
Sold Feb 2026
6462 Longlake DrPort Orange, FL 32128
- 3 beds
- 2 baths
- 2,367 sq ft
- 0.25 acres
- Built 2000
Listing courtesy of BEECHLER REALTY GROUP · MLS# NS1086567
About this home
Welcome to your dream home, expertly designed for effortless entertaining and comfortable living! This beautifully crafted residence greets you with a formal dining room and a cozy den featuring a convenient dry bar, perfect for hosting gatherings. The expansive porcelain tiled flooring adds a touch of elegance throughout the home. The open great room flows seamlessly through sliding doors to an expansive screened lanai, where you can enjoy the solar-heated pool and charming gazebo, all set against the backdrop of a lushly landscaped private backyard that backs onto a serene preserve. The bright and inviting kitchen is a culinary delight, boasting rich wood cabinets, elegant granite countertops, and stainless steel appliances. It also features a casual dining area and a functional desk space, making it as practical as it is stylish. Retreat to the spacious Master Suite, thoughtfully positioned for privacy, showcasing beautiful wood flooring and an ample sitting area ideal for creating an office or exercise nook. The luxurious master bath is designed for relaxation, featuring a tiled shower, jetted tub, double sink vanity, separate water closet, and a generous walk-in closet. The second bedroom also includes a walk-in closet and an adjoining bath, providing comfort and convenience, while the third bedroom, with its own walk-in closet, completes this stunning home. Need extra storage or space for your hobbies? The 2-1/2-car garage offers plenty of room for all your toys and gear. Don't miss your chance to own this exquisite home that perfectly balances elegance, functionality, and comfort!
| Property type | Single Family Residence |
|---|---|
| Community | Cypress Head |
| County | Volusia |
| Year built | 2000 |
| Garage | 2-car |
| Pool | Private pool |
| View | Park/Greenbelt |
| HOA | $300 annually |
| Taxes | $4,080 (2024) |
| MLS # | NS1086567 |
Interior
Ceiling Fans(s), Dry Bar, Eat-in Kitchen, High Ceilings, Kitchen/Family Room Combo, Open Floorplan, Primary Bedroom Main Floor, Solid Wood Cabinets, Stone Counters, Walk-In Closet(s)
Appliances
Bar Fridge, Cooktop, Dishwasher, Dryer, Electric Water Heater, Exhaust Fan, Microwave, Range Hood, Refrigerator, Washer
Flooring
Tile, Wood
Community
Clubhouse, Deed Restrictions, Gated Community - No Guard, Golf Carts OK, Golf, Irrigation-Reclaimed Water, Pool, Sidewalks, Tennis Court(s)
Amenities
Clubhouse, Fence Restrictions, Gated, Golf Course, Pickleball Court(s), Pool
Pool
In Ground, Screen Enclosure, Solar Heat
Heating & cooling
Central, Electric / Central Air
Construction
Block, Stucco
Roof
Shingle
Estimate your monthly payment
Principal & interest
- Loan amount
- Down payment
Rate shown is Freddie Mac's average 30-year rate (October 15, 2026). Principal and interest only; taxes, insurance and any HOA are extra. Not a loan offer.
Location
Keep looking
Similar homes in Port Orange
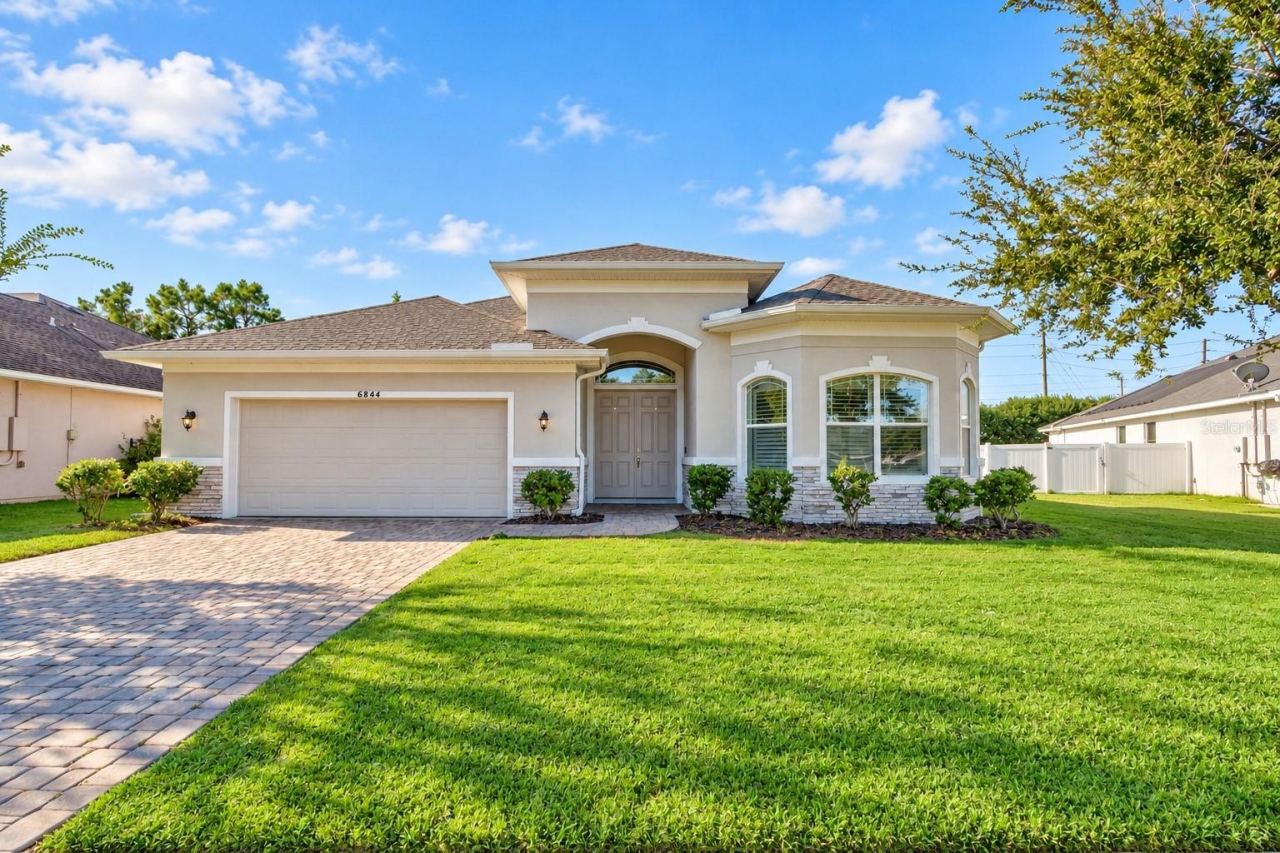 For Sale
6844 Vintage Ln
Port Orange, FL 32128
4 BD | 2 BA | 2,349 Sq.Ft.
$579,500
Courtesy of HOME & FAMILY REAL ESTATE & PROPERTY MANAGEMENT
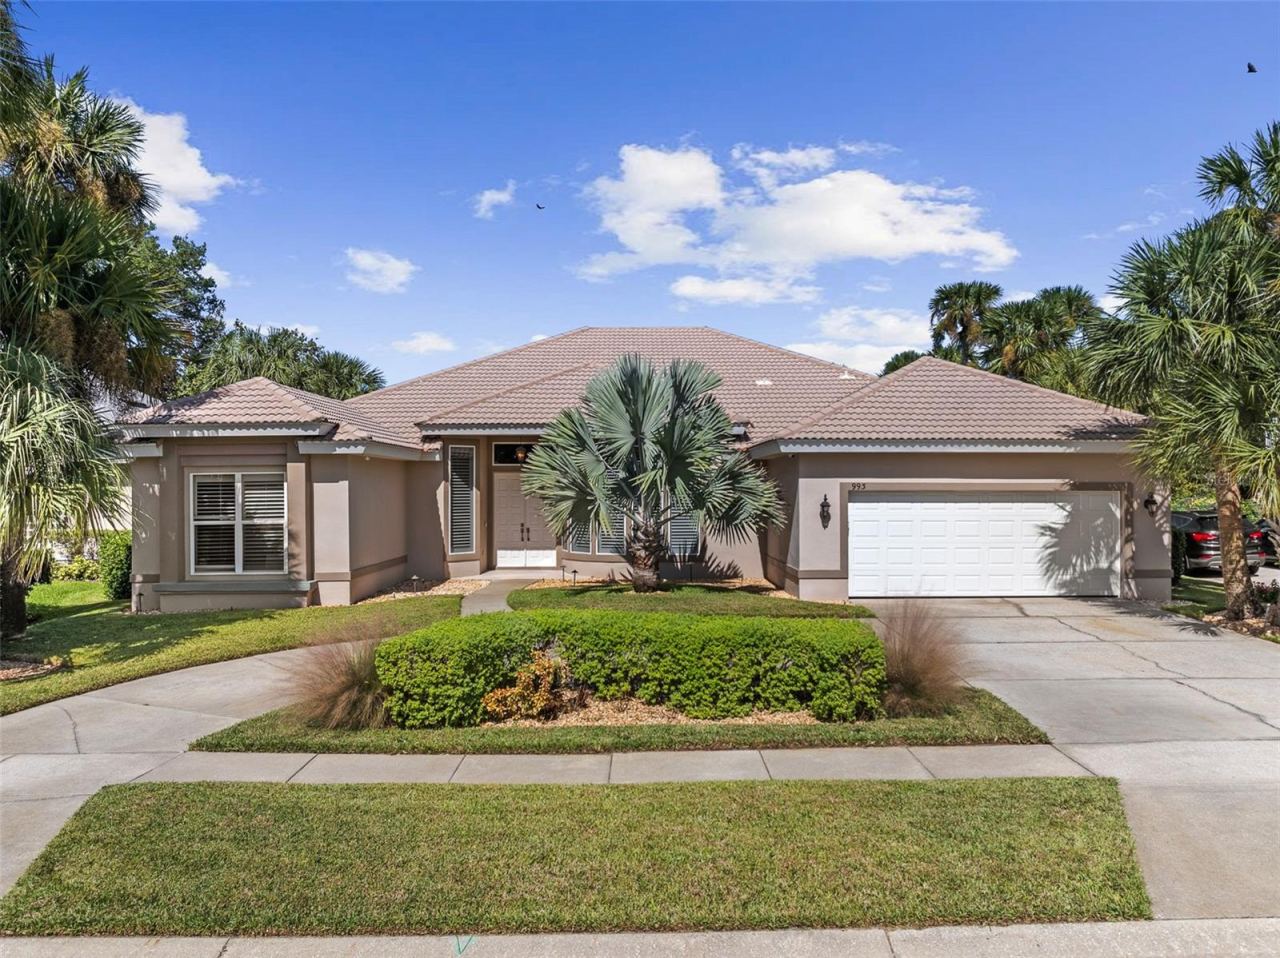 For Sale
993 Mori Ct
Port Orange, FL 32127
4 BD | 3 BA | 2,581 Sq.Ft.
$639,900
Courtesy of VENTURE DEVELOPMENT REALTY, INC
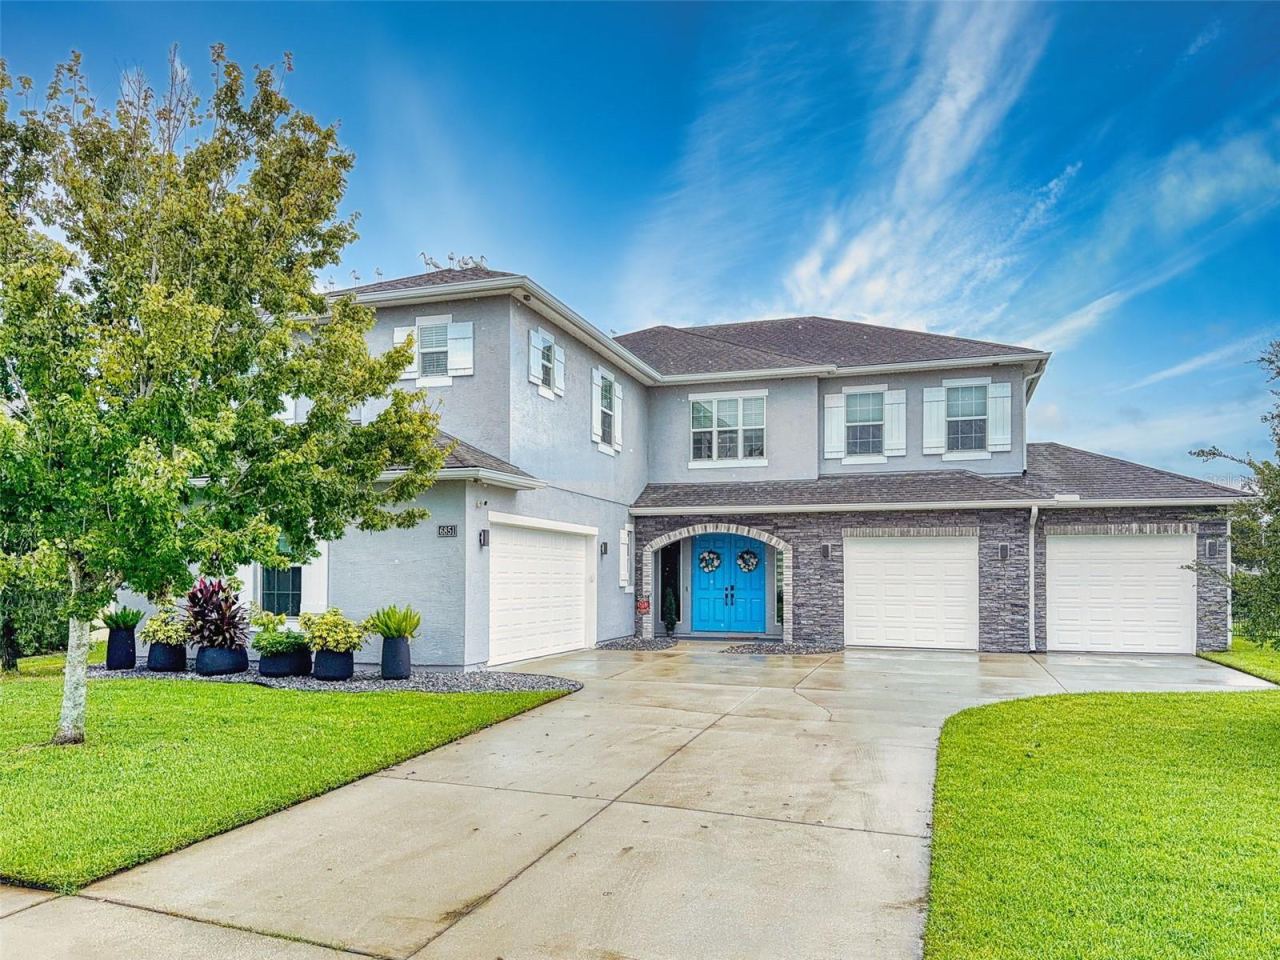 For Sale
6851 Forkmead Ln
Port Orange, FL 32128
5 BD | 3 BA | 3,907 Sq.Ft.
$750,000
Courtesy of THE KEYES COMPANY
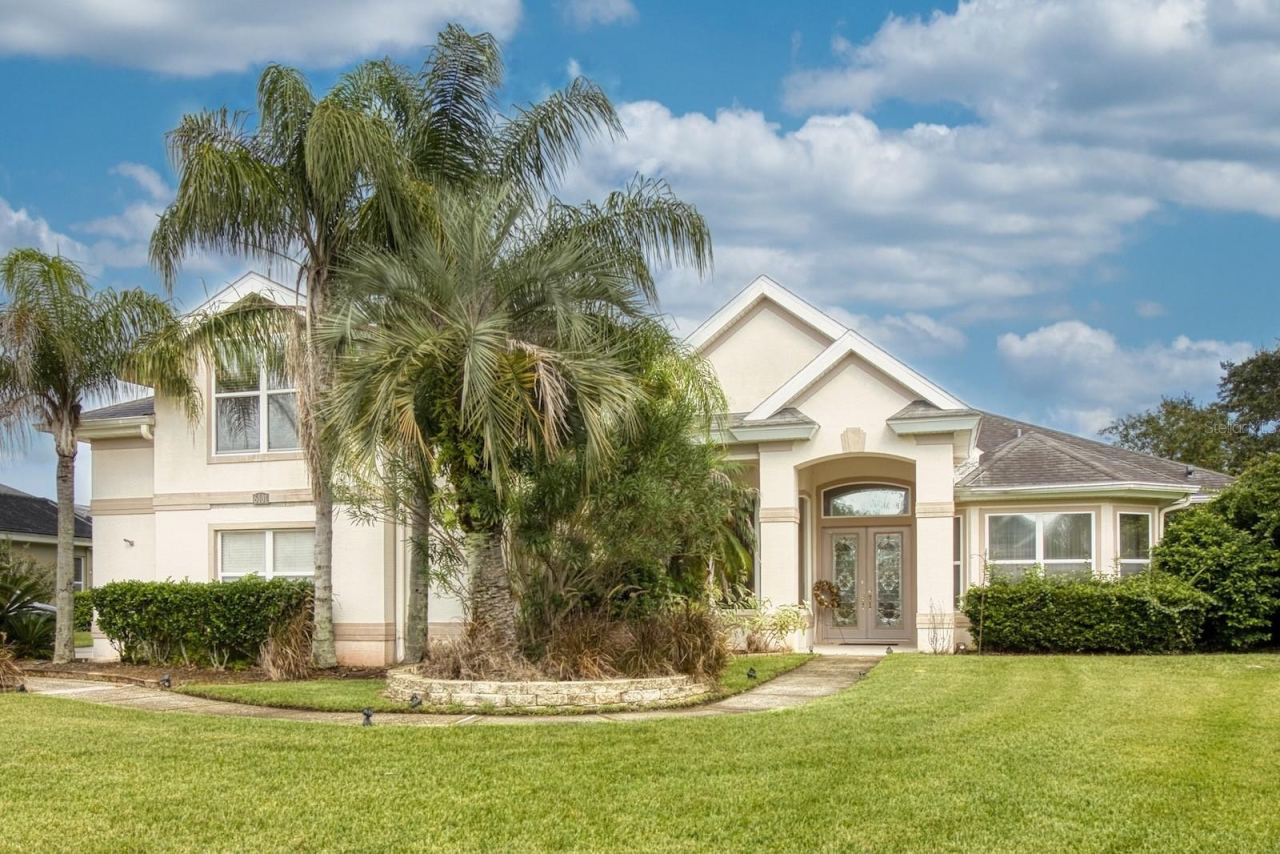 For Sale
6101 Sanctuary Garden Blvd
Port Orange, FL 32128
4 BD | 4 BA | 3,424 Sq.Ft.
$699,000
Courtesy of LOCAL LIVING REALTY GROUP
 For Sale
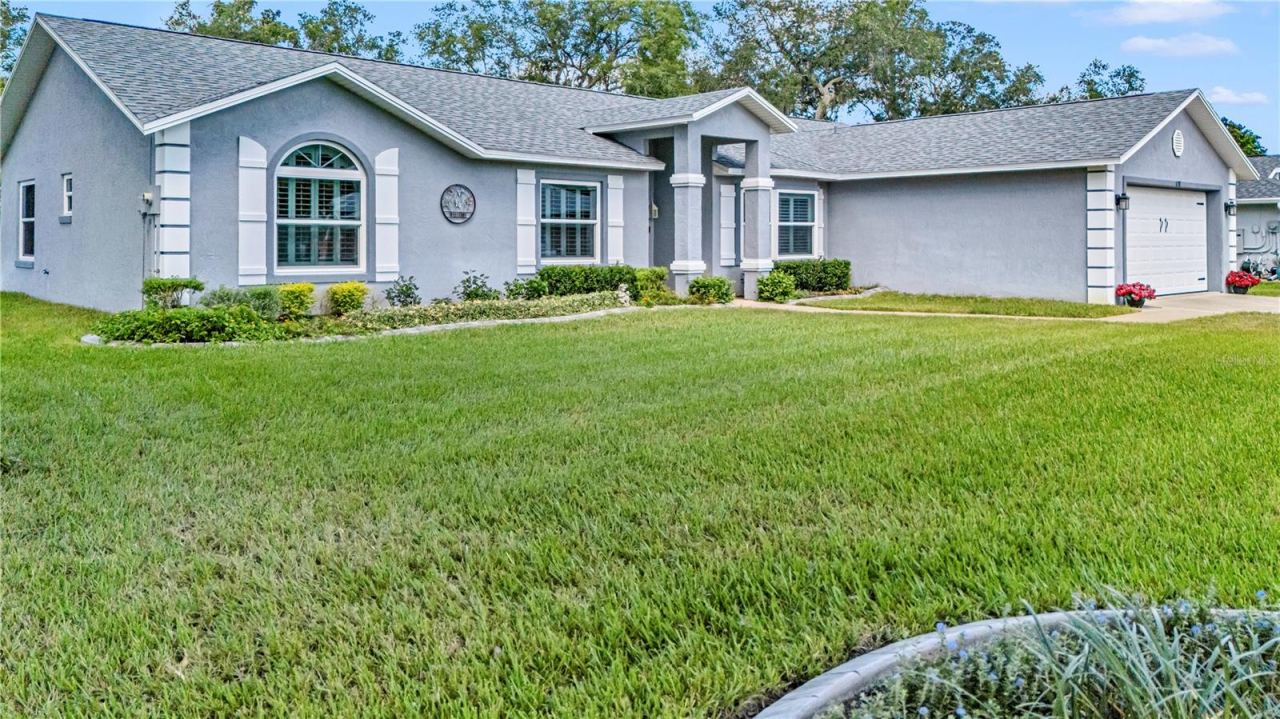
6158 Half Moon Dr
Port Orange, FL 32127
3 BD | 2 BA | 2,606 Sq.Ft.
$575,000
Courtesy of ADAMS, CAMERON & CO., REALTORS
 For Sale
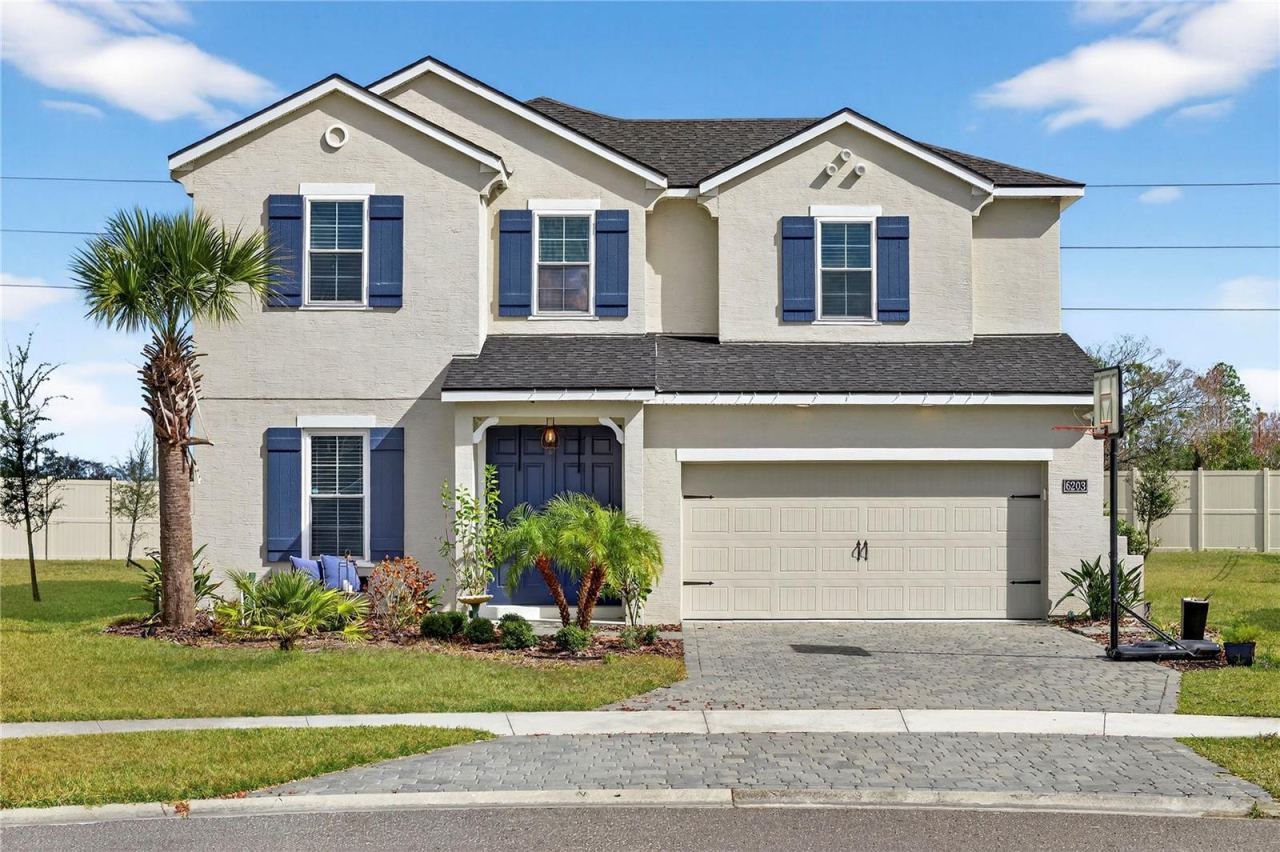
6203 W Fallsgrove Ln
Port Orange, FL 32128
4 BD | 4 BA | 3,031 Sq.Ft.
$650,000
Courtesy of RE/MAX SIGNATURE
Listing information is provided by Stellar MLS as distributed by MLS Grid, for consumers' personal, non-commercial use. It may not be used for any purpose other than to identify prospective properties consumers may be interested in purchasing. Based on information submitted to the MLS GRID as of October 30, 2026 at 7:00 AM Eastern. All data is obtained from various sources and may not have been verified by broker or MLS GRID. Supplied Open House Information is subject to change without notice. All information should be independently reviewed and verified for accuracy. Properties may or may not be listed by the office/agent presenting the information. Listings shown with the listing brokerage.
