
Sold Mar 2026
1212 Commodore DrNew Smyrna Beach, FL 32168
- 4 beds
- 6 baths
- 4,660 sq ft
- 0.36 acres
- Built 2013
Listing courtesy of ENGEL & VOLKERS NEW SMYRNA · MLS# NS1084456
About this home
Welcome to 1212 Commodore Dr — a rare opportunity to own in the exclusive, gated community of Yacht Club Island Estates in beautiful New Smyrna Beach! Nestled on a quiet gated waterfront neighborhood, this 4-bedroom, 5-bath home offers the perfect blend of privacy, comfort, and coastal living.
Step inside to an inviting, open floor plan with soaring ceilings, abundant natural light, and spacious living and dining areas — ideal for relaxing or entertaining. The kitchen offers plenty of storage, a breakfast nook, and views of the lush backyard. The split bedroom layout provides added privacy, while the primary suite features a walk-in closet and en-suite bath.
Step outside to your very own backyard retreat! The resort style pool is surrounded by tropical landscaping, creating the ultimate setting for relaxation or entertaining. The outdoor kitchen is fully equipped with a built-in grill, sink, refrigerator, and bar seating — perfect for weekend gatherings, sunset dinners, or quiet evenings under the stars.
Located in Yacht Club Island Estates — a private, gated enclave on the Intracoastal Waterway, and just minutes from marinas, beaches, and charming Canal Street dining & shopping. Golf cart friendly and perfect for boating enthusiasts, this sought-after neighborhood offers both security and a serene coastal lifestyle.
Don't miss your chance to live in one of best-kept secrets in New Smyrna Beach’s ONLY waterfront gated community!
This is Florida living at its finest — your dream home awaits!
| Property type | Single Family Residence |
|---|---|
| Community | Yacht Club Island Estates |
| County | Volusia |
| Year built | 2013 |
| Garage | 3-car |
| Pool | Private pool |
| Waterfront | Intracoastal Waterway, River Front |
| Water body | INDIAN RIVER |
| View | Water |
| HOA | $1,000 annually |
| Taxes | $26,387 (2024) |
| MLS # | NS1084456 |
Interior
Ceiling Fans(s), Dry Bar, Eat-in Kitchen, Elevator, High Ceilings, PrimaryBedroom Upstairs, Solid Wood Cabinets, Walk-In Closet(s)
Appliances
Dishwasher, Disposal, Dryer, Microwave, Range, Refrigerator, Washer
Flooring
Hardwood, Tile, Wood
Exterior
Awning(s), Balcony, Dog Run, Outdoor Grill, Outdoor Kitchen, Sprinkler Metered
Community
Gated Community - No Guard
Pool
In Ground
Heating & cooling
Central / Central Air
Construction
Block, Stucco
Roof
Other, Tile
Estimate your monthly payment
Principal & interest
- Loan amount
- Down payment
Rate shown is Freddie Mac's average 30-year rate (October 15, 2026). Principal and interest only; taxes, insurance and any HOA are extra. Not a loan offer.
Location
Keep looking
Similar homes in New Smyrna Beach
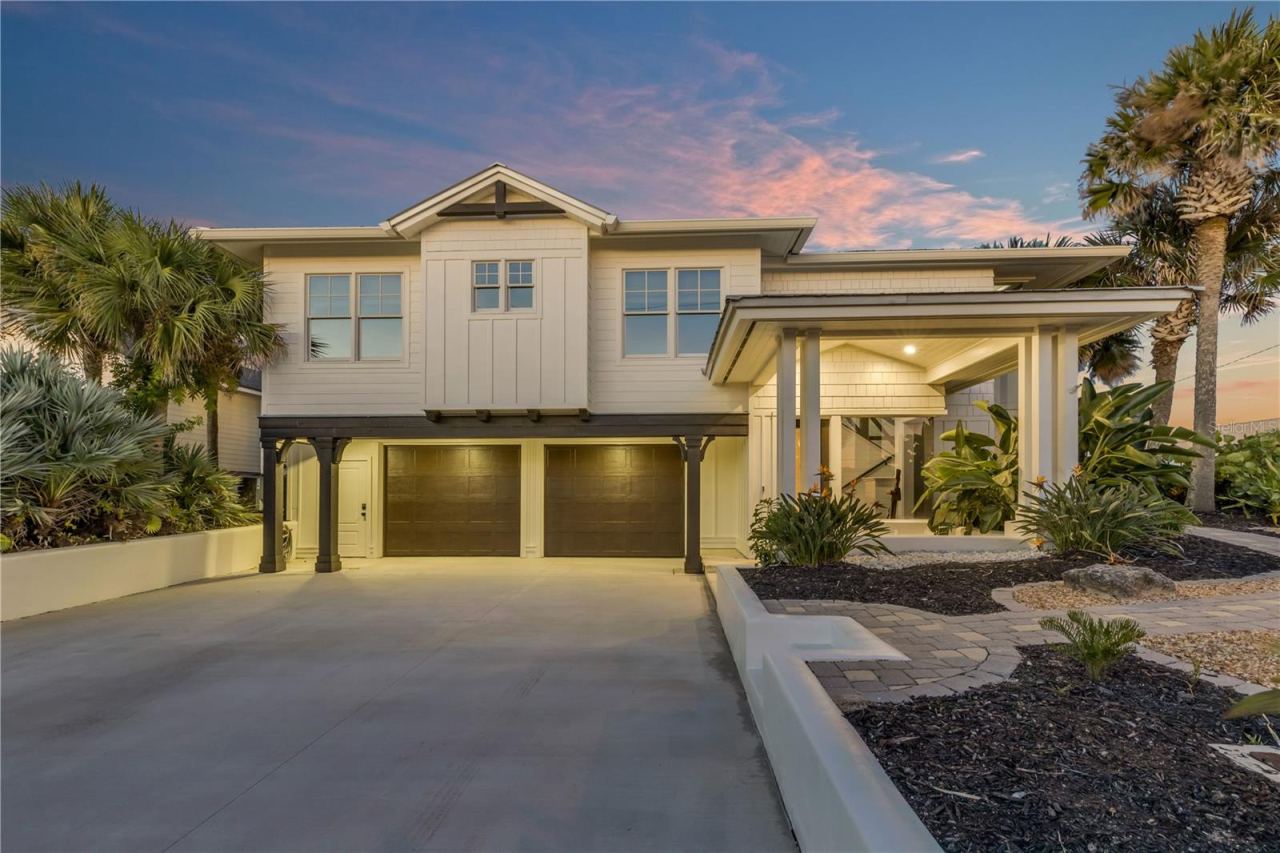 For Sale
3111 Hill St
New Smyrna Beach, FL 32169
4 BD | 4 BA | 3,600 Sq.Ft.
$4,398,000
Courtesy of COLLADO REAL ESTATE
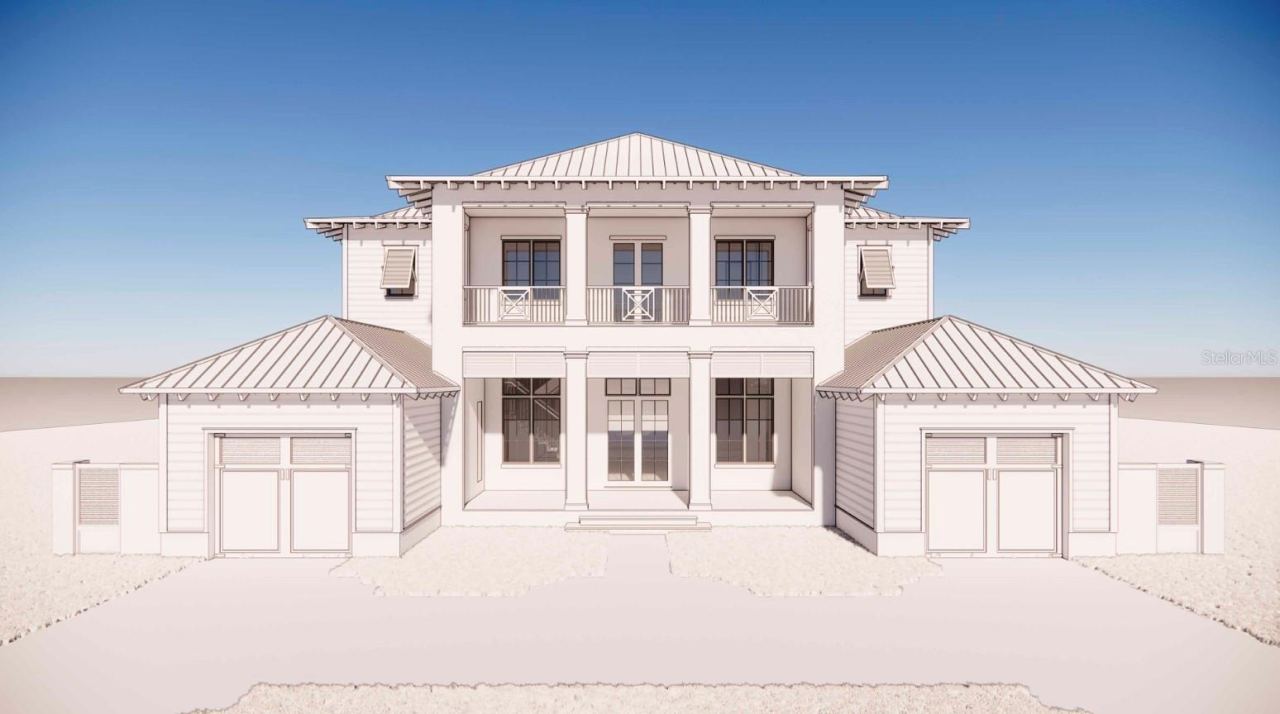 For Sale
5575 S Atlantic Ave
New Smyrna Beach, FL 32169
4 BD | 5 BA | 3,835 Sq.Ft.
$5,400,000
Courtesy of SHAWFIELD REALTY GROUP
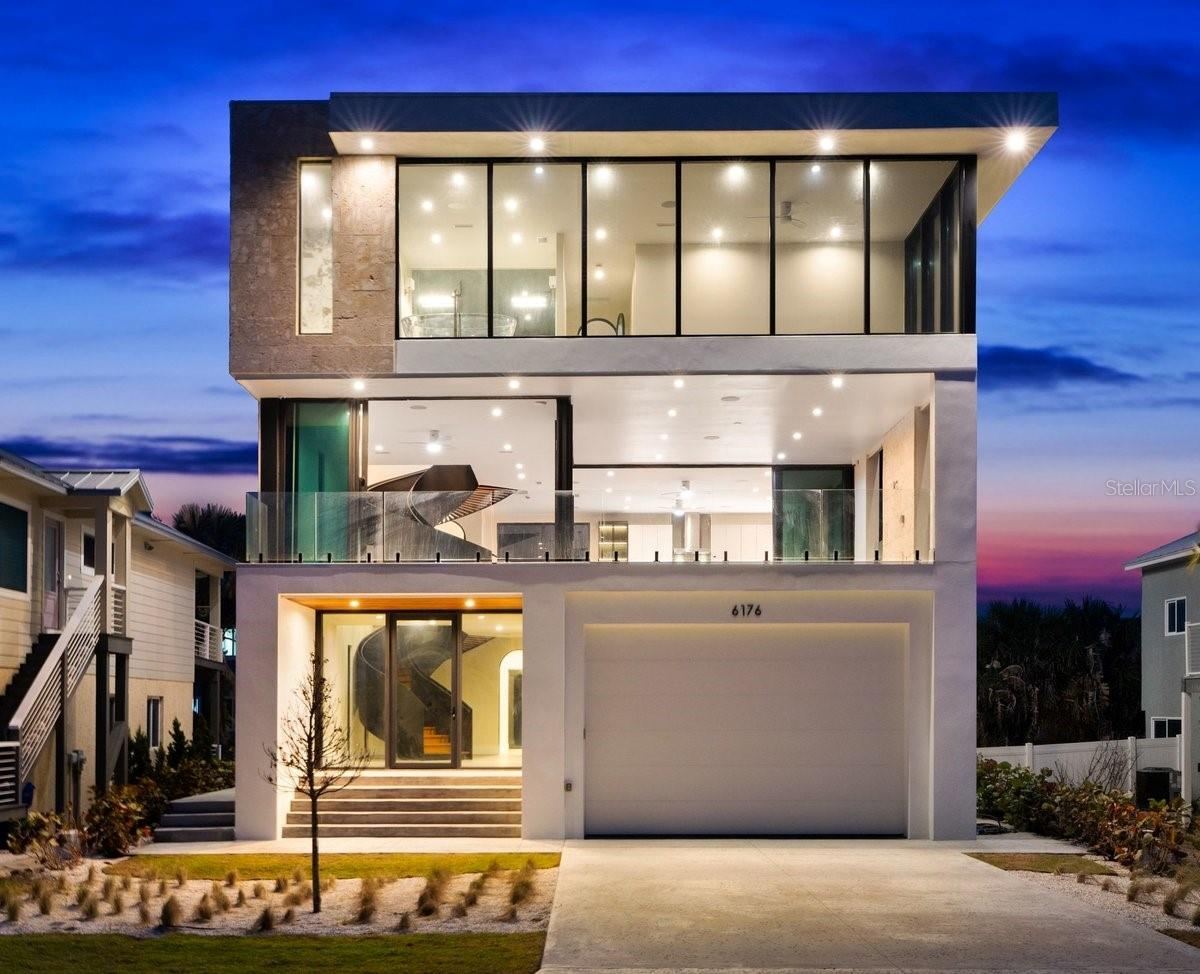 For Sale
6176 S Atlantic Ave
New Smyrna Beach, FL 32169
4 BD | 5 BA | 4,147 Sq.Ft.
$5,300,000
Courtesy of COLLADO REAL ESTATE
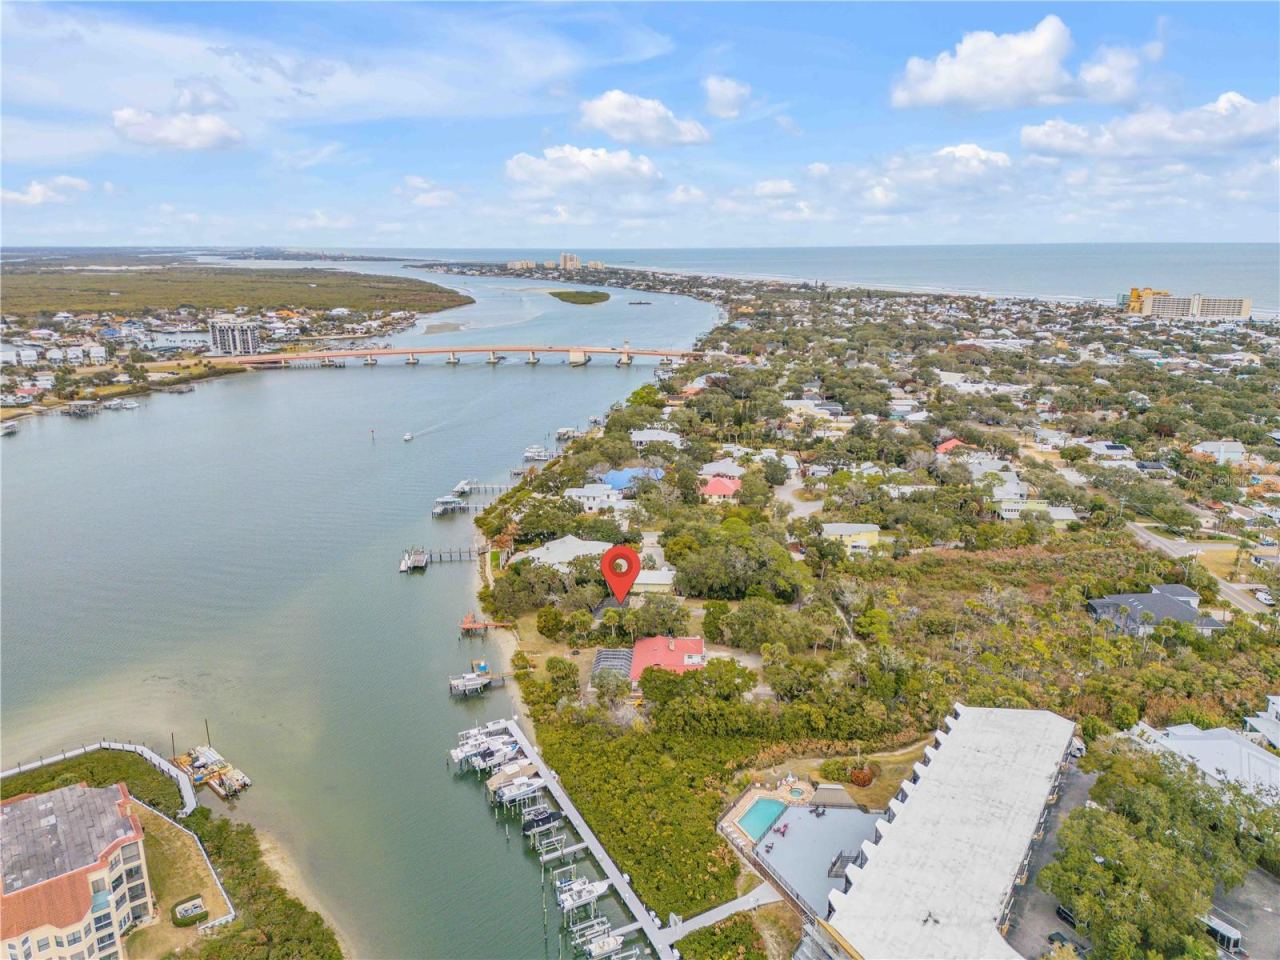 For Sale
508 S Indian River Rd
New Smyrna Beach, FL 32169
3 BD | 2 BA | 1,632 Sq.Ft.
$5,500,000
Courtesy of COLLADO REAL ESTATE
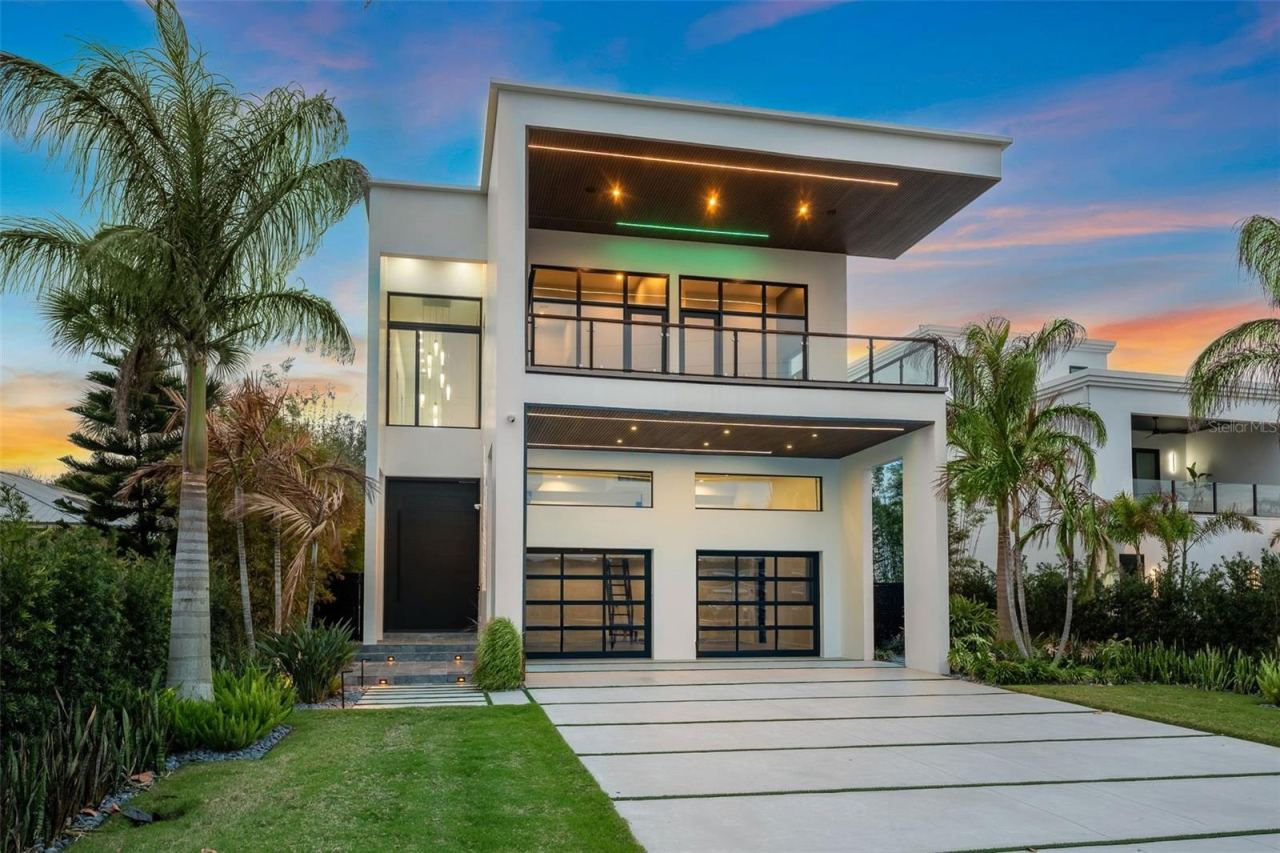 For Sale
1194 N Peninsula Ave
New Smyrna Beach, FL 32169
5 BD | 7 BA | 5,500 Sq.Ft.
$5,500,000
Courtesy of ALIGN REAL ESTATE LLC
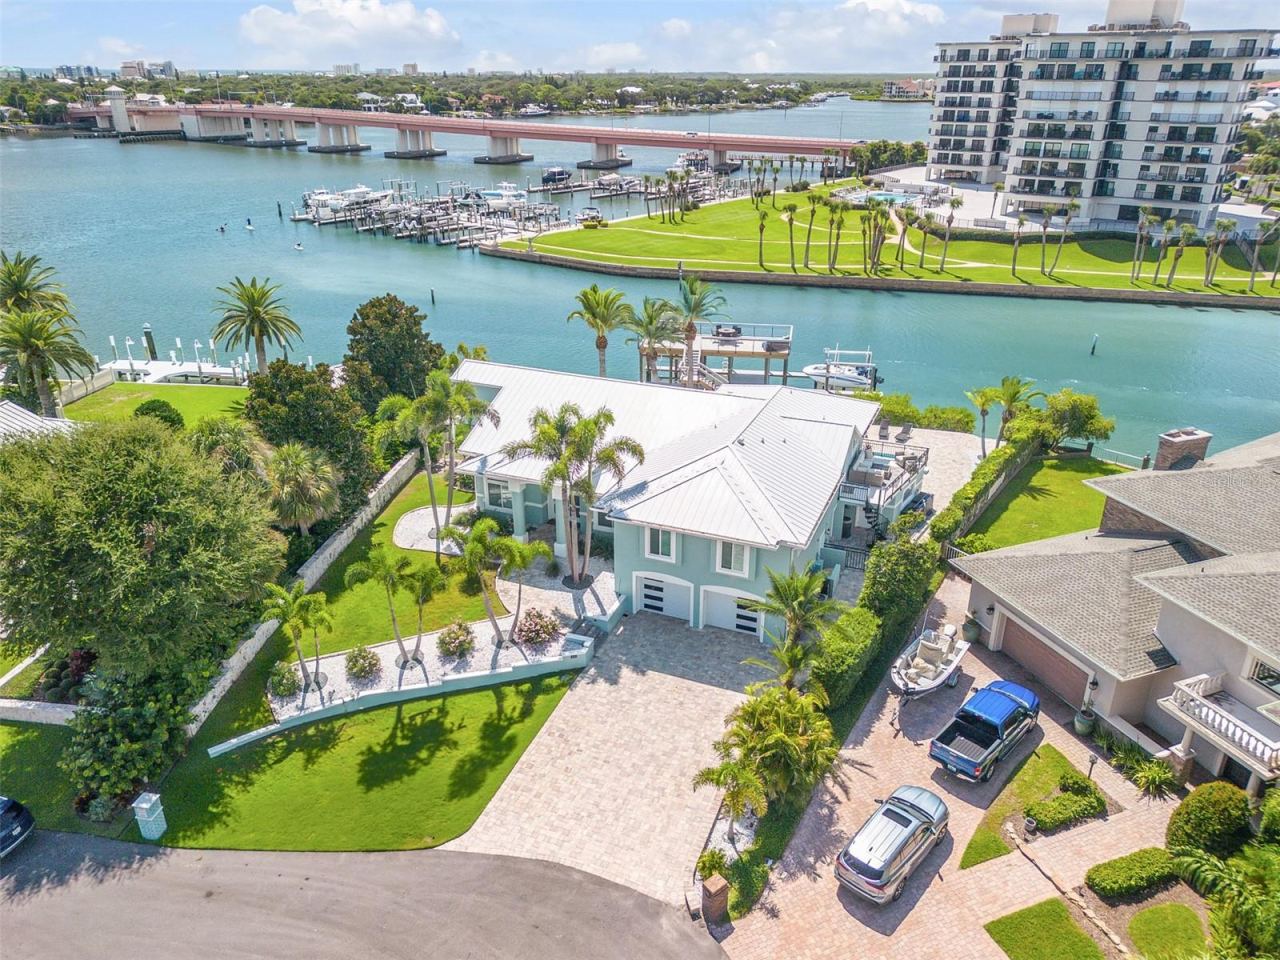 For Sale
444 Quay Assisi Ct
New Smyrna Beach, FL 32169
6 BD | 5 BA | 4,164 Sq.Ft.
$5,495,000
Courtesy of COLLADO REAL ESTATE
Listing information is provided by Stellar MLS as distributed by MLS Grid, for consumers' personal, non-commercial use. It may not be used for any purpose other than to identify prospective properties consumers may be interested in purchasing. Based on information submitted to the MLS GRID as of November 20, 2026 at 3:46 PM Eastern. All data is obtained from various sources and may not have been verified by broker or MLS GRID. Supplied Open House Information is subject to change without notice. All information should be independently reviewed and verified for accuracy. Properties may or may not be listed by the office/agent presenting the information. Listings shown with the listing brokerage.
