
For sale
2905 Sw Archer Rd #p4015Gainesville, FL 32608
- 2 beds
- 2 baths
- 800 sq ft
- Built 1998
Listing courtesy of FIRST CHOICE REALTY OF NORTH FLORIDA LLC · MLS# GC544746
About this home
Photos are of a different unit in the complex but layout is the same. Enjoy the convenience of living directly across from the University of Florida in this well-maintained 2-bedroom, 2-bathroom condo offering 800 square feet of comfortable living space. Ideally situated in a desirable Gainesville location, this inviting home features an open floorplan that creates a seamless connection between the living, dining, and kitchen areas. The kitchen offers updated appliances, warm wood cabinetry, and a breakfast bar, making it both functional and welcoming for everyday meals or entertaining. Laminate flooring throughout provides a clean, cohesive look with easy maintenance, while large windows allow natural light to brighten the interior. Both bedrooms feature their own private full bathrooms, offering added privacy and flexibility for roommates, guests, or shared living arrangements. A separate laundry room with washer and dryer adds everyday convenience, while the spacious porch provides a relaxing outdoor space to enjoy your morning coffee or unwind after a busy day. Residents also have access to a community swimming pool. Conveniently located just minutes from UF, UF Health Shands Hospital, the VA Medical Center, UF Veterinary School, Celebration Pointe, Butler Plaza, Publix, shopping, and dining, with nearby public transportation for easy access around Gainesville. Whether you're looking for a home close to campus or an investment opportunity in a sought-after university-area location, this condo offers an appealing combination of location, comfort, and functionality. Schedule your private showing today!
| Property type | Condominium |
|---|---|
| Community | Capstone Quarters |
| County | Alachua |
| Year built | 1998 |
| HOA | $300 monthly |
| Taxes | $2,747 (2026) |
| Days on market | 1 |
| MLS # | GC544746 |
Interior
Ceiling Fans(s), Living Room/Dining Room Combo, Open Floorplan, Primary Bedroom Main Floor, Split Bedroom, Thermostat, Walk-In Closet(s), Window Treatments
Appliances
Dishwasher, Disposal, Dryer, Electric Water Heater, Exhaust Fan, Microwave, Range, Range Hood, Refrigerator, Washer
Flooring
Luxury Vinyl, Tile
Exterior
Rain Gutters, Sidewalk
Community
Pool, Street Lights
Amenities
Pool
Heating & cooling
Central, Electric / Central Air
Construction
Frame, Wood Siding
Roof
Shingle
Estimate your monthly payment
Principal & interest
- Loan amount
- Down payment
Rate shown is Freddie Mac's average 30-year rate (October 15, 2026). Principal and interest only; taxes, insurance and any HOA are extra. Not a loan offer.
Location
Keep looking
Similar homes in Gainesville
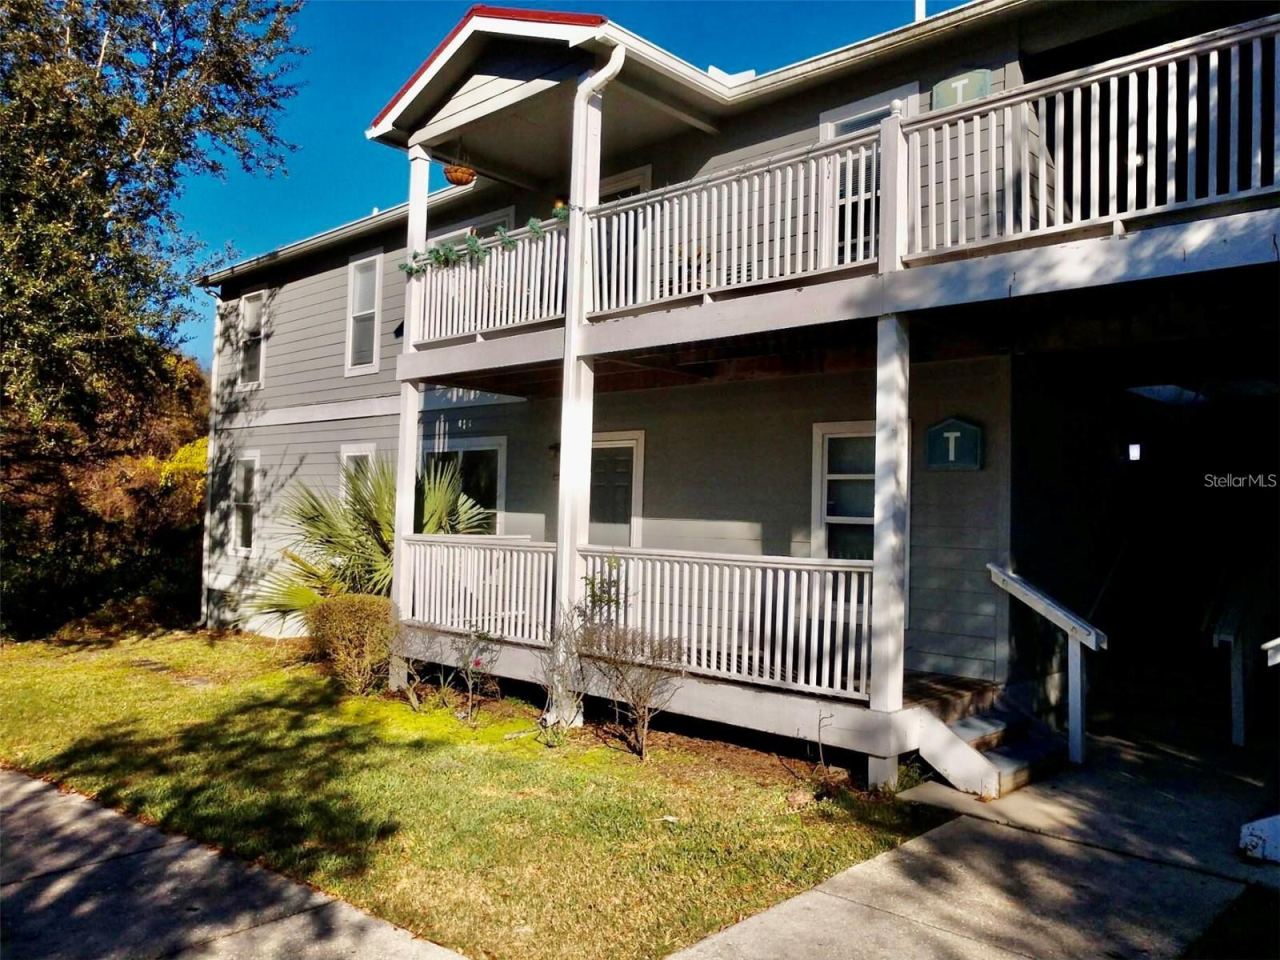 For Sale
2905 Sw Archer Rd #t4028
Gainesville, FL 32608
2 BD | 2 BA | 800 Sq.Ft.
$130,000
Courtesy of FIRST CHOICE REALTY OF NORTH FLORIDA LLC
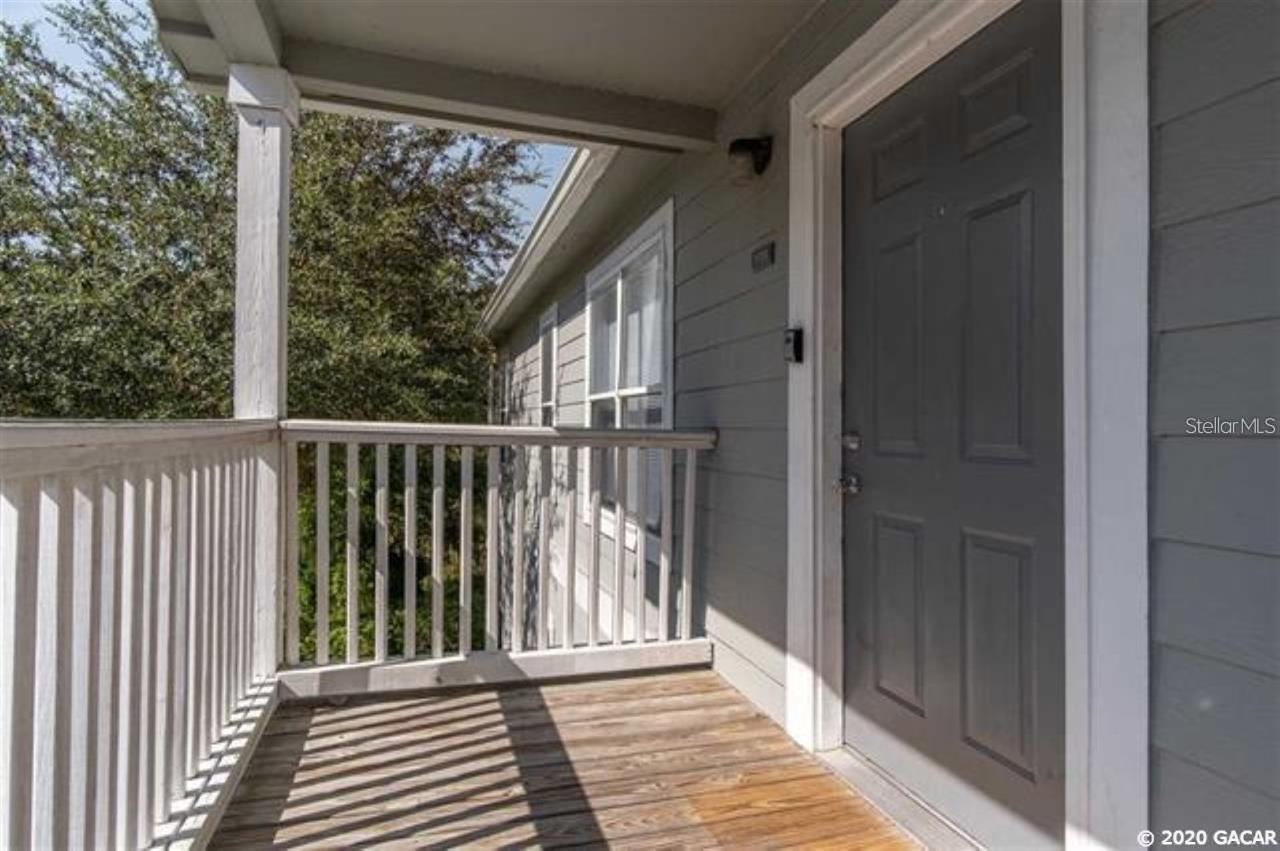 For Sale
2905 Sw Archer Rd #t5028
Gainesville, FL 32608
2 BD | 2 BA | 800 Sq.Ft.
$130,000
Courtesy of FIRST CHOICE REALTY OF NORTH FLORIDA LLC
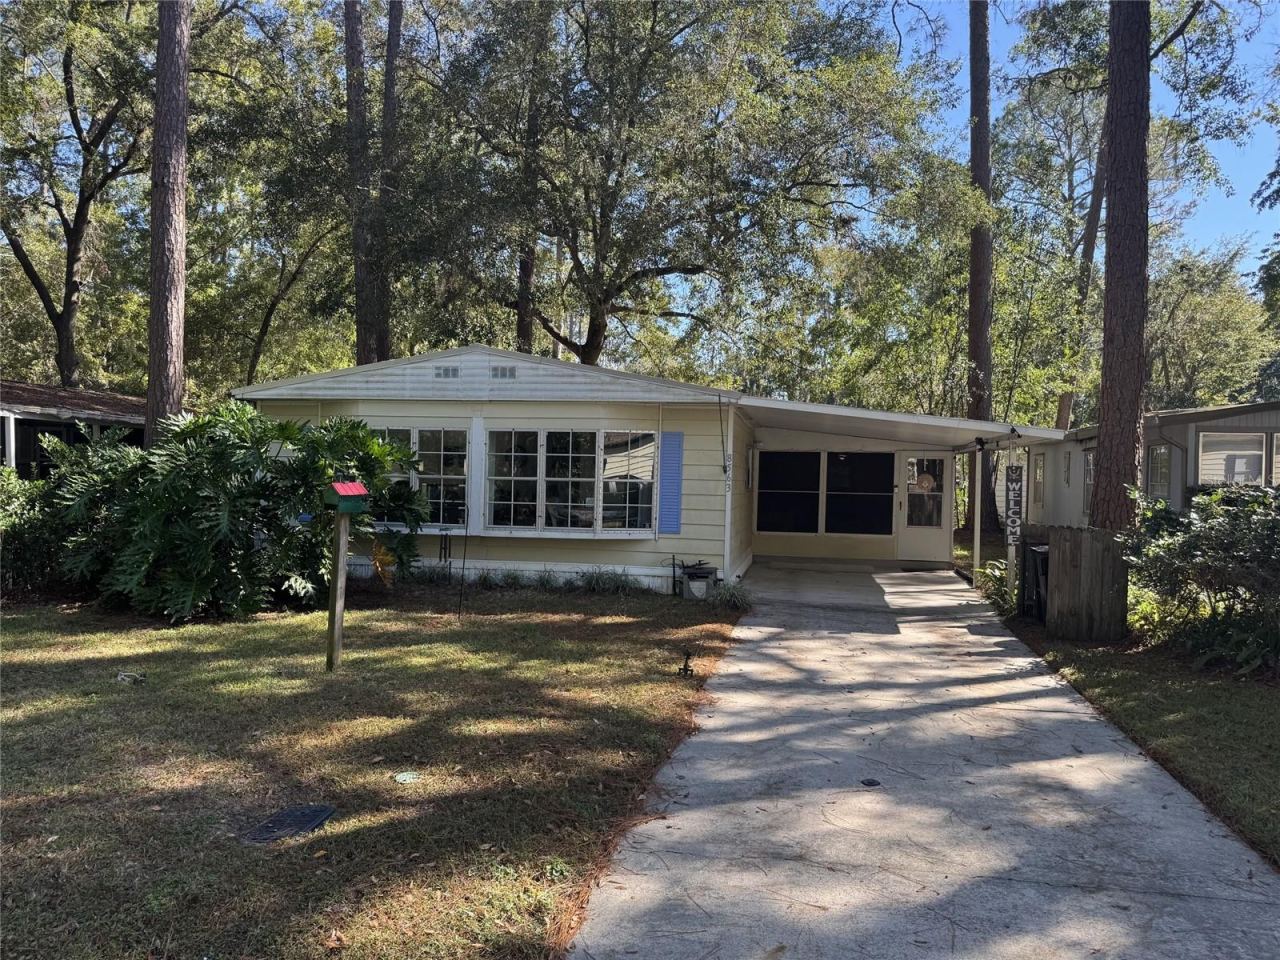 For Sale
8563 Nw 40 Ter
Gainesville, FL 32653
2 BD | 2 BA | 966 Sq.Ft.
$145,000
Courtesy of CMP REAL ESTATE
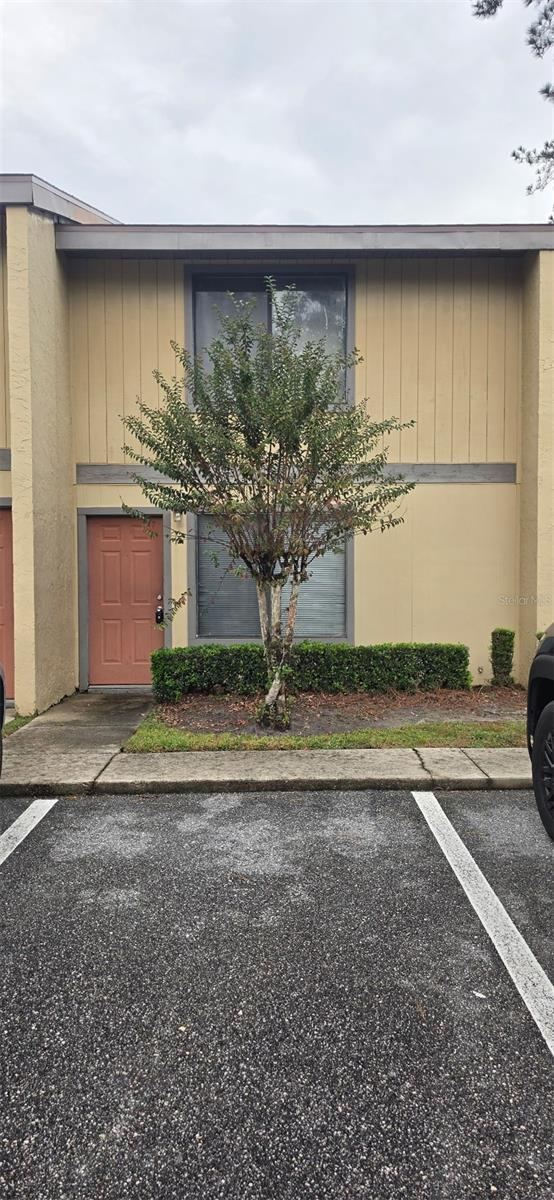 For Sale
2300 Sw 43rd St #n5
Gainesville, FL 32607
2 BD | 3 BA | 1,133 Sq.Ft.
$142,500
Courtesy of ABBA REALTY SVC INC
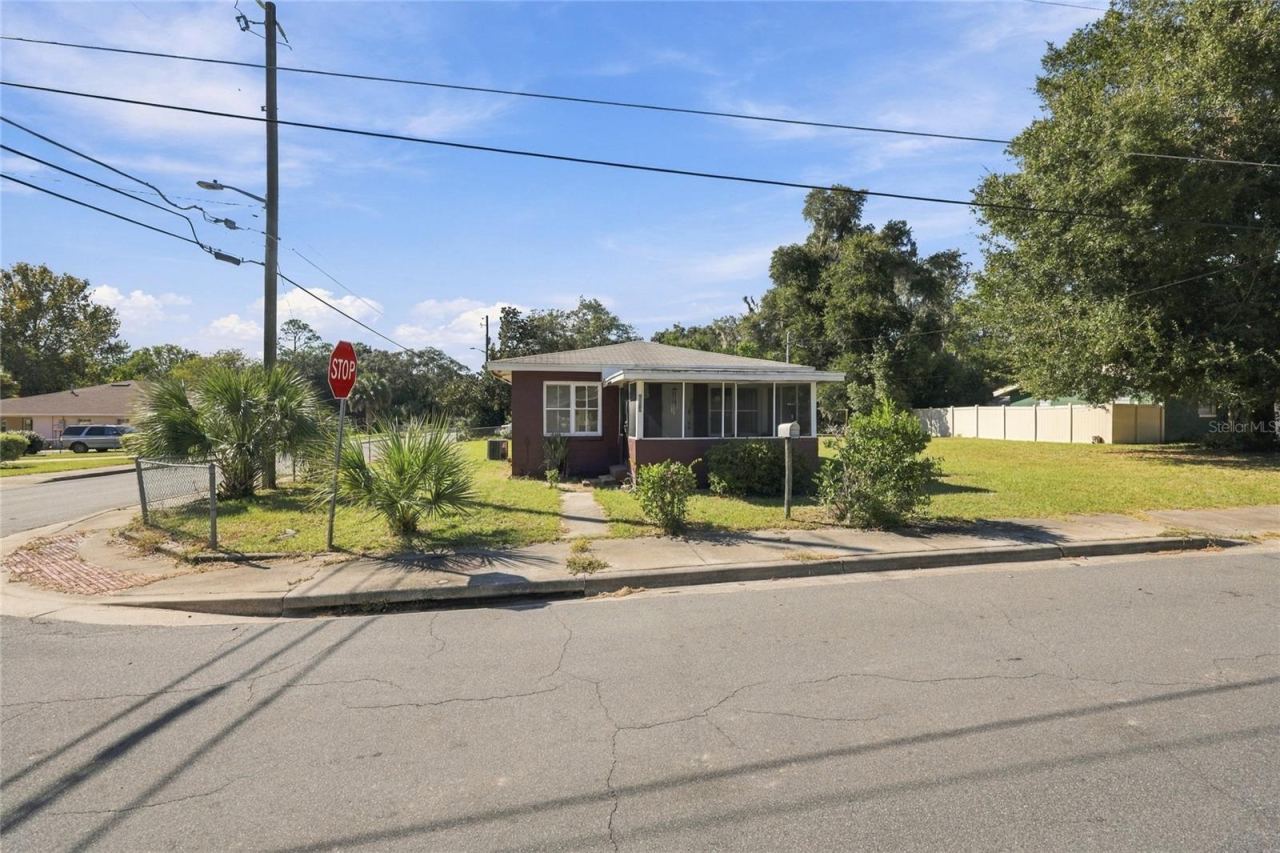 For Sale
1134 Se 10th St
Gainesville, FL 32601
3 BD | 1 BA | 894 Sq.Ft.
$128,500
Courtesy of REMAX SELECT PARTNERS
75 Se 16th Ave #a204
Gainesville, FL 32601
2 BD | 2 BA | 874 Sq.Ft.
$116,500
Courtesy of FLEXSURE REALTY SERVICES LLC
Listing information is provided by Stellar MLS as distributed by MLS Grid, for consumers' personal, non-commercial use. It may not be used for any purpose other than to identify prospective properties consumers may be interested in purchasing. Based on information submitted to the MLS GRID as of November 18, 2026 at 7:33 PM Eastern. All data is obtained from various sources and may not have been verified by broker or MLS GRID. Supplied Open House Information is subject to change without notice. All information should be independently reviewed and verified for accuracy. Properties may or may not be listed by the office/agent presenting the information. Listings shown with the listing brokerage.
