
For sale
8145 Sw 51st RdGainesville, FL 32608
- 4 beds
- 3 baths
- 2,528 sq ft
- 0.21 acres
- Built 2003
Listing courtesy of VANBEEK REALTY, LLC · MLS# GC544725
About this home
Virtually Staged. Spacious 4 Bedroom, 3 bathroom home in the desirable Stillwind community of southwest Gainesville! Located just minutes from Haile Plantation, this beautiful home offers the convenience of one of Gainesville's most sought-after areas without the higher home prices and HOA fees often associated with neighboring communities! Step inside and you'll immediately appreciate the soaring vaulted ceilings, abundant natural light, and spacious open living areas that make this home feel bright and inviting. Enjoy durable vinyl plank flooring throughout, offering a modern look with easy cleaning and low maintenance. Roof is 2020 & Hot Water Heater is 2021. The desirable split-bedroom floor plan provides added privacy and flexibility, making it perfect for guests, a home office, or anyone needing extra space. The inviting living room features a cozy wood-burning fireplace, perfect for relaxing on those cooler Florida evenings. Large windows throughout the home allow plenty of natural sunlight, creating a warm and welcoming atmosphere. Step outside to your fully fenced backyard, offering plenty of room for pets, outdoor entertaining, gardening, or simply enjoying your own private outdoor space. LOCATION, LOCATION, LOCATION! Conveniently situated in Southwest Gainesville near Haile Plantation, this home provides easy access to shopping, dining, parks, and everyday conveniences. Enjoy proximity to the University of Florida, UF Health Shands Hospital, HCA Florida North Florida Hospital, and the popular Haile Village Center. With convenient access to Archer Road and I-75, commuting around Gainesville is a breeze! This is one you won't want to miss! Call today to schedule your private showing!
| Property type | Single Family Residence |
|---|---|
| Community | Still Wind Cluster |
| County | Alachua |
| Year built | 2003 |
| Garage | 2-car |
| HOA | $95 quarterly |
| Taxes | $6,811 (2025) |
| Days on market | 6 |
| MLS # | GC544725 |
Interior
Ceiling Fans(s), Eat-in Kitchen, High Ceilings, Kitchen/Family Room Combo, Open Floorplan, Primary Bedroom Main Floor, Split Bedroom, Vaulted Ceiling(s)
Appliances
Microwave, Range, Refrigerator
Flooring
Luxury Vinyl
Exterior
Private Mailbox, Private Yard, Sidewalk
Heating & cooling
Central / Central Air
Construction
Brick, HardiPlank Type
Roof
Shingle
Estimate your monthly payment
Principal & interest
- Loan amount
- Down payment
Rate shown is Freddie Mac's average 30-year rate (October 15, 2026). Principal and interest only; taxes, insurance and any HOA are extra. Not a loan offer.
Location
Keep looking
Similar homes in Gainesville
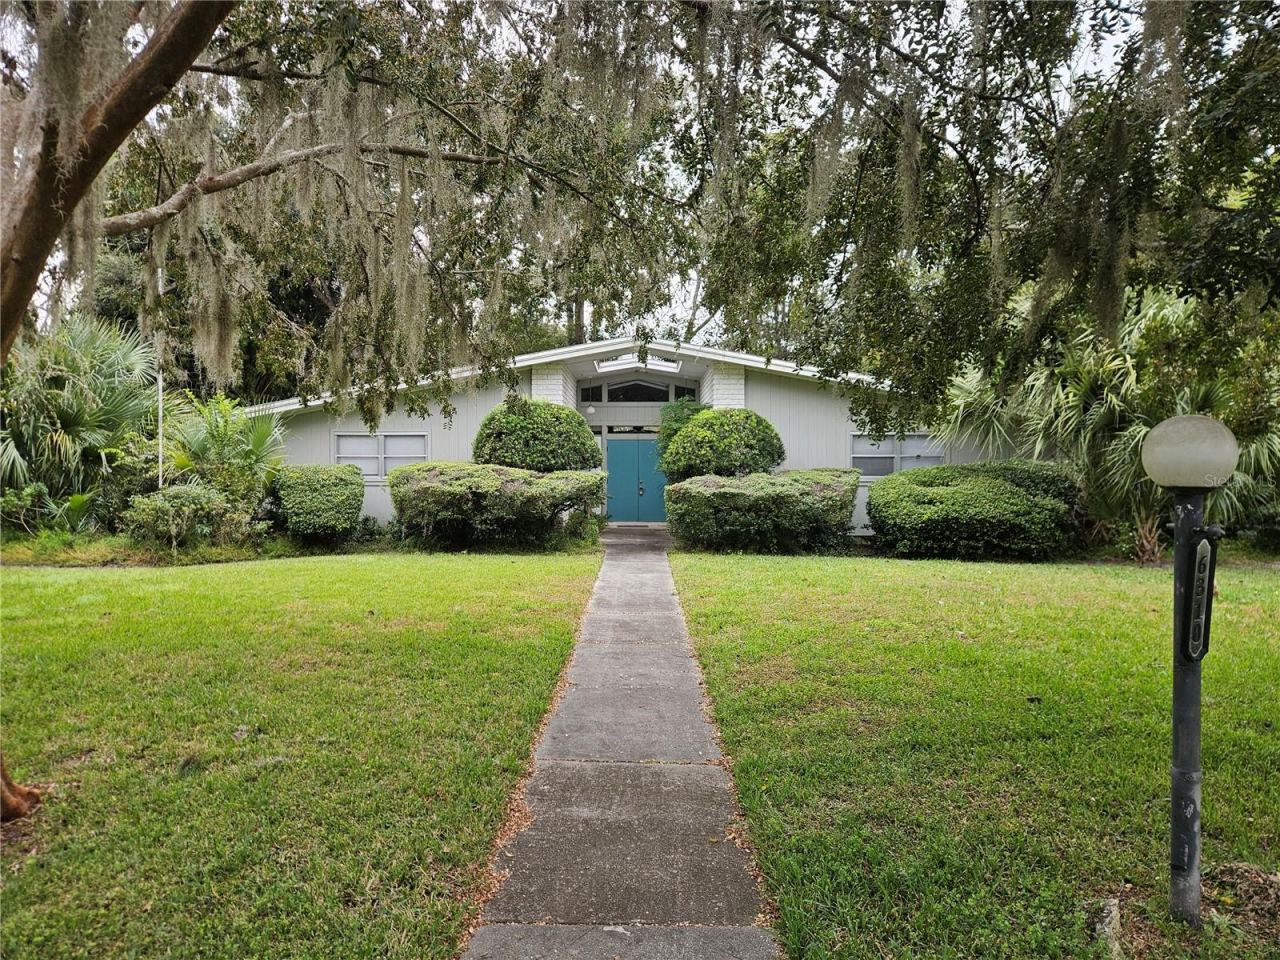 For Sale
6310 Sw 35th Way
Gainesville, FL 32608
3 BD | 2 BA | 2,374 Sq.Ft.
$407,500
Courtesy of LPT REALTY, LLC
418 Nw 27th Ter
Gainesville, FL 32607
4 BD | 2 BA | 1,340 Sq.Ft.
$399,000
Courtesy of BOSSHARDT REALTY SERVICES LLC
 For Sale
5322 Nw 13th Ave
Gainesville, FL 32605
4 BD | 3 BA | 2,654 Sq.Ft.
$475,000
Courtesy of BHGRE THOMAS GROUP
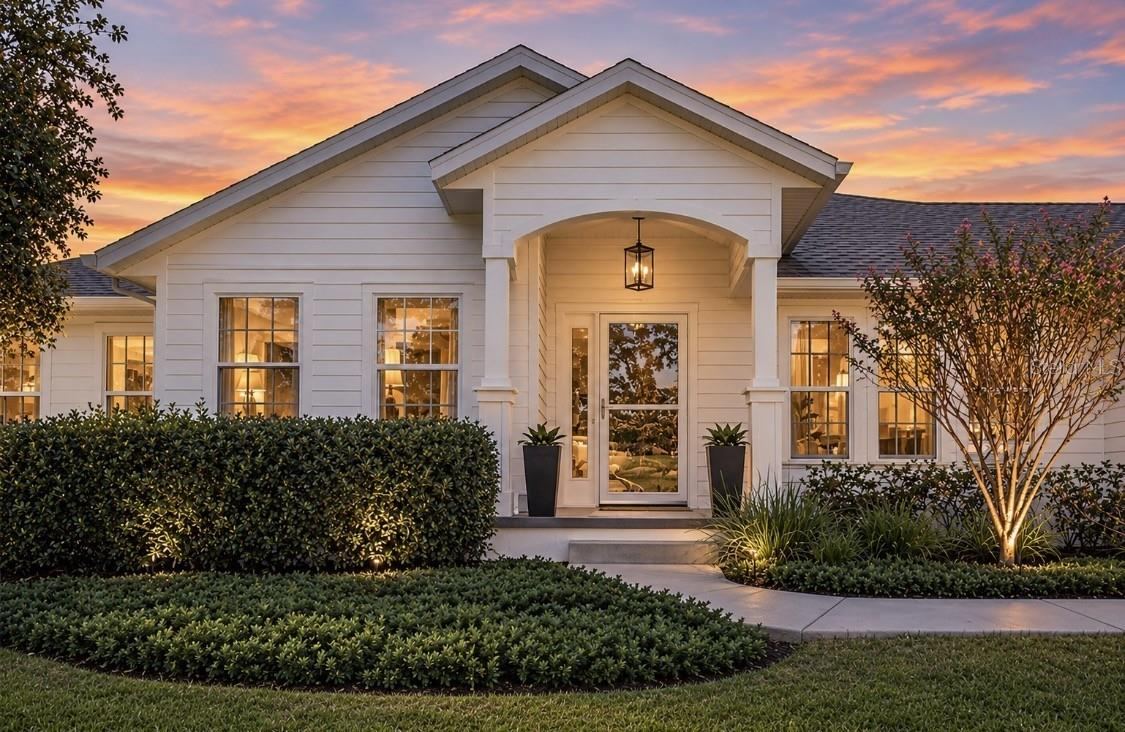 For Sale
11257 Nw 31st Rd
Gainesville, FL 32606
3 BD | 2 BA | 1,937 Sq.Ft.
$424,900
Courtesy of COLDWELL BANKER M.M. PARRISH REALTORS
4952 Sw 64th Rd
Gainesville, FL 32608
4 BD | 3 BA | 2,085 Sq.Ft.
$469,900
Courtesy of KELLER WILLIAMS GAINESVILLE REALTY PARTNERS
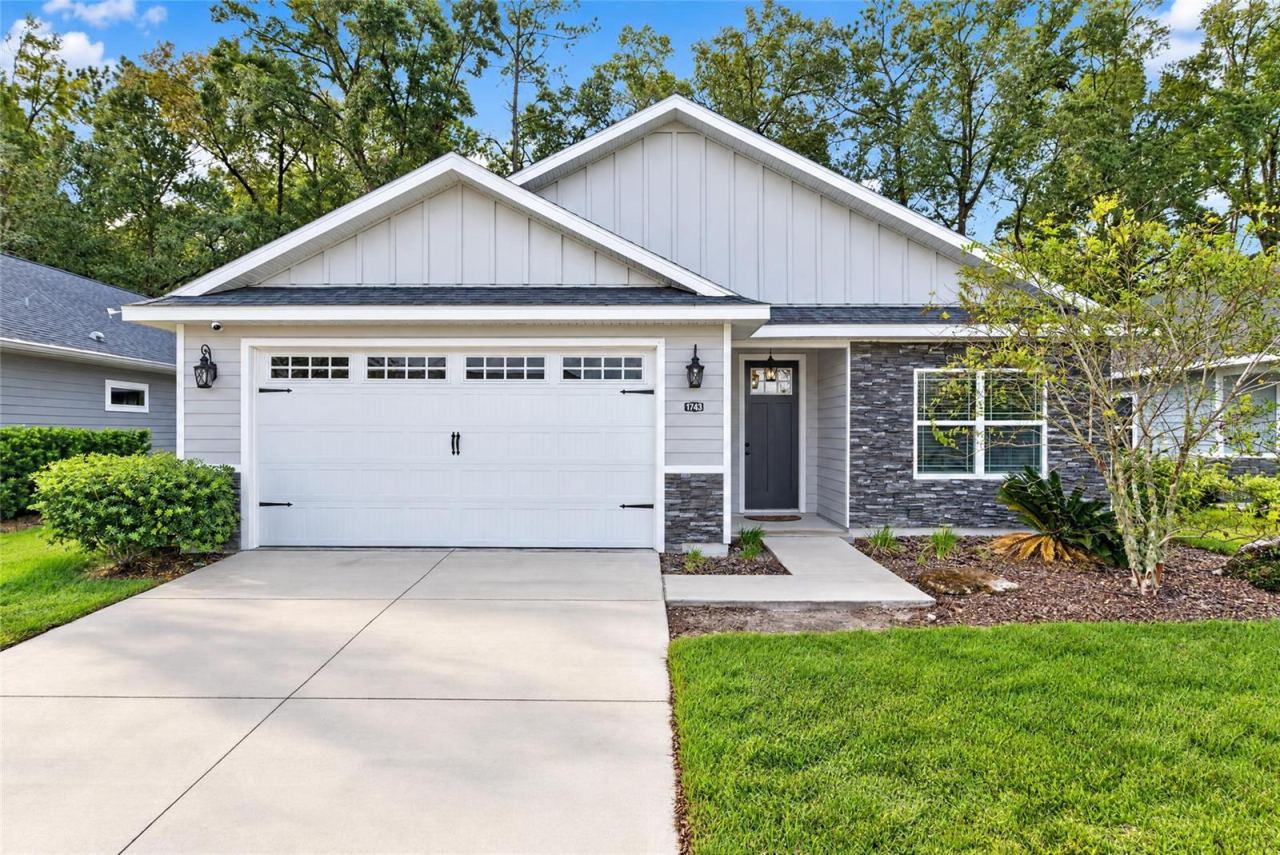 For Sale
1743 Sw 72nd Cir
Gainesville, FL 32607
3 BD | 3 BA | 1,840 Sq.Ft.
$419,000
Courtesy of BOSSHARDT REALTY SERVICES LLC
Listing information is provided by Stellar MLS as distributed by MLS Grid, for consumers' personal, non-commercial use. It may not be used for any purpose other than to identify prospective properties consumers may be interested in purchasing. Based on information submitted to the MLS GRID as of November 18, 2026 at 6:16 PM Eastern. All data is obtained from various sources and may not have been verified by broker or MLS GRID. Supplied Open House Information is subject to change without notice. All information should be independently reviewed and verified for accuracy. Properties may or may not be listed by the office/agent presenting the information. Listings shown with the listing brokerage.
