
For sale
8927 Sw 42nd PlGainesville, FL 32608
- 4 beds
- 4 baths
- 3,089 sq ft
- 0.85 acres
- Built 1990
Listing courtesy of BOSSHARDT REALTY SERVICES LLC · MLS# GC542744
About this home
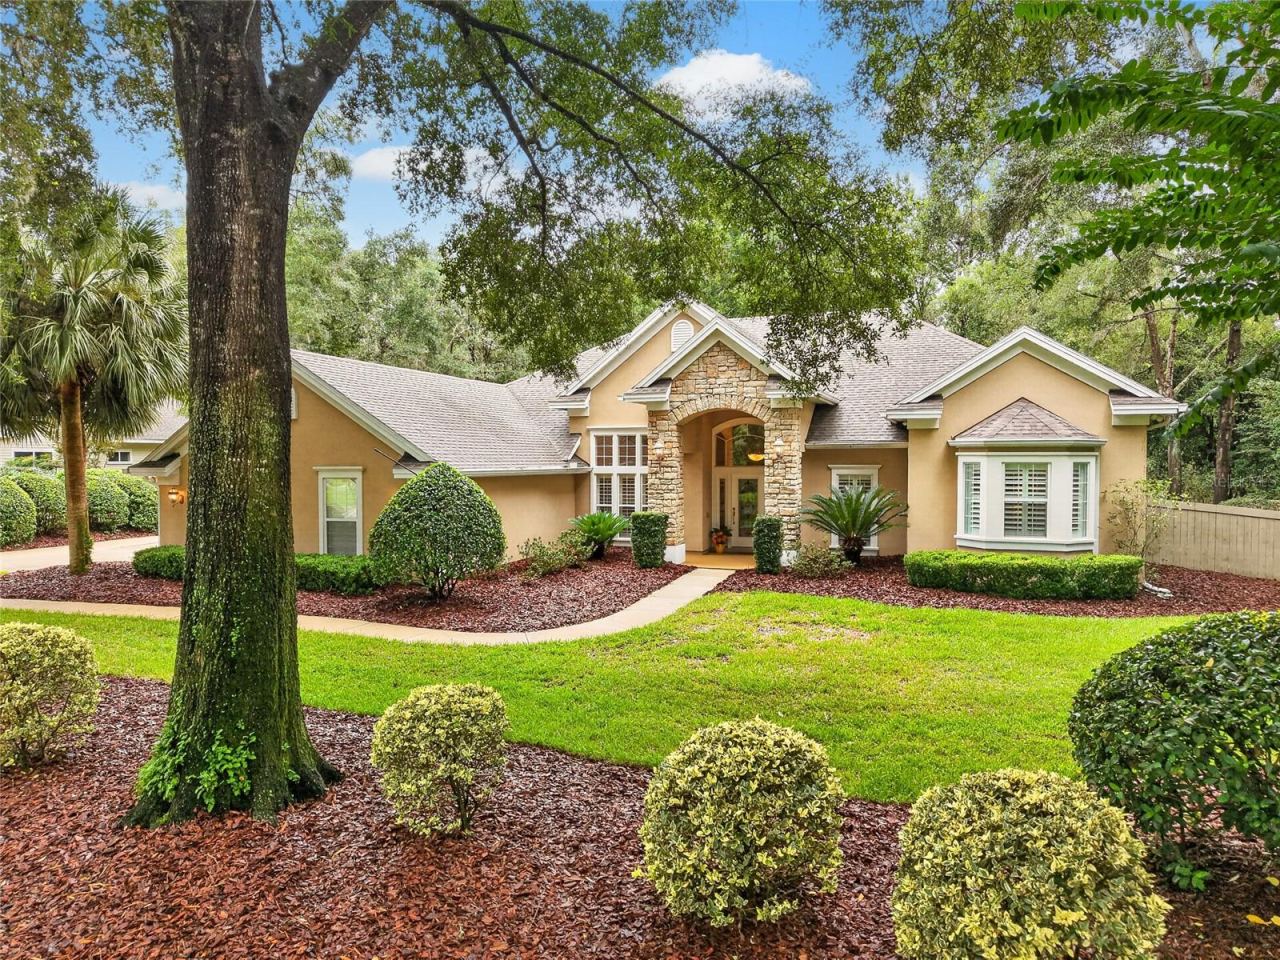
At the end of a quiet cul-de-sac in Haile's Charleston Park enclave, this exceptional pool home sits on a private, fenced .85-acre lot—a rare amount of space in one of Gainesville’s most sought-after neighborhoods. A peaceful, tucked-away setting pairs with the warmth and sophistication of a home thoughtfully cared for and updated inside and out. A 2026 roof, new water heater, stylishly updated kitchen, and remodeled bathrooms offer lasting peace of mind with a fresh, modern sensibility. Everything is ready to welcome its next owner from the moment they arrive. . . . . . . .
Step inside to discover wood floors, high ceilings, and abundant natural light, creating an atmosphere of effortless elegance. The family room is anchored by a striking, beautifully styled fireplace, an inviting focal point for cozy evenings and entertaining. The coveted three-way split floor plan offers exceptional privacy while keeping the main living areas connected for everyday living and gathering. In addition to four bedrooms and three-and-a-half baths, a separate office with its own closet offers the flexibility to serve as a fifth bedroom, hobby room, gym, or whatever suits your needs. . . . . . . .
Bright, polished, and thoughtfully designed, the kitchen is a standout. White cabinetry and gleaming quartz countertops create a clean, timeless backdrop, complemented by stainless steel appliances and sleek finishes. Generous counter space and a center island provide plenty of room to cook, gather, and linger, while two pantries keep everything organized. Double ovens make entertaining effortless, yet the kitchen is equally suited to everyday meals. Open to the family room and featuring an eat-in area, this inviting space keeps the cook connected to the conversation. . . . . . . .
The primary suite is a true sanctuary, complete with a light-filled nook perfect for a reading chair or private desk and double doors opening directly to the pool. The completely reimagined primary bath brings the feel of a personal spa home, featuring a deep soaking tub for unwinding and a gorgeous shower finished with meticulous attention to detail. Calm, elegant, and beautifully appointed, it transforms everyday routines into a more luxurious experience. . . . . . . . .
Outdoors, Florida living takes center stage. The screened pool and paver deck open to one of the largest backyards you’ll find in Haile—an expansive, fenced setting with remarkable privacy. Enjoy sunny afternoons by the pool or host friends well into the evening. With room to garden, play, and spread out, this exceptional outdoor space feels like your own private retreat. An updated indoor laundry room and three-car garage complete the picture. . . . . . . . .
Charleston Park at Haile places you at the heart of one of Gainesville’s most beloved established communities. Enjoy easy access to the weekend farmers market, miles of scenic trails, UF, UF Health Shands, shopping, dining, and so much more. Homes in Charleston Park rarely come available, and for the buyer who has been waiting for something truly special, the wait is over!
| Property type | Single Family Residence |
|---|---|
| Community | Haile Plantation |
| County | Alachua |
| Year built | 1990 |
| Pool | Private pool |
| HOA | $145 quarterly |
| Taxes | $7,737 (2025) |
| Days on market | 30 |
| MLS # | GC542744 |
Interior
Ceiling Fans(s), Eat-in Kitchen, High Ceilings, Kitchen/Family Room Combo, Primary Bedroom Main Floor, Solid Surface Counters, Solid Wood Cabinets, Split Bedroom, Stone Counters, Walk-In Closet(s), Window Treatments
Appliances
Convection Oven, Cooktop, Dishwasher, Disposal, Electric Water Heater, Gas Water Heater, Microwave, Other, Refrigerator
Flooring
Hardwood, Tile
Pool
In Ground, Screen Enclosure
Heating & cooling
Central, Natural Gas / Central Air
Construction
Stucco
Roof
Shingle
Estimate your monthly payment
Principal & interest
- Loan amount
- Down payment
Rate shown is Freddie Mac's average 30-year rate (October 15, 2026). Principal and interest only; taxes, insurance and any HOA are extra. Not a loan offer.
Location
Keep looking
Similar homes in Gainesville
10810 Sw 17th Ln
Gainesville, FL 32607
4 BD | 4 BA | 2,827 Sq.Ft.
$819,900
Courtesy of BOSSHARDT REALTY SERVICES LLC
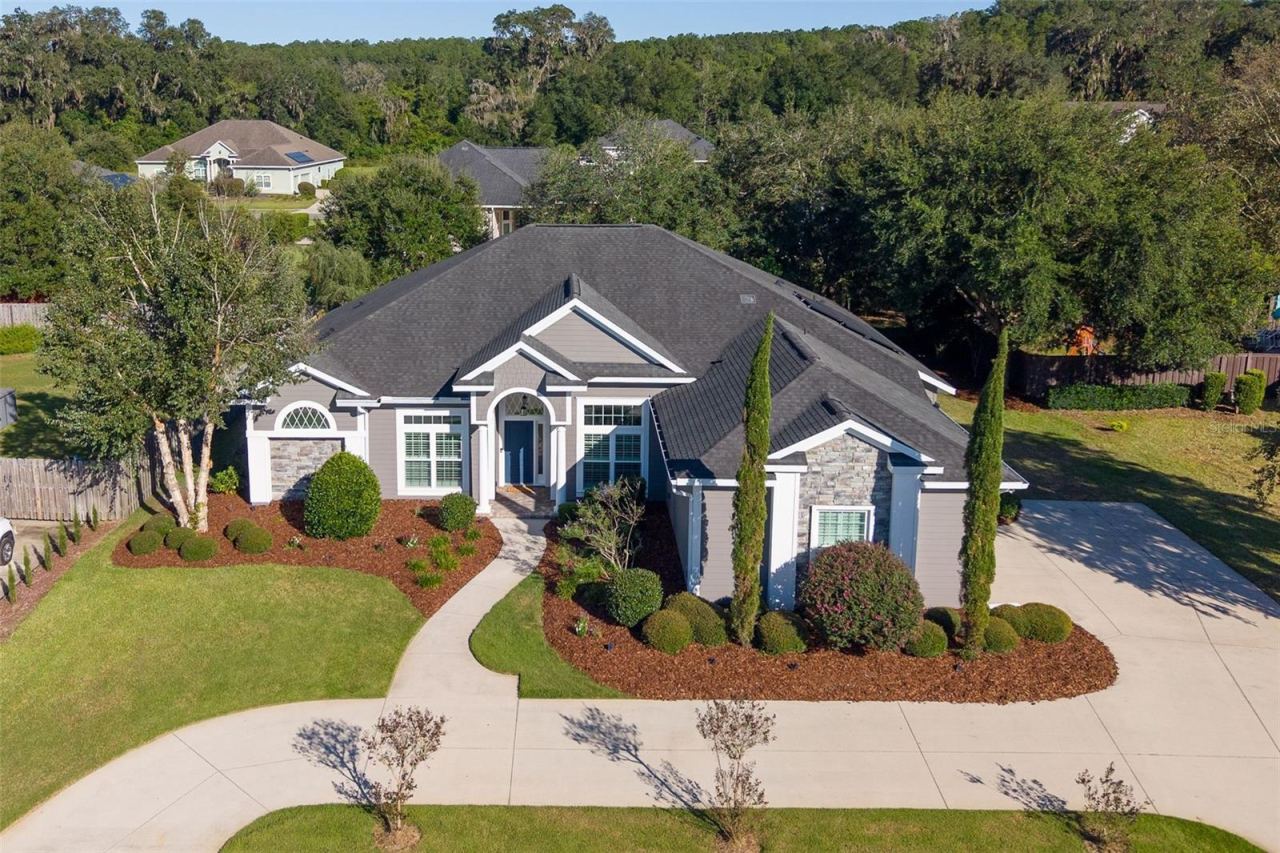 For Sale
2731 Nw 137th Ter
Gainesville, FL 32606
4 BD | 4 BA | 2,905 Sq.Ft.
$759,000
Courtesy of BHGRE THOMAS GROUP
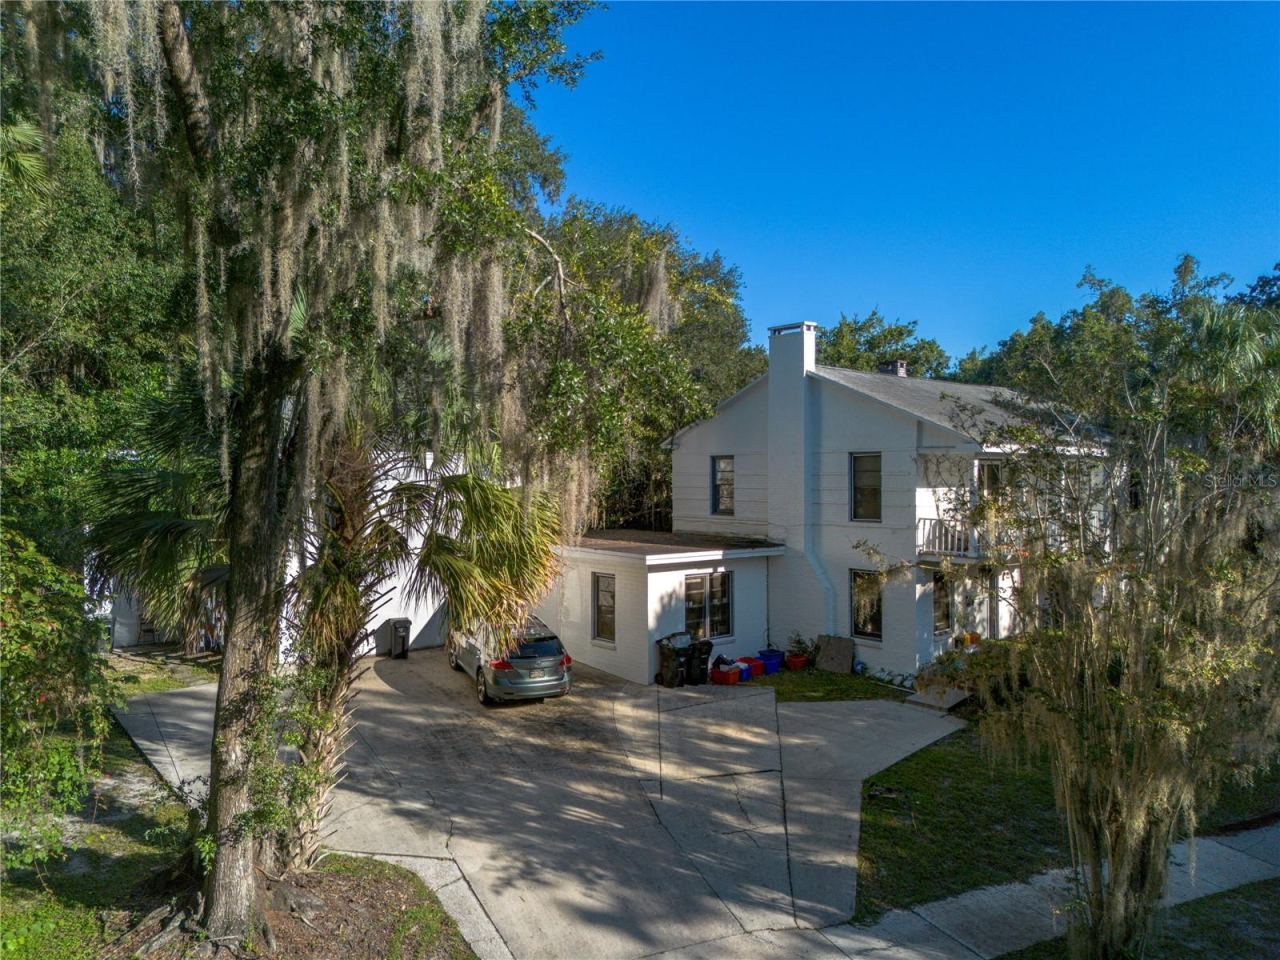 For Sale
213 Ne Blvd Blvd #213-215
Gainesville, FL 32601
9 BD | 5 BA | 4,312 Sq.Ft.
$860,000
Courtesy of FIRST CHOICE REALTY OF NORTH FLORIDA LLC
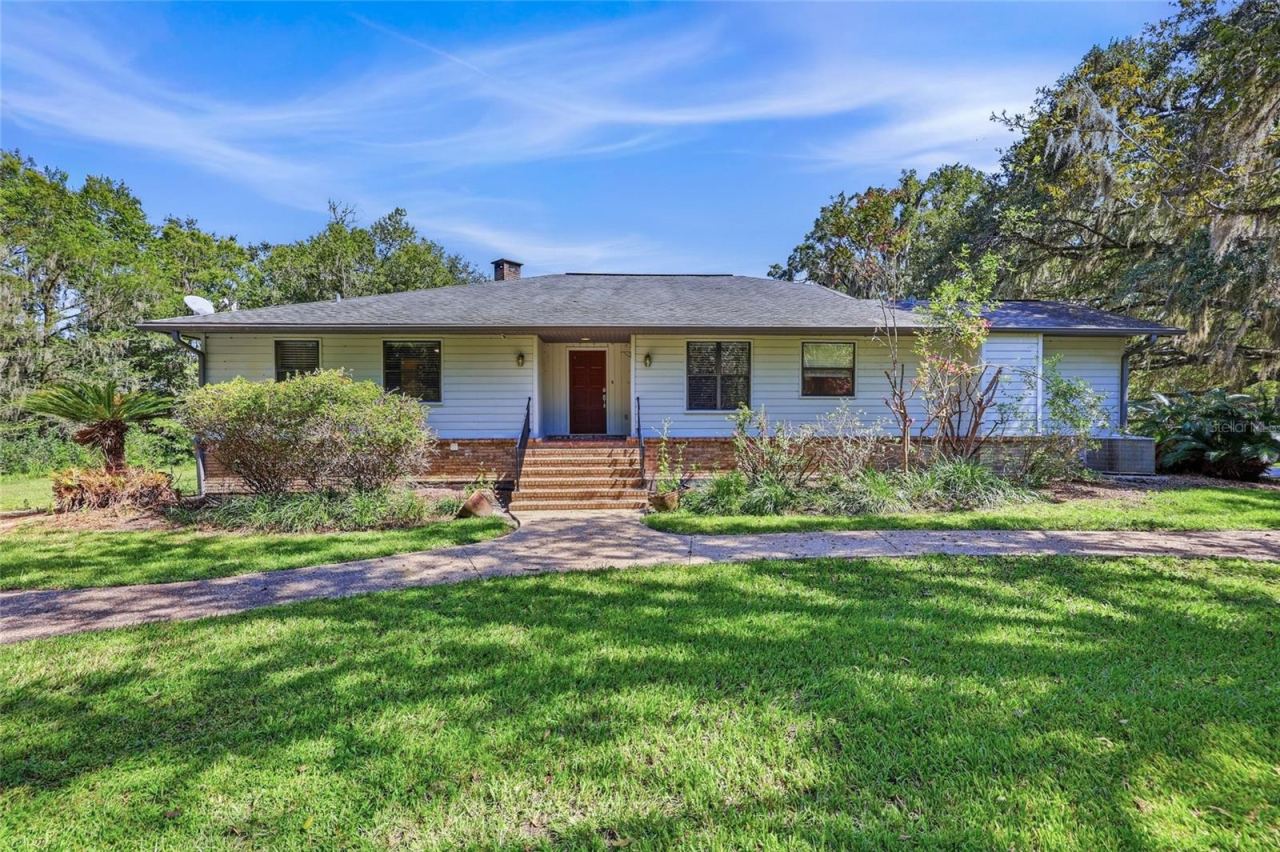 For Sale
8325 Sw 43rd Ter
Gainesville, FL 32608
3 BD | 3 BA | 4,152 Sq.Ft.
$749,000
Courtesy of REMAX SELECT PARTNERS
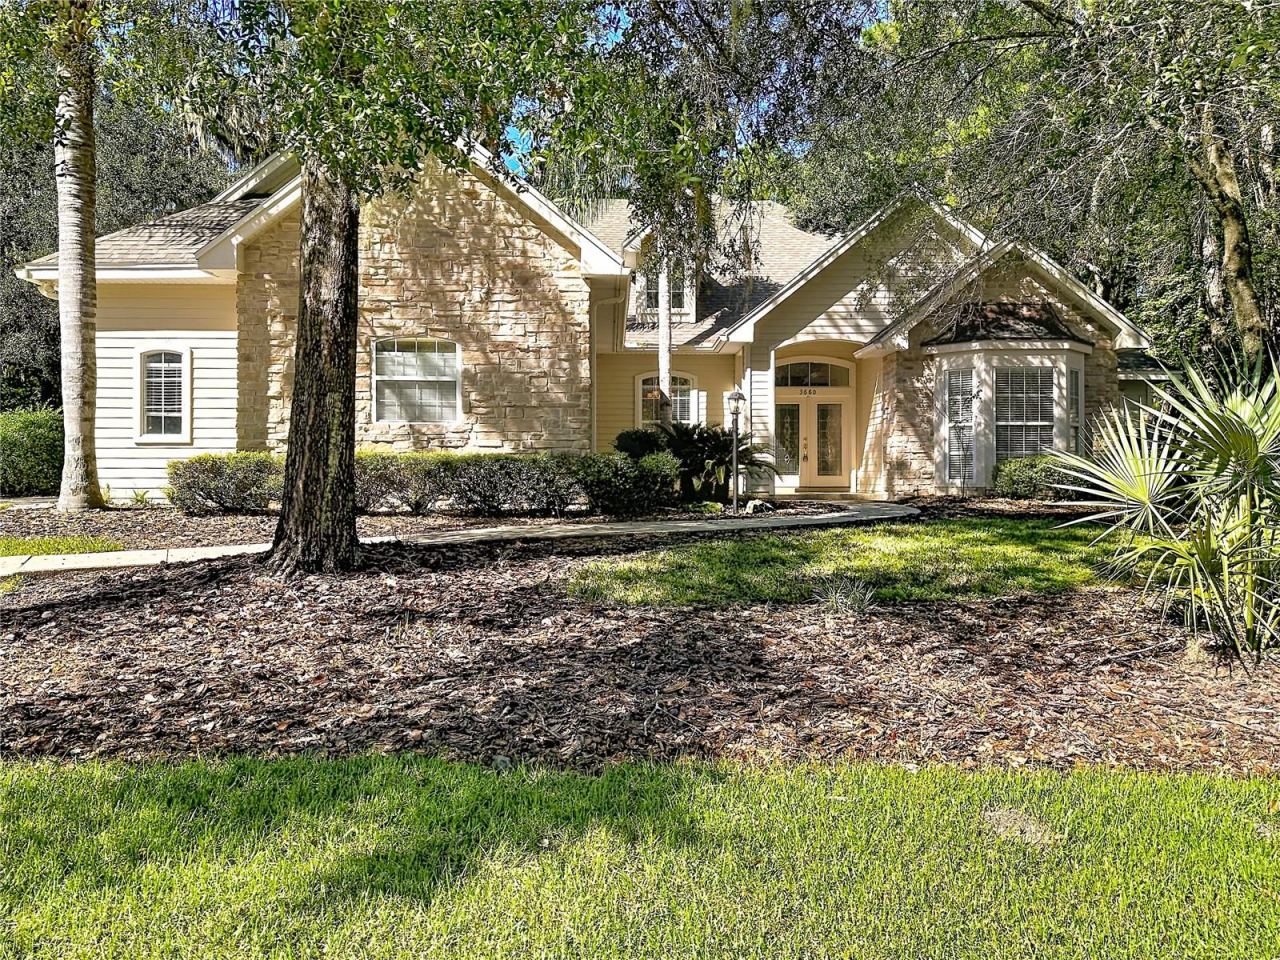 For Sale
3680 Sw 86th St
Gainesville, FL 32608
5 BD | 5 BA | 3,507 Sq.Ft.
$799,999
Courtesy of JASON MITCHELL REAL ESTATE FLO
 For Sale
3912 Sw 88th St
Gainesville, FL 32608
3 BD | 3 BA | 3,299 Sq.Ft.
$799,900
Courtesy of COLDWELL BANKER M.M. PARRISH REALTORS
Listing information is provided by Stellar MLS as distributed by MLS Grid, for consumers' personal, non-commercial use. It may not be used for any purpose other than to identify prospective properties consumers may be interested in purchasing. Based on information submitted to the MLS GRID as of November 18, 2026 at 7:33 PM Eastern. All data is obtained from various sources and may not have been verified by broker or MLS GRID. Supplied Open House Information is subject to change without notice. All information should be independently reviewed and verified for accuracy. Properties may or may not be listed by the office/agent presenting the information. Listings shown with the listing brokerage.
