
For sale
175 Avenue De La Mer #303Palm Coast, FL 32137
- 3 beds
- 3 baths
- 2,480 sq ft
- Built 2007
Listing courtesy of COASTAL GATEWAY REAL ESTATE GR · MLS# FC322807
About this home
From its top-floor perch at 175 Avenue De La Mer #303, this fully reimagined Hammock Dunes Casa Bella villa pairs Atlantic Ocean views with a serene lakefront setting overlooking a fountain. Offered turnkey with brand-new custom Pottery Barn furnishings and décor, the residence is ready to enjoy from the day you arrive.
Vaulted, beamed ceilings lend an airy feel to the main living area, where two entertainment walls with linear fireplaces bring warmth and architectural detail. A 65-inch and a 55-inch Samsung TV's are included, while plantation shutters add classic coastal character and luxury vinyl plank flooring flows through the main living areas and bedrooms. The kitchen pairs Taj Mahal quartzite countertops with modern Shaker-style wood cabinetry and THOR appliances, all backed by a three-year warranty. A dedicated reverse-osmosis faucet provides filtered water at the kitchen sink. The renovated bathrooms carry the same clean-lined design through custom porcelain countertops, Shaker-style wood cabinetry, seamless glass shower enclosures, and tiled floors and walls.
Multiple patios extend the living space outdoors. With newly tiled floors, new screens, and custom POLYWOOD furnishings, the balcony spaces invite you to linger over morning coffee, take in the ocean view, or unwind overlooking the lake and fountain. Set in a quiet building with just three residences, the villa includes a private two-car garage and is a short walk from the beach boardwalk. After a morning by the ocean, return to Casa Bella’s private lakefront clubhouse, where a poolside cabana and weight room are close to home.
| Property type | Condominium |
|---|---|
| Community | Hammock Dunes |
| County | Flagler |
| Year built | 2007 |
| Garage | 2-car |
| Waterfront | Lake Front |
| View | Pool, Water, Gulf/Ocean - Partial |
| Taxes | $8,694 (2026) |
| Days on market | 0 |
| MLS # | FC322807 |
Interior
Built-in Features, Ceiling Fans(s), Crown Molding, Dry Bar, Elevator, High Ceilings, Kitchen/Family Room Combo, Living Room/Dining Room Combo, Open Floorplan, Solid Surface Counters, Split Bedroom, Tray Ceiling(s), Vaulted Ceiling(s), Walk-In Closet(s), Window Treatments
Appliances
Built-In Oven, Cooktop, Dishwasher, Disposal, Dryer, Electric Water Heater, Ice Maker, Microwave, Range Hood, Refrigerator, Washer
Flooring
Ceramic Tile, Luxury Vinyl
Exterior
Balcony, Lighting, Private Mailbox
Community
Buyer Approval Required, Deed Restrictions, Fitness Center, Gated Community - Guard, Golf Carts OK, Golf, Irrigation-Reclaimed Water, Pool, Special Community Restrictions, Street Lights
Amenities
Clubhouse, Elevators, Fitness Center, Gated, Optional Additional Fees, Pool, Security, Spa/Hot Tub, Vehicle Restrictions
Pool
In Ground, Gunite, Heated, Lighting, Outside Bath Access
Heating & cooling
Central, Electric / Central Air
Construction
Block, Concrete, Stucco
Roof
Tile
Estimate your monthly payment
Principal & interest
- Loan amount
- Down payment
Rate shown is Freddie Mac's average 30-year rate (October 15, 2026). Principal and interest only; taxes, insurance and any HOA are extra. Not a loan offer.
Location
Keep looking
Similar homes in Palm Coast
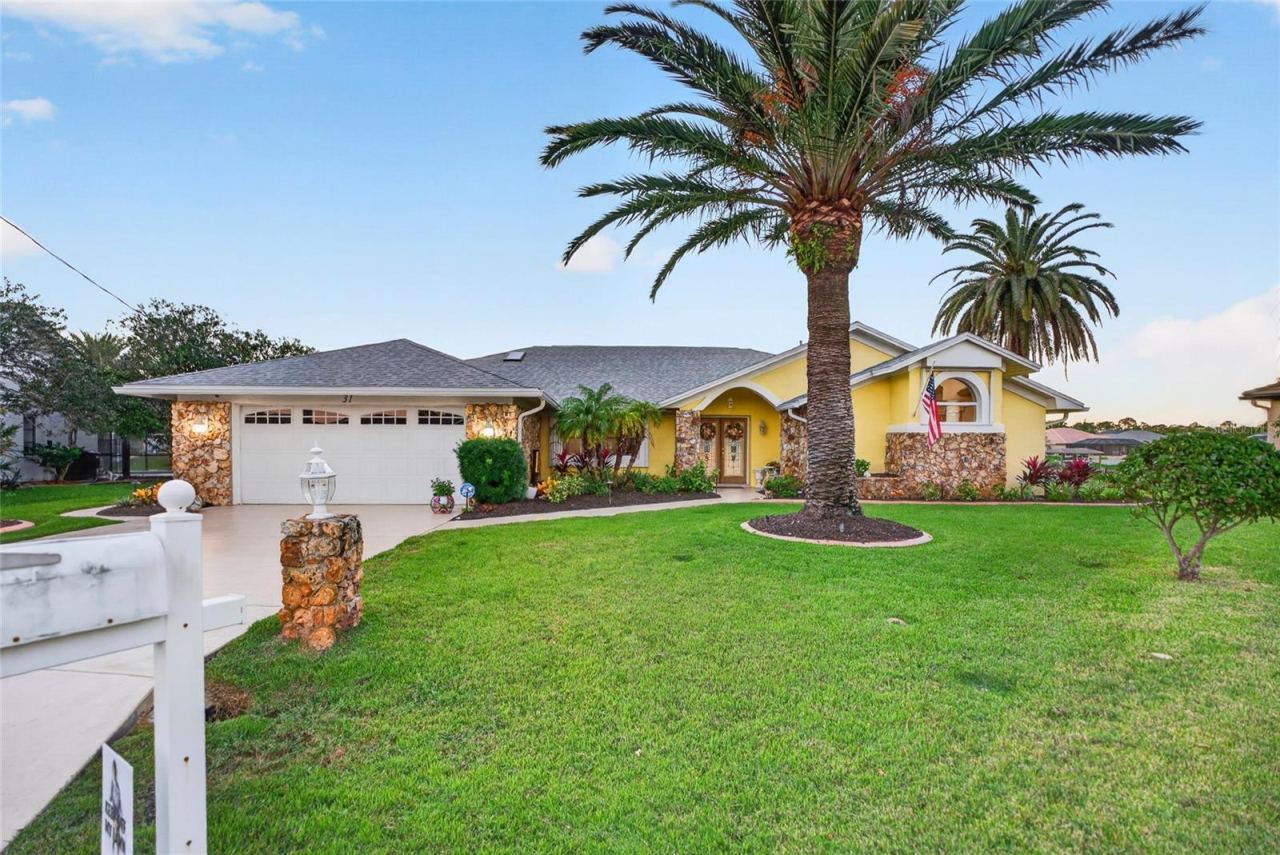 For Sale
31 Cherrytree Ct
Palm Coast, FL 32137
3 BD | 3 BA | 2,959 Sq.Ft.
$1,050,000
Courtesy of KELLER WILLIAMS RLTY FL. PARTN
 For Sale
19 Avenue De La Mer #905
Palm Coast, FL 32137
3 BD | 3 BA | 2,340 Sq.Ft.
$1,264,000
Courtesy of COASTAL GATEWAY REAL ESTATE GR
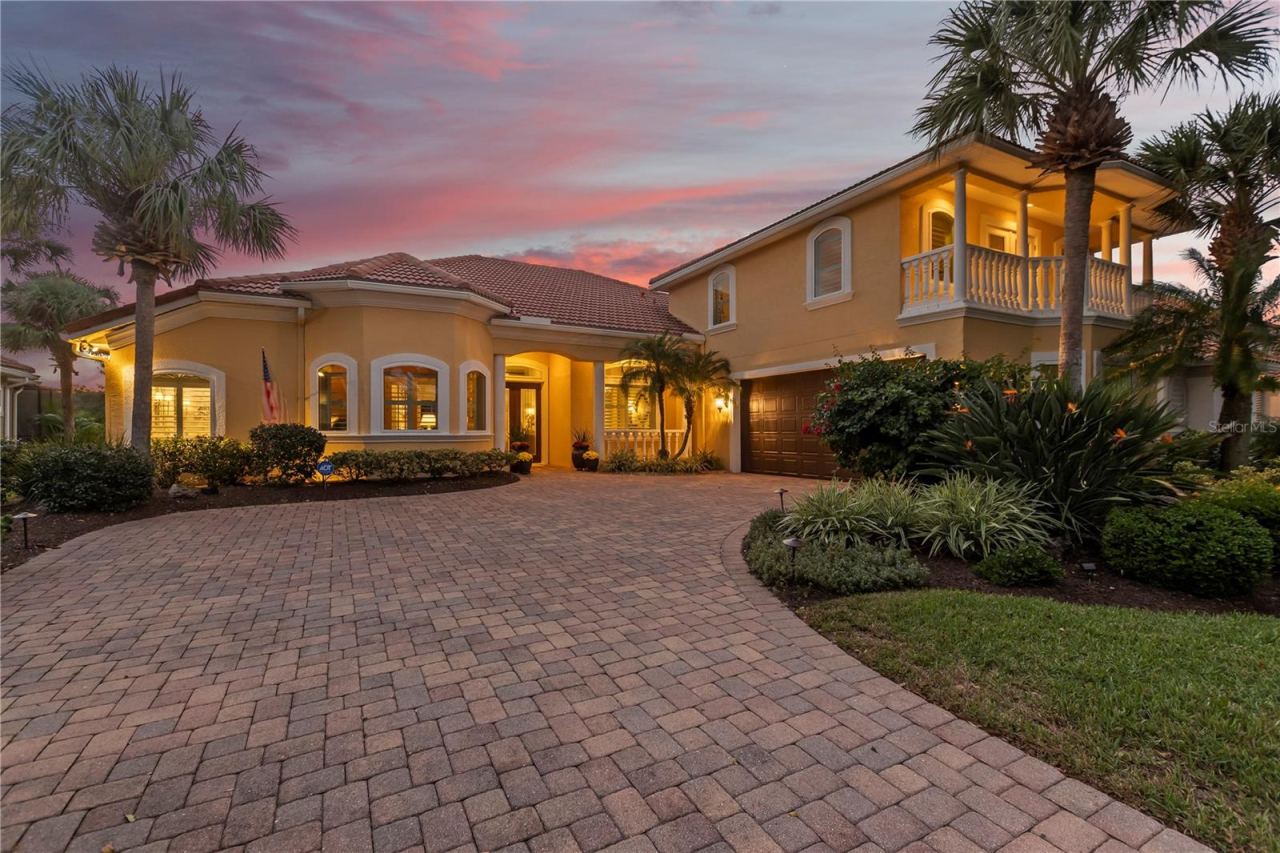 For Sale
26 Oak View Cir E
Palm Coast, FL 32137
4 BD | 4 BA | 3,027 Sq.Ft.
$1,277,700
Courtesy of COASTAL GATEWAY REAL ESTATE GR
 For Sale
52 Seascape Dr
Palm Coast, FL 32137
4 BD | 4 BA | 2,701 Sq.Ft.
$1,250,000
Courtesy of LPT REALTY, LLC
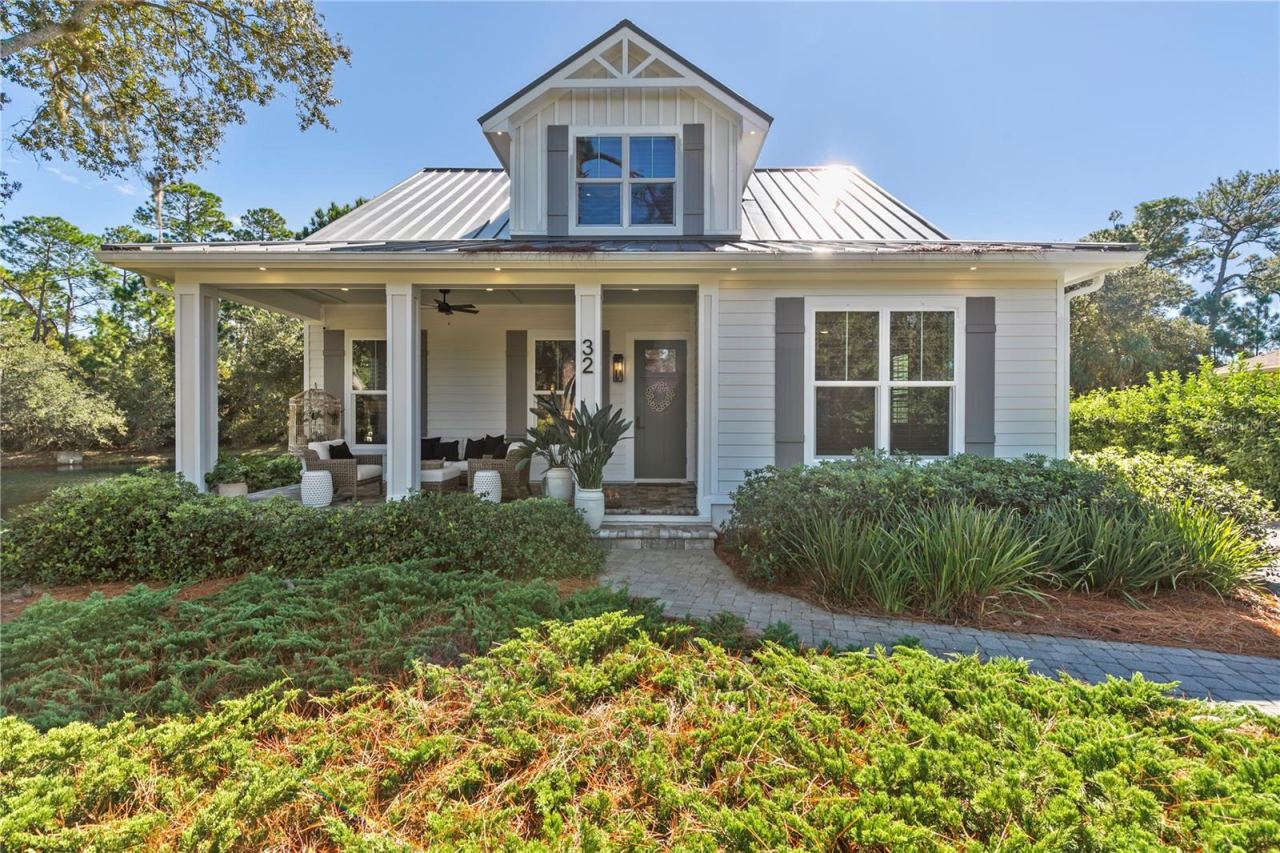 For Sale
32 Cinnamon Grove Ln
Palm Coast, FL 32137
3 BD | 3 BA | 2,460 Sq.Ft.
$1,090,000
Courtesy of COASTAL GATEWAY REAL ESTATE GR
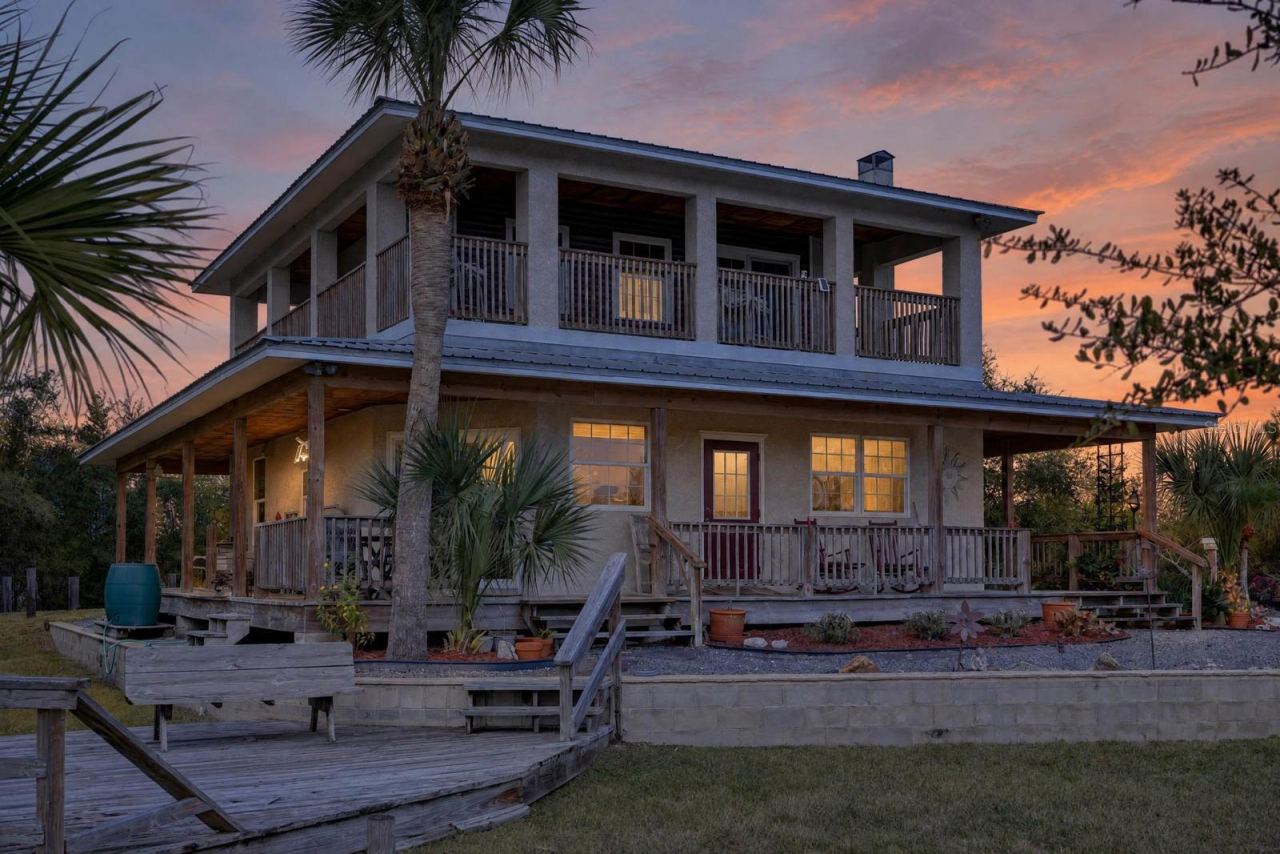 For Sale
6525 Old A1a N
Palm Coast, FL 32137
3 BD | 3 BA | 1,988 Sq.Ft.
$1,250,000
Courtesy of KELLER WILLIAMS RLTY FL. PARTN
Listing information is provided by Stellar MLS as distributed by MLS Grid, for consumers' personal, non-commercial use. It may not be used for any purpose other than to identify prospective properties consumers may be interested in purchasing. Based on information submitted to the MLS GRID as of November 19, 2026 at 5:31 PM Eastern. All data is obtained from various sources and may not have been verified by broker or MLS GRID. Supplied Open House Information is subject to change without notice. All information should be independently reviewed and verified for accuracy. Properties may or may not be listed by the office/agent presenting the information. Listings shown with the listing brokerage.
