
For sale
5 Shinnecock DrPalm Coast, FL 32137
- 3 beds
- 2 baths
- 2,136 sq ft
- 0.2 acres
- Built 1999
Listing courtesy of RE/MAX SELECT PROFESSIONALS · MLS# FC322456
About this home
Enjoy refined Florida living in this beautifully appointed 3-bedroom, 2-bath home offering 2,136 square feet in the sought-after gated community of Grand Haven. Featuring a new AC October 2026, paver driveway, sparkling heated pool and spa, outdoor kitchen, and tranquil water views, this home combines thoughtful upgrades with an inviting atmosphere designed for both everyday living and entertaining. The well-appointed kitchen showcases granite countertops and solid wood cabinetry, while the thoughtfully designed laundry room doubles as a butler’s pantry, complete with a wine refrigerator for added convenience and style. The spacious primary suite offers a generous walk-in closet and an en-suite bath featuring dual sinks and a beautifully renovated shower. Two additional guest bedrooms provide flexibility for visitors, a home office, or a dedicated hobby space.
Step outside to your private outdoor retreat, where the pool, spa, and outdoor kitchen create the perfect setting for entertaining or unwinding while enjoying peaceful water views. Ideally situated just a short walk from the community amenity center, this home offers convenient access to Grand Haven’s exceptional lifestyle amenities, including pools, spas, fitness centers, tennis, pickleball, scenic walking trails, and more. Golf enthusiasts may also enjoy the Jack Nicklaus-designed golf course, with membership available separately.
Discover the perfect blend of comfort, outdoor living, and community lifestyle in this inviting Grand Haven home. Walk through video & 3-d tour online.
| Property type | Single Family Residence |
|---|---|
| Community | Grand Haven |
| County | Flagler |
| Year built | 1999 |
| Garage | 2-car |
| Pool | Private pool |
| Waterfront | Pond |
| View | Water |
| HOA | $175 annually |
| Taxes | $6,336 (2025) |
| Days on market | 0 |
| MLS # | FC322456 |
Interior
Ceiling Fans(s), Eat-in Kitchen, High Ceilings, Kitchen/Family Room Combo, Open Floorplan, Primary Bedroom Main Floor, Solid Surface Counters, Solid Wood Cabinets, Split Bedroom, Stone Counters, Walk-In Closet(s)
Appliances
Built-In Oven, Dishwasher, Electric Water Heater, Microwave, Refrigerator, Wine Refrigerator
Flooring
Luxury Vinyl, Tile
Exterior
Outdoor Kitchen, Sidewalk
Community
Community Mailbox, Deed Restrictions, Dog Park, Fitness Center, Gated Community - Guard, Golf, Park, Playground, Pool, Restaurant, Sidewalks, Tennis Court(s), Street Lights
Amenities
Clubhouse, Fence Restrictions, Fitness Center, Gated, Optional Additional Fees, Park, Pickleball Court(s), Playground, Pool, Recreation Facilities, Spa/Hot Tub, Tennis Court(s), Trail(s)
Pool
In Ground, Heated, Screen Enclosure
Heating & cooling
Electric, Heat Pump / Central Air
Construction
Block, Stucco
Roof
Shingle
Estimate your monthly payment
Principal & interest
- Loan amount
- Down payment
Rate shown is Freddie Mac's average 30-year rate (October 15, 2026). Principal and interest only; taxes, insurance and any HOA are extra. Not a loan offer.
Location
Keep looking
Similar homes in Palm Coast
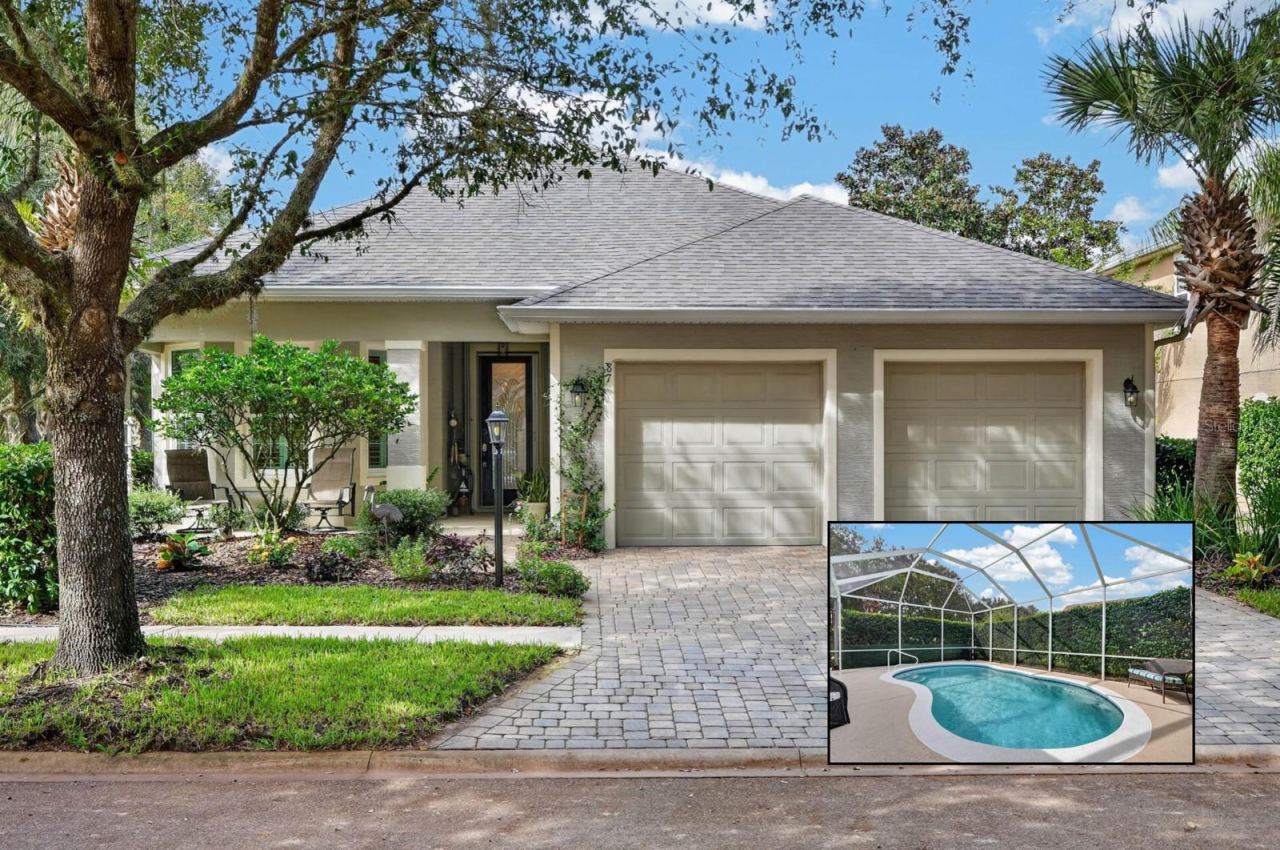 For Sale
87 Southlake Dr
Palm Coast, FL 32137
3 BD | 2 BA | 1,925 Sq.Ft.
$559,999
Courtesy of GRAND LIVING REALTY
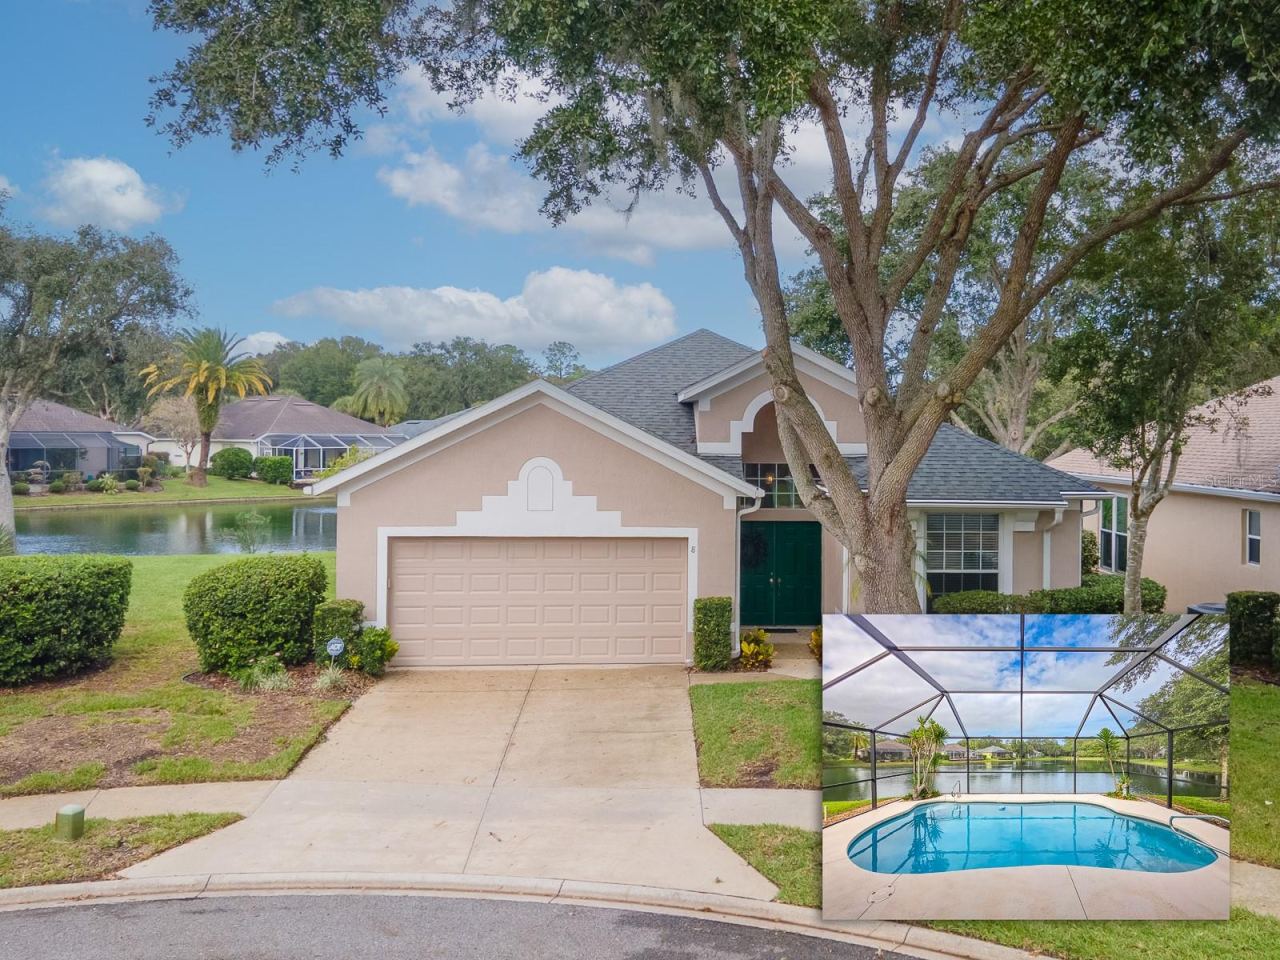 For Sale
8 Gleneagles Pl
Palm Coast, FL 32137
3 BD | 2 BA | 1,650 Sq.Ft.
$479,000
Courtesy of REALTY ATLANTIC, LLC
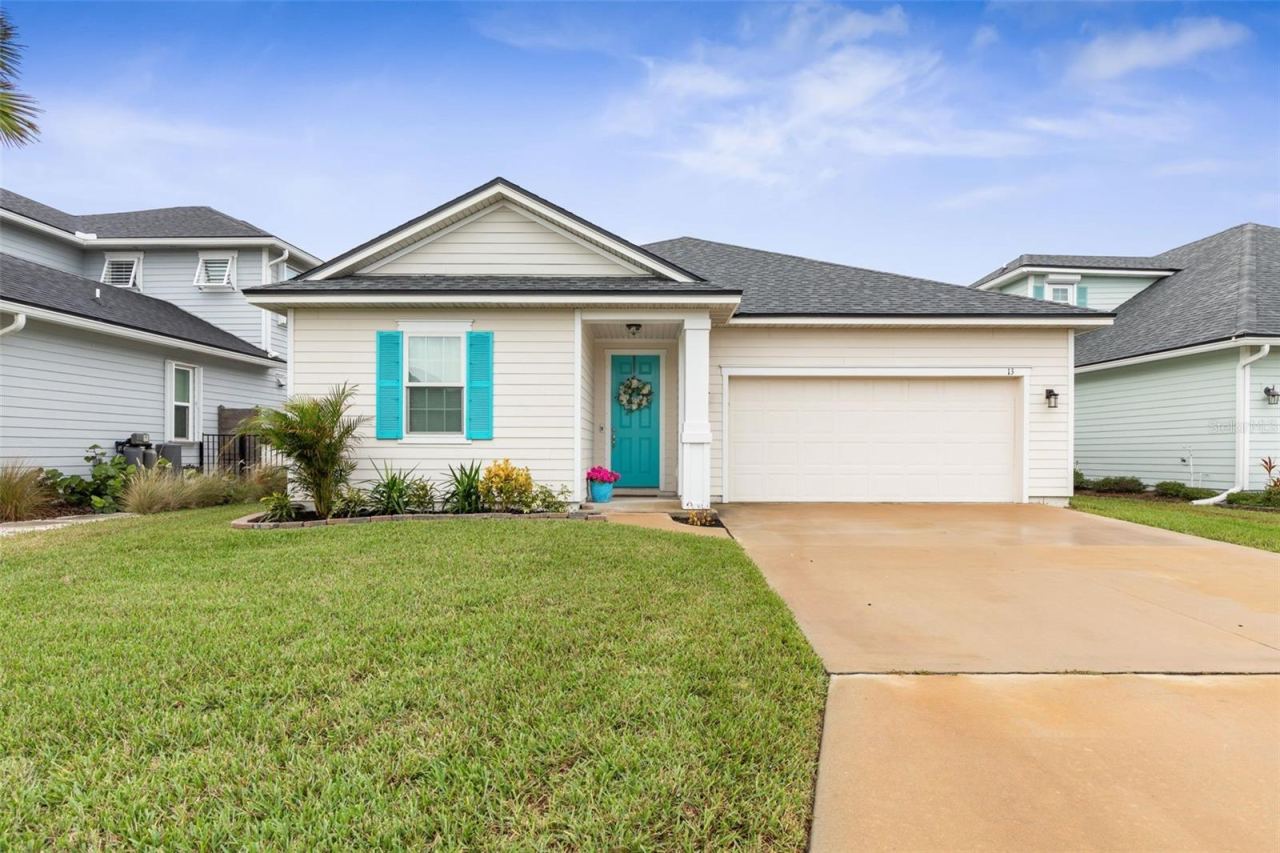 For Sale
13 Los Lagos Blvd
Palm Coast, FL 32137
3 BD | 2 BA | 1,800 Sq.Ft.
$520,000
Courtesy of ATLANTIC OCEAN REALTY
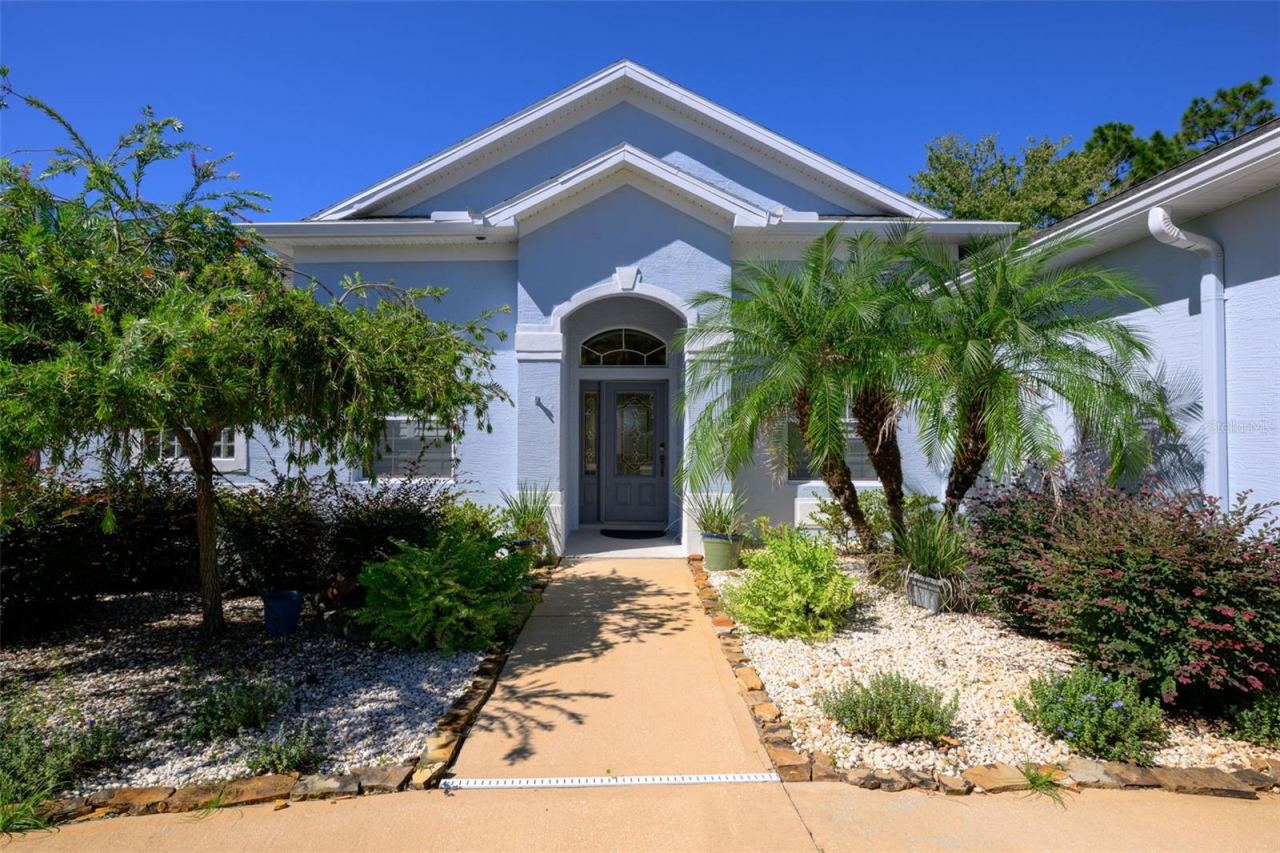 For Sale
59 Ebb Tide Dr
Palm Coast, FL 32164
4 BD | 3 BA | 2,573 Sq.Ft.
$529,000
Courtesy of FLORIDA BEACHES REAL ESTATE
 For Sale
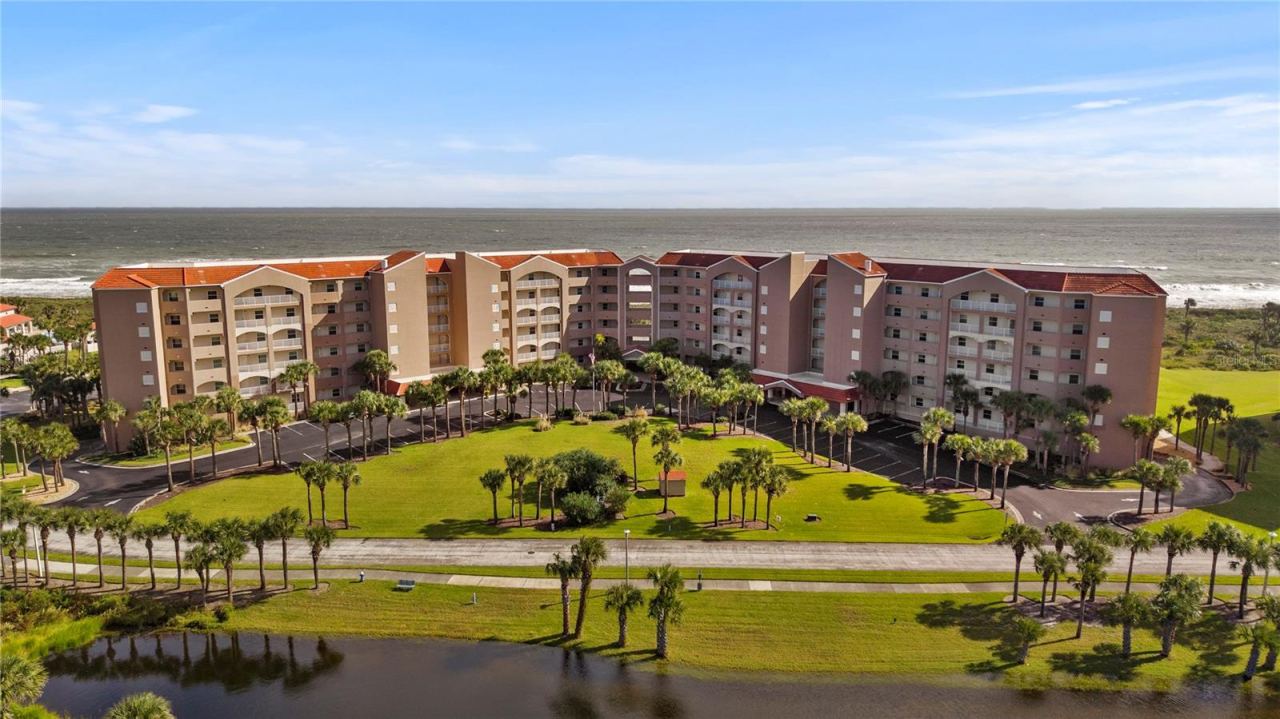
104 Surfview Dr #2106
Palm Coast, FL 32137
2 BD | 2 BA | 1,158 Sq.Ft.
$479,000
Courtesy of FULL SAIL REALTY AND MANAGEMENT
 For Sale
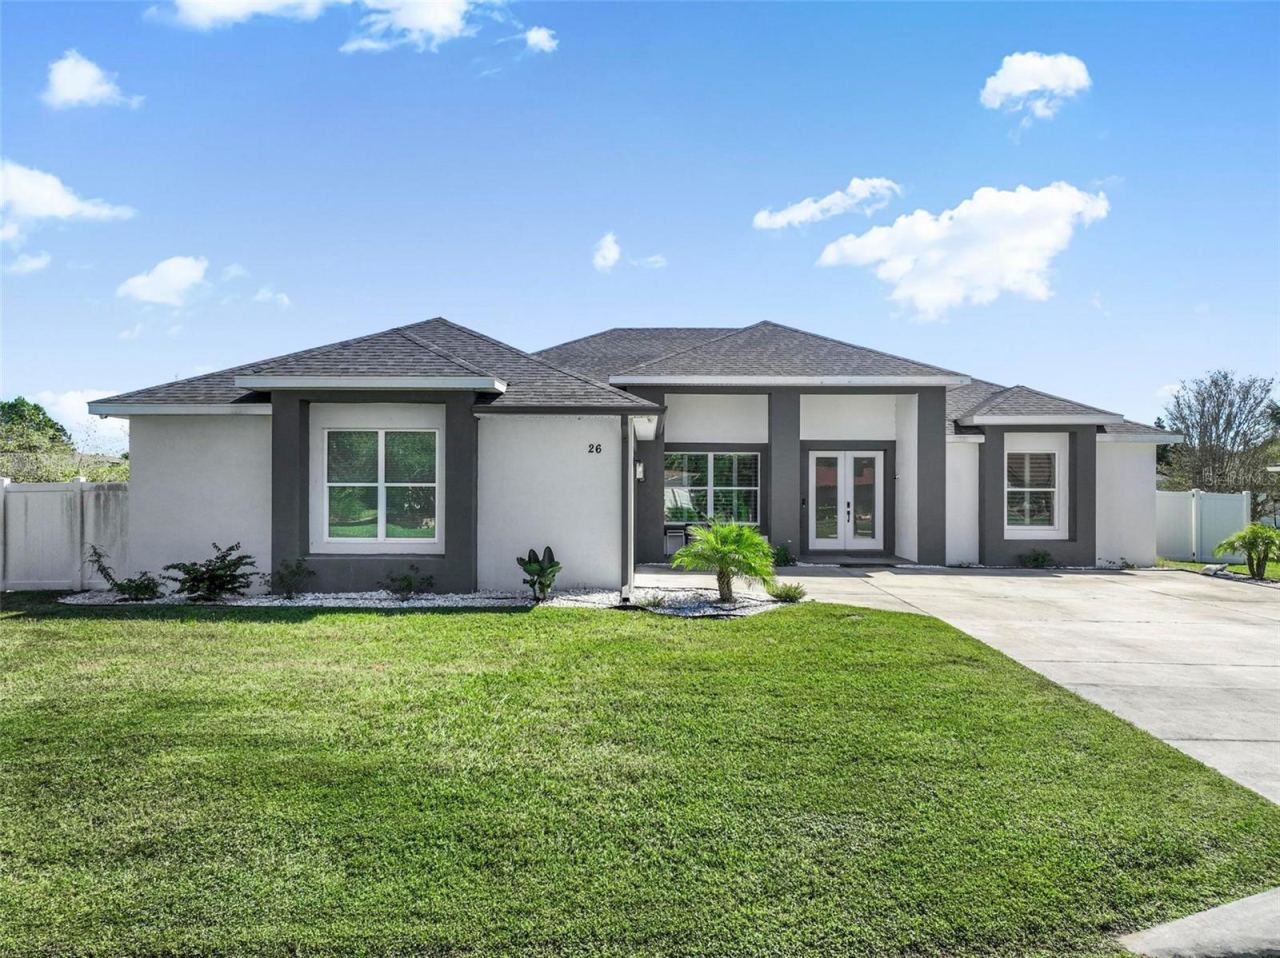
26 W Ludlow Ln
Palm Coast, FL 32137
3 BD | 3 BA | 2,509 Sq.Ft.
$559,900
Courtesy of BETTER HMS & GARDENS RE SYNERG
Listing information is provided by Stellar MLS as distributed by MLS Grid, for consumers' personal, non-commercial use. It may not be used for any purpose other than to identify prospective properties consumers may be interested in purchasing. Based on information submitted to the MLS GRID as of November 5, 2026 at 5:45 PM Eastern. All data is obtained from various sources and may not have been verified by broker or MLS GRID. Supplied Open House Information is subject to change without notice. All information should be independently reviewed and verified for accuracy. Properties may or may not be listed by the office/agent presenting the information. Listings shown with the listing brokerage.
