
For sale
110 Burroughs DrPalm Coast, FL 32137
- 3 beds
- 2 baths
- 1,770 sq ft
- 0.23 acres
- Built 2004
Listing courtesy of RE/MAX SELECT PROFESSIONALS · MLS# FC322004
About this home
Not your typical Palm Coast home. Custom built by Amaral and thoughtfully remodeled, this beautifully maintained residence reflects quality craftsmanship, attention to detail, and years of thoughtful improvements.
Located in Indian Trails, this 3-bedroom, 2-bath home offers a split floor plan, vaulted ceilings, an oversized two-car garage, and inviting indoor and outdoor living spaces. The remodeled kitchen features custom cabinetry, granite countertops with a full-height backsplash, updated appliances, and under-cabinet lighting. Both bathrooms have been beautifully renovated, complemented by updated lighting and custom closet organizers throughout.
Outdoor living is equally inviting. An expansive screened lanai with porcelain tile flooring, retractable sunshades, and an entertainment system extends the living space, while two composite decks, an 18-foot retractable awning, privacy fencing, and landscape lighting create additional places to gather or unwind.
Beyond its beautiful presentation, this home offers an impressive collection of practical improvements, including a whole-house Generac generator installed in 2023, AstroGuard hurricane fabric protection, a concrete tile roof, high-efficiency HVAC system (2019), water heater (10/2026), water softener, and well-fed irrigation.
Even the oversized garage has been thoughtfully designed with built-in cabinetry, workspace, an insulated garage door, and an attic lift for additional storage.
Conveniently located near shopping, dining, golf, and Palm Coast's Atlantic beaches, 110 Burroughs Drive offers something increasingly appreciated: an established home with character, meaningful improvements, and exceptional attention to detail.
| Property type | Single Family Residence |
|---|---|
| Community | Indian Trails |
| County | Flagler |
| Year built | 2004 |
| Garage | 2-car |
| HOA | None |
| Taxes | $1,915 (2025) |
| Days on market | 7 |
| MLS # | FC322004 |
Interior
Built-in Features, Living Room/Dining Room Combo, Open Floorplan, Primary Bedroom Main Floor, Solid Surface Counters, Solid Wood Cabinets, Split Bedroom, Stone Counters, Thermostat, Tray Ceiling(s), Vaulted Ceiling(s), Walk-In Closet(s), Window Treatments
Appliances
Dishwasher, Disposal, Electric Cooktop, Electric Water Heater, Microwave, Range, Refrigerator, Water Softener
Flooring
Carpet, Hardwood, Luxury Vinyl
Exterior
Awning(s), Hurricane Shutters, Lighting, Private Mailbox, Rain Gutters
Community
Street Lights
Heating & cooling
Central, Electric, Heat Pump / Central Air
Construction
Block, Stucco
Roof
Concrete, Tile
Estimate your monthly payment
Principal & interest
- Loan amount
- Down payment
Rate shown is Freddie Mac's average 30-year rate (October 15, 2026). Principal and interest only; taxes, insurance and any HOA are extra. Not a loan offer.
Location
Keep looking
Similar homes in Palm Coast
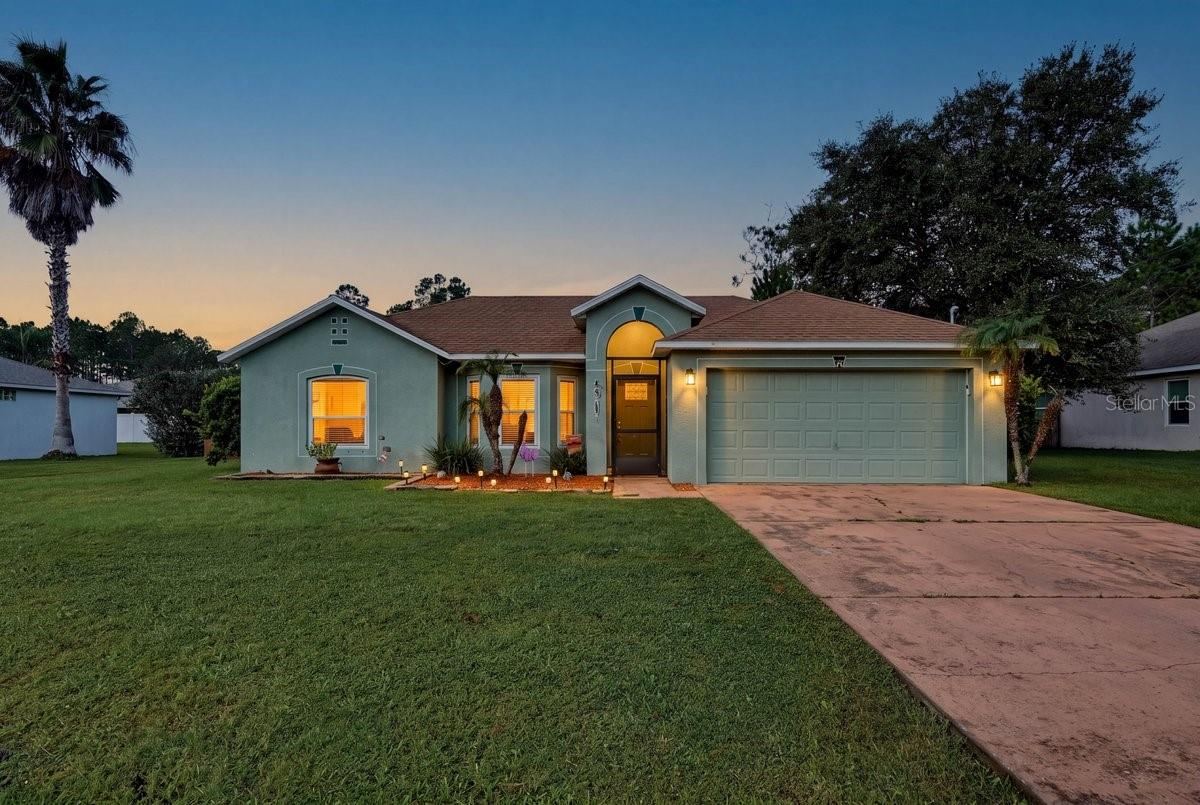 For Sale
34 Seathorn Path
Palm Coast, FL 32164
4 BD | 2 BA | 1,730 Sq.Ft.
$325,000
Courtesy of RE/MAX SIGNATURE
 For Sale
7 Biltmore Pl
Palm Coast, FL 32137
3 BD | 2 BA | 1,655 Sq.Ft.
$335,900
Courtesy of PALM GROUP REALTY LLC
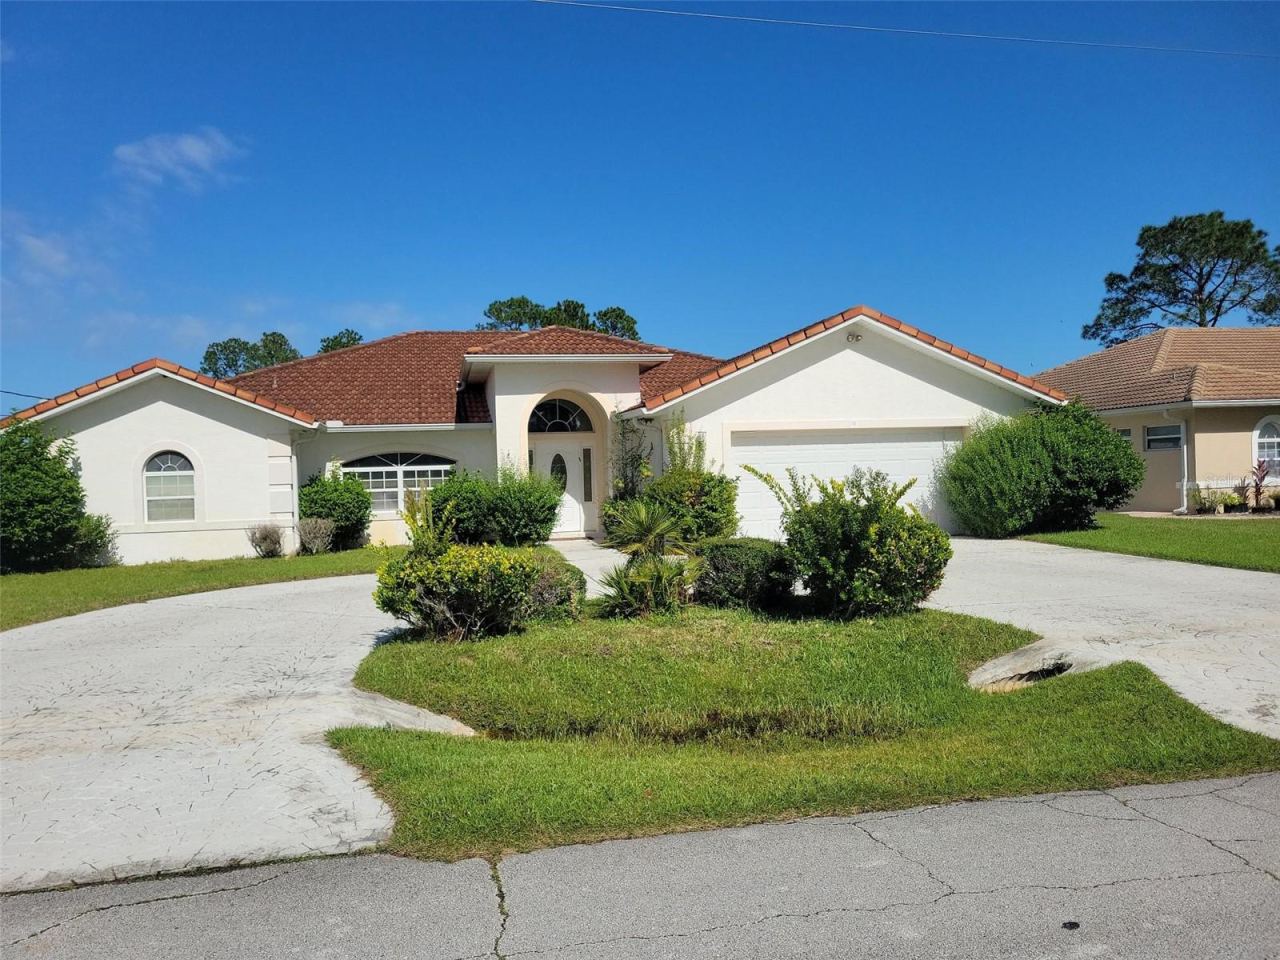 For Sale
11 Prince Walter Ln
Palm Coast, FL 32164
3 BD | 3 BA | 2,086 Sq.Ft.
$365,000
Courtesy of GRAND LIVING REALTY
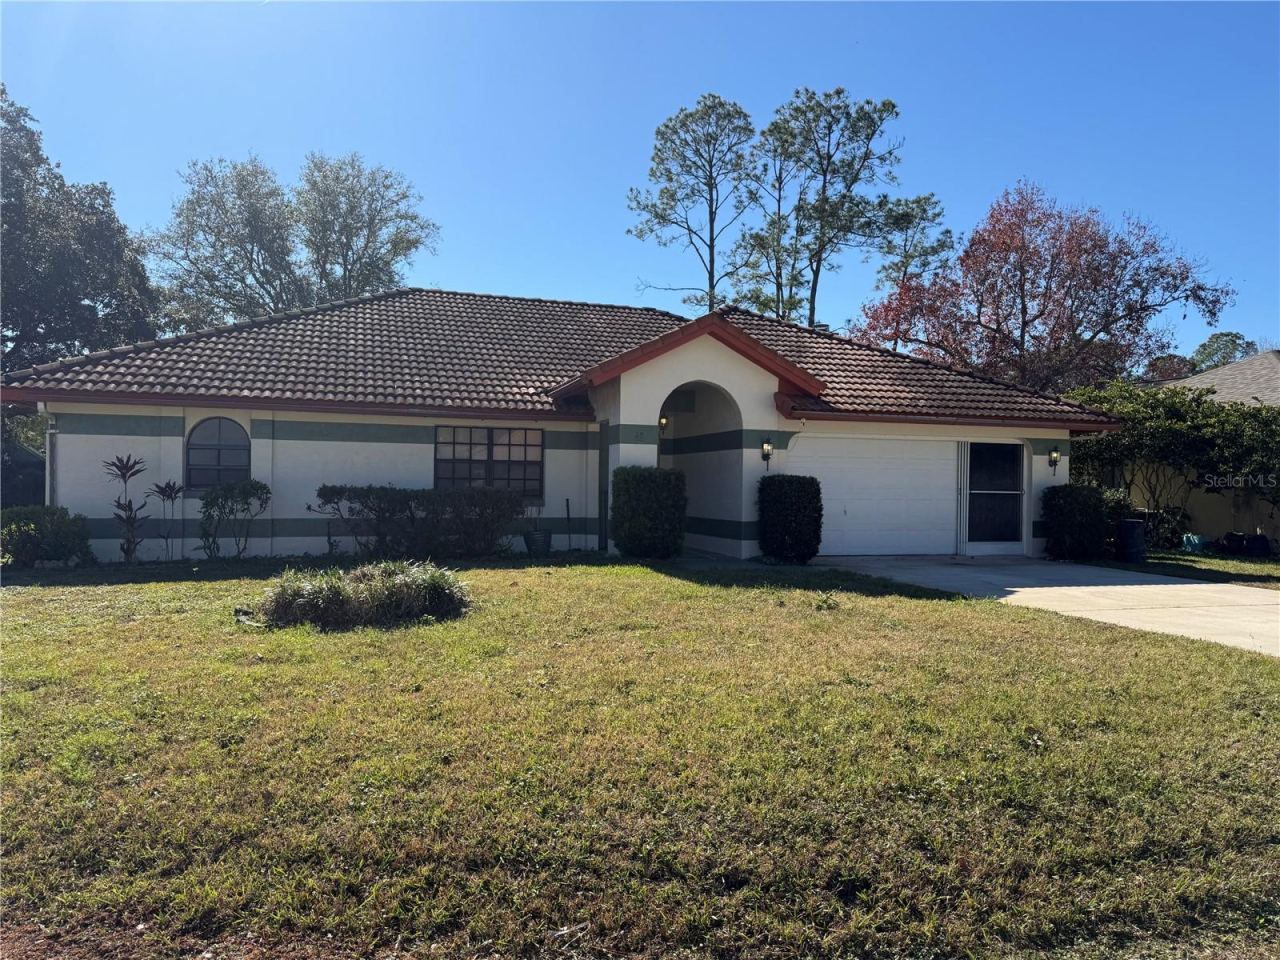 For Sale
32 Westlawn Pl
Palm Coast, FL 32164
4 BD | 2 BA | 2,107 Sq.Ft.
$395,000
Courtesy of WEICHERT REALTORS HALLMARK
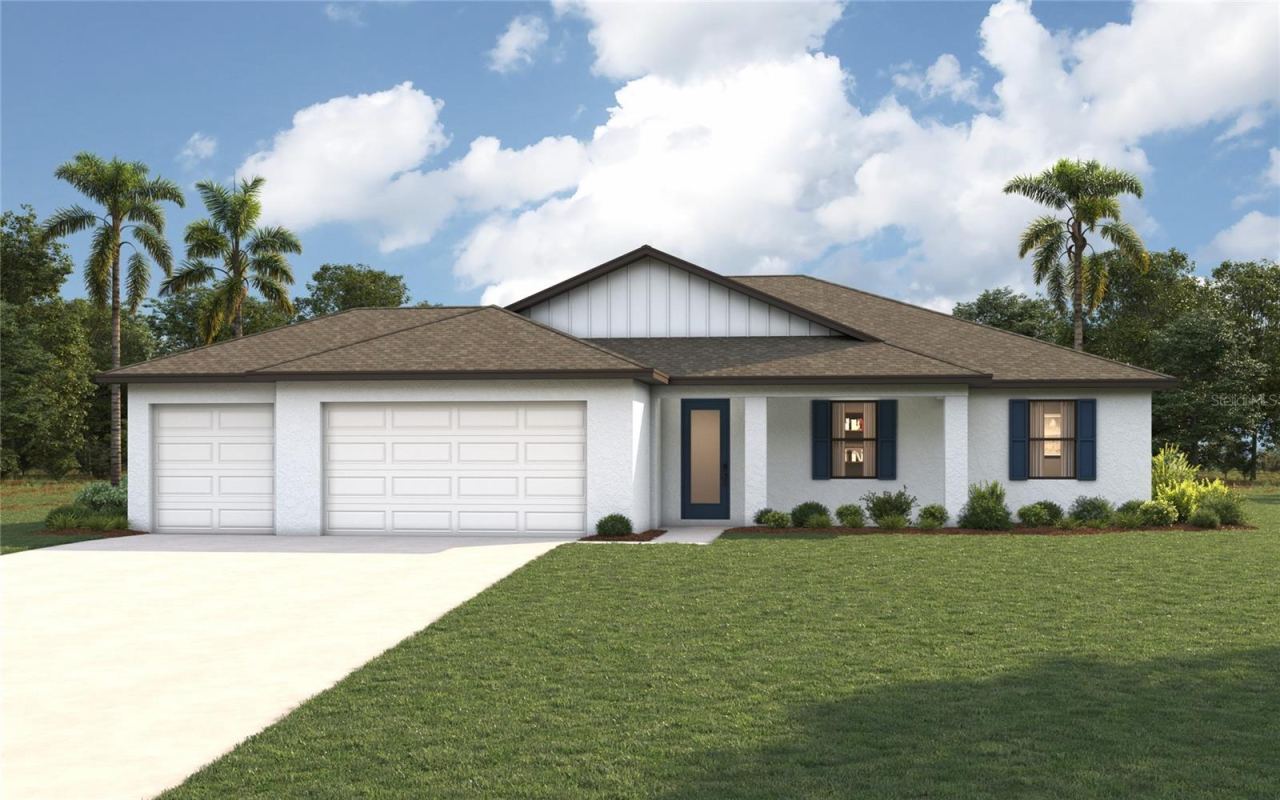 For Sale
30 Ludlow Ln E
Palm Coast, FL 32137
3 BD | 2 BA | 1,974 Sq.Ft.
$394,990
Courtesy of CHRISTOPHER ALAN REALTY, LLC
19 Poppy Ln
Palm Coast, FL 32164
4 BD | 2 BA | 1,806 Sq.Ft.
$329,900
Courtesy of TAKE ACTION PROPERTIES, LLC
Listing information is provided by Stellar MLS as distributed by MLS Grid, for consumers' personal, non-commercial use. It may not be used for any purpose other than to identify prospective properties consumers may be interested in purchasing. Based on information submitted to the MLS GRID as of October 27, 2026 at 9:45 PM Eastern. All data is obtained from various sources and may not have been verified by broker or MLS GRID. Supplied Open House Information is subject to change without notice. All information should be independently reviewed and verified for accuracy. Properties may or may not be listed by the office/agent presenting the information. Listings shown with the listing brokerage.
