
For sale
24 Beacon Mill LnPalm Coast, FL 32137
- 4 beds
- 2 baths
- 2,051 sq ft
- 0.23 acres
- Built 2022
Listing courtesy of TRADEMARK REALTY GROUP LLC · MLS# FC321405
About this home
Beautifully maintained 4-bedroom home with office/den, spacious living areas, solar power and a private backyard! Built in 2022, this inviting home offers a modern, open-concept floor plan designed for both everyday living and entertaining. The heart of the home is the large great room and kitchen combination, featuring a generous center island with sink, abundant cabinetry, granite countertops, stainless steel appliances, and a large walk-in pantry providing plenty of storage. The spacious layout offers four bedrooms plus a separate office/den, giving you the flexibility for a home office, study, hobby room or additional living space. Tile flooring runs throughout the entire home, providing a clean, cohesive look and easy maintenance. The private primary suite offers a relaxing retreat with a large walk-in shower, dual-sink vanity with granite countertops and an impressive oversized walk-in closet with plenty of room for everything. The second full bathroom also features granite countertops and a classic alcove bathtub with tiled surround, perfect for guests or family members. Step outside to enjoy the generously sized backyard, offering plenty of room for outdoor living, pets, gardening or creating your own backyard oasis. Solar panels help keep electric costs low, adding energy efficiency and long-term value to this already appealing home. With its 2022 construction, flexible floor plan, spacious kitchen, abundant storage, tile flooring throughout, desirable primary suite and solar power, this home offers comfort, convenience and modern living without the wait or hassle of new construction. This is one you'll want to see!
| Property type | Single Family Residence |
|---|---|
| Community | Indian Trails |
| County | Flagler |
| Year built | 2022 |
| Garage | 2-car |
| HOA | None |
| Taxes | $4,961 (2025) |
| Days on market | 25 |
| MLS # | FC321405 |
Interior
Ceiling Fans(s), Kitchen/Family Room Combo, Open Floorplan, Primary Bedroom Main Floor, Split Bedroom, Walk-In Closet(s)
Appliances
Dishwasher, Microwave, Range, Refrigerator
Flooring
Tile
Exterior
Private Mailbox
Heating & cooling
Central / Central Air
Construction
Block, Concrete, Stucco
Roof
Shingle
Estimate your monthly payment
Principal & interest
- Loan amount
- Down payment
Rate shown is Freddie Mac's average 30-year rate (October 15, 2026). Principal and interest only; taxes, insurance and any HOA are extra. Not a loan offer.
Location
Keep looking
Similar homes in Palm Coast
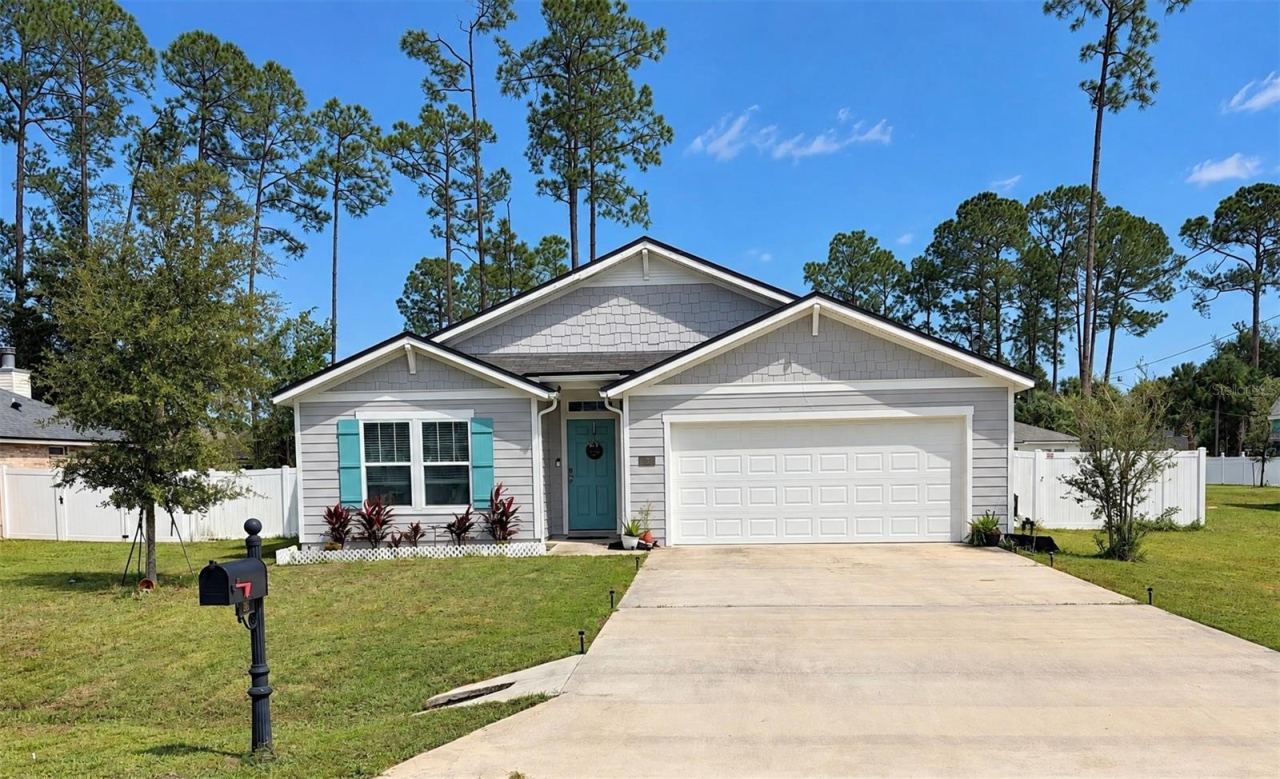 For Sale
26 Porwyn Ln
Palm Coast, FL 32164
4 BD | 2 BA | 1,858 Sq.Ft.
$340,000
Courtesy of IRON VALLEY REAL ESTATE DELTONA LAKES
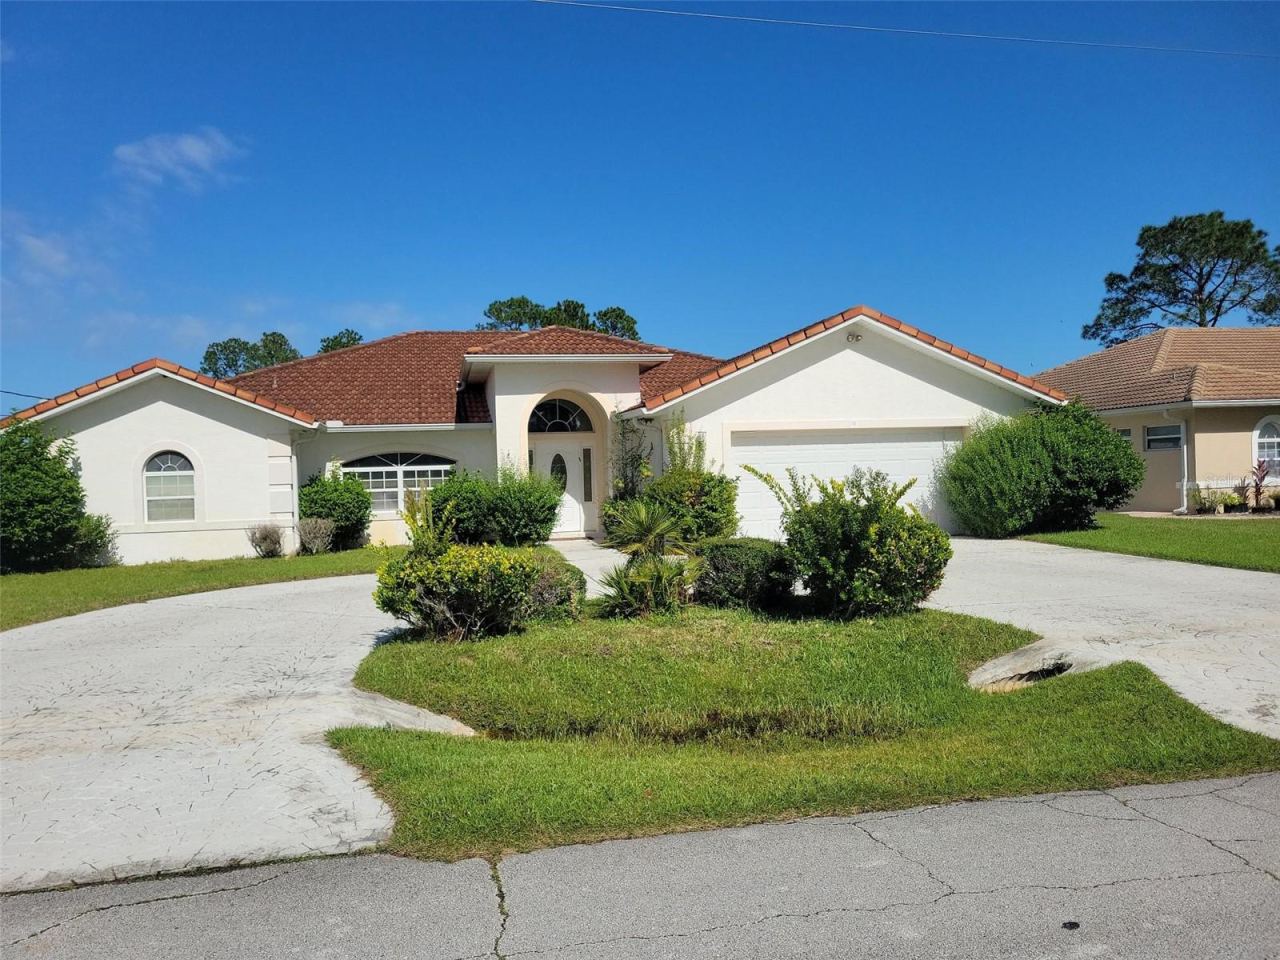 For Sale
11 Prince Walter Ln
Palm Coast, FL 32164
3 BD | 3 BA | 2,086 Sq.Ft.
$365,000
Courtesy of GRAND LIVING REALTY
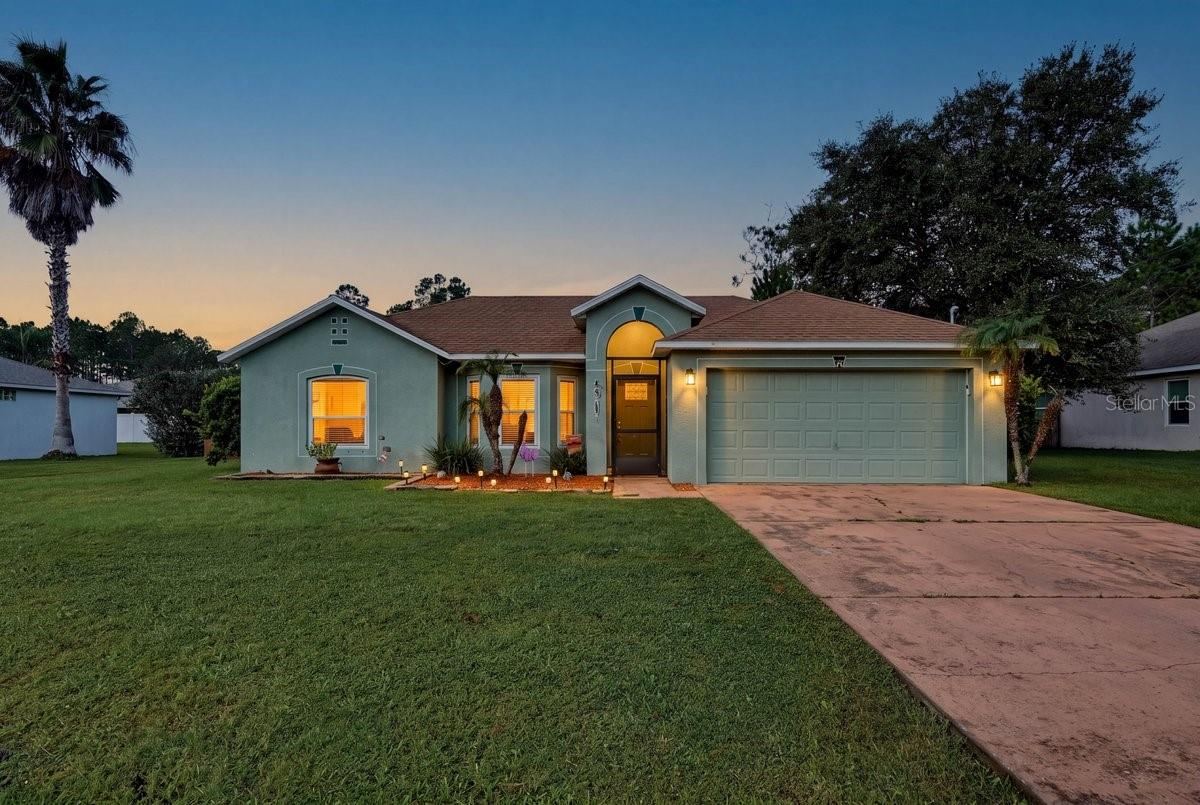 For Sale
34 Seathorn Path
Palm Coast, FL 32164
4 BD | 2 BA | 1,730 Sq.Ft.
$325,000
Courtesy of RE/MAX SIGNATURE
7 Biltmore Pl
Palm Coast, FL 32137
3 BD | 2 BA | 1,655 Sq.Ft.
$335,900
Courtesy of PALM GROUP REALTY LLC
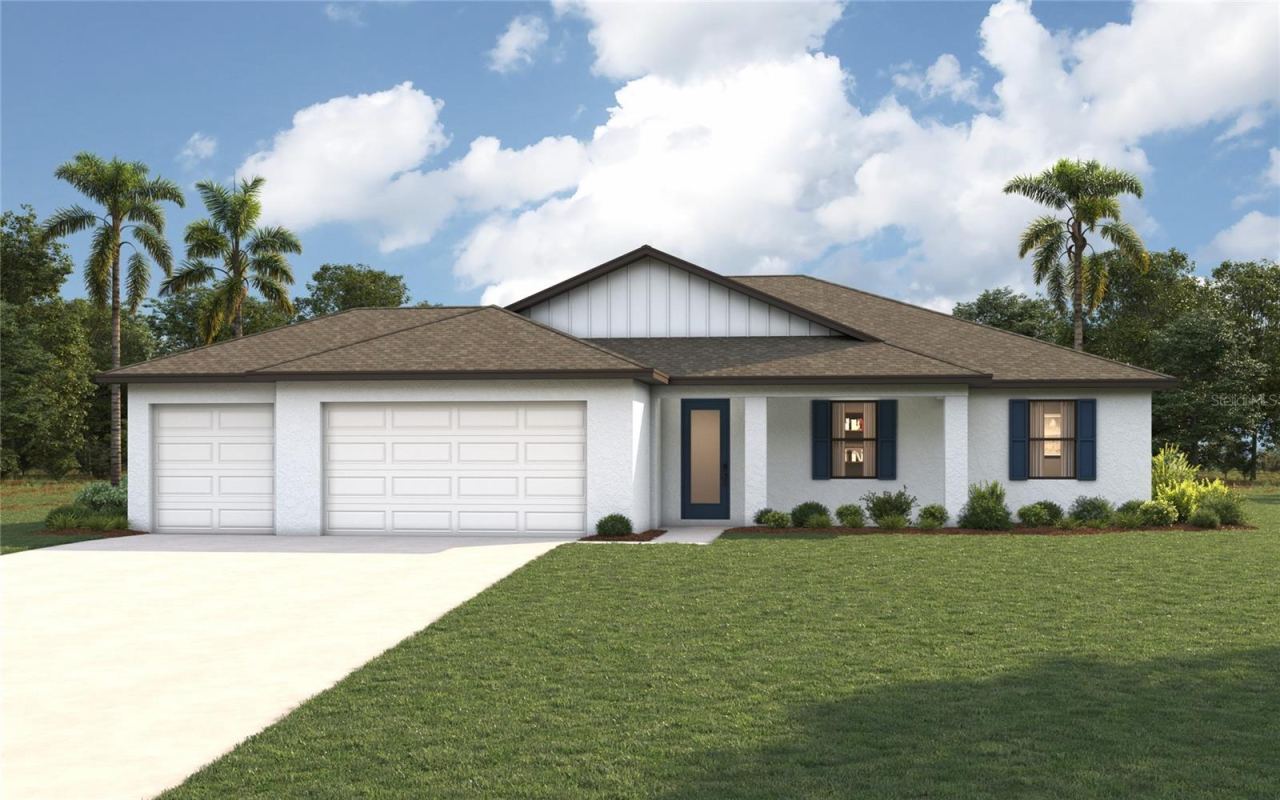 For Sale
30 Ludlow Ln E
Palm Coast, FL 32137
3 BD | 2 BA | 1,974 Sq.Ft.
$394,990
Courtesy of CHRISTOPHER ALAN REALTY, LLC
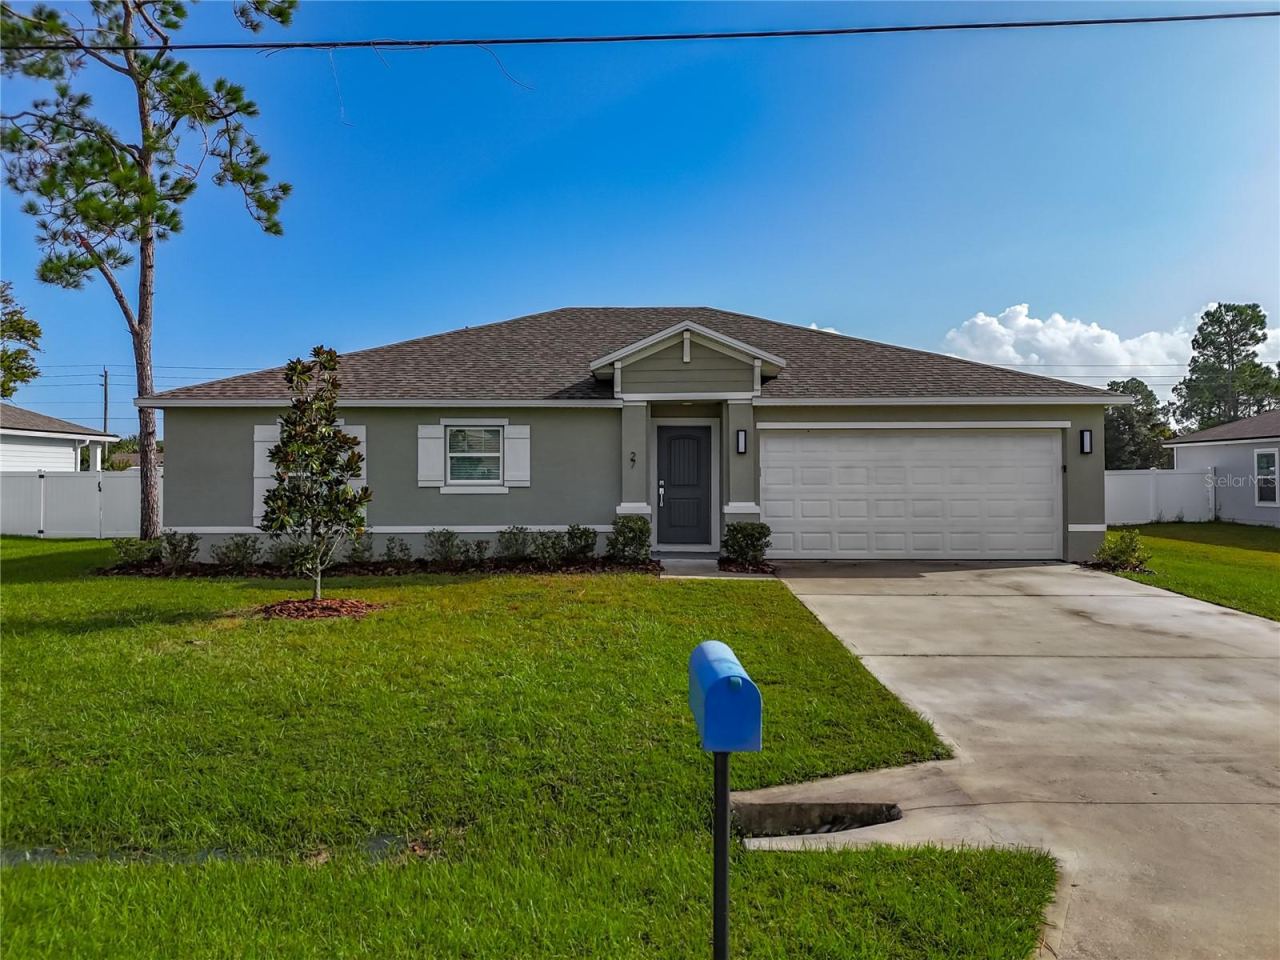 For Sale
27 Freeland Ln
Palm Coast, FL 32137
3 BD | 2 BA | 1,500 Sq.Ft.
$320,000
Courtesy of SOVEREIGN REAL ESTATE GROUP
Listing information is provided by Stellar MLS as distributed by MLS Grid, for consumers' personal, non-commercial use. It may not be used for any purpose other than to identify prospective properties consumers may be interested in purchasing. Based on information submitted to the MLS GRID as of October 28, 2026 at 9:30 AM Eastern. All data is obtained from various sources and may not have been verified by broker or MLS GRID. Supplied Open House Information is subject to change without notice. All information should be independently reviewed and verified for accuracy. Properties may or may not be listed by the office/agent presenting the information. Listings shown with the listing brokerage.
