
For sale
65 Riverview Bnd S #1734Palm Coast, FL 32137
- 3 beds
- 2 baths
- 1,586 sq ft
- 0.17 acres
- Built 2006
Listing courtesy of RE/MAX SELECT PROFESSIONALS · MLS# FC321223
About this home
Meet one of the true “unicorns” of Tidelands, a rare top-floor end-corner residence with vaulted ceilings, additional side windows, beautiful lake views and the highly coveted GARAGE. This is the combination Tidelands buyers wait for, and this one has been thoughtfully renovated and beautifully styled from the moment you enter. Step inside through a true entry vestibule offering a welcoming sitting area and convenient niche, the perfect place to drop your keys, remove your shoes or set down your bags before entering the main living space. From here, the open floor plan draws you in with soothing sky-blue walls, crisp white trim, upgraded lighting and an abundance of natural light created by the end-unit location. To the right is the private guest wing with guest bath, while directly ahead a modern breakfast nook sits adjacent to the open kitchen, which offers two convenient points of entry for an easy, flowing layout. And then comes the WOW moment. The renovated kitchen is striking, with upgraded gray-blue cabinetry, crisp quartz countertops featuring subtle light-blue veining and a softly varied white and off-white flagstone backsplash. Downlighting combined with customizable accent uplighting adds another layer of sophistication and allows you to change the mood of the space from day to evening. Continue into the dining and living areas and the top-floor view of Tidelands’ main lake quickly steals the show. Palm trees frame the sparkling fountain while adding a sense of privacy, and at night the illuminated fountain creates an entirely different atmosphere. A lush tree to the right provides beautiful greenery during much of the year, then loses its leaves in winter to reveal an even broader seasonal view. Triple sliding glass doors open the living room to a spacious covered screened lanai with plenty of room for lounge seating, dining or your own outdoor retreat. Sit for a while, enjoy the breeze and take in the lake and fountain views, this is Florida living exactly as it should feel. The desirable split-bedroom floor plan continues with an exceptionally spacious Primary Suite featuring its own lakefront window and direct access to the screened lanai. There is ample room not only for a king-size bed, but also a separate sitting area, reading space, lounge or home office. Luxury vinyl flooring extends throughout the main areas of the residence, while the guest bedrooms feature upgraded cushioned Berber carpet. Vaulted ceilings and the additional windows available only with an end-unit location further enhance the bright, open feeling of this special top-floor home. Modern furnishings complement the renovated interior and enhance the clean, contemporary feel of the residence. And then there is the Tidelands lifestyle. This gated Intracoastal community offers underground utilities, onsite management and resort-style amenities, including two pools, a year-round heated clubhouse pool and an Intracoastal-front pool with cabanas and heated spas. Enjoy miles of walking paths, more than a mile along the Intracoastal, a fishing pier, waterfront pavilion, fitness center, tennis, pickleball, basketball, billiards, table tennis and foosball. Here, you are not simply buying a condo, you are stepping into a lifestyle of water views, sunshine, recreation and relaxation. Top floor, end corner, vaulted ceilings, renovated interior, lake and fountain views, and a GARAGE. One of the unicorns of Tidelands has arrived!
| Property type | Condominium |
|---|---|
| Community | Tidelands |
| County | Flagler |
| Year built | 2006 |
| Garage | 1-car |
| Waterfront | Lake Front |
| View | Water |
| HOA | $800 monthly |
| Taxes | $3,064 (2025) |
| Days on market | 35 |
| MLS # | FC321223 |
Interior
Ceiling Fans(s), Eat-in Kitchen, High Ceilings, In Wall Pest System, Kitchen/Family Room Combo, Living Room/Dining Room Combo, Open Floorplan, Primary Bedroom Main Floor, Solid Surface Counters, Solid Wood Cabinets, Split Bedroom, Stone Counters, Thermostat, Vaulted Ceiling(s)
Appliances
Dishwasher, Disposal, Dryer, Electric Water Heater, Microwave, Range, Refrigerator, Washer
Flooring
Carpet, Luxury Vinyl
Exterior
Balcony, Basketball Court, Gray Water System, Lighting
Community
Clubhouse, Community Mailbox, Fitness Center, Gated Community - No Guard, Irrigation-Reclaimed Water, Pool, Sidewalks, Tennis Court(s), Wheelchair Access, Street Lights
Amenities
Basketball Court, Cable TV, Clubhouse, Elevators, Fitness Center, Gated, Maintenance, Pickleball Court(s), Pool, Recreation Facilities, Security, Spa/Hot Tub, Tennis Court(s), Trail(s), Vehicle Restrictions
Heating & cooling
Central, Electric / Central Air
Construction
Block, Stucco
Roof
Tile
Estimate your monthly payment
Principal & interest
- Loan amount
- Down payment
Rate shown is Freddie Mac's average 30-year rate (October 15, 2026). Principal and interest only; taxes, insurance and any HOA are extra. Not a loan offer.
Location
Keep looking
Similar homes in Palm Coast
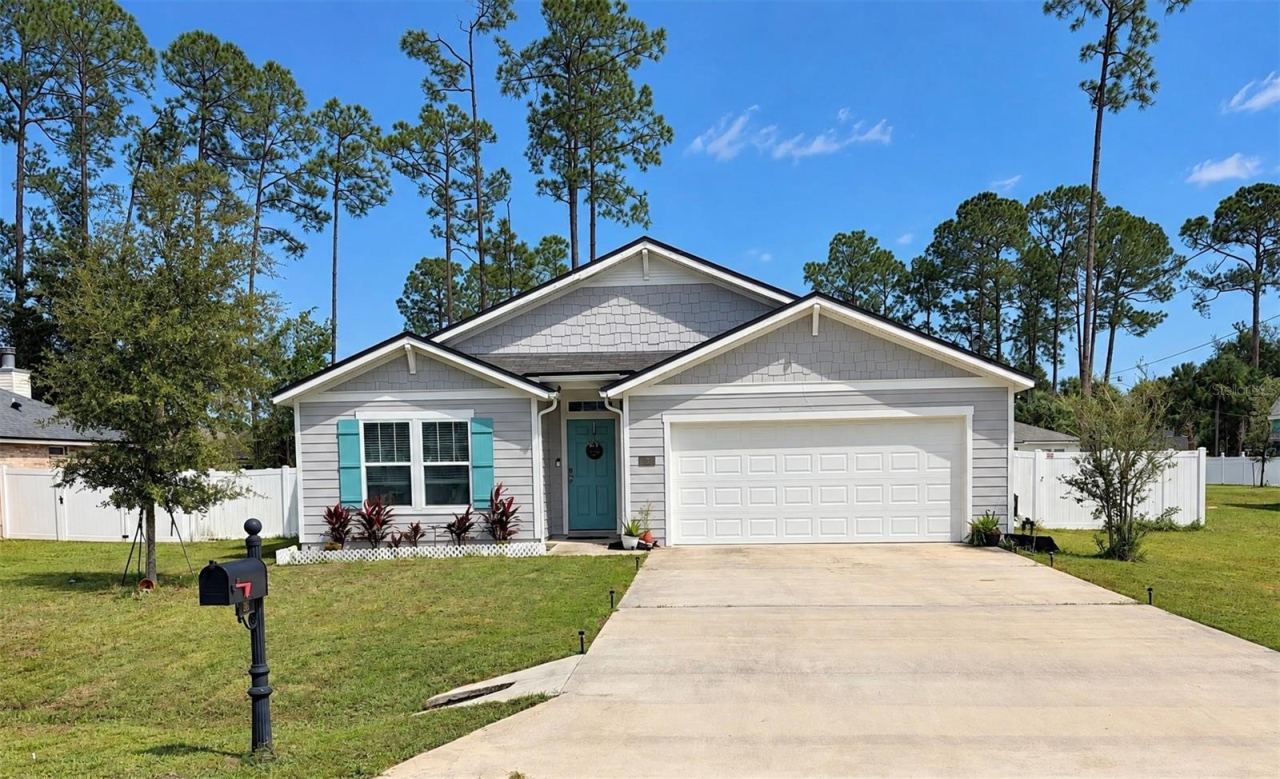 For Sale
26 Porwyn Ln
Palm Coast, FL 32164
4 BD | 2 BA | 1,858 Sq.Ft.
$340,000
Courtesy of IRON VALLEY REAL ESTATE DELTONA LAKES
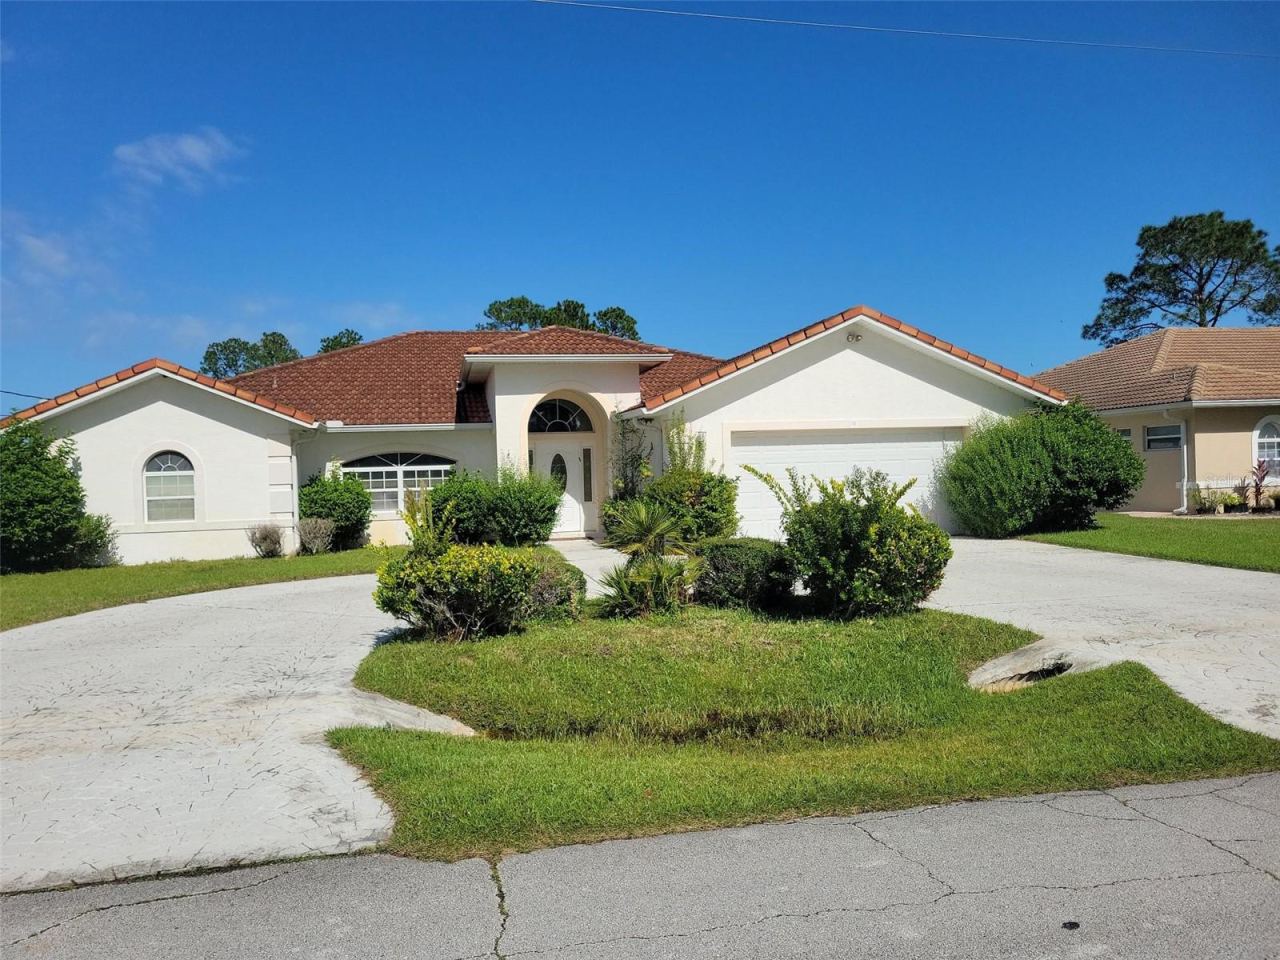 For Sale
11 Prince Walter Ln
Palm Coast, FL 32164
3 BD | 3 BA | 2,086 Sq.Ft.
$365,000
Courtesy of GRAND LIVING REALTY
7 Biltmore Pl
Palm Coast, FL 32137
3 BD | 2 BA | 1,655 Sq.Ft.
$335,900
Courtesy of PALM GROUP REALTY LLC
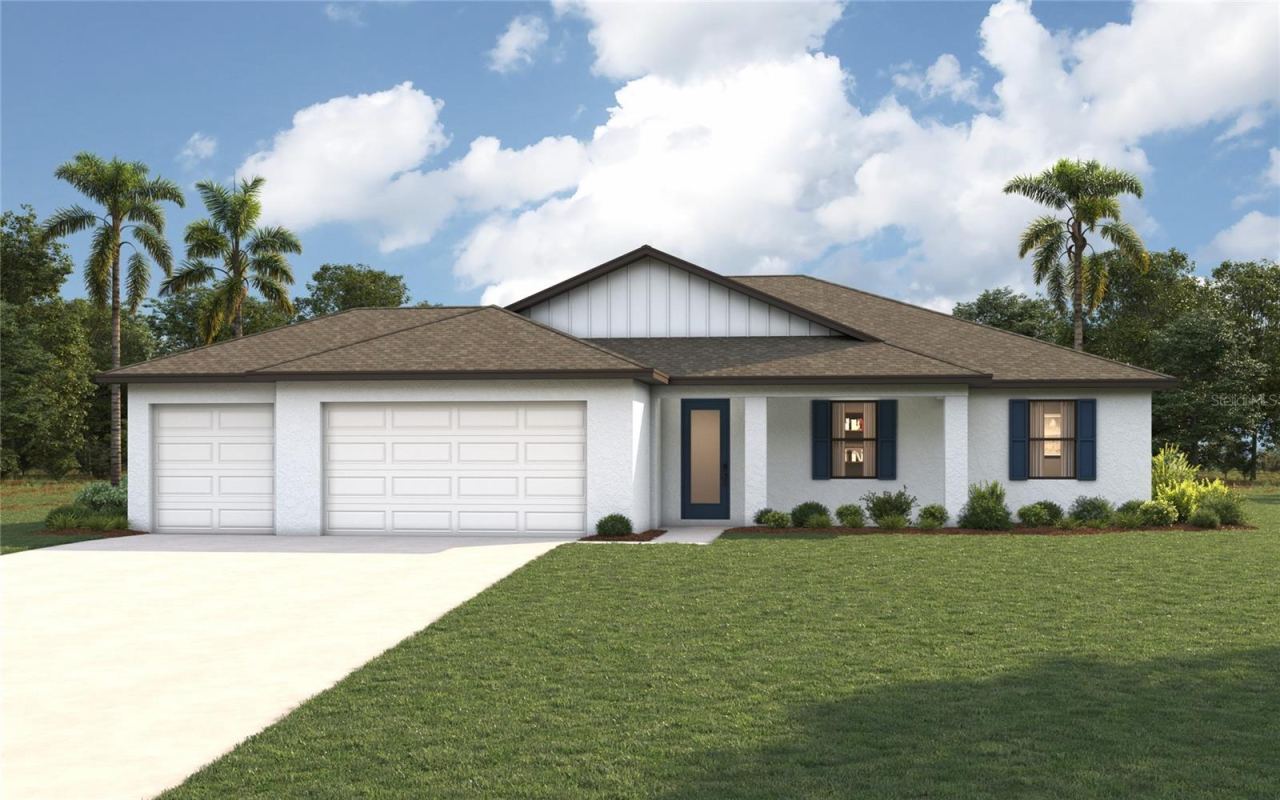 For Sale
30 Ludlow Ln E
Palm Coast, FL 32137
3 BD | 2 BA | 1,974 Sq.Ft.
$394,990
Courtesy of CHRISTOPHER ALAN REALTY, LLC
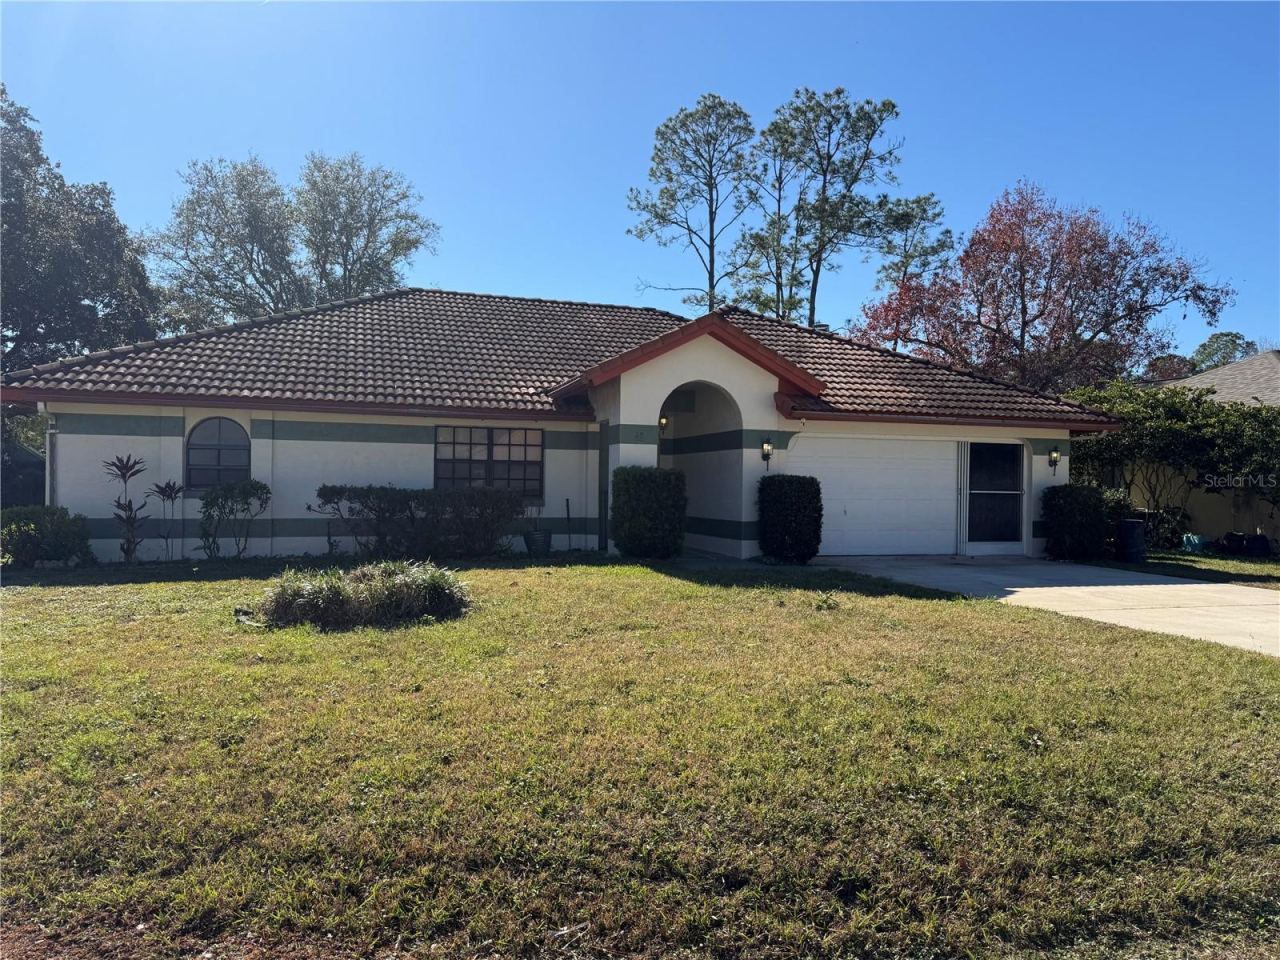 For Sale
32 Westlawn Pl
Palm Coast, FL 32164
4 BD | 2 BA | 2,107 Sq.Ft.
$395,000
Courtesy of WEICHERT REALTORS HALLMARK
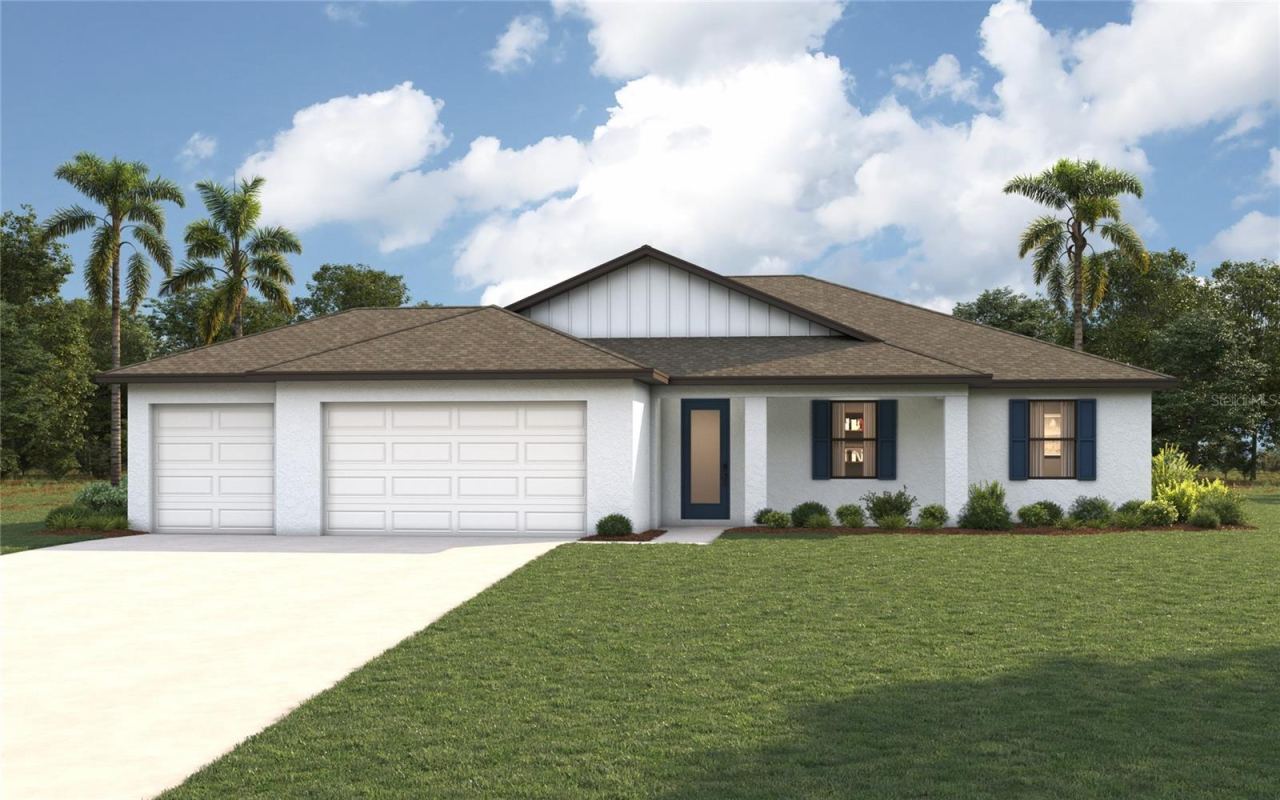 For Sale
74 La Mancha Dr
Palm Coast, FL 32137
3 BD | 2 BA | 1,974 Sq.Ft.
$394,990
Courtesy of CHRISTOPHER ALAN REALTY, LLC
Listing information is provided by Stellar MLS as distributed by MLS Grid, for consumers' personal, non-commercial use. It may not be used for any purpose other than to identify prospective properties consumers may be interested in purchasing. Based on information submitted to the MLS GRID as of October 28, 2026 at 10:30 AM Eastern. All data is obtained from various sources and may not have been verified by broker or MLS GRID. Supplied Open House Information is subject to change without notice. All information should be independently reviewed and verified for accuracy. Properties may or may not be listed by the office/agent presenting the information. Listings shown with the listing brokerage.
