
For sale
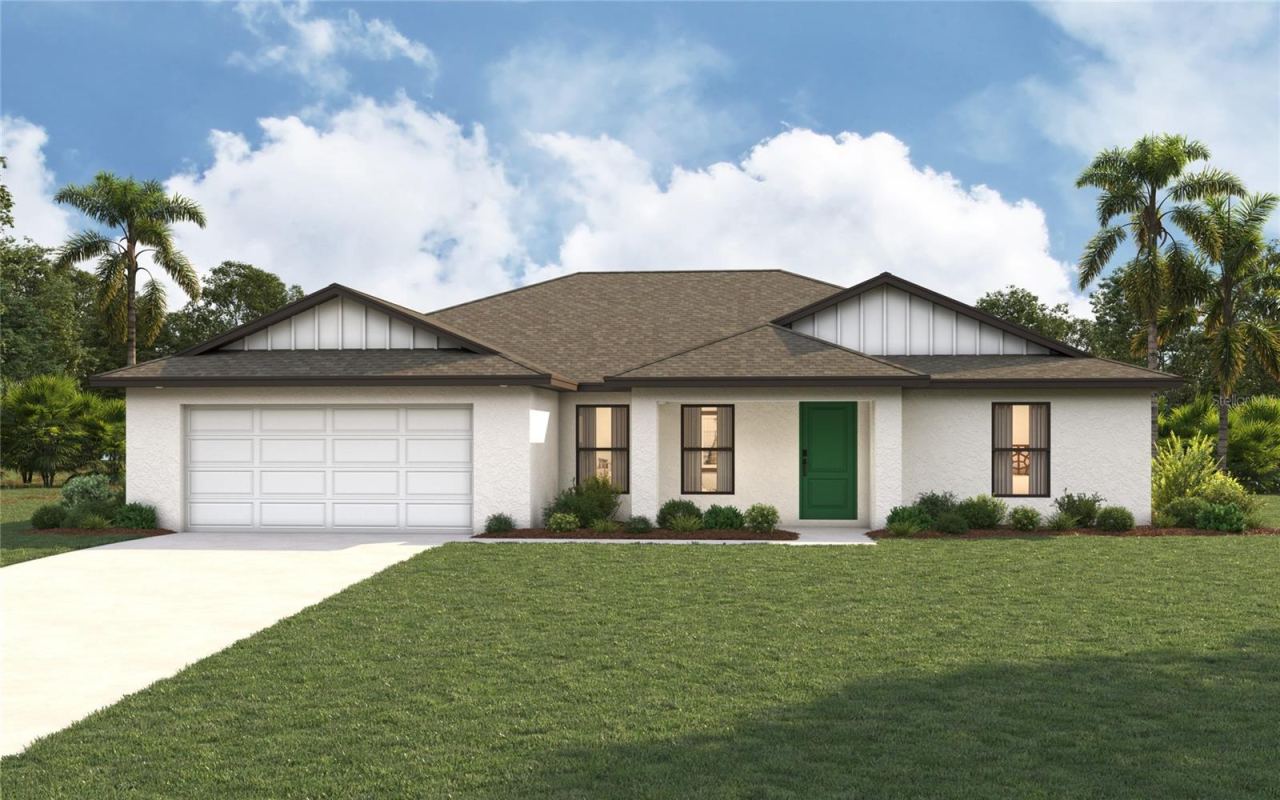
161 Springwood DrPalm Coast, FL 32137
- 5 beds
- 3 baths
- 2,016 sq ft
- 0.13 acres
- Built 2026
Listing courtesy of DR HORTON REALTY INC. · MLS# FC320179
About this home
READY NOW! The Riverside is a thoughtfully designed home offering the perfect blend of space, comfort, and modern functionality. With 2,016 square feet, this impressive floor plan features 5 bedrooms, 3 bathrooms, and a 2-car garage ideal for growing families, multi-generational living, or those who simply love extra room to spread out.
Inside, the open-concept layout creates a seamless flow between the kitchen, dining, and living areas, making it perfect for entertaining guests or enjoying everyday family life. Large windows bring in natural light, enhancing the bright and airy feel throughout the home. The kitchen serves as the heart of the home, featuring a spacious island, ample cabinetry, and plenty of counter space for cooking and gathering. Whether you’re hosting a dinner party or preparing a quiet meal at home, this space is both functional and welcoming.
The Riverside has a flexible bedroom layout. With five bedrooms, there’s room for everyone whether you need a home office, guest suite, or playroom. The main suite offers a private retreat with a spacious bedroom, en-suite bathroom, and generous closet space. Additional bedrooms are well-sized and conveniently located near the remaining bathrooms, ensuring comfort and privacy for family members or guests.
Whether you’re upsizing, relocating, or purchasing your first home, The Riverside offers the space and features you need to live comfortably and make lasting memories.
| Property type | Single Family Residence |
|---|---|
| Community | Sawmill Branch |
| County | Flagler |
| Year built | 2026 |
| Garage | 2-car |
| HOA | $249 annually |
| New construction | Yes |
| Days on market | 88 |
| MLS # | FC320179 |
Interior
Kitchen/Family Room Combo, Living Room/Dining Room Combo, Open Floorplan, Smart Home, Split Bedroom, Thermostat, Tray Ceiling(s), Walk-In Closet(s)
Appliances
Dishwasher, Disposal, Electric Water Heater, Microwave, Range
Flooring
Carpet, Vinyl
Community
Clubhouse, Dog Park, Fitness Center, Playground, Pool
Amenities
Clubhouse, Fitness Center, Playground, Pool
Heating & cooling
Electric / Central Air
Construction
Cement Siding, Frame
Roof
Shingle
Estimate your monthly payment
Principal & interest
- Loan amount
- Down payment
Rate shown is Freddie Mac's average 30-year rate (October 15, 2026). Principal and interest only; taxes, insurance and any HOA are extra. Not a loan offer.
Location
Keep looking
Similar homes in Palm Coast
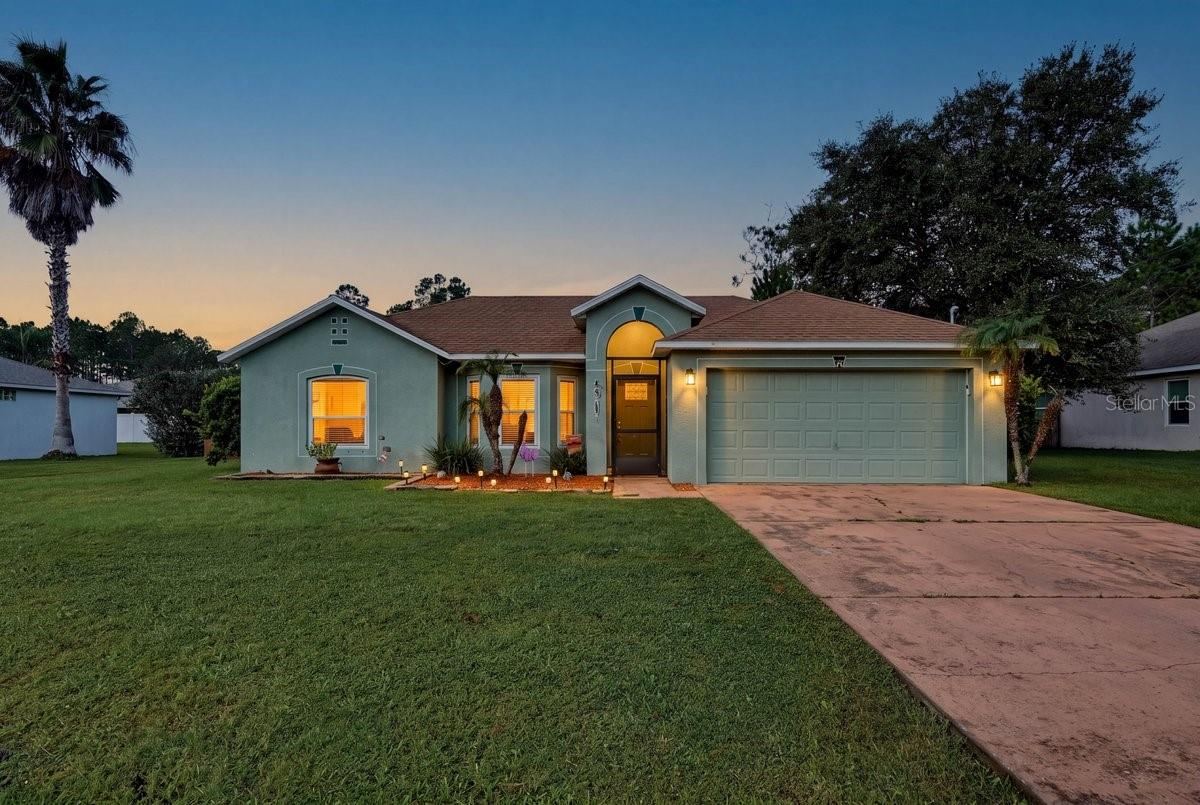 For Sale
34 Seathorn Path
Palm Coast, FL 32164
4 BD | 2 BA | 1,730 Sq.Ft.
$325,000
Courtesy of RE/MAX SIGNATURE
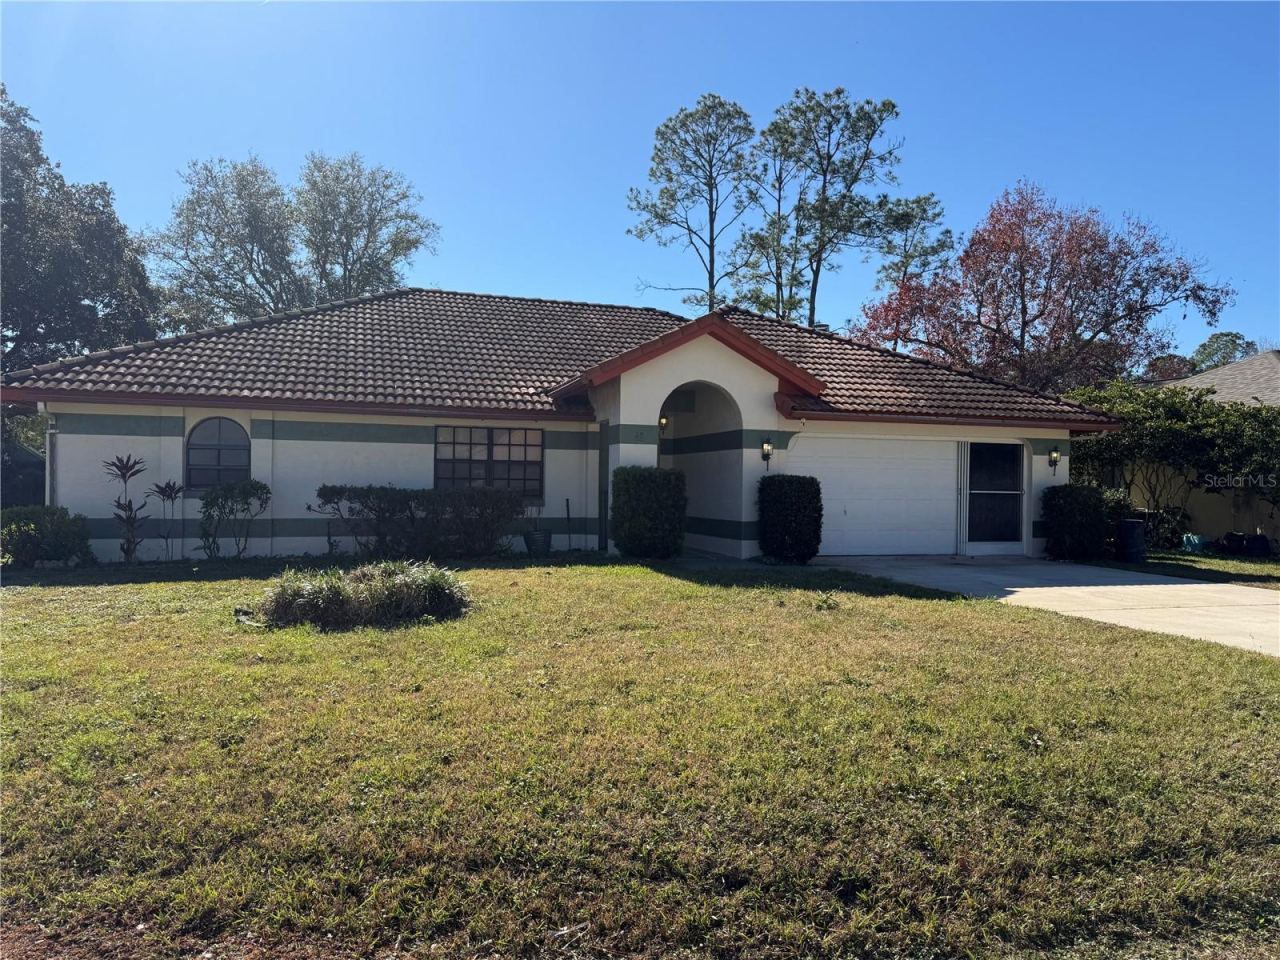 For Sale
32 Westlawn Pl
Palm Coast, FL 32164
4 BD | 2 BA | 2,107 Sq.Ft.
$395,000
Courtesy of WEICHERT REALTORS HALLMARK
19 Poppy Ln
Palm Coast, FL 32164
4 BD | 2 BA | 1,806 Sq.Ft.
$329,900
Courtesy of TAKE ACTION PROPERTIES, LLC
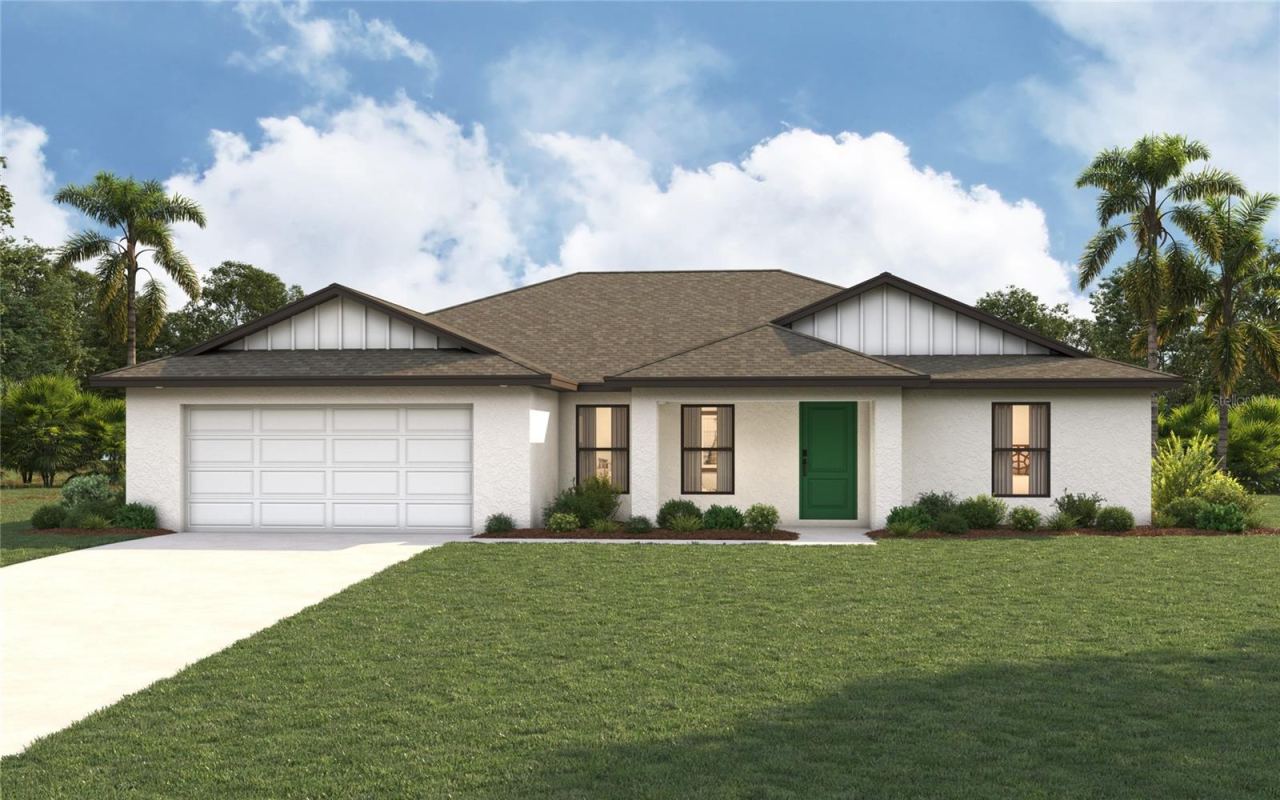 For Sale
30 Westbury Ln
Palm Coast, FL 32164
4 BD | 2 BA | 1,829 Sq.Ft.
$349,990
Courtesy of CHRISTOPHER ALAN REALTY, LLC
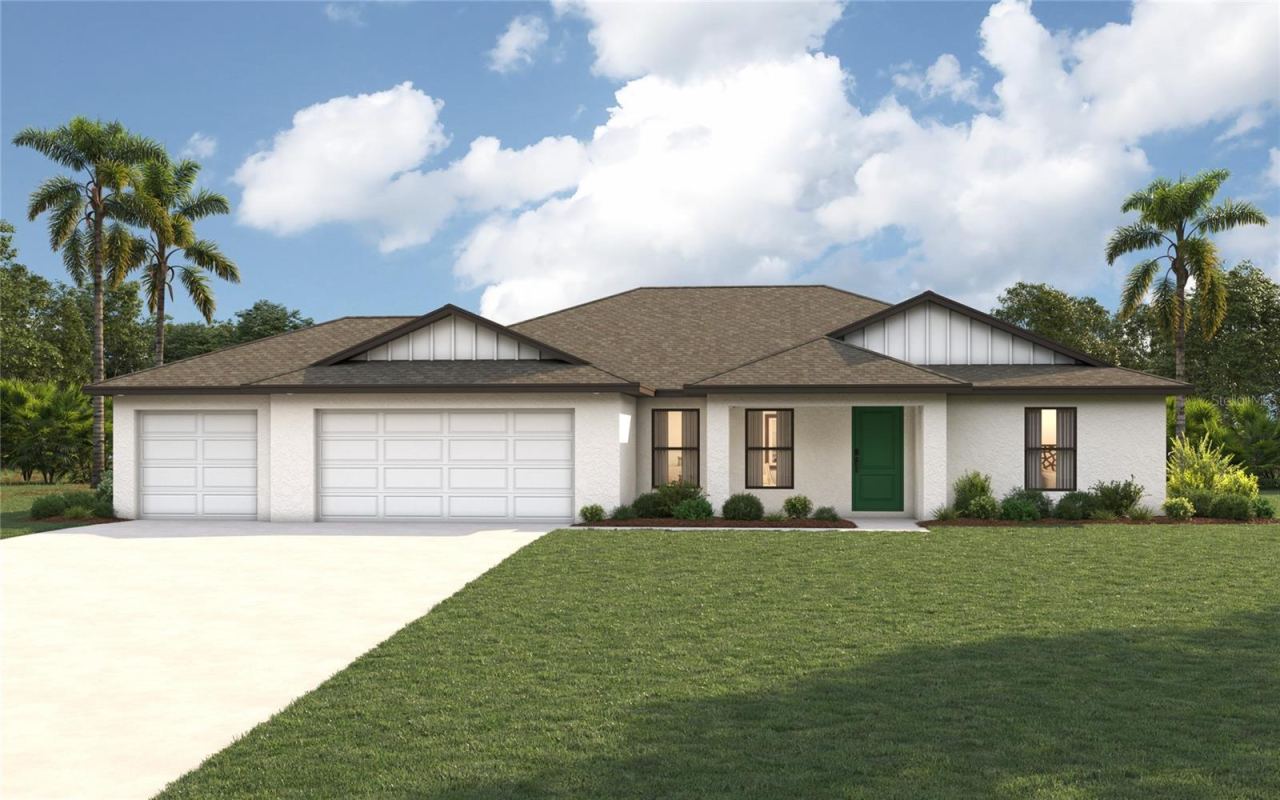 For Sale
32 Ludlow Ln E
Palm Coast, FL 32137
4 BD | 2 BA | 1,829 Sq.Ft.
$365,990
Courtesy of CHRISTOPHER ALAN REALTY, LLC
 For Sale
78 Birchwood Dr
Palm Coast, FL 32137
4 BD | 2 BA | 1,829 Sq.Ft.
$349,990
Courtesy of CHRISTOPHER ALAN REALTY, LLC
Listing information is provided by Stellar MLS as distributed by MLS Grid, for consumers' personal, non-commercial use. It may not be used for any purpose other than to identify prospective properties consumers may be interested in purchasing. Based on information submitted to the MLS GRID as of October 28, 2026 at 12:01 AM Eastern. All data is obtained from various sources and may not have been verified by broker or MLS GRID. Supplied Open House Information is subject to change without notice. All information should be independently reviewed and verified for accuracy. Properties may or may not be listed by the office/agent presenting the information. Listings shown with the listing brokerage.
