
For sale
24 Lincoln LnPalm Coast, FL 32137
- 4 beds
- 3 baths
- 2,497 sq ft
- 0.23 acres
- Built 2018
Listing courtesy of FLORIDA BEACHES REAL ESTATE · MLS# FC319640
About this home
Whole-home Generac generator powered by dual propane tanks, fully furnished, and truly move-in ready! Built in 2018 by Adams Homes, this beautifully maintained brick residence offers nearly 2,500 square feet of thoughtfully designed living space featuring 4 bedrooms, 3 full bathrooms, a dedicated office, and soaring ceilings that fill the home with natural light.
Designed for both everyday living and effortless entertaining, the open-concept floor plan centers around a spacious kitchen complete with granite countertops, stainless steel appliances, abundant cabinetry, and an oversized breakfast bar overlooking the expansive living and dining areas.
The desirable split-bedroom layout provides privacy for the generous primary suite, while three additional bedrooms, two full bathrooms, and a dedicated office for guests, working from home, or multi-generational living.
Step outside to the covered lanai, creating the perfect space to relax or entertain year-round. The fully fenced backyard with a privacy fence offers plenty of room for family, pets, and outdoor entertaining, with ample space to design and build the pool of your dreams.
Beautiful curb appeal, quality brick construction, mature landscaping, and pride of ownership are evident throughout. Best of all, this home is being sold fully furnished and turnkey, simply bring your suitcase and start enjoying your new home from day one. With the added security of a whole-home Generac generator, this exceptional property offers the comfort, convenience, and reliability every Florida homeowner will appreciate.
| Property type | Single Family Residence |
|---|---|
| Community | 04 Fairways |
| County | Flagler |
| Year built | 2018 |
| Garage | 2-car |
| HOA | None |
| Taxes | $5,022 (2025) |
| Days on market | 100 |
| MLS # | FC319640 |
Interior
Ceiling Fans(s), Eat-in Kitchen, High Ceilings, Kitchen/Family Room Combo, Living Room/Dining Room Combo, Open Floorplan, Primary Bedroom Main Floor, Solid Surface Counters, Split Bedroom, Tray Ceiling(s), Vaulted Ceiling(s), Walk-In Closet(s), Window Treatments
Appliances
Dishwasher, Disposal, Dryer, Electric Water Heater, Microwave, Range, Refrigerator, Washer
Flooring
Carpet, Luxury Vinyl
Exterior
Private Yard
Heating & cooling
Central / Central Air
Construction
Brick, Frame
Roof
Shingle
Estimate your monthly payment
Principal & interest
- Loan amount
- Down payment
Rate shown is Freddie Mac's average 30-year rate (October 15, 2026). Principal and interest only; taxes, insurance and any HOA are extra. Not a loan offer.
Location
Keep looking
Similar homes in Palm Coast
 For Sale
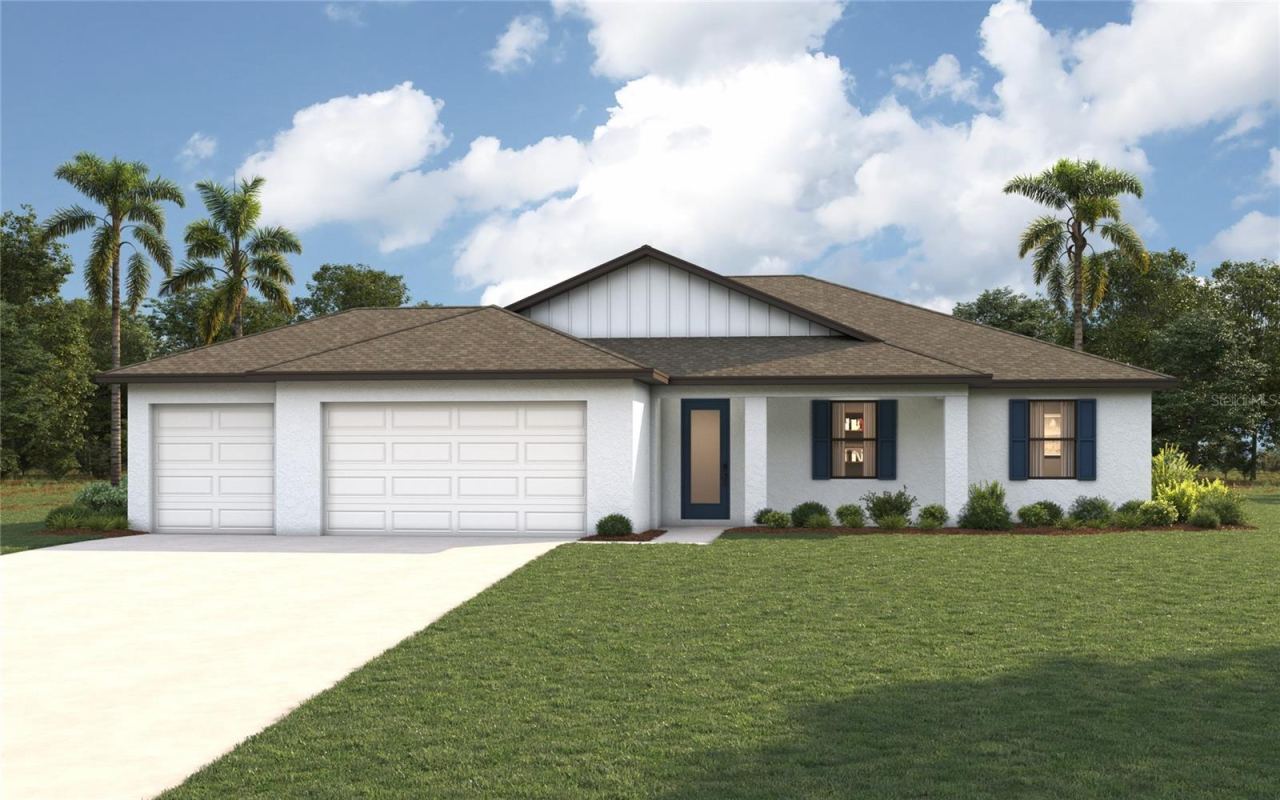
30 Ludlow Ln E
Palm Coast, FL 32137
3 BD | 2 BA | 1,974 Sq.Ft.
$394,990
Courtesy of CHRISTOPHER ALAN REALTY, LLC
 For Sale
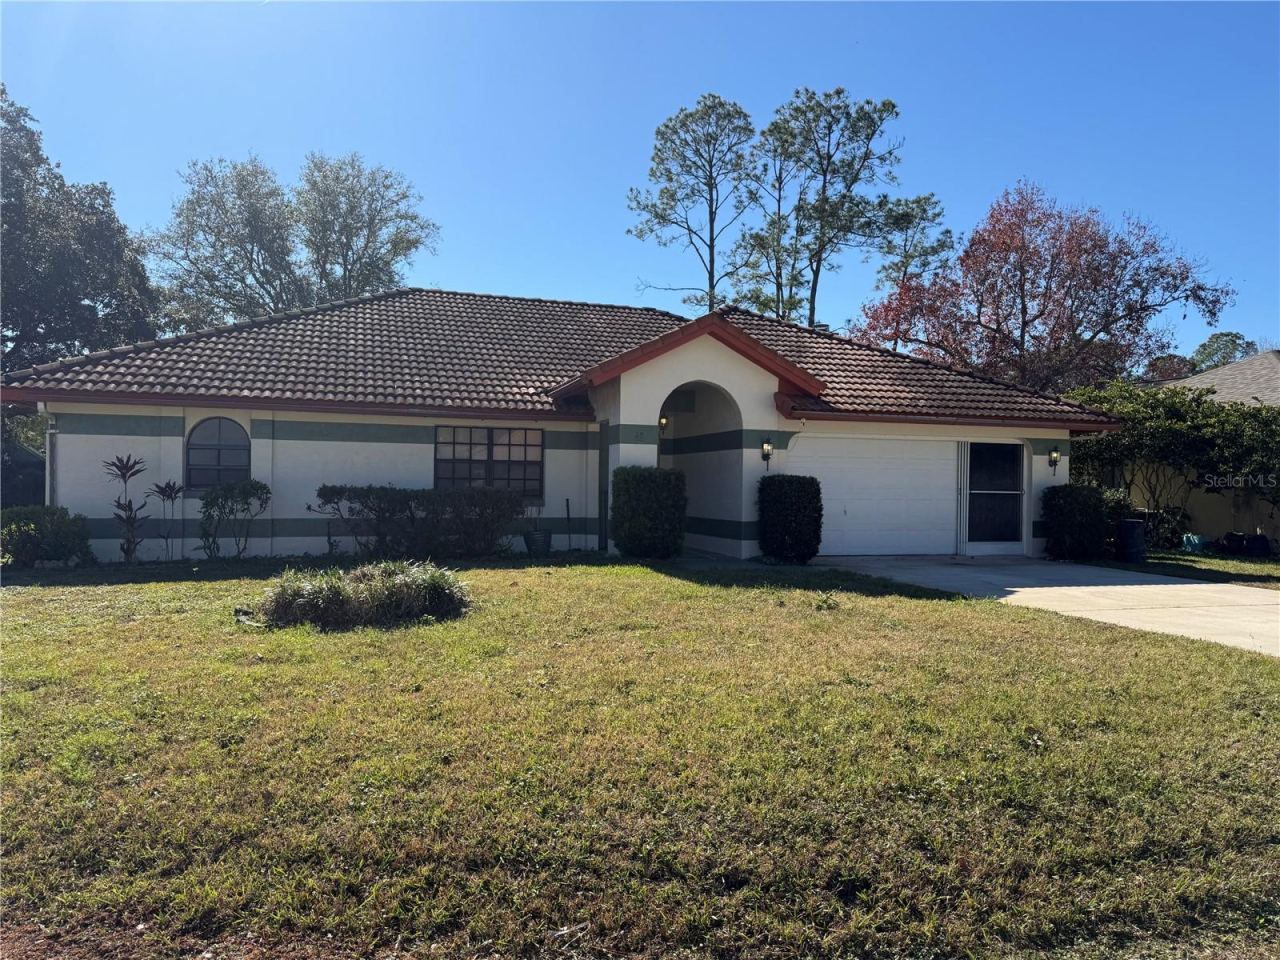
32 Westlawn Pl
Palm Coast, FL 32164
4 BD | 2 BA | 2,107 Sq.Ft.
$395,000
Courtesy of WEICHERT REALTORS HALLMARK
 For Sale
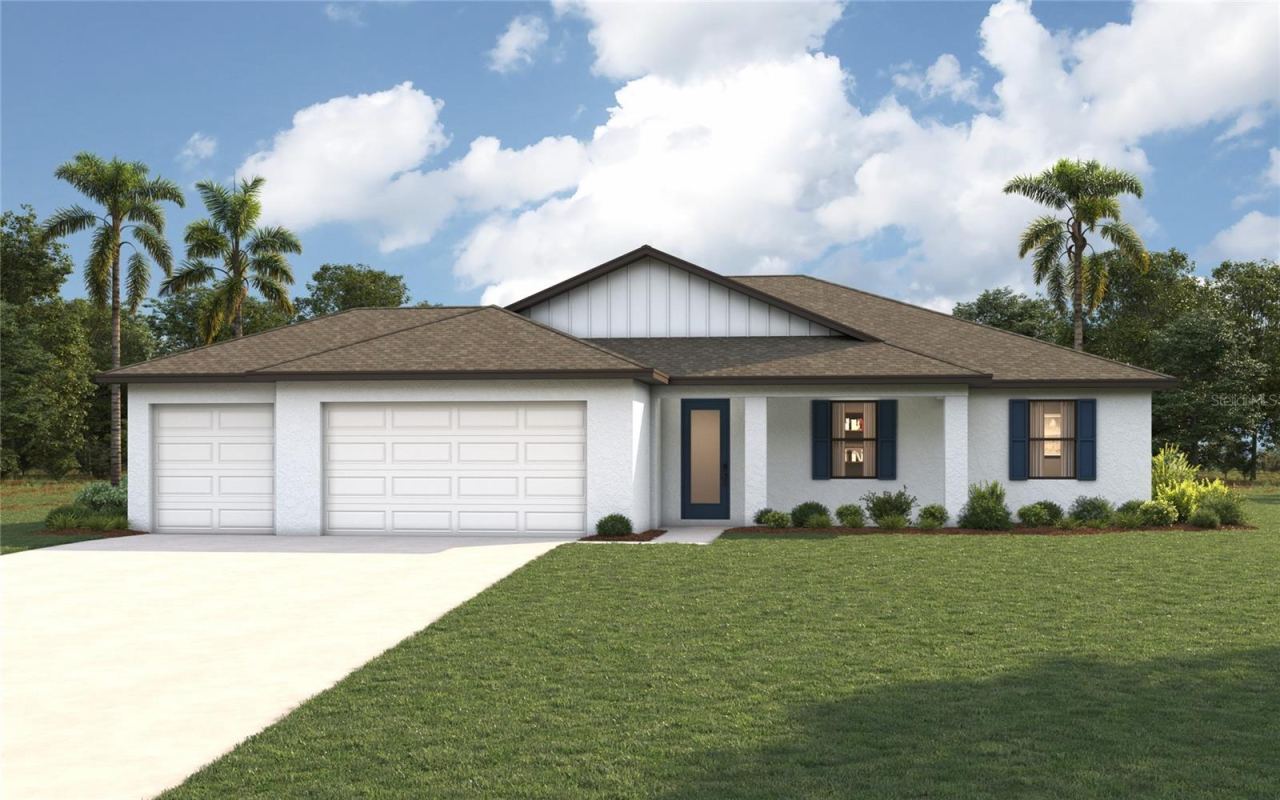
74 La Mancha Dr
Palm Coast, FL 32137
3 BD | 2 BA | 1,974 Sq.Ft.
$394,990
Courtesy of CHRISTOPHER ALAN REALTY, LLC
 For Sale
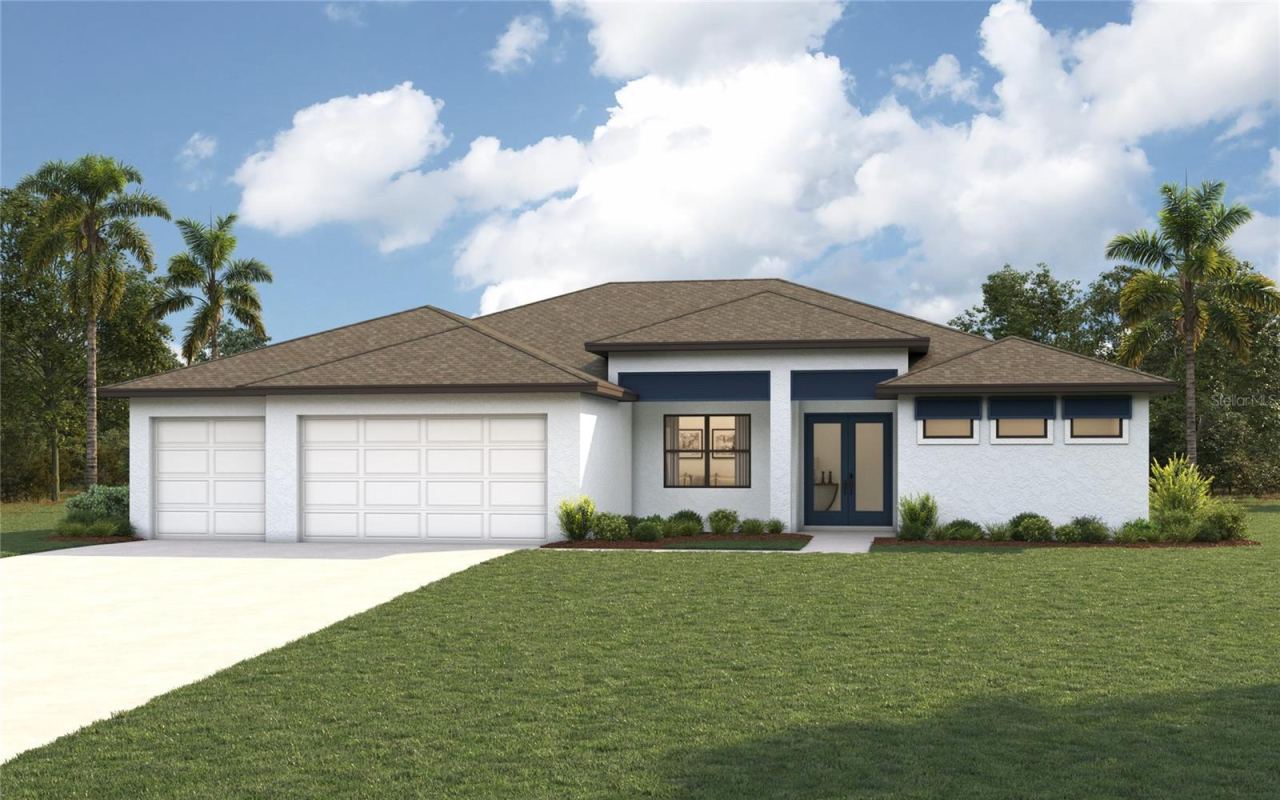
13 Lincoln Ln
Palm Coast, FL 32137
4 BD | 3 BA | 2,352 Sq.Ft.
$499,990
Courtesy of CHRISTOPHER ALAN REALTY, LLC
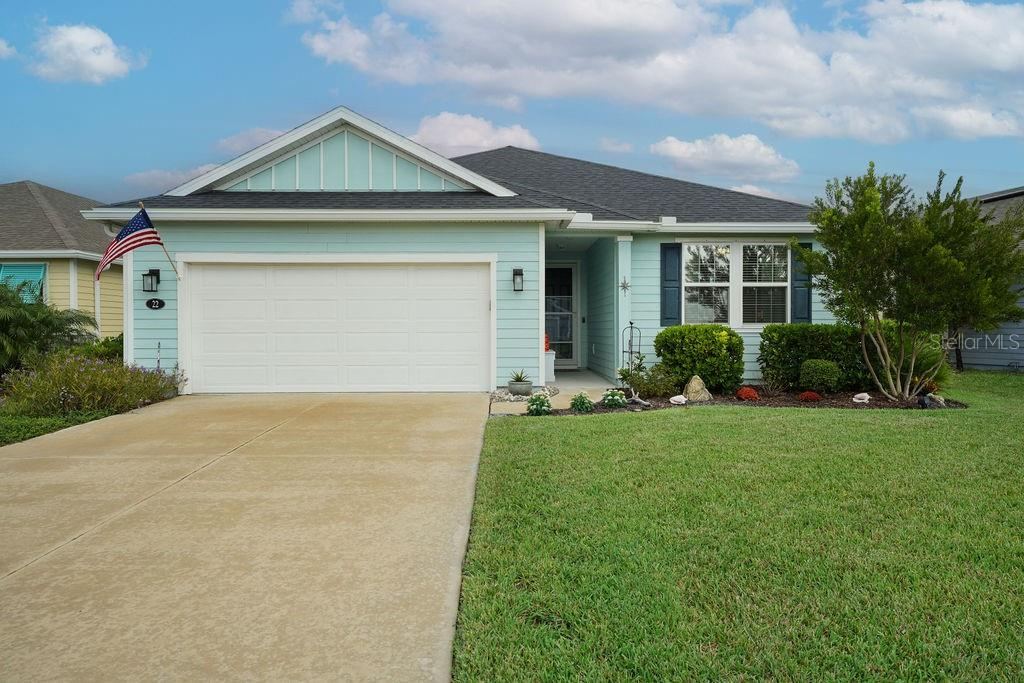 For Sale
22 Las Casitas Blvd
Palm Coast, FL 32137
4 BD | 2 BA | 1,706 Sq.Ft.
$449,000
Courtesy of BLUE PELICAN REALTY
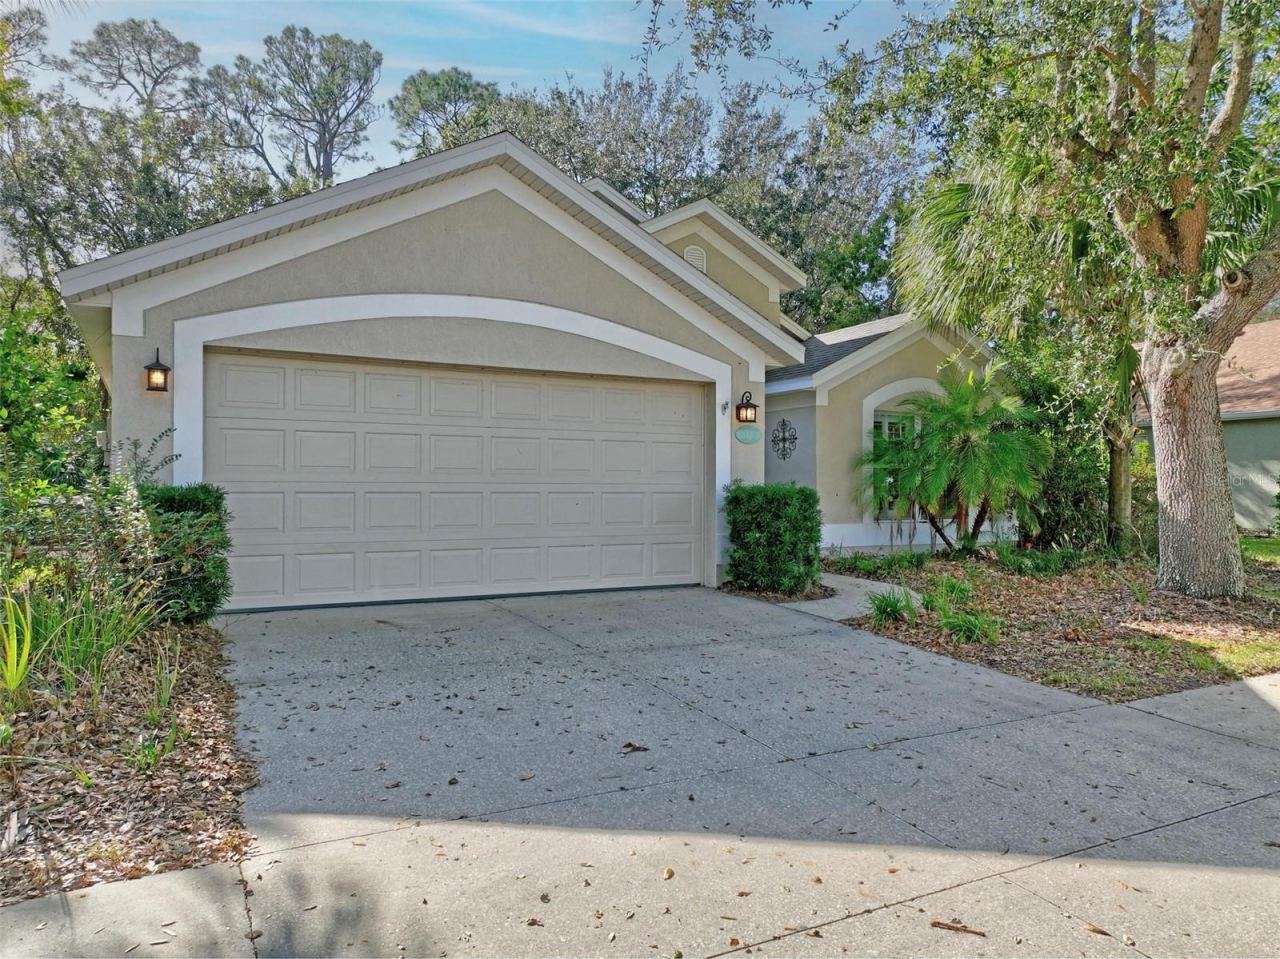 For Sale
32 Shinnecock Dr
Palm Coast, FL 32137
3 BD | 2 BA | 1,594 Sq.Ft.
$385,000
Courtesy of FLORIDA HOMES REALTY & MORTGAGE
Listing information is provided by Stellar MLS as distributed by MLS Grid, for consumers' personal, non-commercial use. It may not be used for any purpose other than to identify prospective properties consumers may be interested in purchasing. Based on information submitted to the MLS GRID as of October 28, 2026 at 8:15 AM Eastern. All data is obtained from various sources and may not have been verified by broker or MLS GRID. Supplied Open House Information is subject to change without notice. All information should be independently reviewed and verified for accuracy. Properties may or may not be listed by the office/agent presenting the information. Listings shown with the listing brokerage.
