
For sale
1336 Ribbon PlPalm Coast, FL 32164
- 4 beds
- 3 baths
- 2,407 sq ft
- 0.25 acres
- Built 2026
Listing courtesy of CCNC REALTY GROUP LLC · MLS# FC318825
About this home
QUICK MOVE-IN! This charming Santa Rosa II home sits on a dul-de-sac preserve-front lot. It boasts a smartly designed layout with plenty of entertaining and private living space. At the heart of the home, an open-concept design includes a spacious great room that flows into a casual dining area--with access to a covered patio--and a well-appointed chef's kitchen with a center island and large walk-in pantry. Additional main-floor highlights include a convenient valet entry off the garage, a generous secondary bedroom with a walk-in closet, and a full hall bath. Upstairs, a versatile loft provides access to two secondary bedrooms--each with a walk-in closet--that flank a full bath. Completing the upstairs, a lavish owner's suite features an attached bath with super shower and an expansive walk-in closet. 2 Bay Garage. Options may include: Covered patio, Drop zone off the garage, Great room fireplace. As a part of a planned community, Seminole Palms residents will enjoy on-site, resort-style amenities. As a part of a planned community, Seminole Palms residents will enjoy on-site, resort-style amenities, including a playground, dog park, ponds, and walking trails, along with a state-of-the-art center with a fitness room, community space, and a pavilion. Pricing shown reflects available seller incentives when financing is obtained through the seller’s preferred lender. Terms and conditions apply.
| Property type | Single Family Residence |
|---|---|
| Community | Seminole Palms |
| County | Flagler |
| Year built | 2026 |
| Garage | 2-car |
| HOA | $185 annually |
| Taxes | $2,921 (2025) |
| New construction | Yes |
| Days on market | 144 |
| MLS # | FC318825 |
Interior
Open Floorplan, PrimaryBedroom Upstairs, Stone Counters, Thermostat
Appliances
Dishwasher, Disposal, Electric Water Heater, Microwave, Range
Flooring
Carpet, Ceramic Tile, Luxury Vinyl
Exterior
Lighting
Community
Clubhouse, Dog Park, Fitness Center, Playground, Pool
Amenities
Clubhouse, Playground, Pool, Trail(s)
Heating & cooling
Central, Electric / Central Air
Construction
HardiPlank Type, Frame
Roof
Shingle
Estimate your monthly payment
Principal & interest
- Loan amount
- Down payment
Rate shown is Freddie Mac's average 30-year rate (October 15, 2026). Principal and interest only; taxes, insurance and any HOA are extra. Not a loan offer.
Location
Keep looking
Similar homes in Palm Coast
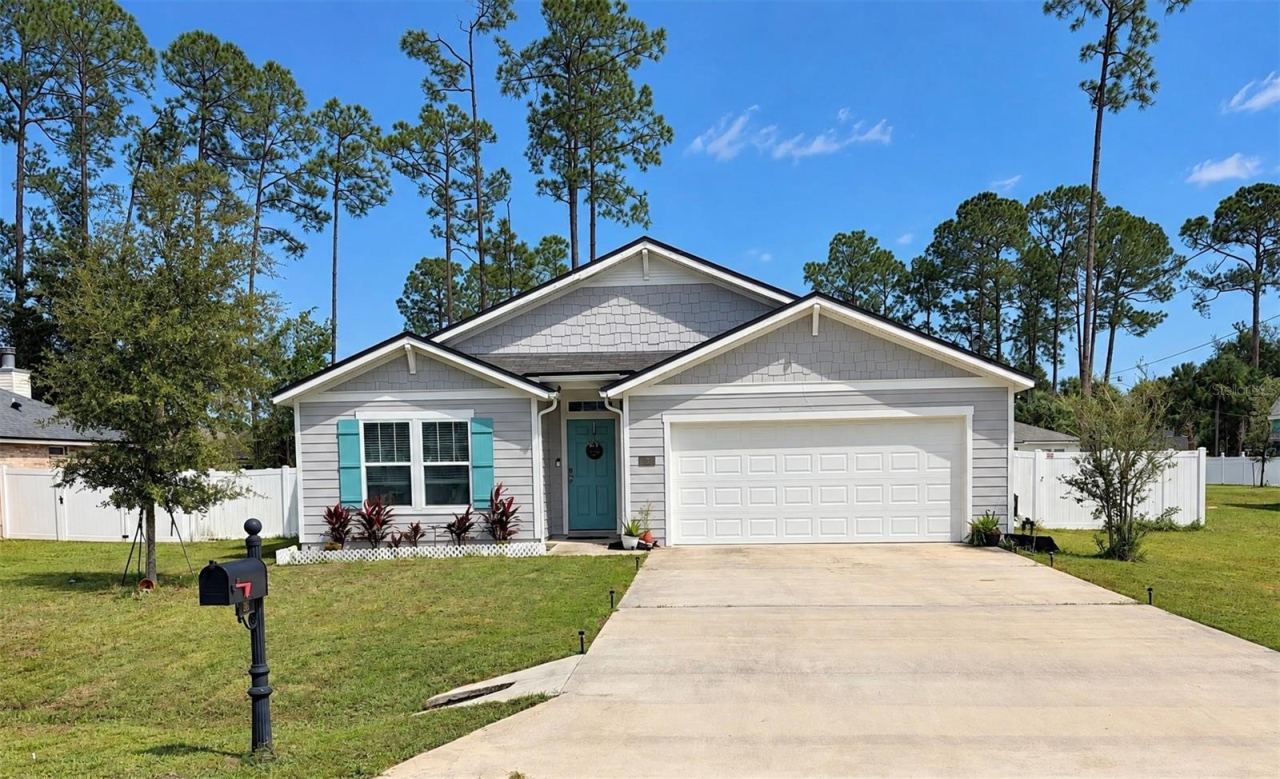 For Sale
26 Porwyn Ln
Palm Coast, FL 32164
4 BD | 2 BA | 1,858 Sq.Ft.
$340,000
Courtesy of IRON VALLEY REAL ESTATE DELTONA LAKES
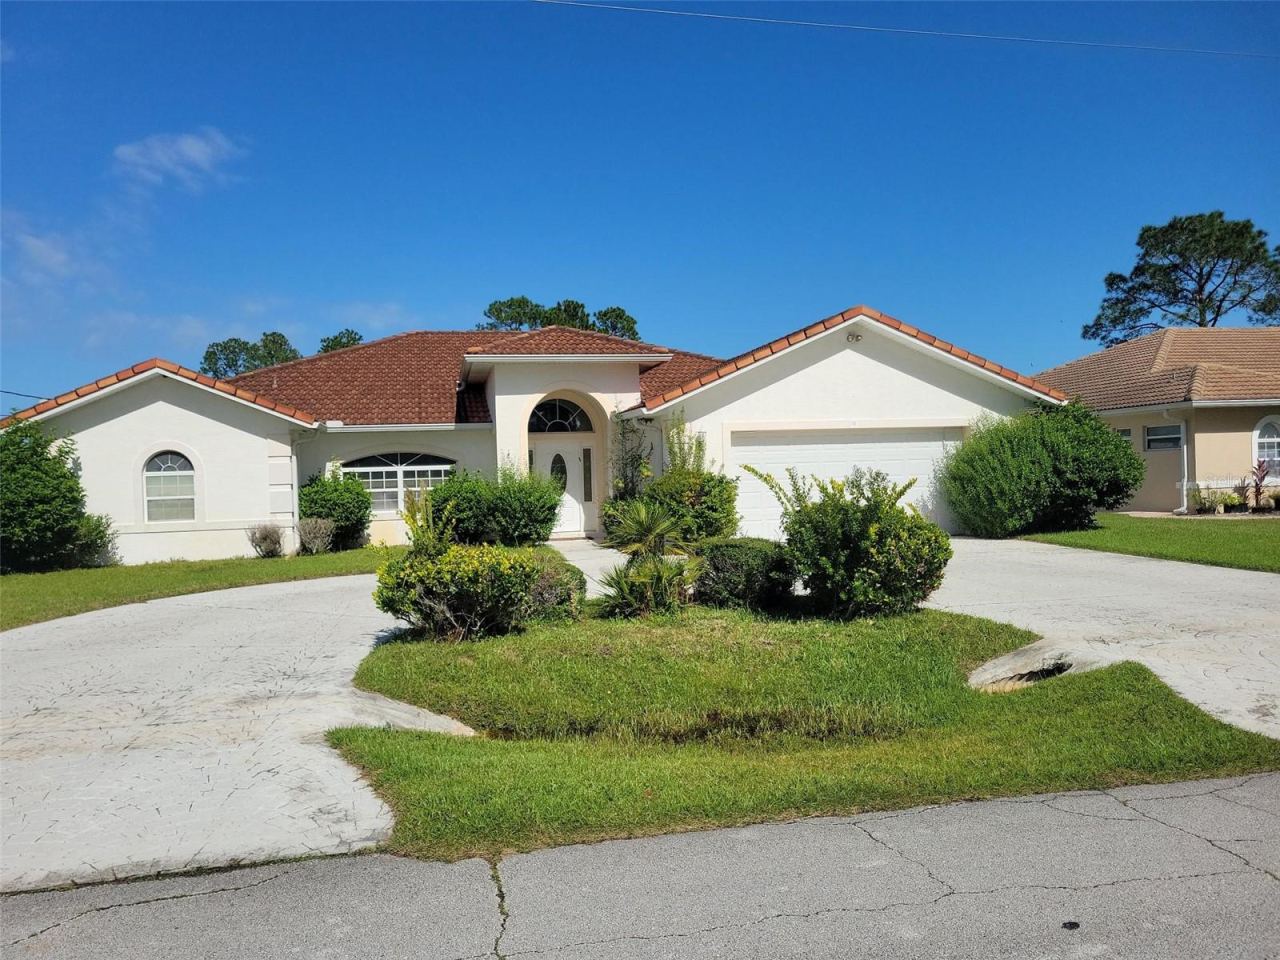 For Sale
11 Prince Walter Ln
Palm Coast, FL 32164
3 BD | 3 BA | 2,086 Sq.Ft.
$365,000
Courtesy of GRAND LIVING REALTY
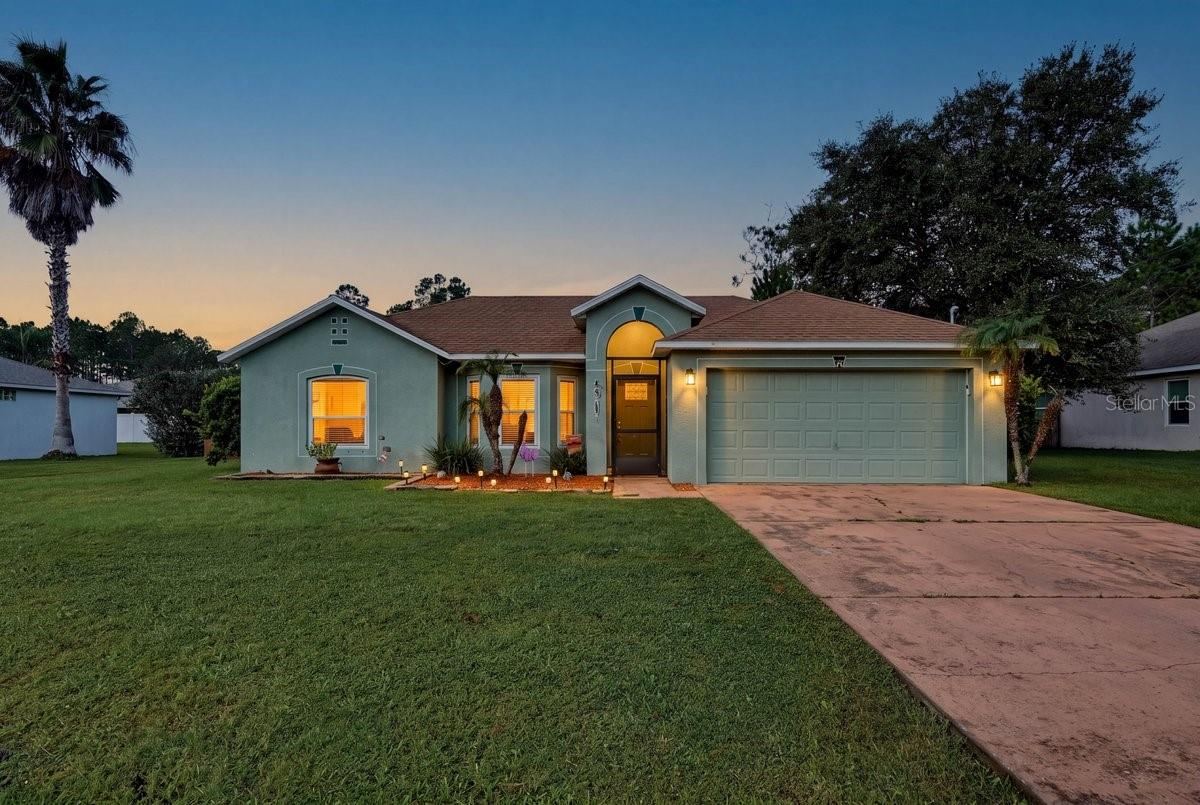 For Sale
34 Seathorn Path
Palm Coast, FL 32164
4 BD | 2 BA | 1,730 Sq.Ft.
$325,000
Courtesy of RE/MAX SIGNATURE
7 Biltmore Pl
Palm Coast, FL 32137
3 BD | 2 BA | 1,655 Sq.Ft.
$335,900
Courtesy of PALM GROUP REALTY LLC
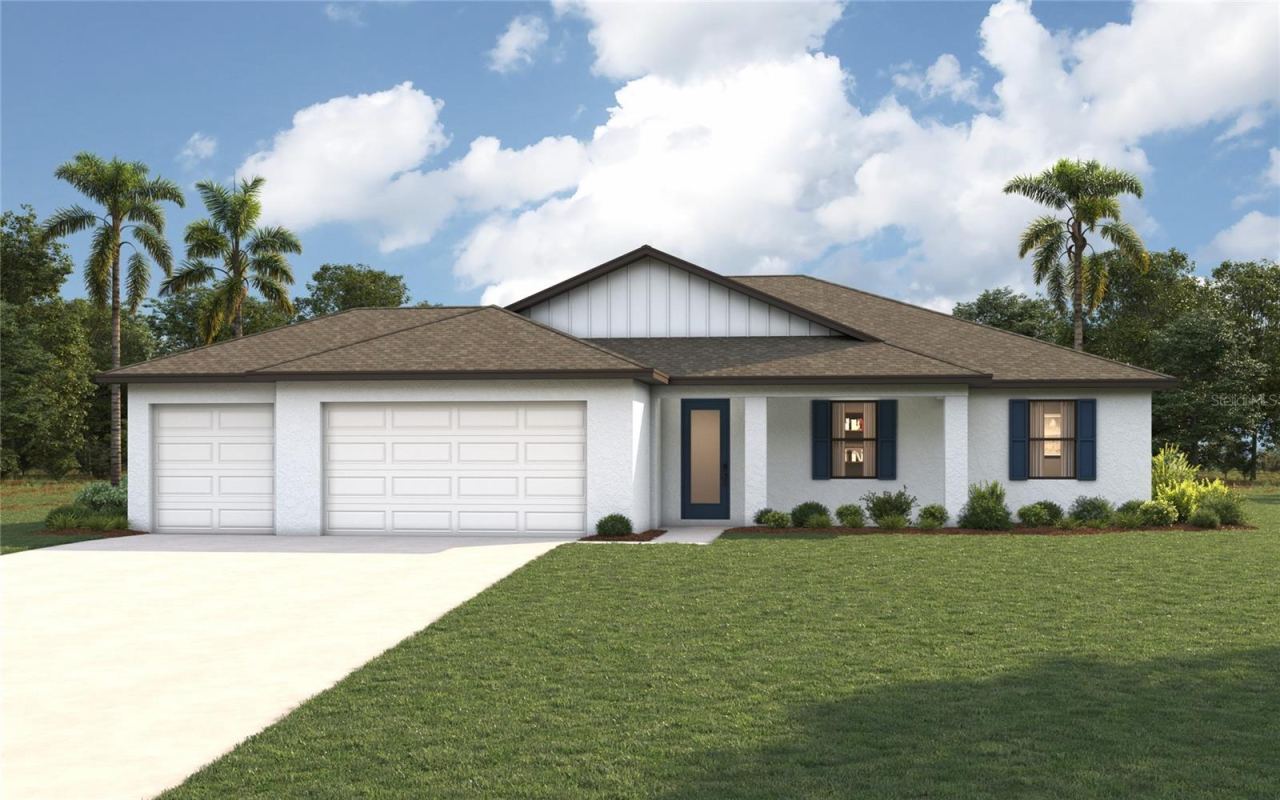 For Sale
30 Ludlow Ln E
Palm Coast, FL 32137
3 BD | 2 BA | 1,974 Sq.Ft.
$394,990
Courtesy of CHRISTOPHER ALAN REALTY, LLC
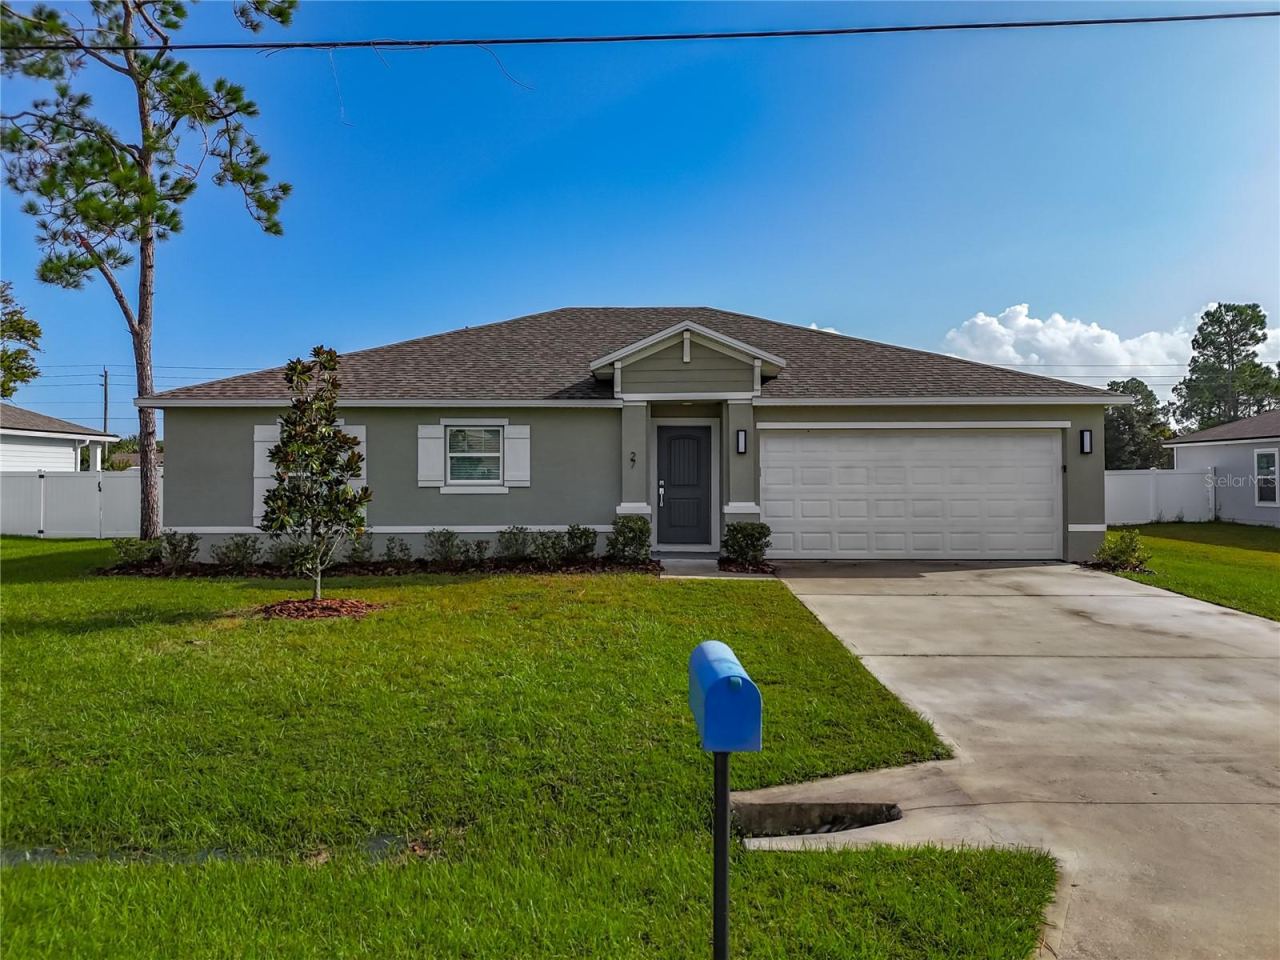 For Sale
27 Freeland Ln
Palm Coast, FL 32137
3 BD | 2 BA | 1,500 Sq.Ft.
$320,000
Courtesy of SOVEREIGN REAL ESTATE GROUP
Listing information is provided by Stellar MLS as distributed by MLS Grid, for consumers' personal, non-commercial use. It may not be used for any purpose other than to identify prospective properties consumers may be interested in purchasing. Based on information submitted to the MLS GRID as of October 28, 2026 at 5:00 PM Eastern. All data is obtained from various sources and may not have been verified by broker or MLS GRID. Supplied Open House Information is subject to change without notice. All information should be independently reviewed and verified for accuracy. Properties may or may not be listed by the office/agent presenting the information. Listings shown with the listing brokerage.
