
Sold Apr 2026
519 Cabernet PlSt Augustine, FL 32084
- 3 beds
- 3 baths
- 1,414 sq ft
- 0.04 acres
- Built 2009
Listing courtesy of KELLER WILLIAMS REALTY ATLANTIC PARTNERS (ST. AUG) · MLS# FC316903
About this home
Enjoy Comfortable, Low-Maintenance Living in This Well-Appointed 3-Bedroom, 2½ Bath Townhome Offering 1,414 Square Feet of Thoughtfully Designed Space. The Functional Open Floor Plan Creates a Welcoming Atmosphere for Both Everyday Living and Entertaining. The Spacious Kitchen Features Stainless Steel Appliances, Solid Surface Countertops and a Separate Pantry, Providing Both Style and Practicality. Newer Luxury Vinyl Plank Flooring Runs Throughout the Entire Home, Adding Durability and a Modern Touch. Recent Improvements Provide Added Peace of Mind, Including a Newer Roof (12/24), HVAC System (2024) and Water Heater (2023). The Home also Features Inside Laundry Complete with Washer and Dryer, along with a Convenient One-Car Attached Garage. Step Outside to the Screened Rear Patio Where You Can Relax and Enjoy Serene Pond Views--the Perfect Setting for Morning Coffee or Unwinding at the End of the Day.
Additional Conveniences Include Guest Parking Located Directly Across the Street, Making it Easy for Visitors. The Home is Also Ideally Located Near Shopping, Restaurants, Downtown St. Augustine and Provides Quick Access to I-95, Offering Excellent Connectivity for Commuting or Travel. Seller is Offering an Optional One-Year Home Buyers Warranty. Along With a Low HOA and a Location That Combines Convenience with Peaceful Surroundings, This Home Presents an Excellent Opportunity to Enjoy the St. Augustine Lifestyle.
| Property type | Townhouse |
|---|---|
| Community | South Tuscany Village |
| County | St Johns |
| Year built | 2009 |
| Garage | 1-car |
| HOA | $233 monthly |
| Taxes | $1,883 (2025) |
| MLS # | FC316903 |
Interior
Ceiling Fans(s), Kitchen/Family Room Combo, Open Floorplan, PrimaryBedroom Upstairs, Solid Wood Cabinets, Stone Counters, Thermostat, Walk-In Closet(s), Window Treatments
Appliances
Dishwasher, Dryer, Electric Water Heater, Microwave, Range, Refrigerator, Washer, Water Softener
Flooring
Luxury Vinyl, Tile
Exterior
Private Entrance
Community
Clubhouse, Deed Restrictions, Pool, Street Lights
Heating & cooling
Central, Electric / Central Air
Construction
Stucco
Roof
Shingle
Estimate your monthly payment
Principal & interest
- Loan amount
- Down payment
Rate shown is Freddie Mac's average 30-year rate (October 15, 2026). Principal and interest only; taxes, insurance and any HOA are extra. Not a loan offer.
Location
Keep looking
Similar homes in St Augustine
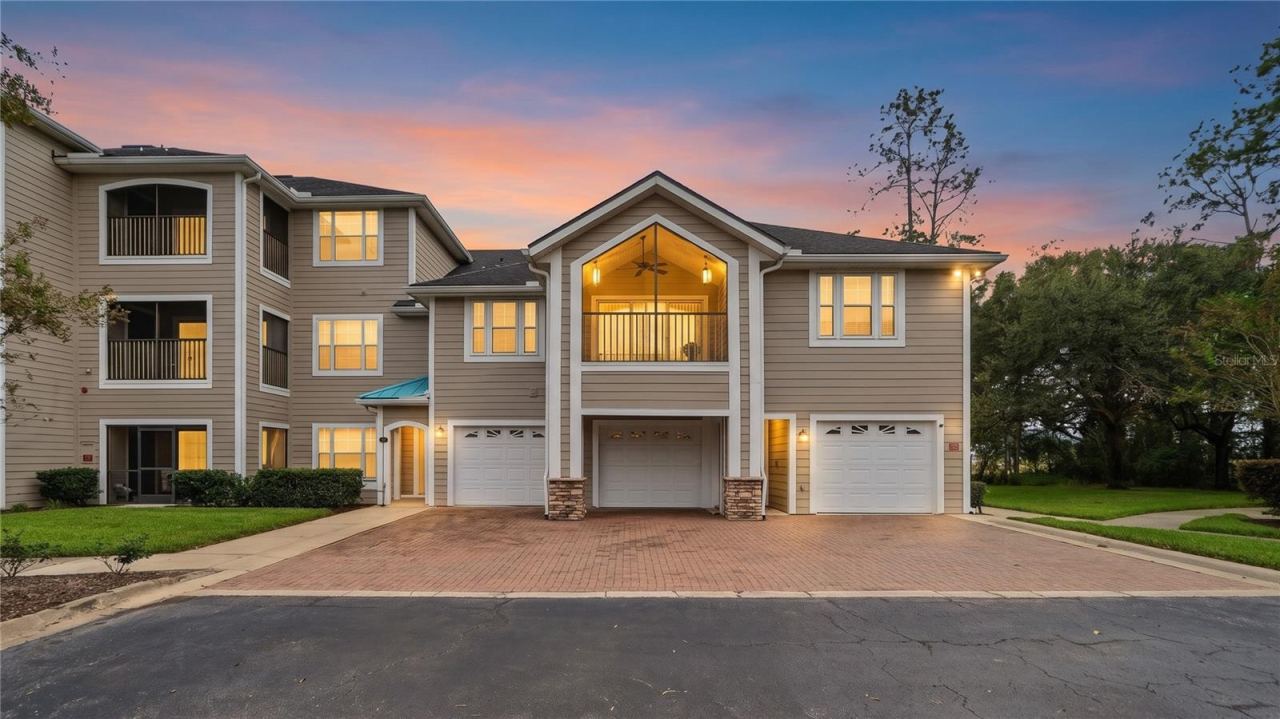 For Sale
125 Legendary Dr #208
St Augustine, FL 32092
3 BD | 3 BA | 1,319 Sq.Ft.
$249,990
Courtesy of DJ & LINDSEY REAL ESTATE
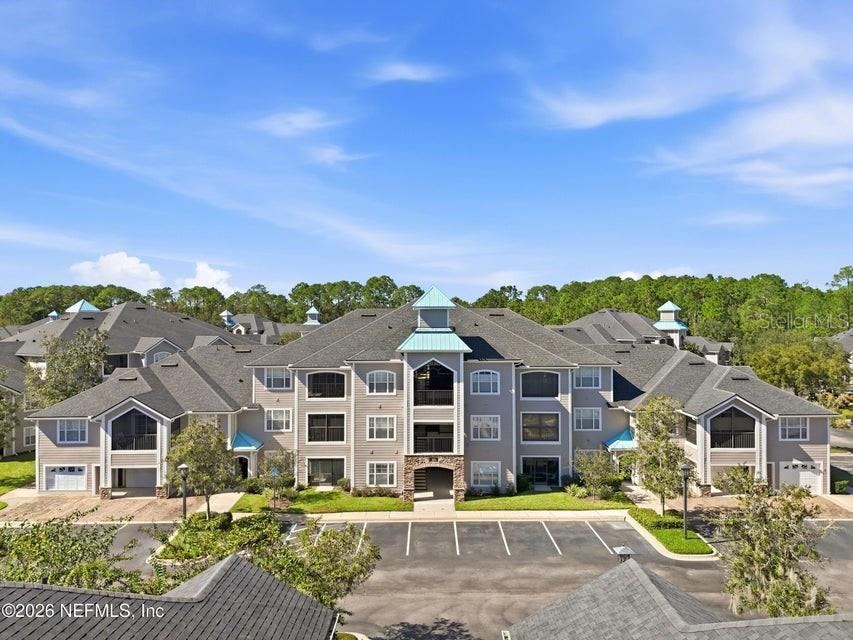 For Sale
120 Legendary Dr #201
St Augustine, FL 32092
3 BD | 2 BA | 1,364 Sq.Ft.
$275,000
Courtesy of DOGWOOD REALTY
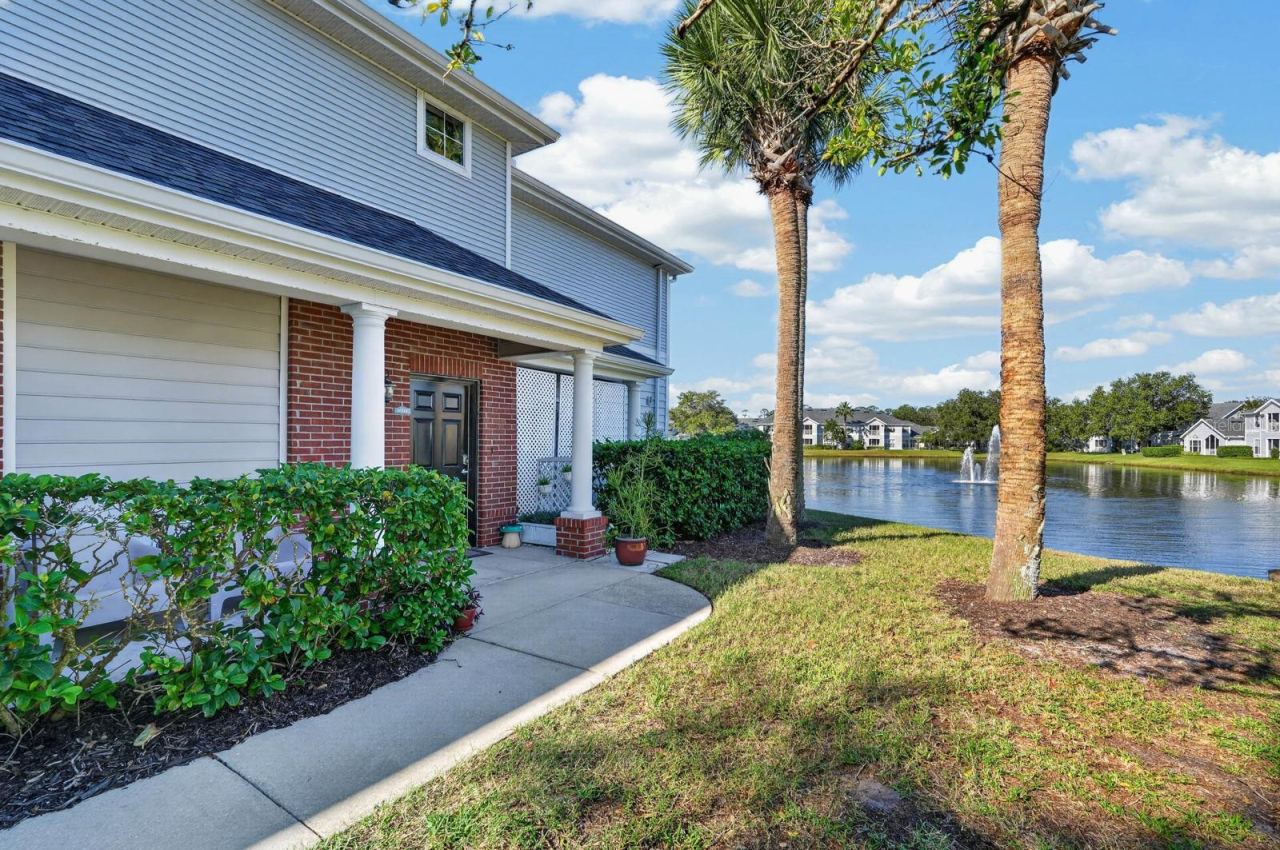 For Sale
16114 Harbour Vista Cir #16114
St Augustine, FL 32080
2 BD | 2 BA | 1,305 Sq.Ft.
$286,500
Courtesy of KELLER WILLIAMS REALTY ATLANTIC PARTNERS (ST. AUG)
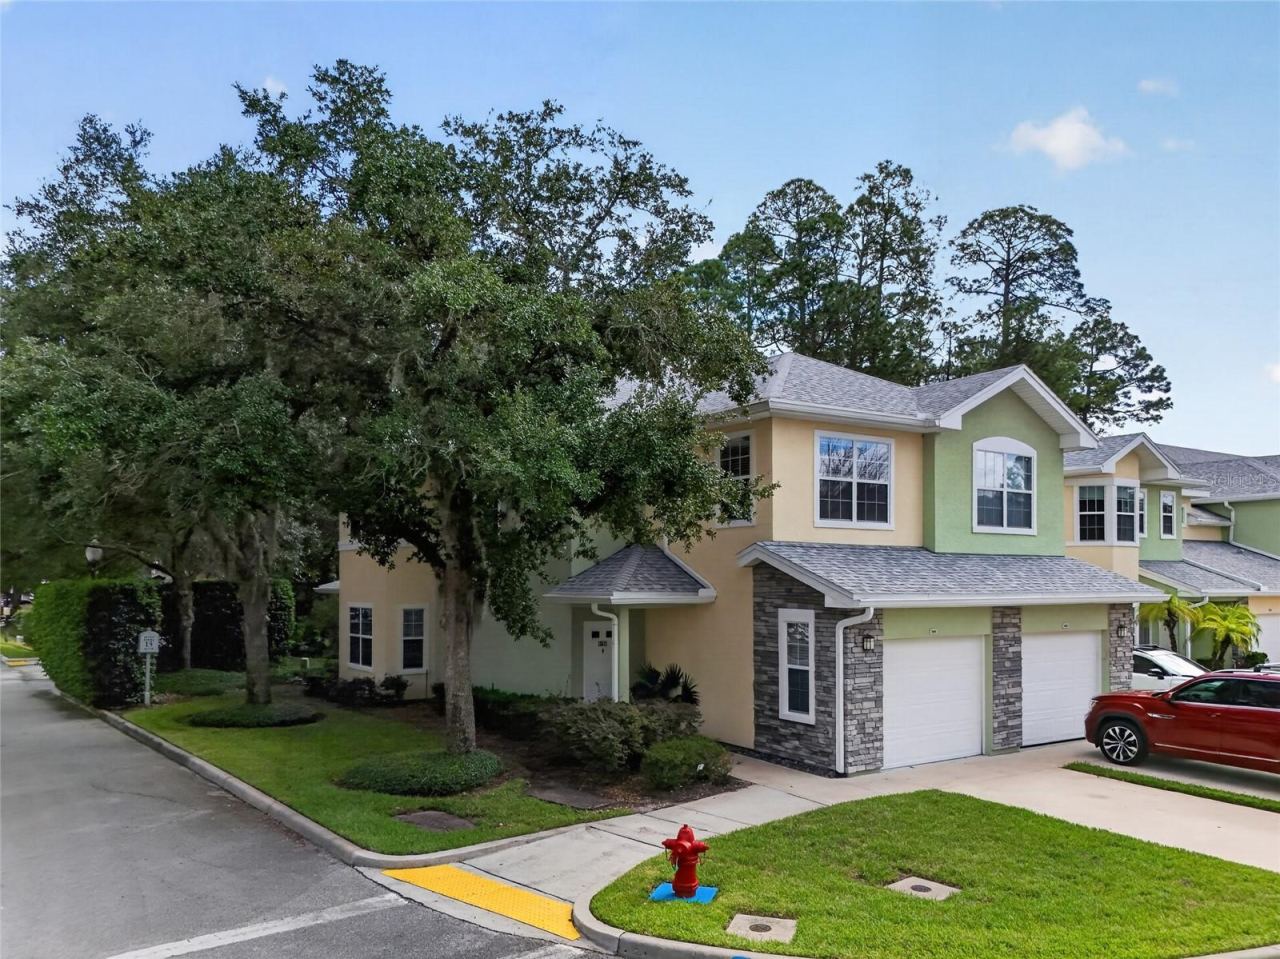 For Sale
120 Bayberry Cir #1801
St Augustine, FL 32086
3 BD | 3 BA | 1,594 Sq.Ft.
$305,000
Courtesy of HAMMOCK REAL ESTATE GROUP
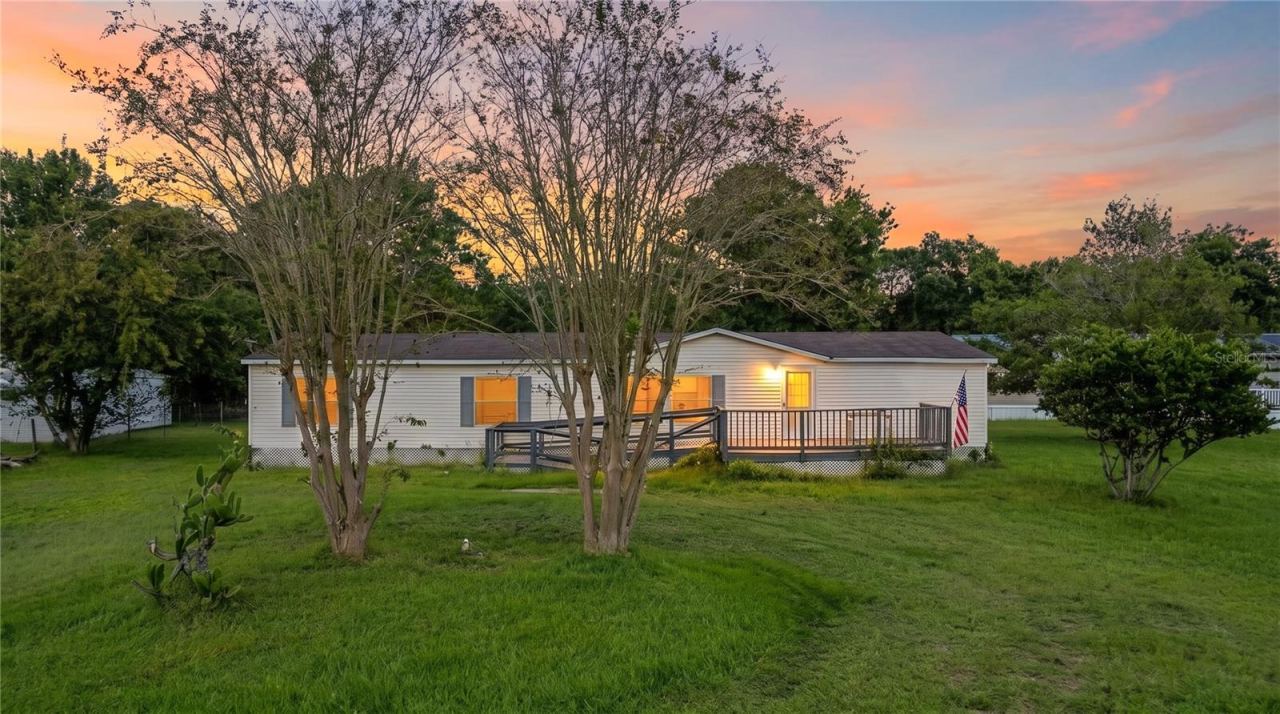 For Sale
2016 Old Tyme Ave
St Augustine, FL 32084
4 BD | 2 BA | 1,782 Sq.Ft.
$285,000
Courtesy of DJ & LINDSEY REAL ESTATE
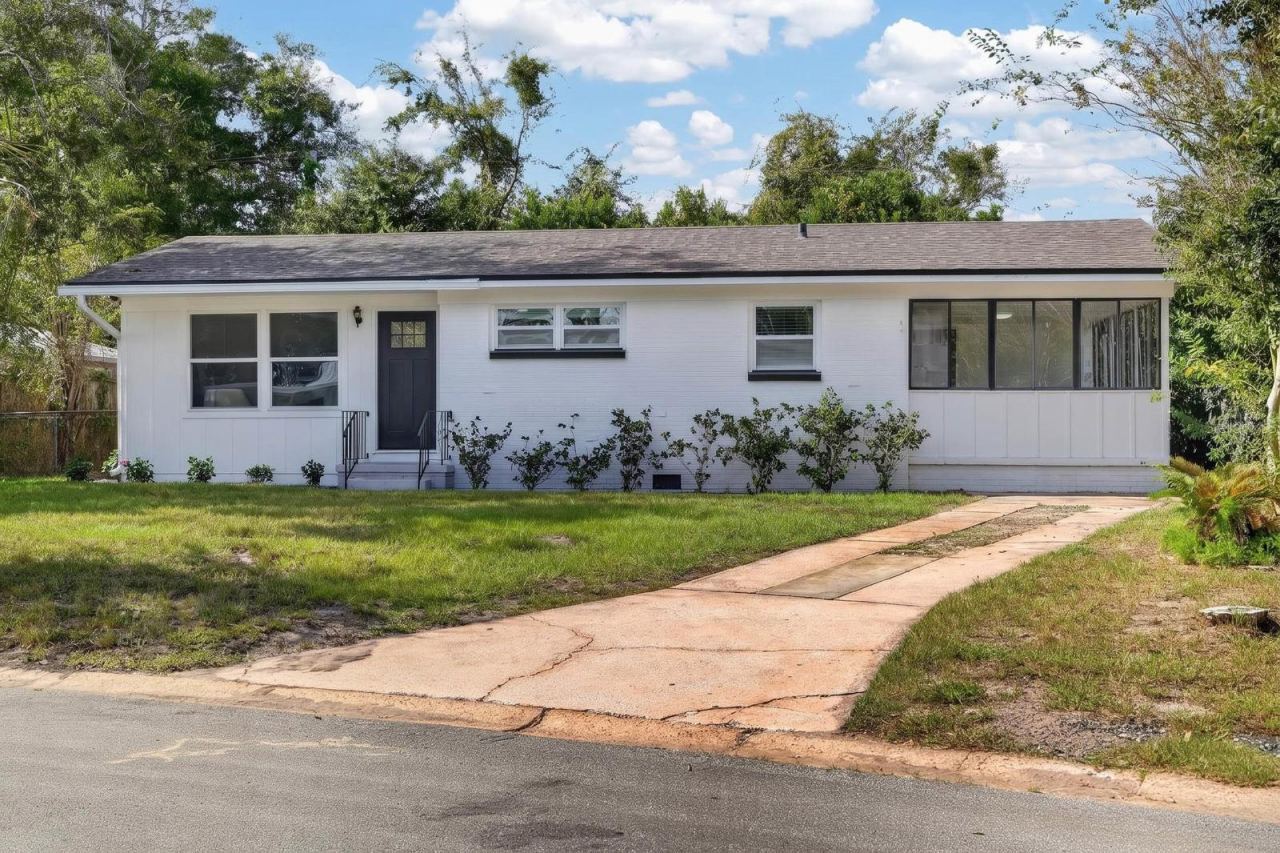 For Sale
301 Chapel Rd
St Augustine, FL 32084
3 BD | 2 BA | 1,284 Sq.Ft.
$289,000
Courtesy of BEACH STATE REALTY
Listing information is provided by Stellar MLS as distributed by MLS Grid, for consumers' personal, non-commercial use. It may not be used for any purpose other than to identify prospective properties consumers may be interested in purchasing. Based on information submitted to the MLS GRID as of October 29, 2026 at 5:45 PM Eastern. All data is obtained from various sources and may not have been verified by broker or MLS GRID. Supplied Open House Information is subject to change without notice. All information should be independently reviewed and verified for accuracy. Properties may or may not be listed by the office/agent presenting the information. Listings shown with the listing brokerage.
