
For sale
125 Legendary Dr #208St Augustine, FL 32092
- 3 beds
- 3 baths
- 1,319 sq ft
- Built 2007
Listing courtesy of DJ & LINDSEY REAL ESTATE · MLS# FC322161
About this home
Discover the perfect blend of comfort, convenience and lifestyle in this beautifully designed 3-bedroom, 3-full-bathroom condo. Featuring an open-concept layout, a desirable split floor plan, and a private garage — all with no CDD fees! Thoughtfully designed for both everyday living and entertaining, the spacious open layout offers flexibility, while the large downstairs storage room provides plenty of room for all your extras. Enjoy a touch of everyday luxury in the spa-like updated primary bathroom, and appreciate the added benefit of a water filtration system for your home. The location is just as impressive! Enjoy the convenience of walking to schools for all grade levels. Sidewalks throughout the area make it easy to stroll to nearby shopping, take a relaxing evening walk or head out for a bike ride. Costco is just one mile away, making everyday errands a breeze! This dog-friendly community offers an incredible array of amenities, including two community pools and a well-equipped, well-maintained gym to support your active lifestyle. With its functional floor plan, desirable features and unbeatable convenience, this is an opportunity you won’t want to miss!
All information pertaining to the property is deemed reliable, but not guaranteed. Information to be verified by the Buyer. Be advised that cameras may exist recording audio and video inside/outside the property, such as ring doorbells. Photos are digitally enhanced and could be altered, please verify.
| Property type | Condominium |
|---|---|
| Community | Legends At St Johns Condo |
| County | St Johns |
| Year built | 2007 |
| Garage | 1-car |
| HOA | None |
| Taxes | $1,707 (2025) |
| Days on market | 0 |
| MLS # | FC322161 |
Interior
Ceiling Fans(s), Eat-in Kitchen, PrimaryBedroom Upstairs, Walk-In Closet(s)
Appliances
Dishwasher, Dryer, Microwave, Range, Refrigerator, Washer, Water Softener
Flooring
Laminate, Tile
Exterior
Other
Community
Clubhouse, Fitness Center, Gated Community - No Guard, Pool, Tennis Court(s)
Amenities
Clubhouse, Fitness Center, Gated, Pickleball Court(s), Pool, Tennis Court(s)
Heating & cooling
Central, Electric / Central Air
Construction
Other
Roof
Shingle
Estimate your monthly payment
Principal & interest
- Loan amount
- Down payment
Rate shown is Freddie Mac's average 30-year rate (October 15, 2026). Principal and interest only; taxes, insurance and any HOA are extra. Not a loan offer.
Location
Keep looking
Similar homes in St Augustine
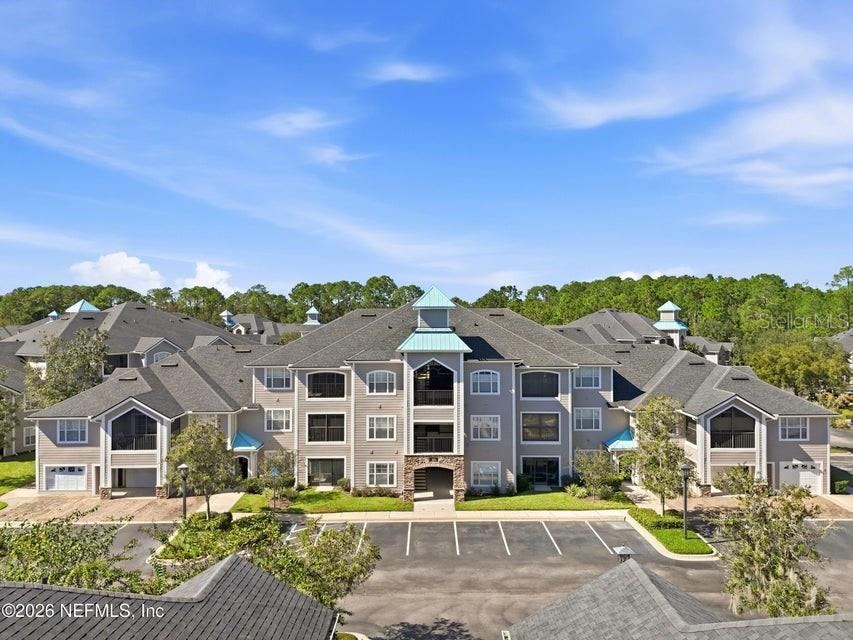 For Sale
120 Legendary Dr #201
St Augustine, FL 32092
3 BD | 2 BA | 1,364 Sq.Ft.
$275,000
Courtesy of DOGWOOD REALTY
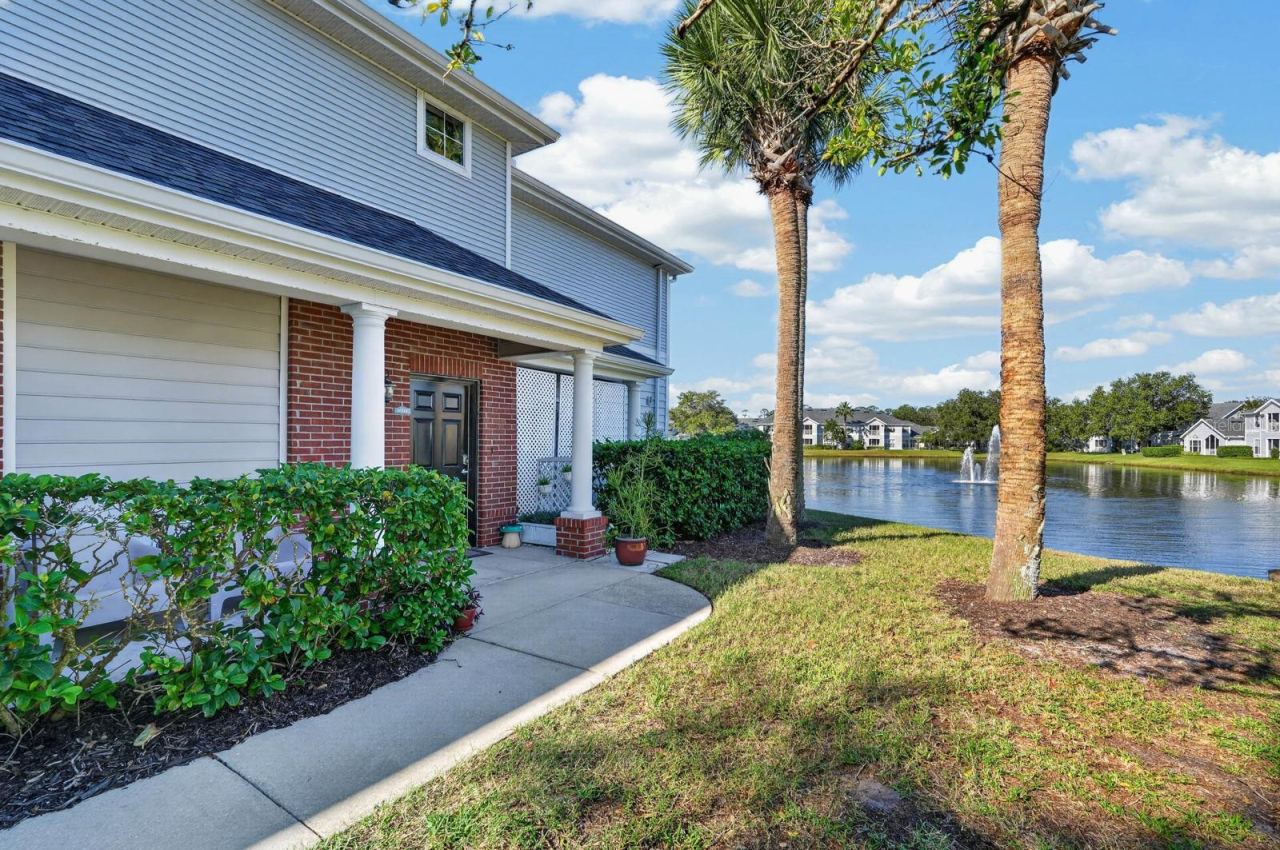 For Sale
16114 Harbour Vista Cir #16114
St Augustine, FL 32080
2 BD | 2 BA | 1,305 Sq.Ft.
$286,500
Courtesy of KELLER WILLIAMS REALTY ATLANTIC PARTNERS (ST. AUG)
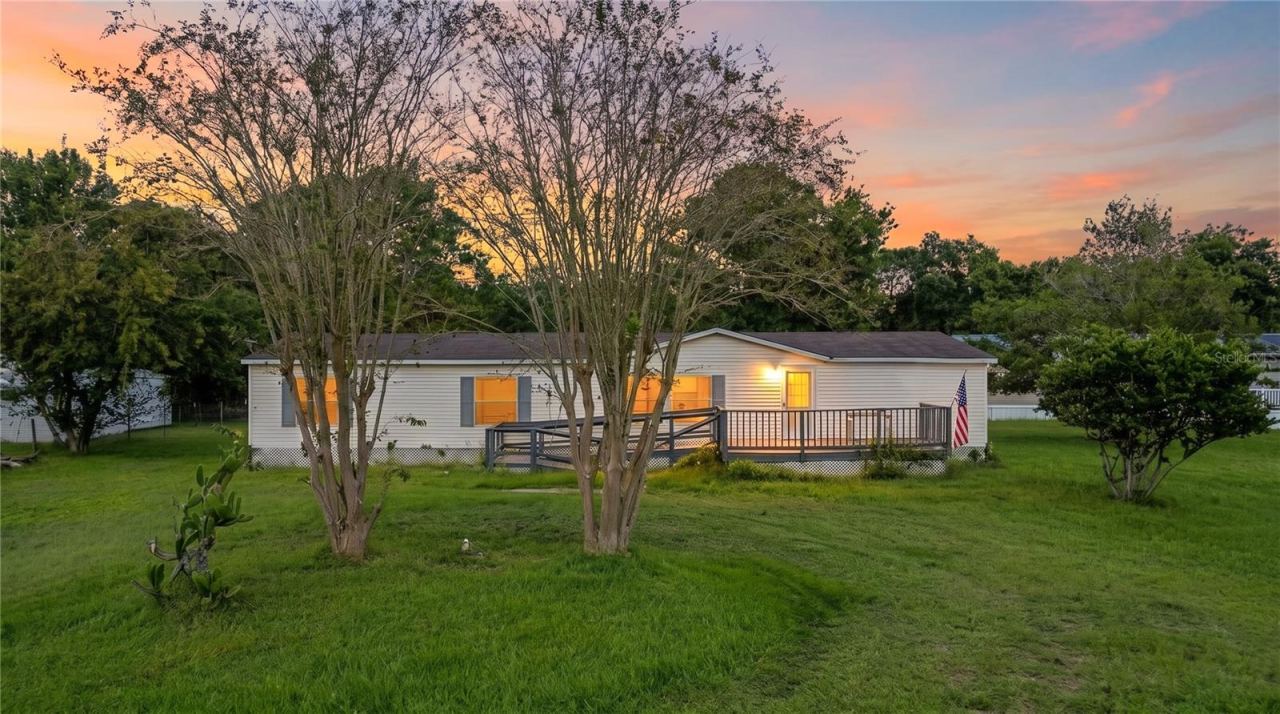 For Sale
2016 Old Tyme Ave
St Augustine, FL 32084
4 BD | 2 BA | 1,782 Sq.Ft.
$285,000
Courtesy of DJ & LINDSEY REAL ESTATE
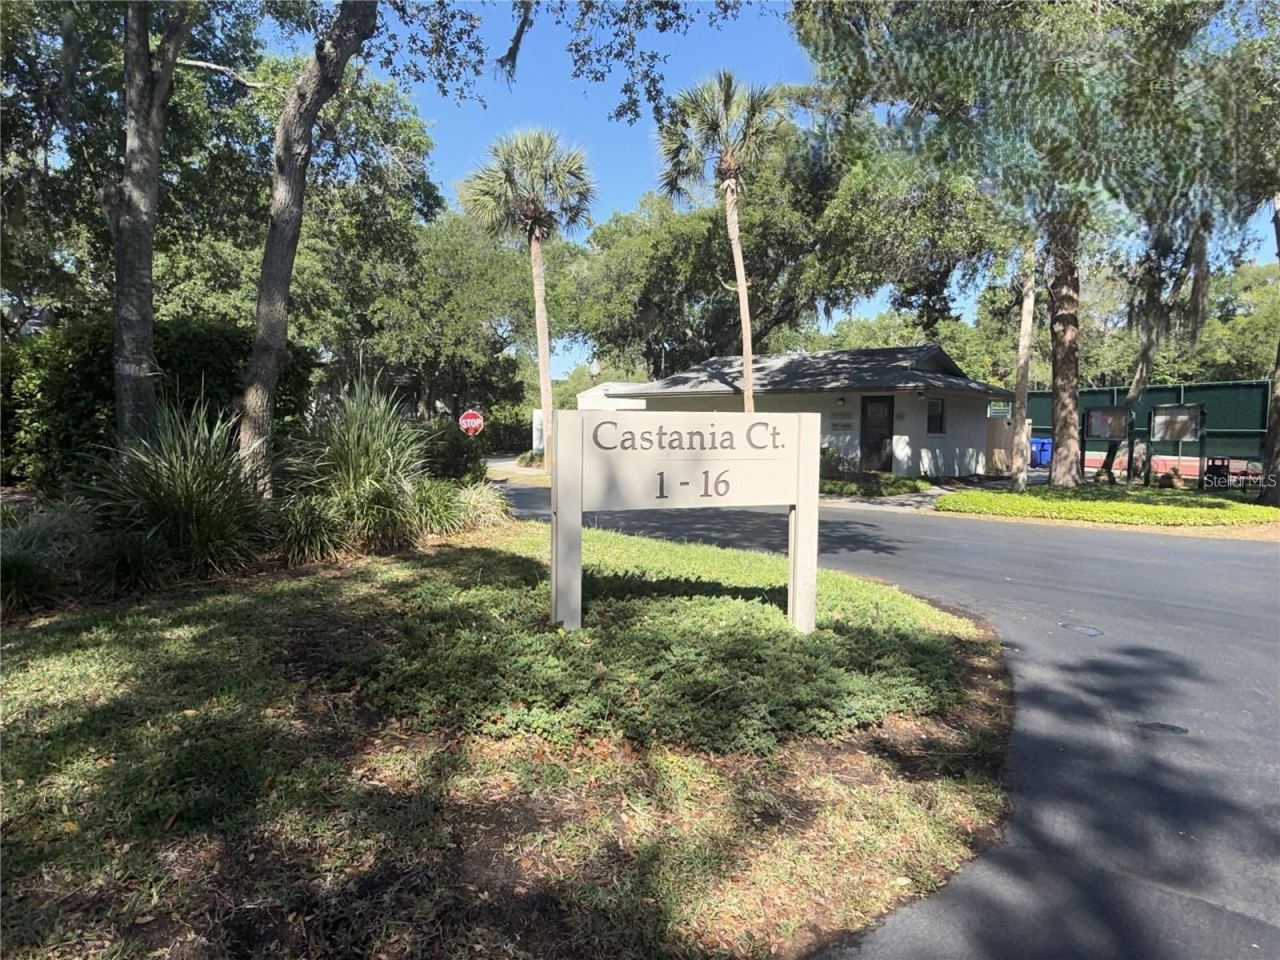 For Sale
7 Castania Ct
St Augustine, FL 32086
2 BD | 2 BA | 880 Sq.Ft.
$225,000
Courtesy of COLDWELL BANKER PREMIER PROPERTIES
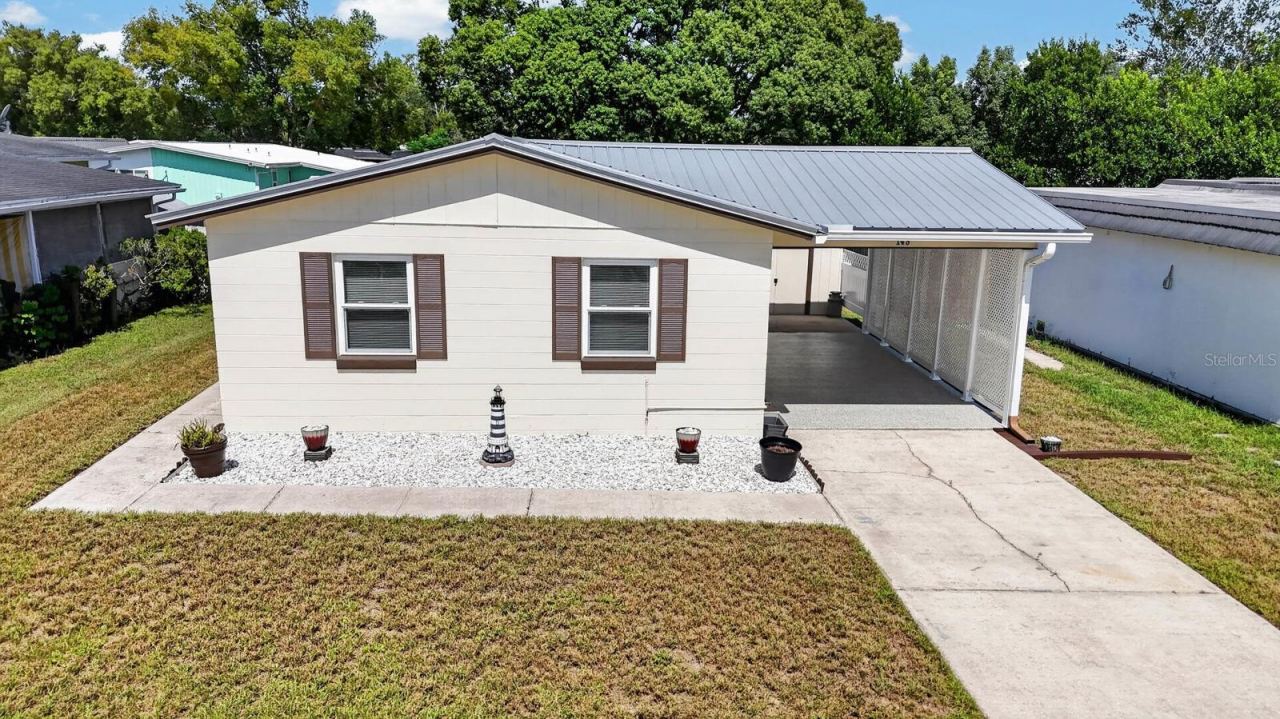 For Sale
148 Andora St
St Augustine, FL 32086
2 BD | 2 BA | 880 Sq.Ft.
$284,000
Courtesy of KELLER WILLIAMS REALTY ATLANTIC PARTNERS (ST. AUG)
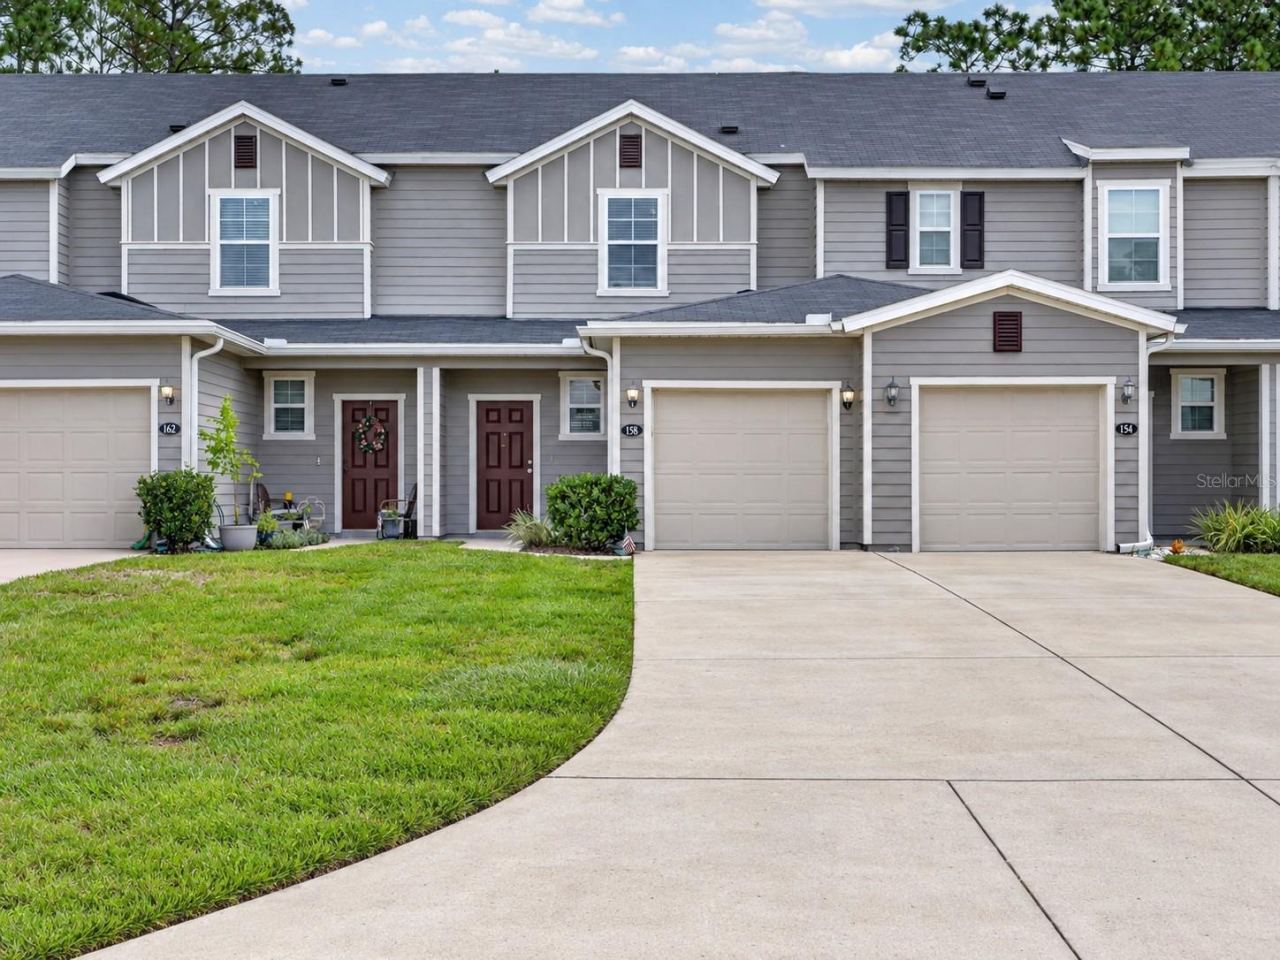 For Sale
158 Silver Fern Dr
St Augustine, FL 32086
2 BD | 2 BA | 1,168 Sq.Ft.
$245,000
Courtesy of BEACH STATE REALTY
Listing information is provided by Stellar MLS as distributed by MLS Grid, for consumers' personal, non-commercial use. It may not be used for any purpose other than to identify prospective properties consumers may be interested in purchasing. Based on information submitted to the MLS GRID as of October 29, 2026 at 10:00 PM Eastern. All data is obtained from various sources and may not have been verified by broker or MLS GRID. Supplied Open House Information is subject to change without notice. All information should be independently reviewed and verified for accuracy. Properties may or may not be listed by the office/agent presenting the information. Listings shown with the listing brokerage.
