
For sale
367 Tamar CtSt Augustine, FL 32095
- 3 beds
- 3 baths
- 2,081 sq ft
- 0.06 acres
- Built 2020
Listing courtesy of WE SELL BIZ LLC · MLS# A4712228
About this home
Welcome to this beautifully maintained 3-bedroom, 2.5-bath townhome in the desirable Beacon Lake community of St. Johns! Offering 2,081 square feet of living space, this home combines modern finishes, a functional layout, and a peaceful setting.
The kitchen features white cabinetry, granite countertops, stainless steel appliances, a large center island, and a walk-in pantry, making it an ideal space for everyday living and entertaining. The first floor also features a conveniently located half-bathroom. Upgraded luxury vinyl plank flooring extends throughout the home, providing a clean, modern look.
Upstairs, the spacious primary suite features a large walk-in closet and an en-suite bathroom with dual vanities and a walk-in shower. Two additional bedrooms and a full bathroom provide plenty of flexibility for family, guests, or a home office.
Enjoy your morning coffee or unwind in the evenings on the screened lanai, overlooking a natural preserve with no rear neighbors. The home is ideally positioned at the end of a quiet cul-de-sac, with convenient guest parking directly in front of the unit. A two-car garage adds even more convenience.
Residents of Beacon Lake enjoy an impressive collection of resort-style amenities, including a junior Olympic pool, splash park, fitness center, lakeside beach, kayak launch, tennis and pickleball courts, playground, dog park, and walking paths.
With easy access to shopping, dining, major roadways, and St. Johns County schools, this home offers an excellent opportunity to enjoy the Beacon Lake lifestyle!
| Property type | Townhouse |
|---|---|
| Community | Beacon Lake Twnhms |
| County | St Johns |
| Year built | 2020 |
| View | Trees/Woods |
| HOA | $1,800 annually |
| Taxes | $6,208 (2026) |
| Days on market | 0 |
| MLS # | A4712228 |
Interior
Eat-in Kitchen, Open Floorplan, PrimaryBedroom Upstairs, Stone Counters, Thermostat, Walk-In Closet(s)
Appliances
Convection Oven, Dishwasher, Disposal, Dryer, Gas Water Heater, Kitchen Reverse Osmosis System, Microwave, Range, Tankless Water Heater, Washer, Water Softener
Flooring
Tile, Vinyl
Exterior
Lighting, Rain Gutters, Sidewalk
Community
Barbecue, Clubhouse, Community Mailbox, Dog Park, Fitness Center, Golf Carts OK, Handicap Modified, Park, Playground, Pool, Sidewalks, Tennis Court(s), Wheelchair Access, Street Lights
Amenities
Basketball Court, Barbecue, Clubhouse, Fitness Center, Handicap Modified, Lobby Key Required, Maintenance, Park, Pickleball Court(s), Playground, Pool, Tennis Court(s), Wheelchair Access
Heating & cooling
Central, Electric / Central Air, Zoned
Construction
Concrete
Roof
Shingle
Estimate your monthly payment
Principal & interest
- Loan amount
- Down payment
Rate shown is Freddie Mac's average 30-year rate (October 15, 2026). Principal and interest only; taxes, insurance and any HOA are extra. Not a loan offer.
Location
Keep looking
Similar homes in St Augustine
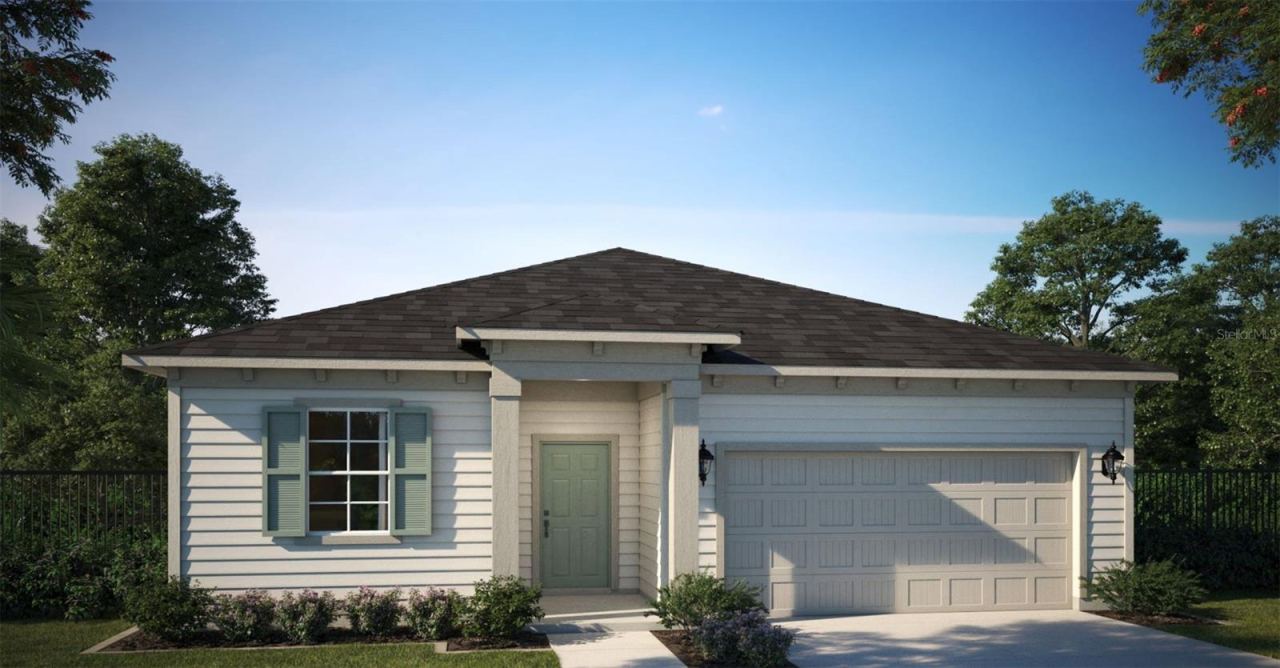 For Sale
St Augustine, FL 32092
2 BD | 2 BA | 2,029 Sq.Ft.
$389,990
Courtesy of OLYMPUS EXECUTIVE REALTY INC
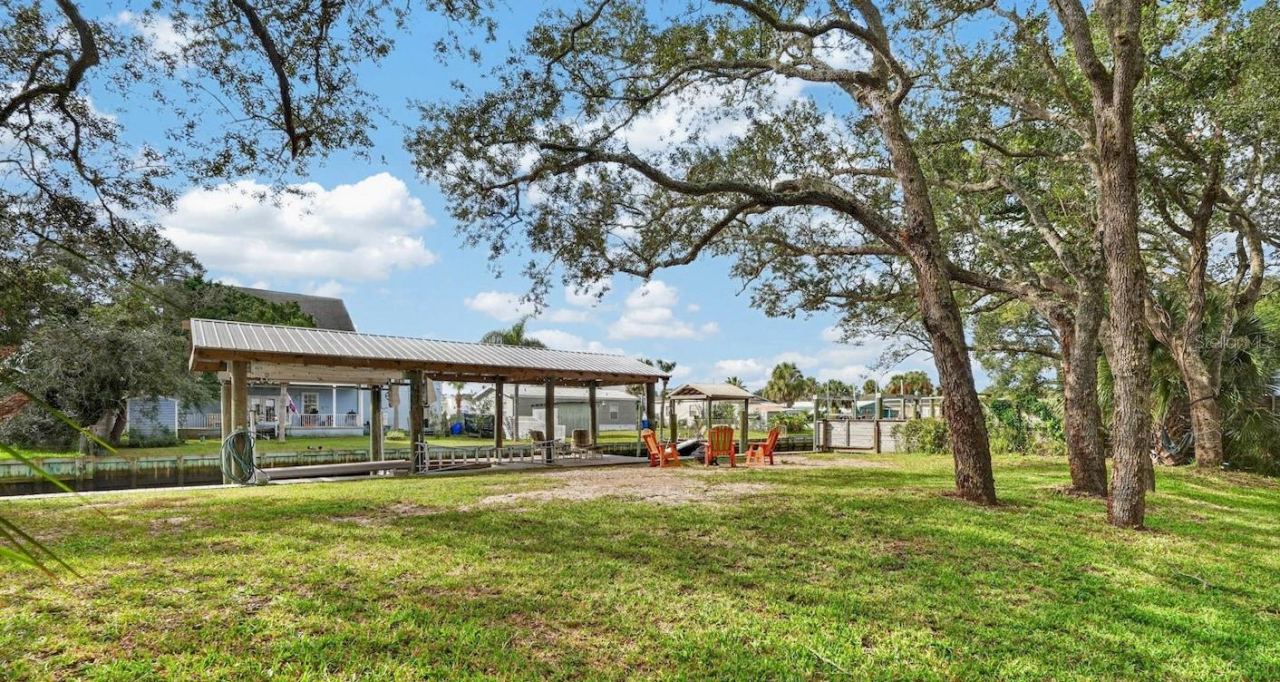 For Sale
243 Puebla Rd
St Augustine, FL 32080
2 BD | 1 BA | 784 Sq.Ft.
$419,000
Courtesy of KELLER WILLIAMS REALTY ATLANTIC PARTNERS (ST. AUG)
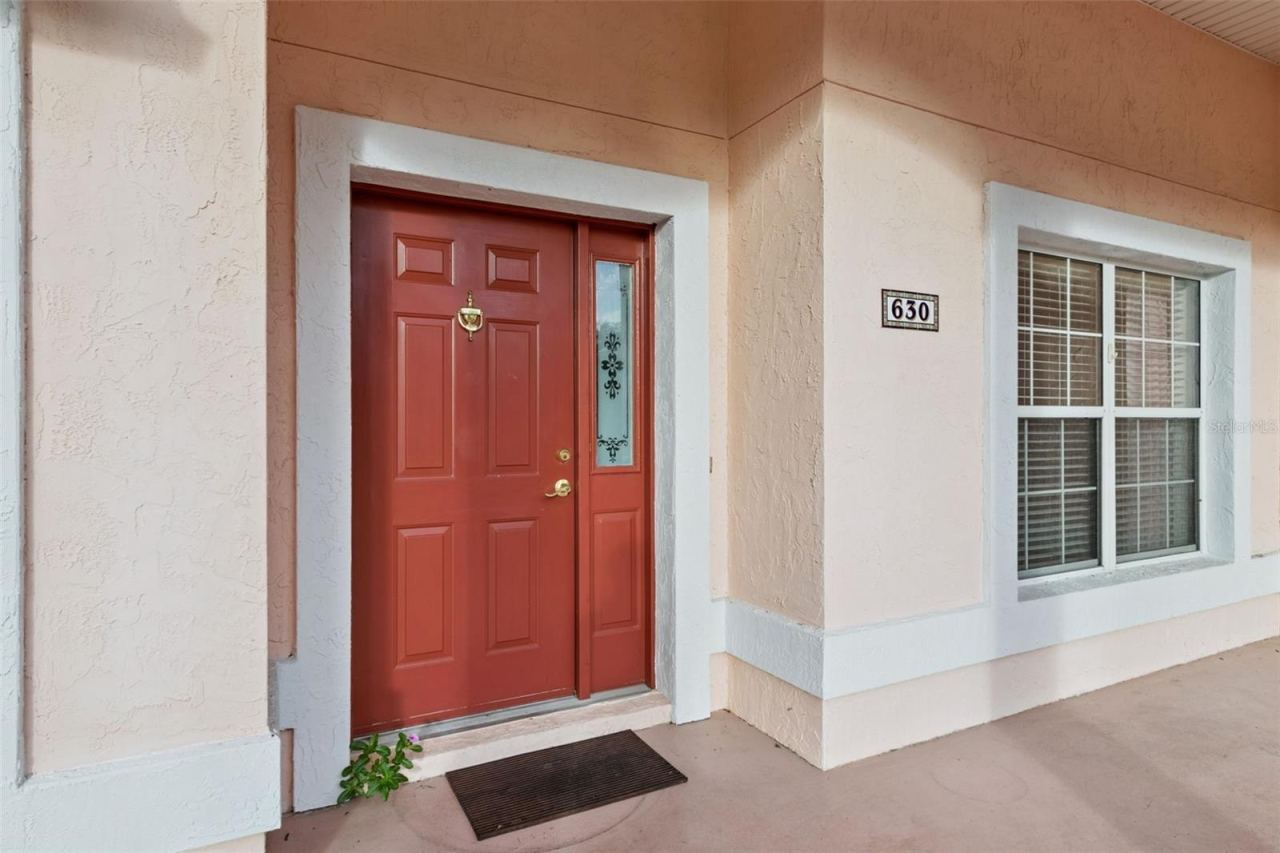 For Sale
630 Aleida Dr
St Augustine, FL 32086
3 BD | 2 BA | 1,843 Sq.Ft.
$389,900
Courtesy of COLDWELL BANKER REALTY
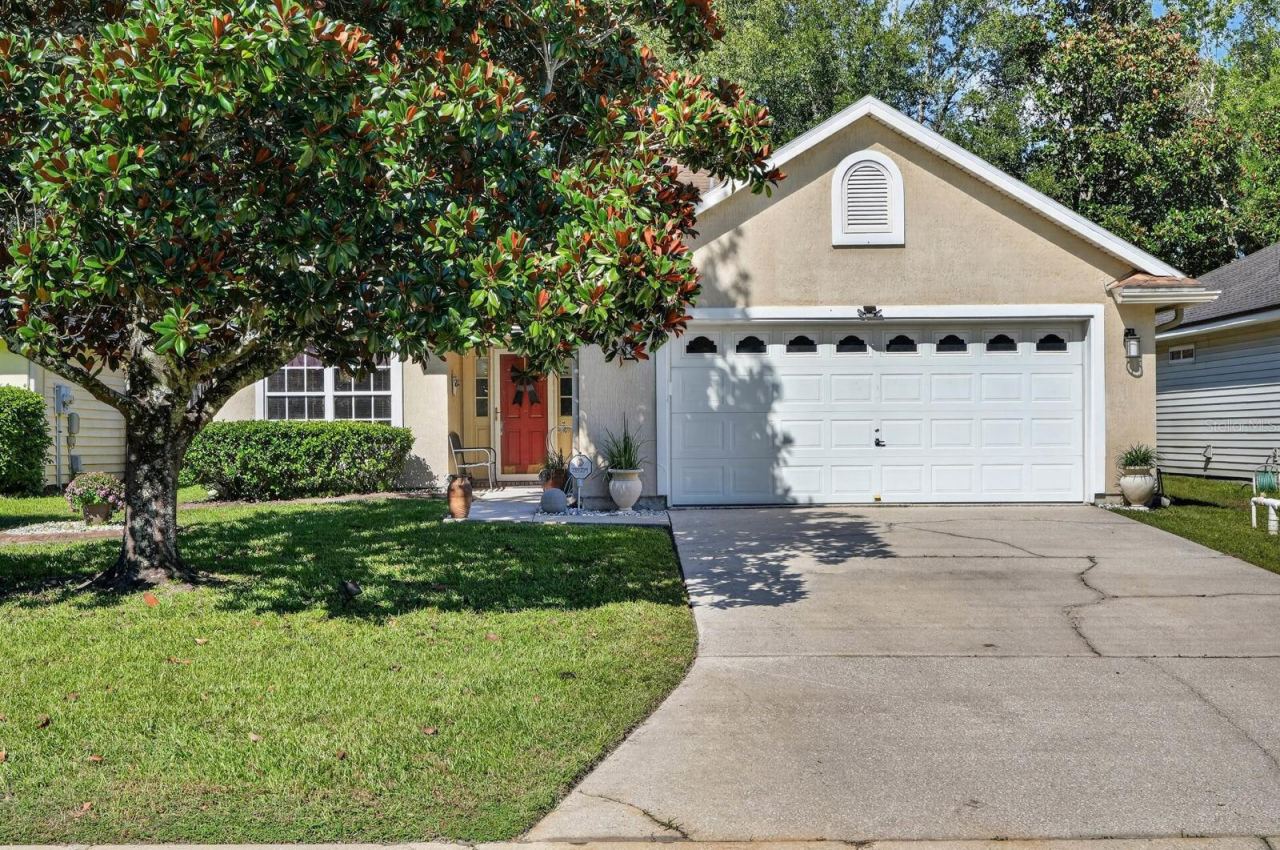 For Sale
717 Mackenzie Cir
St Augustine, FL 32092
3 BD | 2 BA | 1,950 Sq.Ft.
$399,000
Courtesy of KELLER WILLIAMS RLTY FL. PARTN
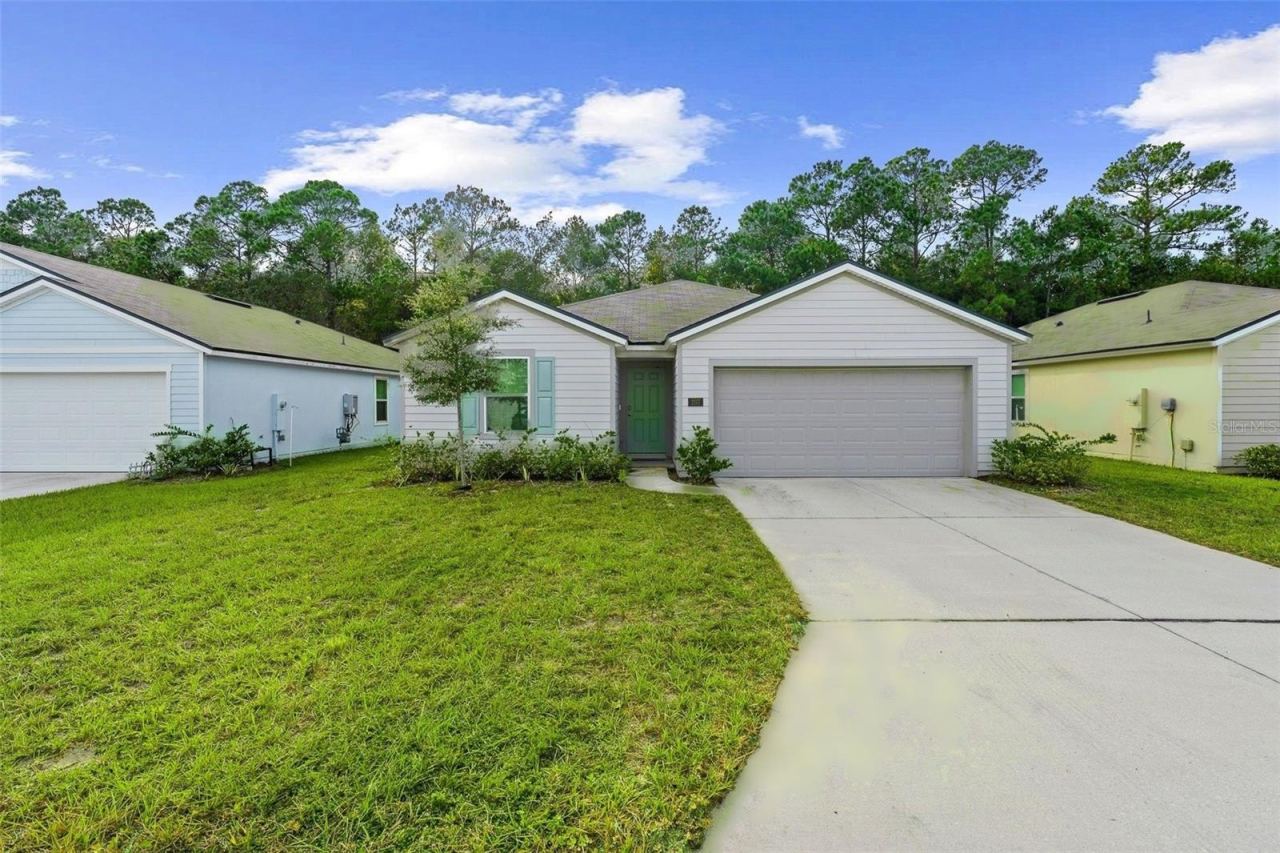 For Sale
207 Encanto Way
St Augustine, FL 32084
4 BD | 2 BA | 1,488 Sq.Ft.
$339,900
Courtesy of COLDWELL BANKER PREMIER PROPERTIES
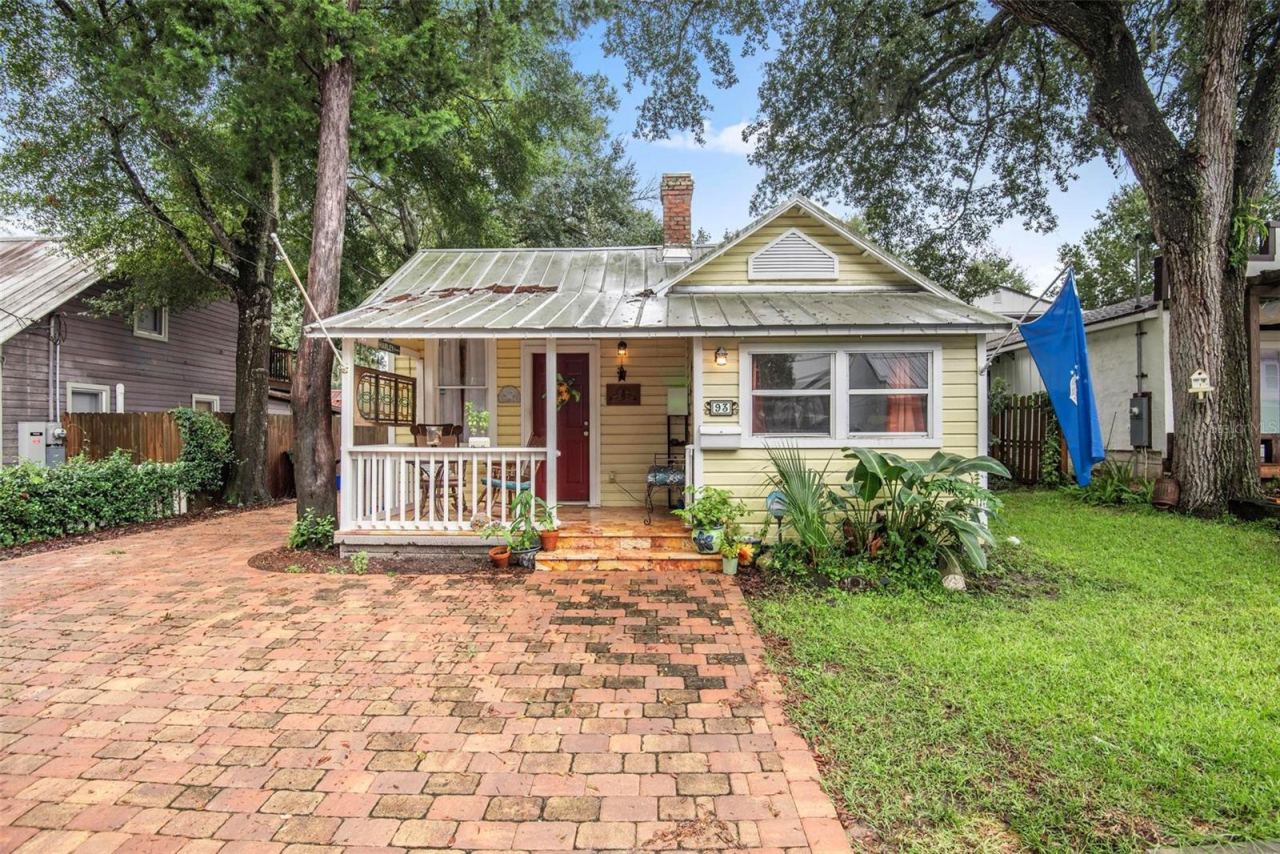 For Sale
93 Lincoln St
St Augustine, FL 32084
2 BD | 1 BA | 734 Sq.Ft.
$429,000
Courtesy of REALTY EXECUTIVES OCEANSIDE
Listing information is provided by Stellar MLS as distributed by MLS Grid, for consumers' personal, non-commercial use. It may not be used for any purpose other than to identify prospective properties consumers may be interested in purchasing. Based on information submitted to the MLS GRID as of November 8, 2026 at 11:30 PM Eastern. All data is obtained from various sources and may not have been verified by broker or MLS GRID. Supplied Open House Information is subject to change without notice. All information should be independently reviewed and verified for accuracy. Properties may or may not be listed by the office/agent presenting the information. Listings shown with the listing brokerage.
