
For sale
1050 Deerfoot RdDeland, FL 32720
- 3 beds
- 2 baths
- 2,029 sq ft
- 2.5 acres
- Built 2006
Listing courtesy of PALMETTO REALTY · MLS# V4951903
About this home
Rare South DeLand acreage! This custom-built 2006 block and stucco home sits on 2.5 fully fenced acres in a highly sought-after area where properties of this size are increasingly hard to find. Offering 3 bedrooms, 2 bathrooms, and 2,029 heated square feet, the home features a metal roof, high ceilings, crown molding, tray ceilings, and hardwood flooring. The open living, dining, and kitchen area includes a center island with seating, while the split-bedroom floor plan offers added privacy. The spacious primary suite features a double-sided fireplace shared with the living room and an ensuite bathroom with double vanity. Enjoy the Florida lifestyle from the covered front porch or covered rear porch and patio, complete with an outdoor shower. A gated entrance leads to a circular driveway surrounded by mature palms, majestic live oaks, and lush green lawn. A major highlight is the impressive 1,920-square-foot detached outbuilding under roof, featuring 1,280 square feet of enclosed garage and workshop space. With two bays, water and electricity in place, and an attached lean-to for additional equipment storage, this versatile structure is ideal for projects, hobbies, vehicles, and recreational gear. An RV hookup and walking path to the home add even more convenience. Combining a custom home, exceptional workspace, and room to spread out, this property offers a rare opportunity to enjoy privacy and versatility in one of South DeLand’s most desirable areas. This is a one owner home that has been remarkably maintained and is move in ready. Call today to schedule your private showing.
| Property type | Single Family Residence |
|---|---|
| Community | N/a |
| County | Volusia |
| Year built | 2006 |
| Garage | 4-car |
| View | Trees/Woods |
| HOA | None |
| Taxes | $4,279 (2025) |
| Days on market | 0 |
| MLS # | V4951903 |
Interior
Built-in Features, Ceiling Fans(s), Crown Molding, Eat-in Kitchen, High Ceilings, Kitchen/Family Room Combo, Living Room/Dining Room Combo, Open Floorplan, Split Bedroom, Tray Ceiling(s), Walk-In Closet(s)
Appliances
Convection Oven, Dishwasher, Microwave, Refrigerator, Water Softener
Flooring
Tile, Wood
Exterior
Fire Pit, Lighting, Outdoor Shower, Storage
Heating & cooling
Central, Electric / Central Air
Construction
Block, Concrete, Stucco
Roof
Metal
Estimate your monthly payment
Principal & interest
- Loan amount
- Down payment
Rate shown is Freddie Mac's average 30-year rate (October 15, 2026). Principal and interest only; taxes, insurance and any HOA are extra. Not a loan offer.
Location
Keep looking
Similar homes in Deland
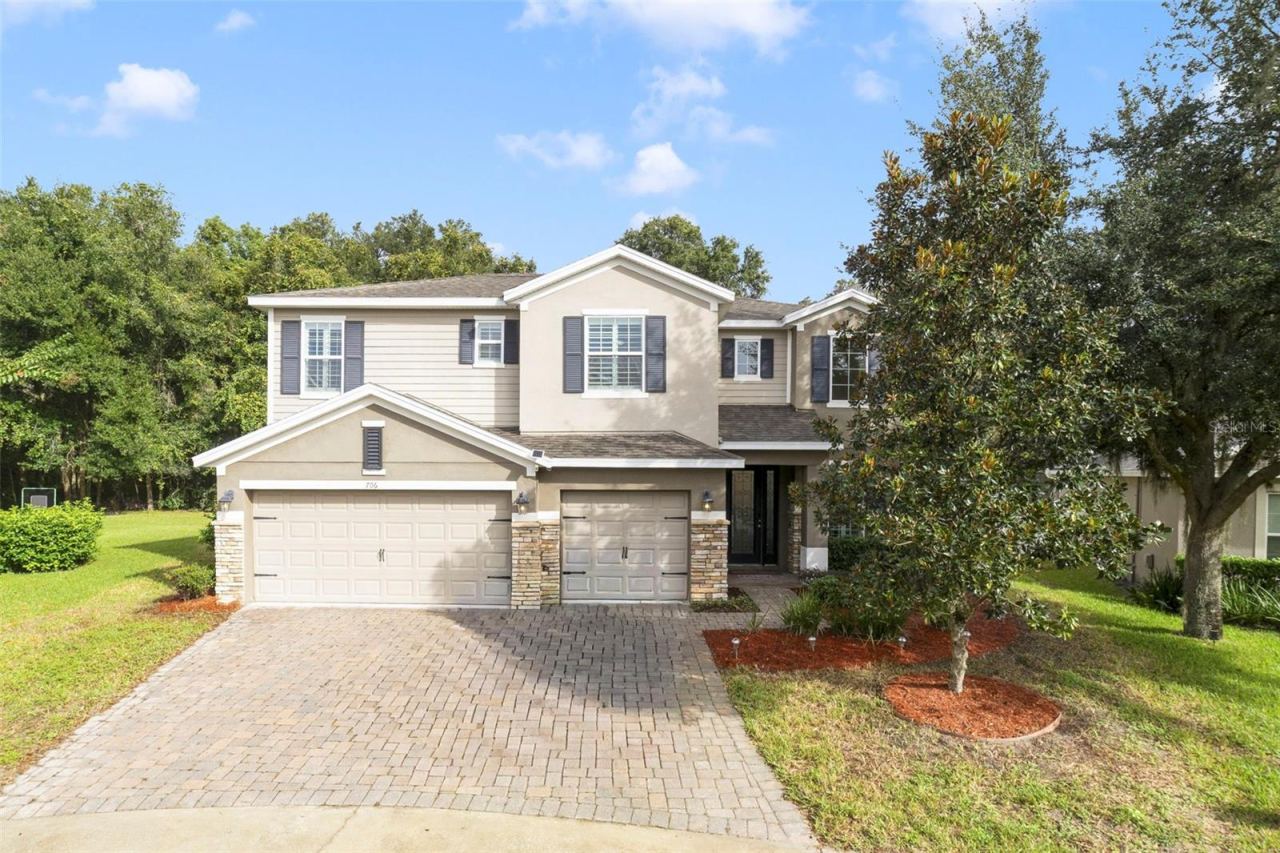 For Sale
706 Fringe Tree Ct
Deland, FL 32724
4 BD | 4 BA | 3,953 Sq.Ft.
$640,000
Courtesy of ATRIUM REALTY, LLC
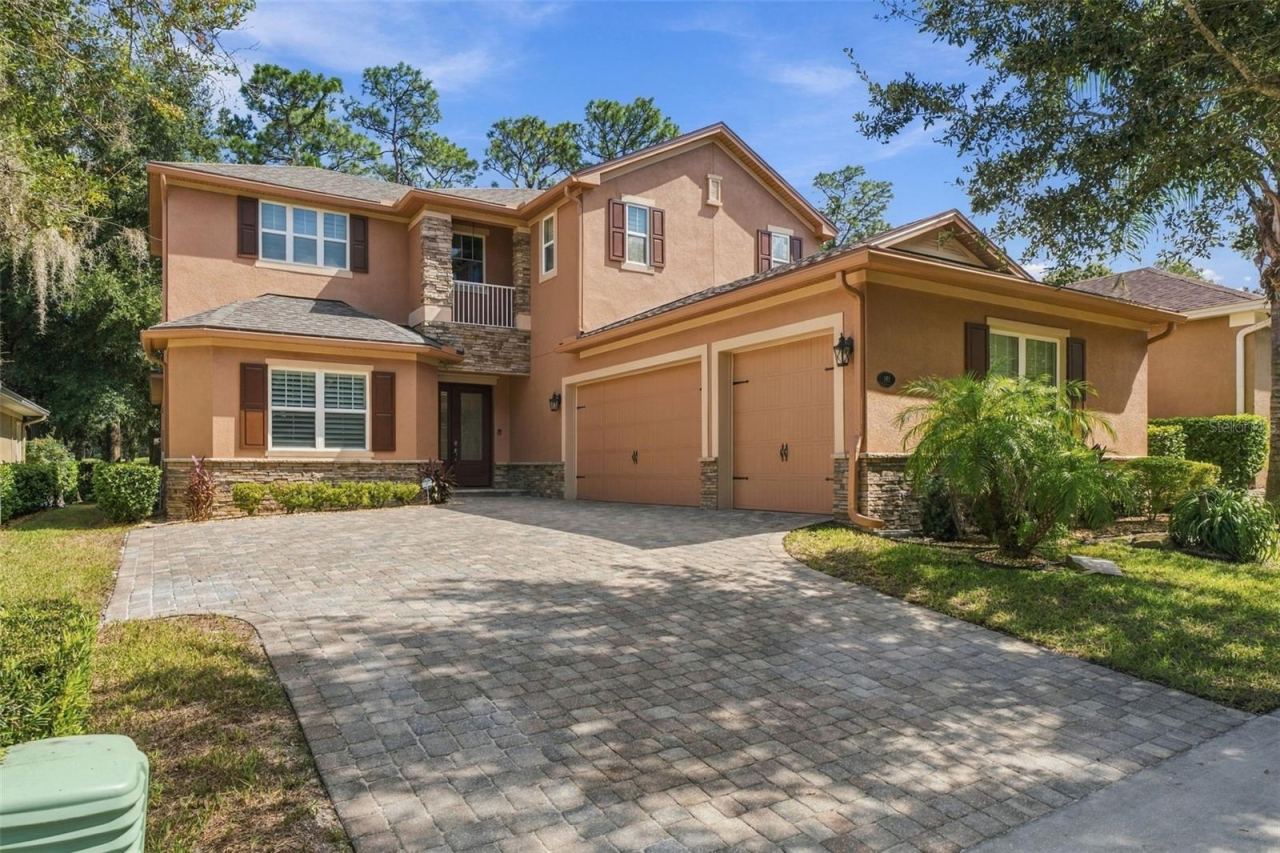 For Sale
183 Birchmont Dr
Deland, FL 32724
5 BD | 5 BA | 3,621 Sq.Ft.
$645,000
Courtesy of COSTA REALTY PARTNERS LLC
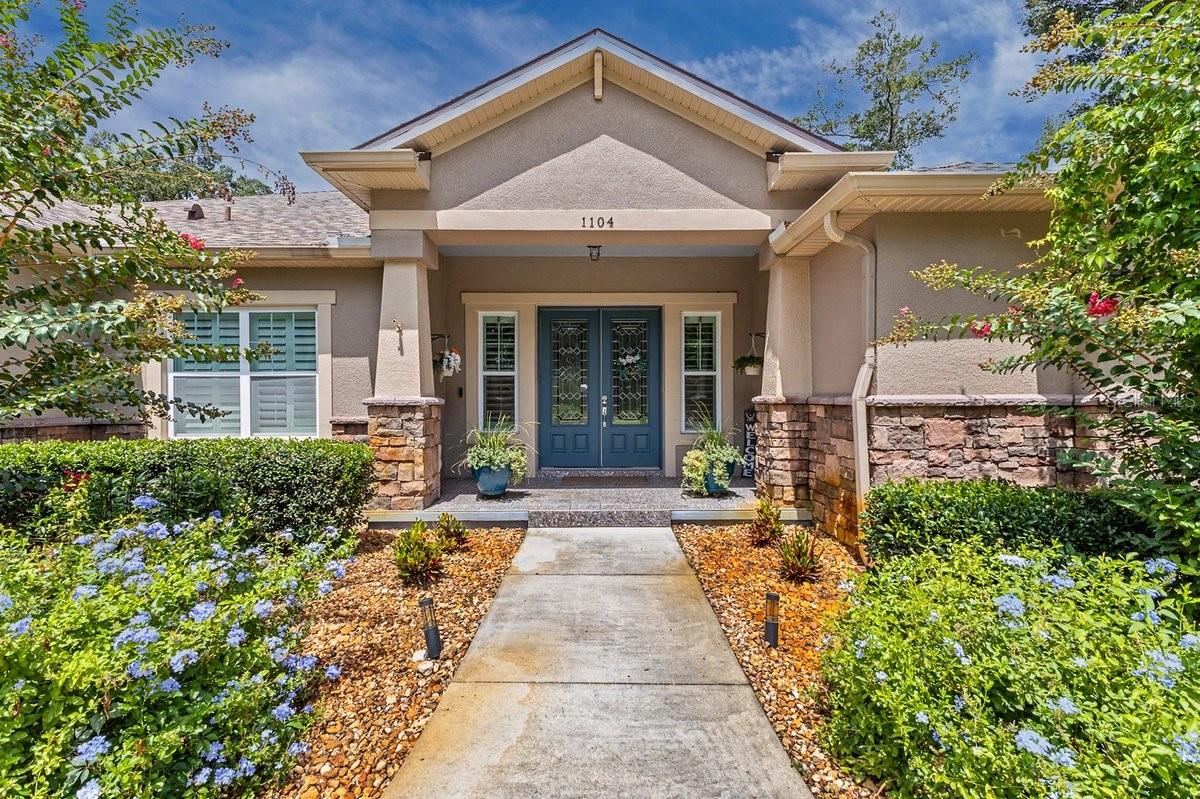 For Sale
1104 N Boston Ave
Deland, FL 32724
3 BD | 3 BA | 2,246 Sq.Ft.
$714,000
Courtesy of EXP REALTY LLC
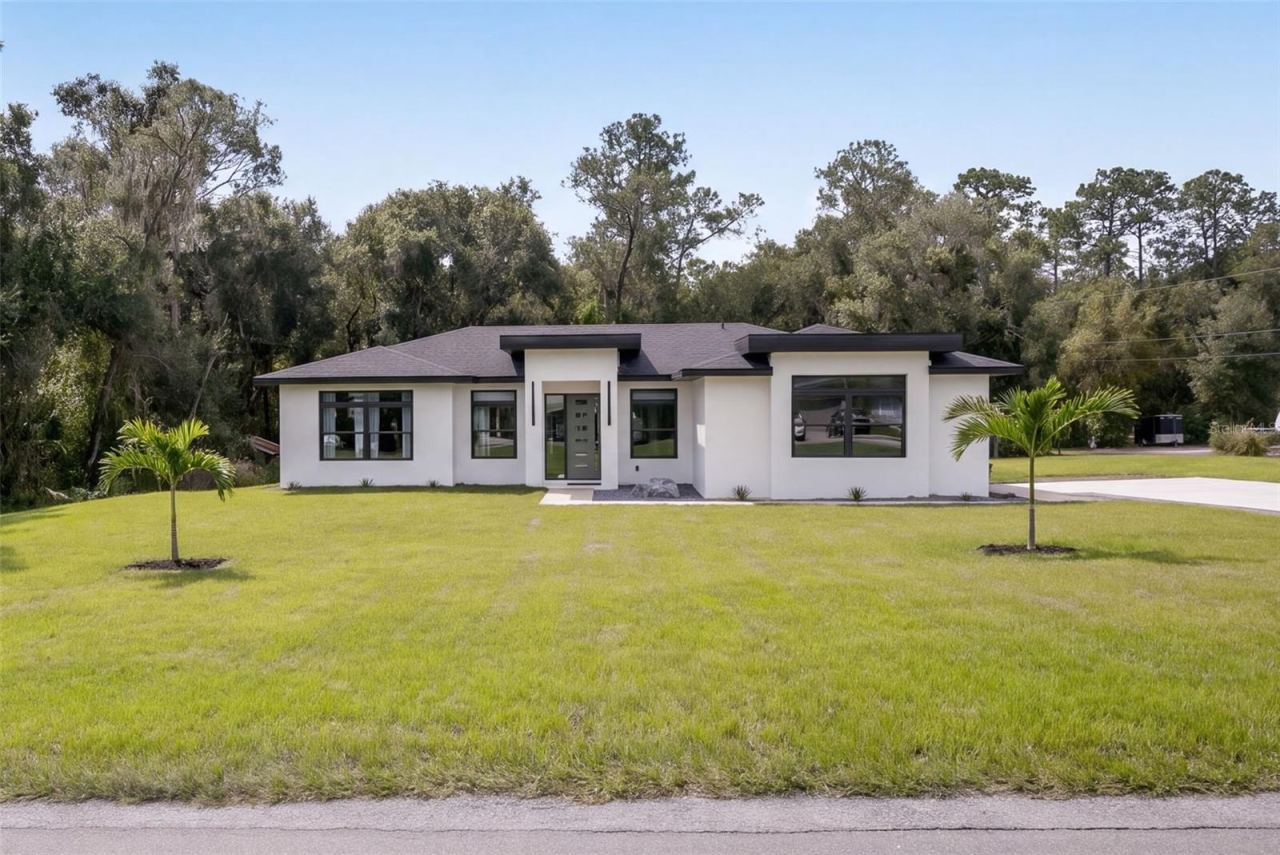 For Sale
243 Deerfoot Rd
Deland, FL 32720
3 BD | 2 BA | 1,766 Sq.Ft.
$675,000
Courtesy of COLDWELL BANKER REALTY
 For Sale
730 Lindley Blvd
Deland, FL 32724
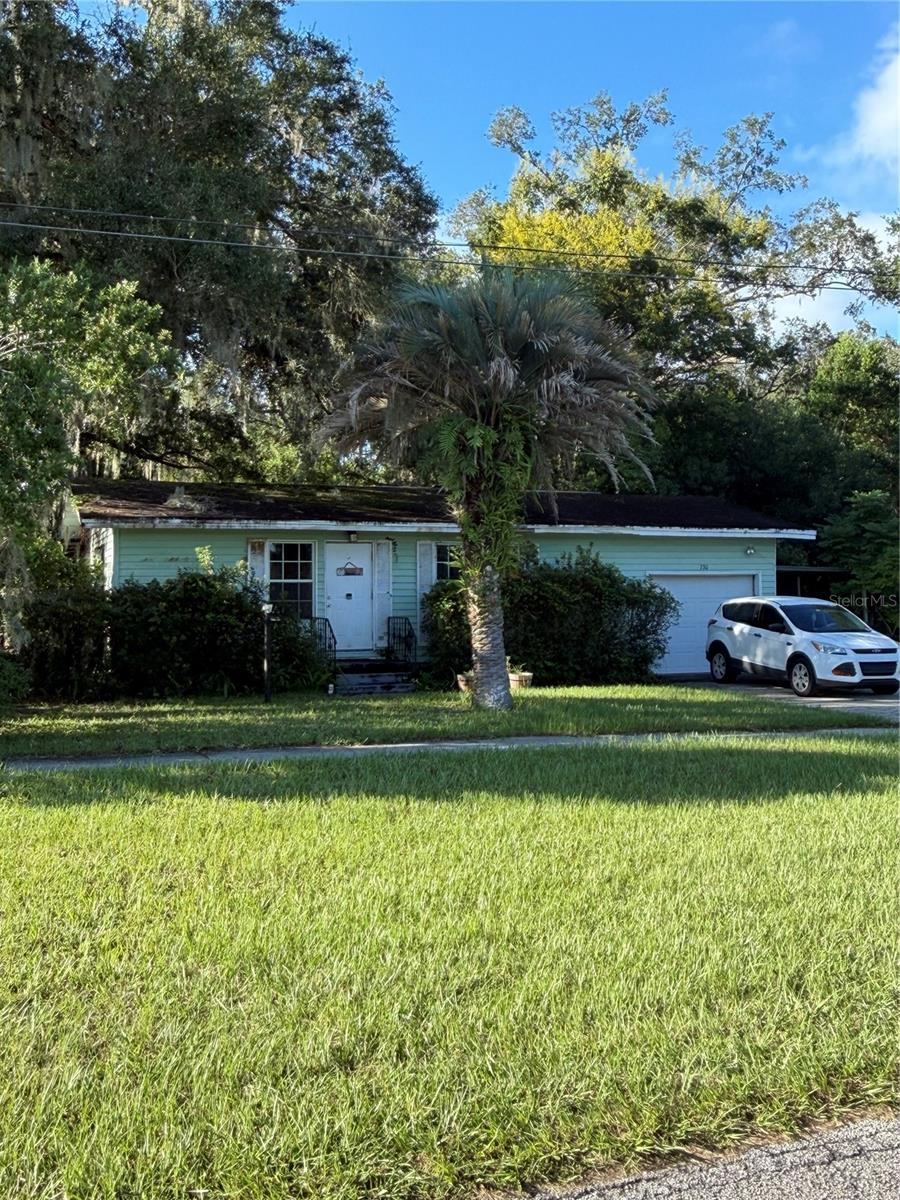
10 BD | 5 BA | 999 Sq.Ft.
$725,000
Courtesy of ADAMS, CAMERON & CO., REALTORS
 For Sale
2391 Banana St
Deland, FL 32720
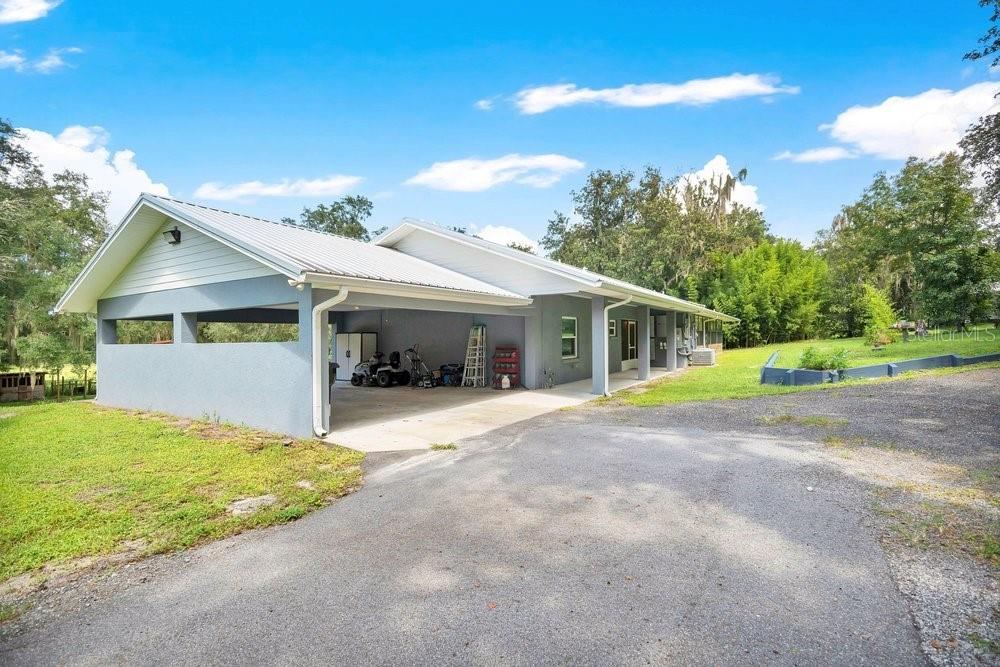
4 BD | 4 BA | 2,980 Sq.Ft.
$849,000
Courtesy of IAD REAL ESTATE
Listing information is provided by Stellar MLS as distributed by MLS Grid, for consumers' personal, non-commercial use. It may not be used for any purpose other than to identify prospective properties consumers may be interested in purchasing. Based on information submitted to the MLS GRID as of October 29, 2026 at 2:15 AM Eastern. All data is obtained from various sources and may not have been verified by broker or MLS GRID. Supplied Open House Information is subject to change without notice. All information should be independently reviewed and verified for accuracy. Properties may or may not be listed by the office/agent presenting the information. Listings shown with the listing brokerage.
