
For sale
9 Perthshire LnPalm Coast, FL 32164
- 4 beds
- 2 baths
- 1,858 sq ft
- 0.18 acres
- Built 2005
Listing courtesy of ADAMS, CAMERON & CO., REALTORS · MLS# V4951686
About this home
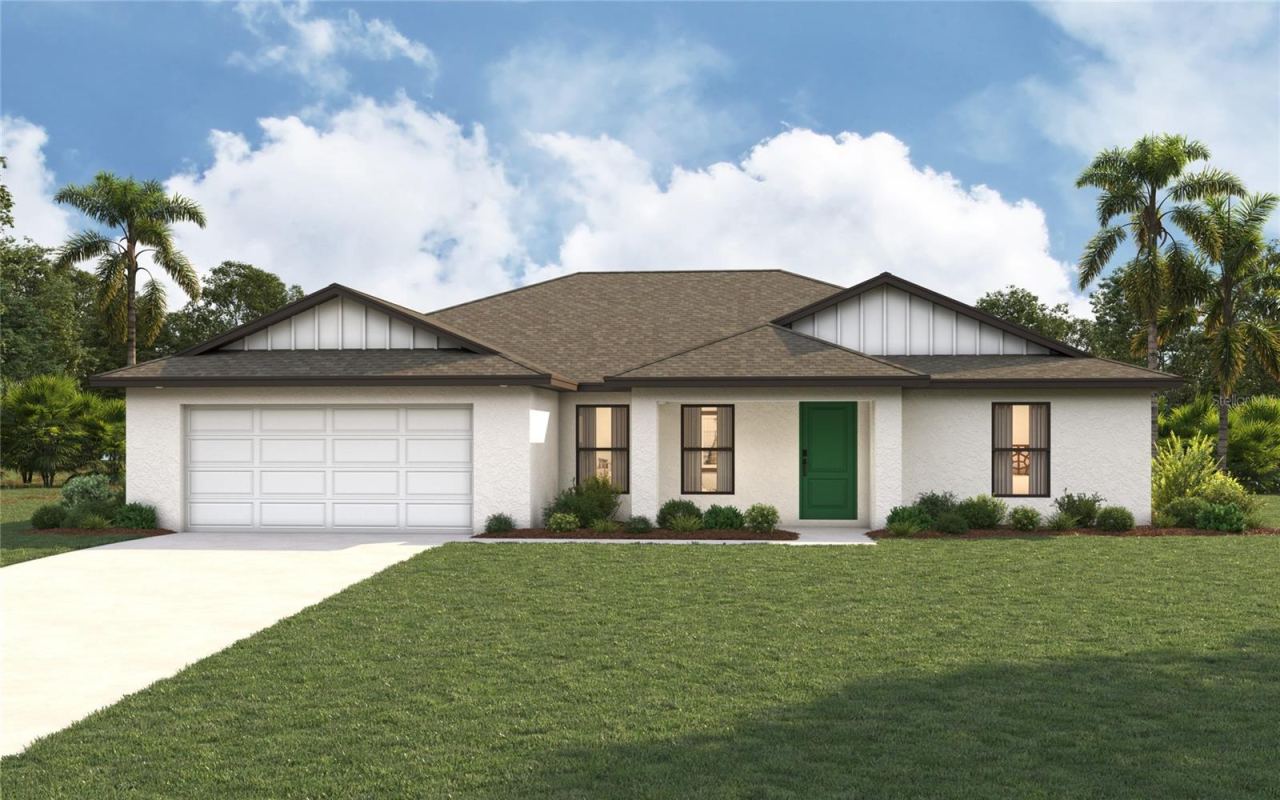
Flexible 4BR/2BA Home, Ideal for Multi-Generational Living
Space for everyone under one roof. This home is currently set up for multi-generational living and offers the kind of flexibility today’s families are looking for.
The primary bedroom is a comfortable retreat, giving the homeowner their own private space. On the opposite side of the home, three additional rooms form a separate wing: a front bedroom, a back bedroom, and a middle bedroom room that has been converted into a cozy second family room, complete with space for a TV and mini fridge and coffee station. A stylish barn door separates this wing from the main living room, creating privacy when you want it and an open, connected feel when you don’t.
Whether accommodating a growing family, in-laws or guests, this layout adapts to your needs. Want a traditional 4-bedroom layout? The middle room easily converts back to a bedroom, home office, or playroom. The eat-in kitchen is made for cooking and gathering, with generous prep workspace and plenty of cabinetry for storage.
With a new roof and A/C in 2023 and water heater in 2022, you can move in with peace of mind. Discover the numerous parks that Palm Coast has to offer. Nearby is Belle Terre Park with lighted tennis, racquetball and hand ball courts. Enjoy the sports fields, playground and gazebos for downtime and picnics. Adjacent, the Aquatics Center provides seasonal fun for all ages.
| Property type | Single Family Residence |
|---|---|
| Community | Southwest Quadrant |
| County | Flagler |
| Year built | 2005 |
| Garage | 2-car |
| HOA | None |
| Taxes | $1,217 (2025) |
| Days on market | 5 |
| MLS # | V4951686 |
Interior
Ceiling Fans(s), Eat-in Kitchen, Solid Wood Cabinets, Vaulted Ceiling(s)
Appliances
Dishwasher, Disposal, Dryer, Microwave, Range, Refrigerator, Washer
Flooring
Carpet, Tile
Exterior
Rain Gutters
Heating & cooling
Central / Central Air
Construction
Block, Stucco
Roof
Shingle
Estimate your monthly payment
Principal & interest
- Loan amount
- Down payment
Rate shown is Freddie Mac's average 30-year rate (October 15, 2026). Principal and interest only; taxes, insurance and any HOA are extra. Not a loan offer.
Location
Keep looking
Similar homes in Palm Coast
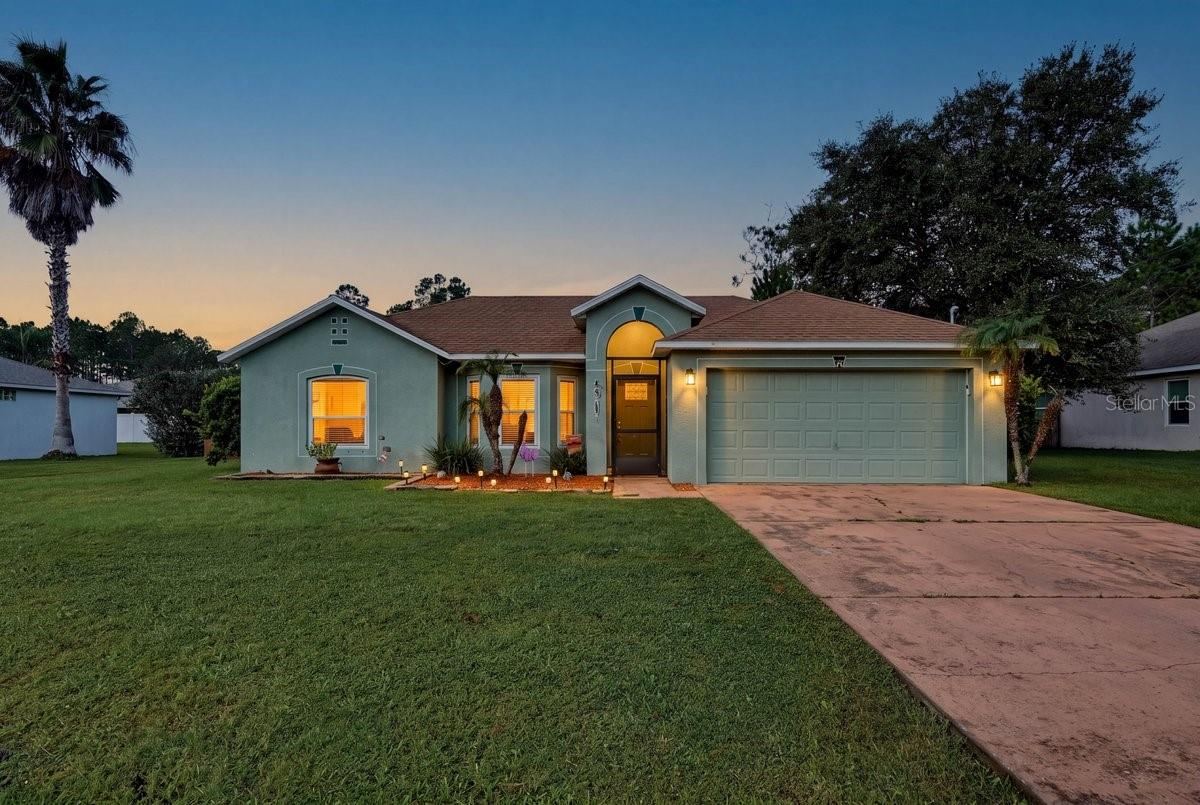 For Sale
34 Seathorn Path
Palm Coast, FL 32164
4 BD | 2 BA | 1,730 Sq.Ft.
$325,000
Courtesy of RE/MAX SIGNATURE
7 Biltmore Pl
Palm Coast, FL 32137
3 BD | 2 BA | 1,655 Sq.Ft.
$335,900
Courtesy of PALM GROUP REALTY LLC
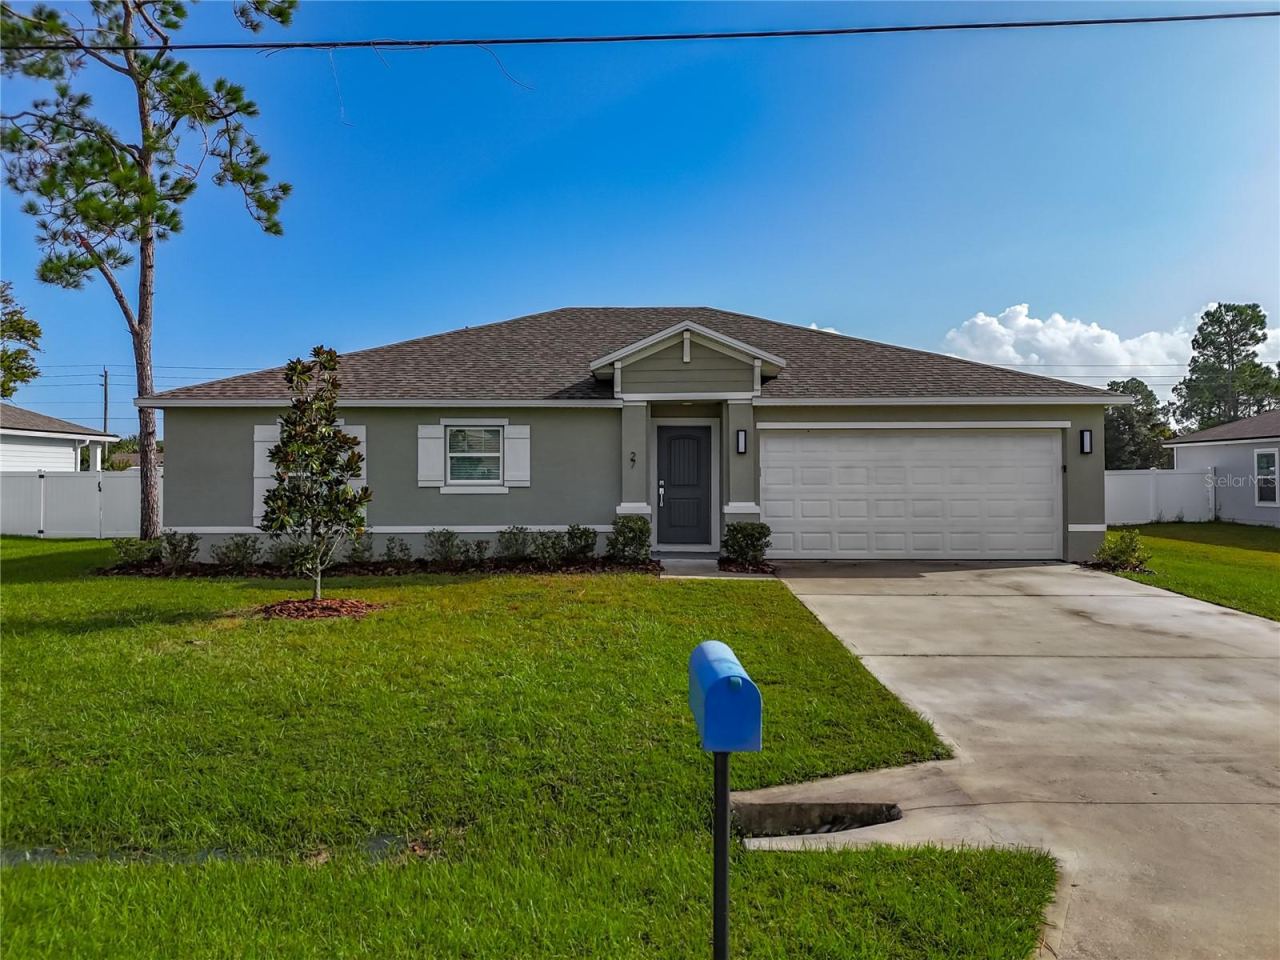 For Sale
27 Freeland Ln
Palm Coast, FL 32137
3 BD | 2 BA | 1,500 Sq.Ft.
$320,000
Courtesy of SOVEREIGN REAL ESTATE GROUP
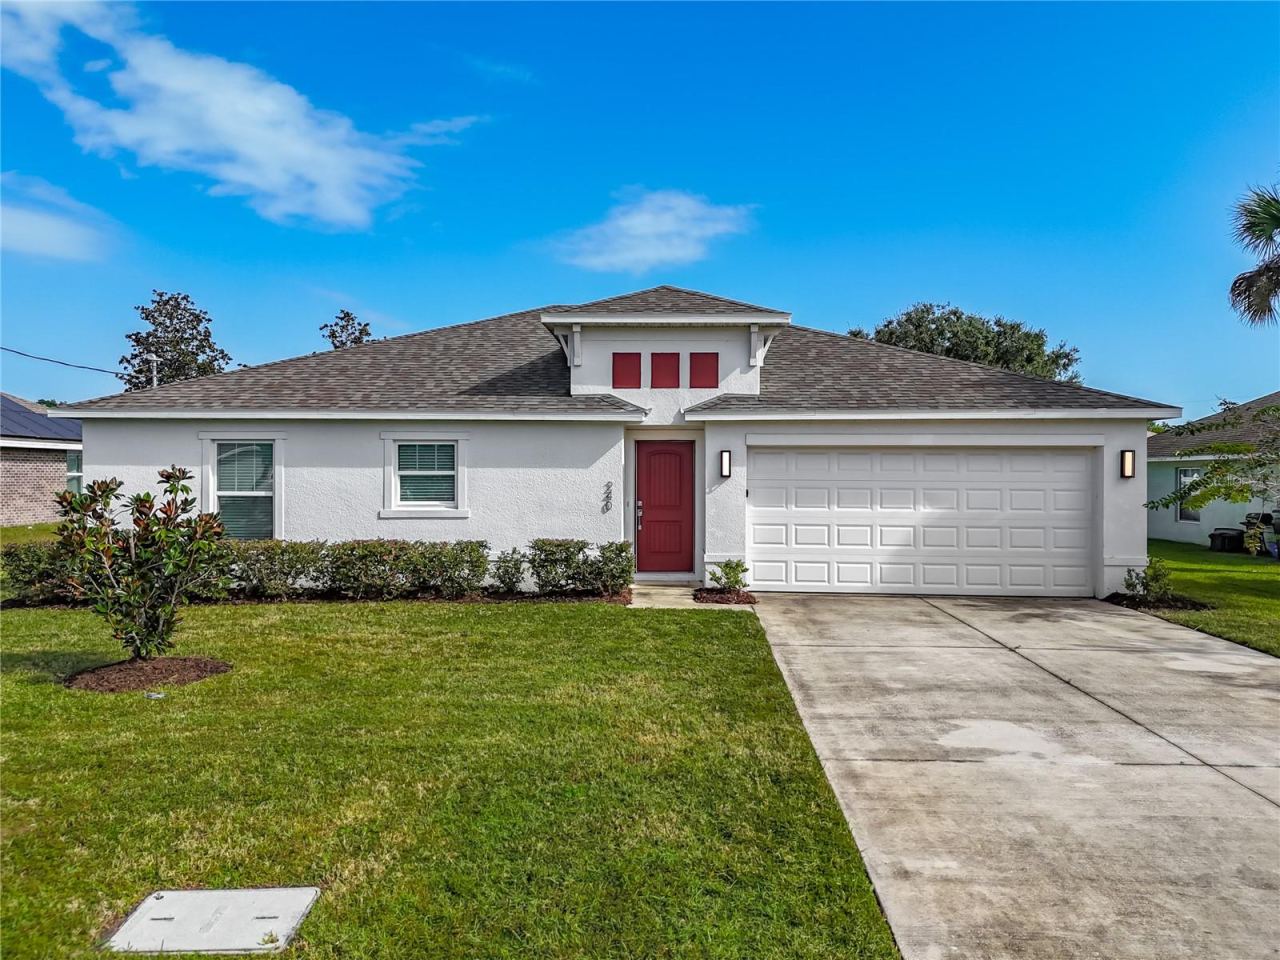 For Sale
240 Bird Of Paradise Dr
Palm Coast, FL 32137
3 BD | 2 BA | 1,500 Sq.Ft.
$315,000
Courtesy of SOVEREIGN REAL ESTATE GROUP
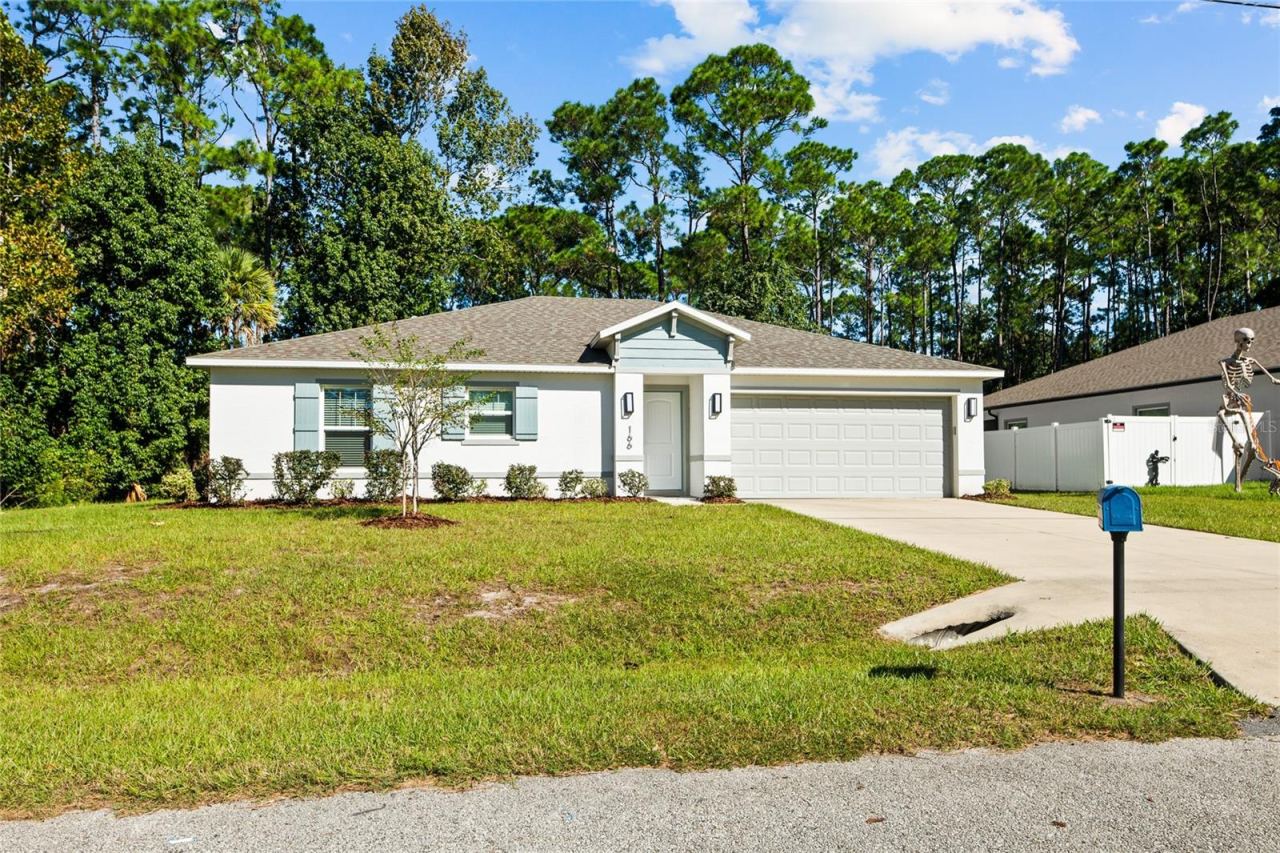 For Sale
166 Secretary Trl
Palm Coast, FL 32164
3 BD | 2 BA | 1,500 Sq.Ft.
$315,000
Courtesy of SOVEREIGN REAL ESTATE GROUP
 For Sale
30 Westbury Ln
Palm Coast, FL 32164
4 BD | 2 BA | 1,829 Sq.Ft.
$349,990
Courtesy of CHRISTOPHER ALAN REALTY, LLC
Listing information is provided by Stellar MLS as distributed by MLS Grid, for consumers' personal, non-commercial use. It may not be used for any purpose other than to identify prospective properties consumers may be interested in purchasing. Based on information submitted to the MLS GRID as of October 28, 2026 at 6:00 AM Eastern. All data is obtained from various sources and may not have been verified by broker or MLS GRID. Supplied Open House Information is subject to change without notice. All information should be independently reviewed and verified for accuracy. Properties may or may not be listed by the office/agent presenting the information. Listings shown with the listing brokerage.
