
For sale
122 San Remo DrEdgewater, FL 32141
- 3 beds
- 2 baths
- 1,810 sq ft
- 0.2 acres
- Built 2004
Listing courtesy of RE/MAX SIGNATURE · MLS# V4951672
About this home
Virtually Staged. Welcome to 122 San Remo Drive, where peace of mind meets Florida living! This beautifully maintained 3-bedroom, 2-bath pool home offers 1,810 square feet of comfortable living space, along with an impressive list of major improvements that make this home truly stand out. A newer 2020 roof, updated double-pane windows and sliding glass doors, hurricane storm shutters, and a whole-home generator provide added protection, energy efficiency, and confidence when it matters most. Additional upgrades include gutters, a water filtration system, and the convenience of natural gas servicing the range, heating system, and water heater. Situated on a quiet cul-de-sac in the established San Remo community, this home rests on an oversized 75' x 115' lot featuring professional landscaping, decorative curbing, and an extended driveway with plenty of room for larger vehicles. Inside, you'll appreciate the functional split-bedroom floor plan and updated kitchen, while the backyard delivers the Florida lifestyle you've been looking for. Enjoy a screen-enclosed in-ground pool, expansive paver deck, outdoor shower, and fully fenced yard offering privacy and plenty of space to entertain or relax. Even the garage goes above and beyond, featuring 10-foot ceilings, a screened garage opening, exterior service door, and additional storage possibilities. Conveniently located near shopping, dining, recreation, I-95, Orlando, the Space Coast, and the beautiful beaches of New Smyrna Beach. With so many big-ticket improvements already completed, this home offers the perfect combination of comfort, functionality, and peace of mind.
| Property type | Single Family Residence |
|---|---|
| Community | San Remo Pud |
| County | Volusia |
| Year built | 2004 |
| Pool | Private pool |
| View | Pool |
| HOA | $360 annually |
| Taxes | $5,213 (2025) |
| Days on market | 15 |
| MLS # | V4951672 |
Interior
Ceiling Fans(s), Primary Bedroom Main Floor, Solid Surface Counters, Solid Wood Cabinets, Split Bedroom, Vaulted Ceiling(s), Walk-In Closet(s), Window Treatments
Appliances
Dishwasher, Disposal, Dryer, Gas Cooktop, Gas Water Heater, Microwave, Refrigerator, Washer, Water Filtration System
Flooring
Carpet, Laminate, Tile
Exterior
Hurricane Shutters, Outdoor Shower, Permeable Paving, Private Yard, Rain Gutters, Sidewalk
Pool
In Ground, Deck, Gunite, Heated, Lighting, Pool Alarm, Salt Water, Screen Enclosure, Solar Heat, Tile
Heating & cooling
Central / Central Air
Construction
Block, Concrete, Stucco
Roof
Shingle
Estimate your monthly payment
Principal & interest
- Loan amount
- Down payment
Rate shown is Freddie Mac's average 30-year rate (October 15, 2026). Principal and interest only; taxes, insurance and any HOA are extra. Not a loan offer.
Location
Keep looking
Similar homes in Edgewater
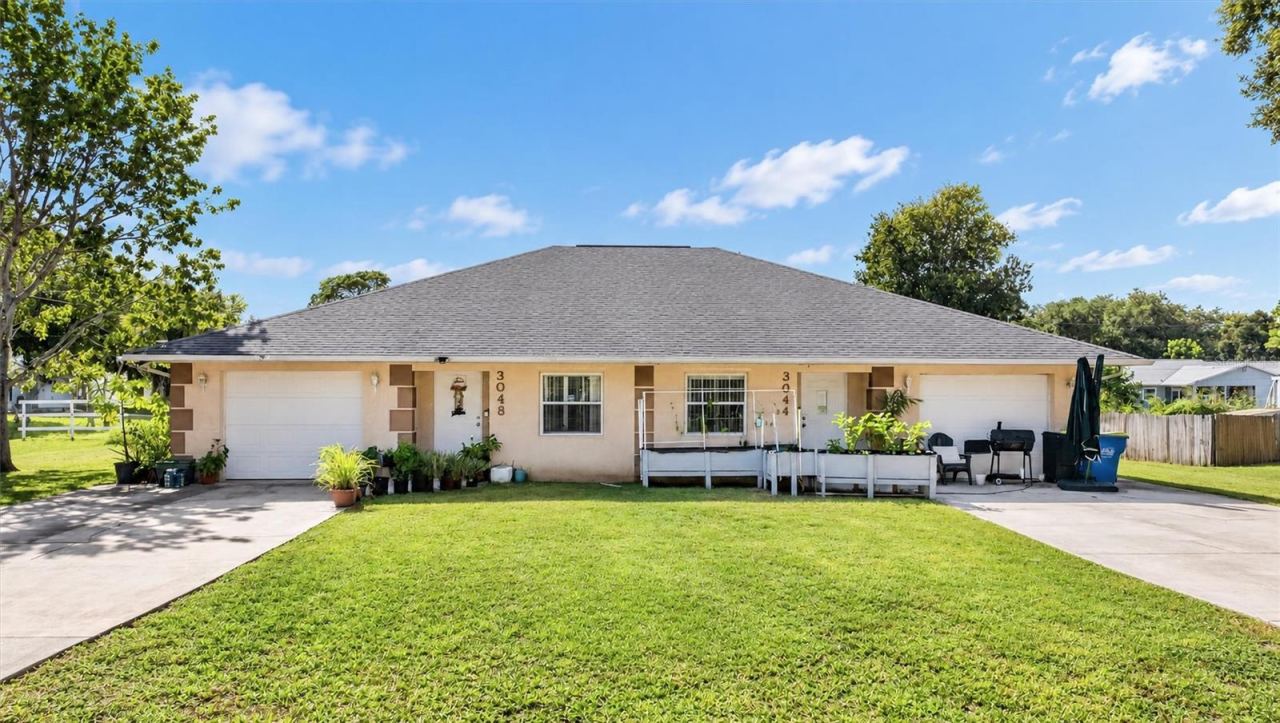 For Sale
3044 India Palm Dr
Edgewater, FL 32141
4 BD | 2 BA | 2,034 Sq.Ft.
$399,900
Courtesy of SIMPLY REAL ESTATE
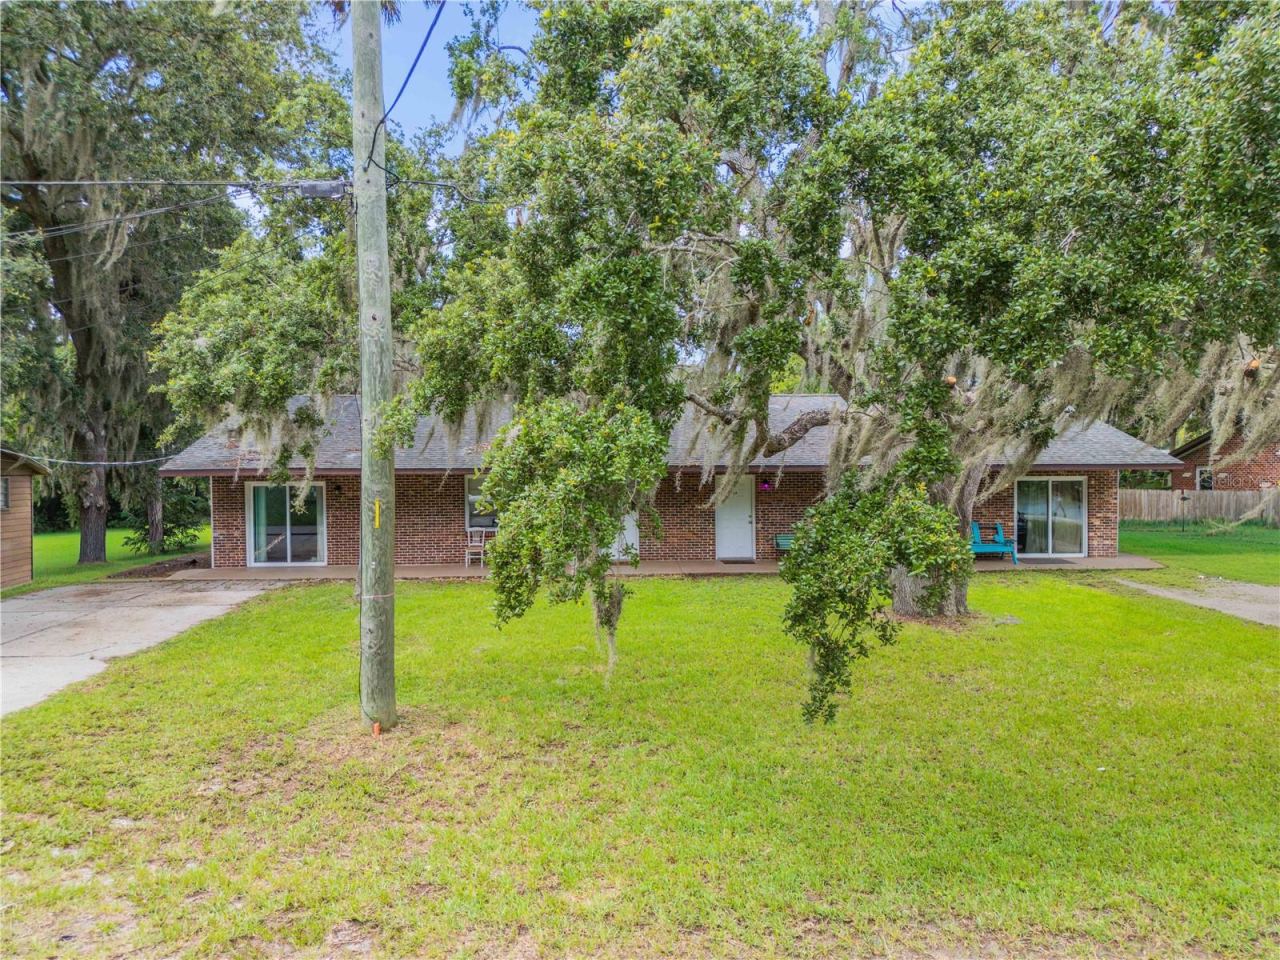 For Sale
1205 16th St
Edgewater, FL 32132
6 BD | 2 BA | 2,304 Sq.Ft.
$409,900
Courtesy of PREMIER SOTHEBY'S INTL. RLTY
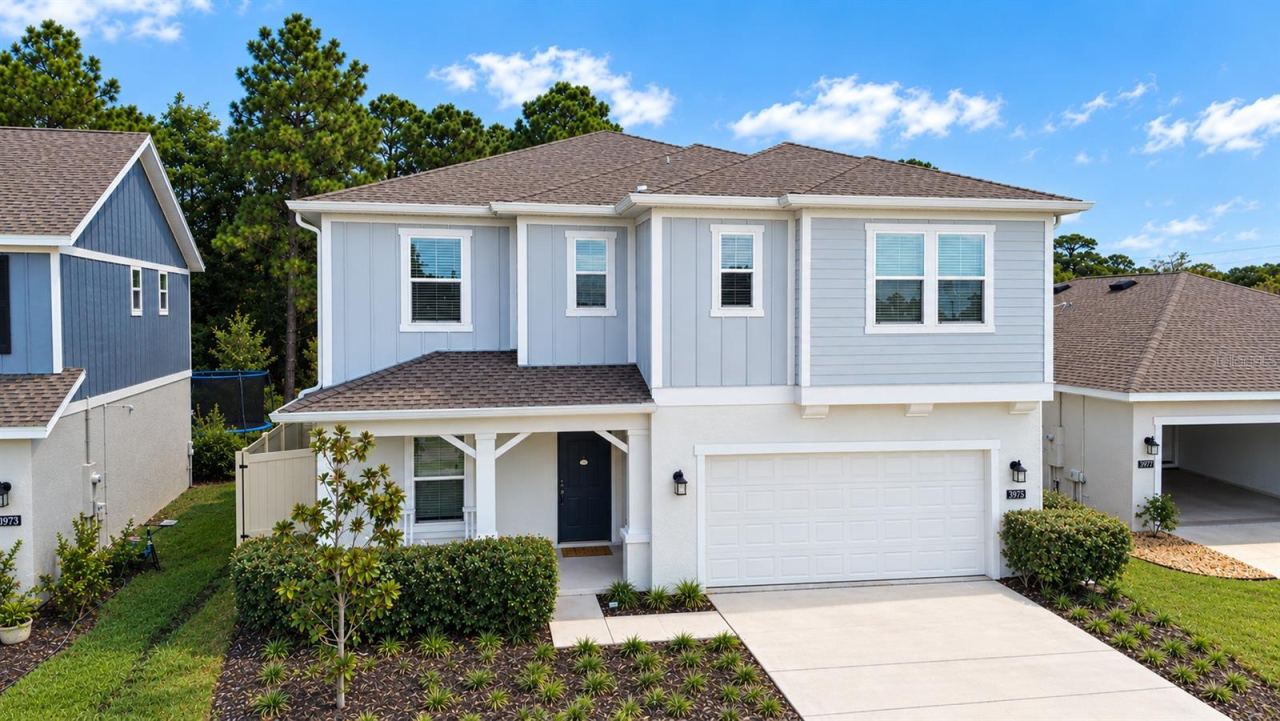 For Sale
3975 Willowbrook Dr
Edgewater, FL 32141
5 BD | 3 BA | 2,607 Sq.Ft.
$469,000
Courtesy of THE KEYES COMPANY
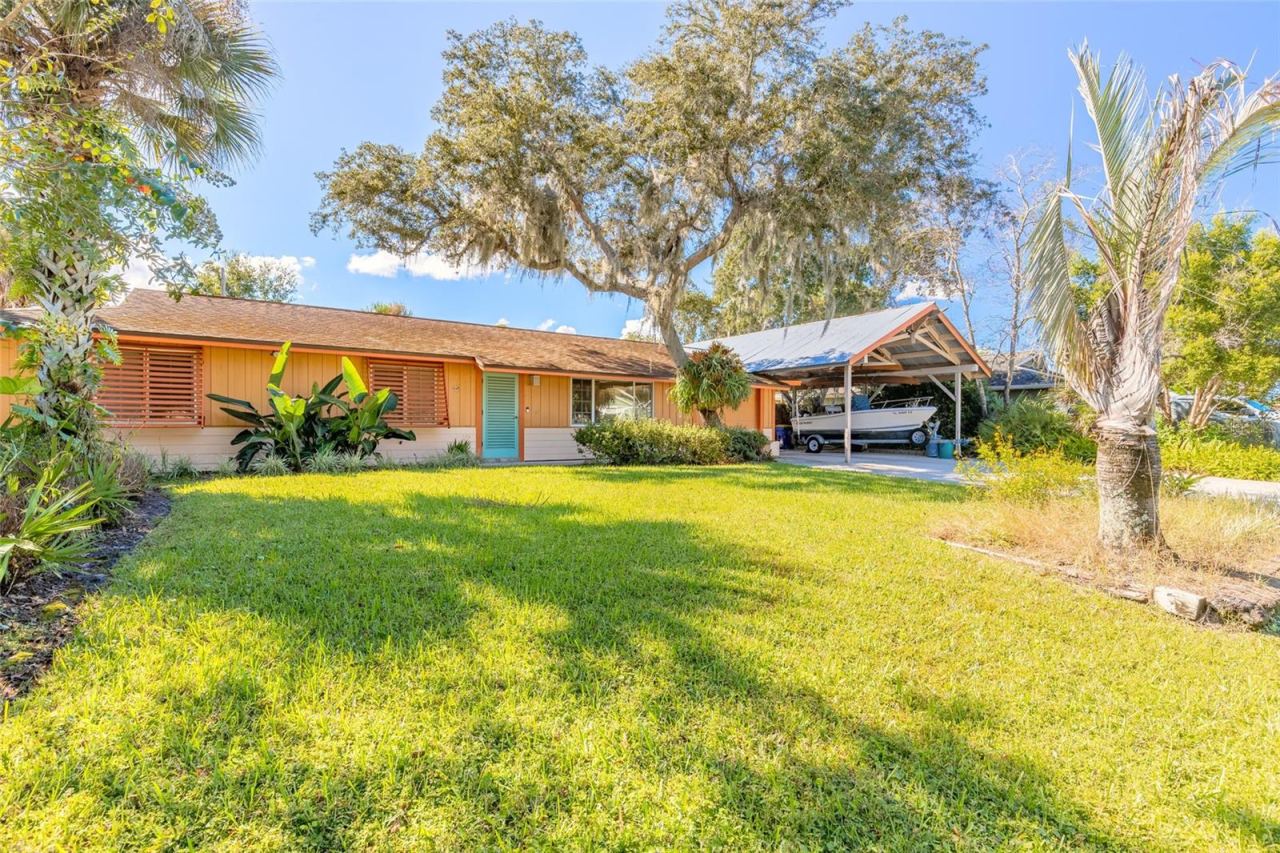 For Sale
2526 Royal Palm Dr
Edgewater, FL 32141
3 BD | 2 BA | 1,460 Sq.Ft.
$385,000
Courtesy of EXIT REAL ESTATE PROPERTY SOL
 For Sale
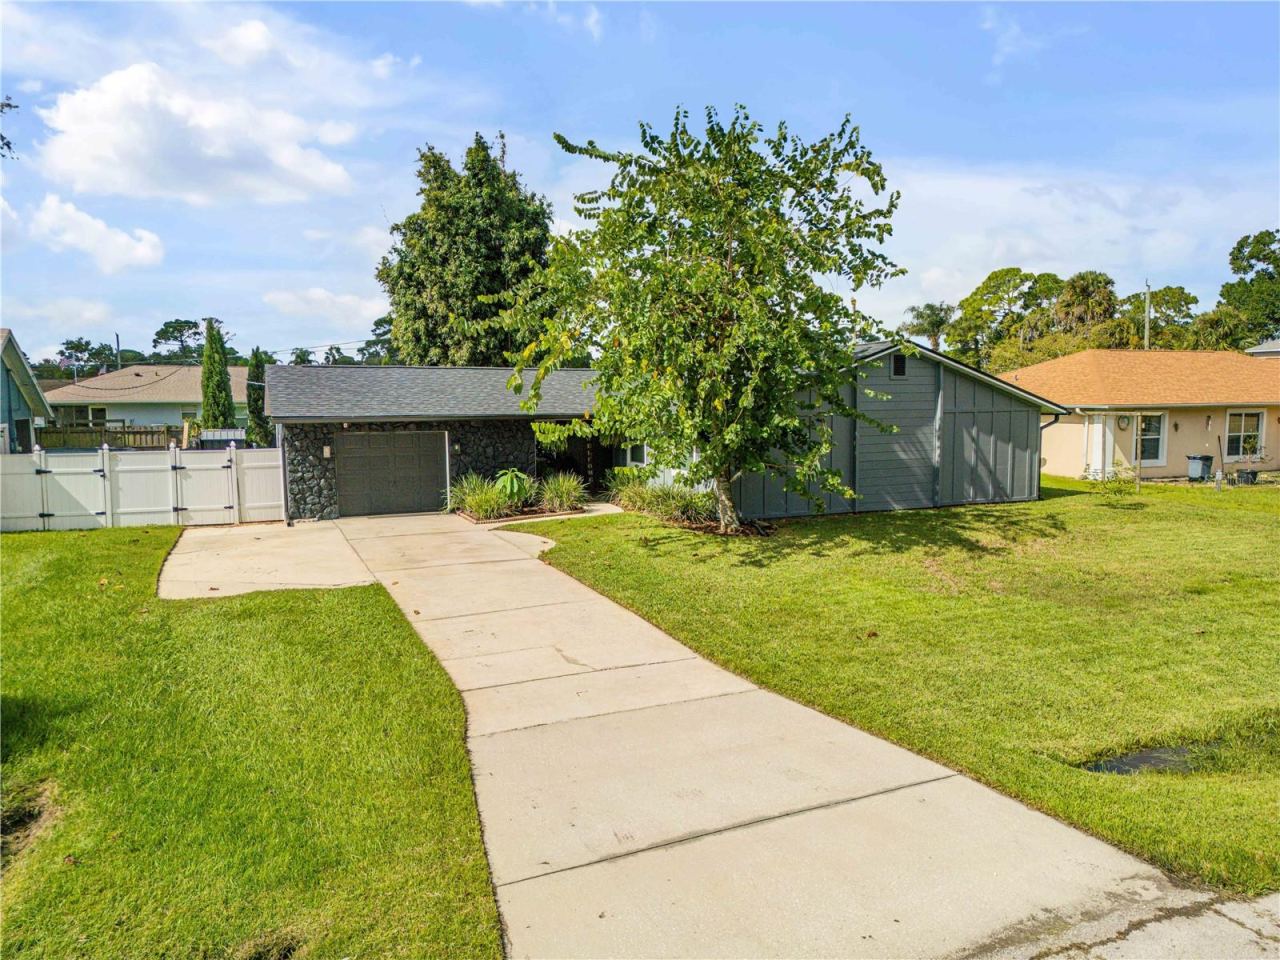
3022 Orange Tree Dr
Edgewater, FL 32141
4 BD | 3 BA | 2,114 Sq.Ft.
$399,000
Courtesy of MG REAL ESTATE GROUP
 For Sale
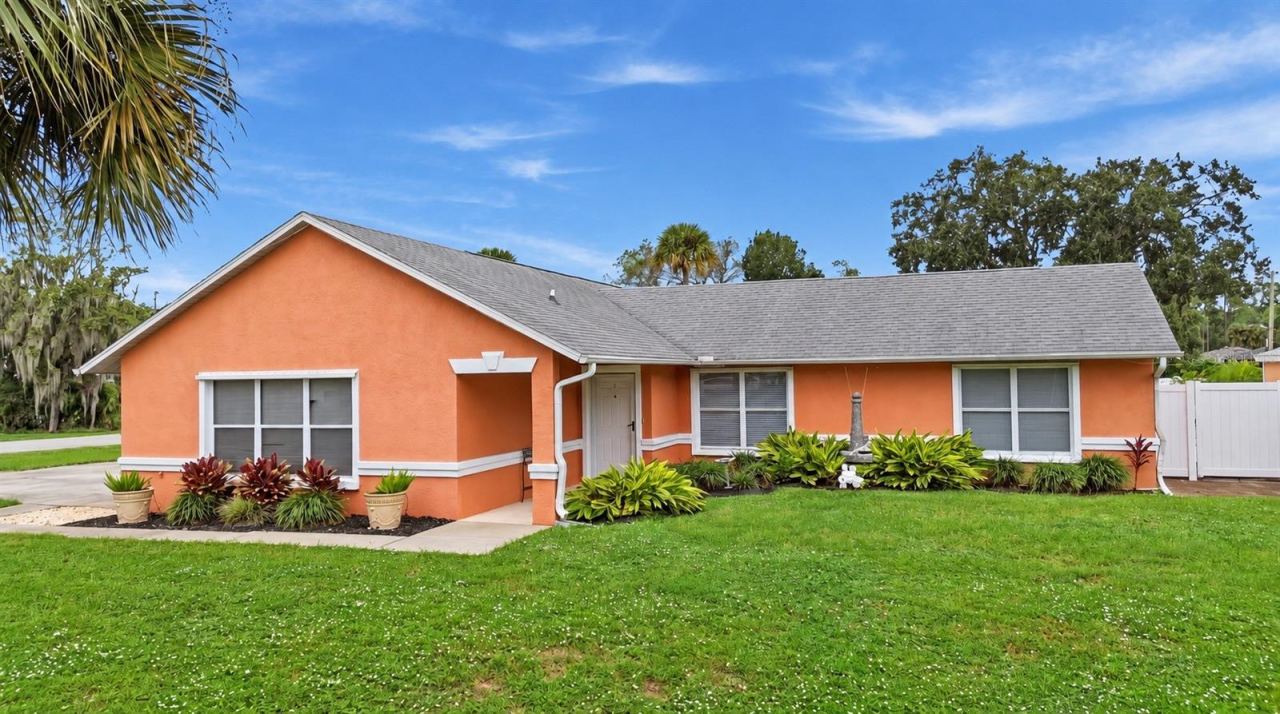
2945 Juniper Dr
Edgewater, FL 32141
3 BD | 2 BA | 1,515 Sq.Ft.
$415,000
Courtesy of LPT REALTY, LLC
Listing information is provided by Stellar MLS as distributed by MLS Grid, for consumers' personal, non-commercial use. It may not be used for any purpose other than to identify prospective properties consumers may be interested in purchasing. Based on information submitted to the MLS GRID as of October 28, 2026 at 5:15 PM Eastern. All data is obtained from various sources and may not have been verified by broker or MLS GRID. Supplied Open House Information is subject to change without notice. All information should be independently reviewed and verified for accuracy. Properties may or may not be listed by the office/agent presenting the information. Listings shown with the listing brokerage.
