
For sale
8 Hawk Roost CtOrmond Beach, FL 32174
- 2 beds
- 2 baths
- 1,602 sq ft
- 0.11 acres
- Built 2019
Listing courtesy of REALTY PROS ASSURED · MLS# V4951274
About this home
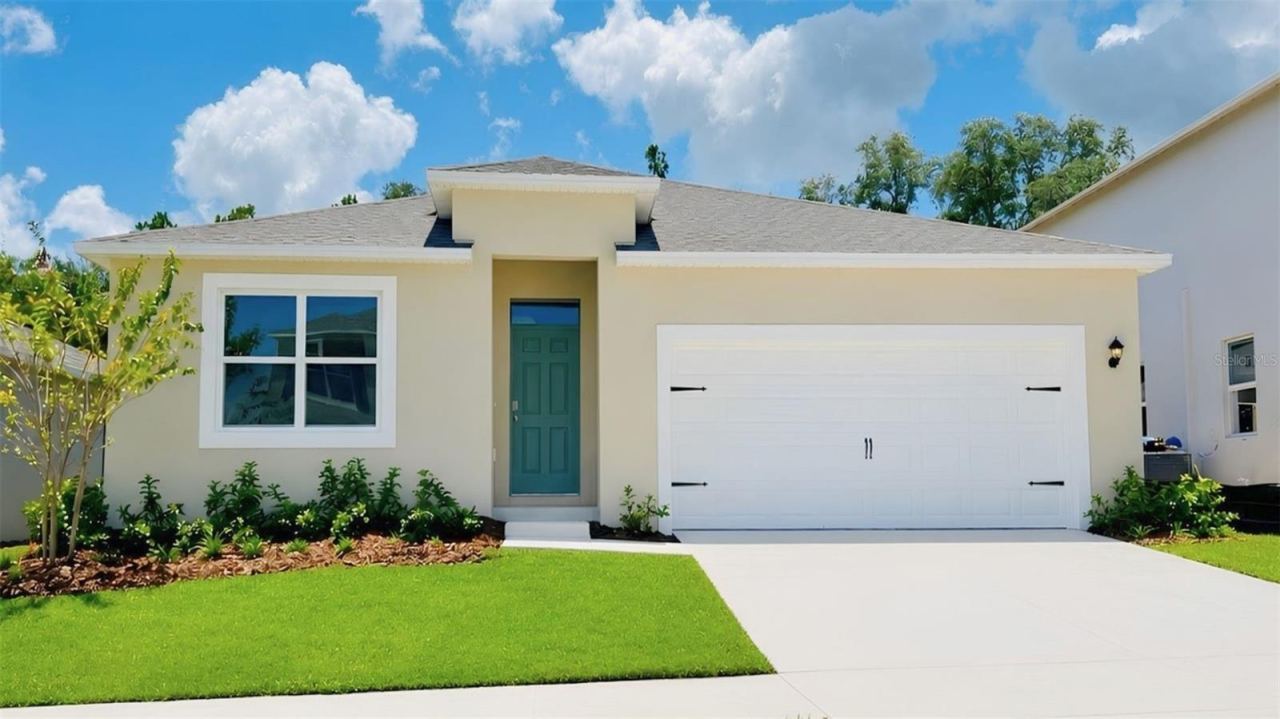
Welcome to this beautifully maintained 2-bedroom, 2-bath home with a private study, located in Huntington, a desirable 55+ community within Hunters Ridge. Situated on a quiet cul-de-sac street with no through traffic, this home offers a peaceful setting along with a private fenced backyard and lanai featuring desirable southern exposure. Inside, you'll find wood-look tile flooring throughout, impressive 8-foot-tall interior doors, granite countertops in the kitchen, quartz countertops in the bathrooms, and soft-close cabinet doors and drawers. Added shelving provides extra storage, while plantation shutters and solar shades on the lanai add both style and comfort. The garage features a coated floor for a clean, finished look. Additional features include a security system and an exterior freshly painted in 2025. Enjoy low-maintenance living with lawn care, exterior painting and pressure washing, mulching, exterior building insurance, roof repair and replacement, cable and internet yearly termite bond renewal, and common-area maintenance among the services provided by the community. Residents also enjoy access to Hunters Ridge amenities, including three swimming pools--two family pools and one adult pool--tennis courts and an adult fitness center. With its quiet cul-de-sac location, thoughtful upgrades, private outdoor space and extensive community amenities, this Huntington home offers comfortable, low-maintenance Florida living in an established 55+ community within Hunters Ridge. Square footage received from tax rolls. All information recorded in the MLS intended to be accurate but cannot be guaranteed.
| Property type | Single Family Residence |
|---|---|
| Community | Huntington Villas |
| County | Flagler |
| Year built | 2019 |
| Garage | 2-car |
| HOA | $1,100 quarterly |
| Taxes | $3,581 (2025) |
| Days on market | 43 |
| MLS # | V4951274 |
Interior
Ceiling Fans(s), Eat-in Kitchen, High Ceilings, L Dining, Primary Bedroom Main Floor, Split Bedroom, Walk-In Closet(s)
Appliances
Dishwasher, Ice Maker, Microwave, Range, Refrigerator
Flooring
Tile
Exterior
Tennis Court(s)
Community
Fitness Center, Pool
Amenities
Fitness Center, Tennis Court(s)
Heating & cooling
Central / Central Air
Construction
Concrete, Stucco
Roof
Shingle
Estimate your monthly payment
Principal & interest
- Loan amount
- Down payment
Rate shown is Freddie Mac's average 30-year rate (October 15, 2026). Principal and interest only; taxes, insurance and any HOA are extra. Not a loan offer.
Location
Keep looking
Similar homes in Ormond Beach
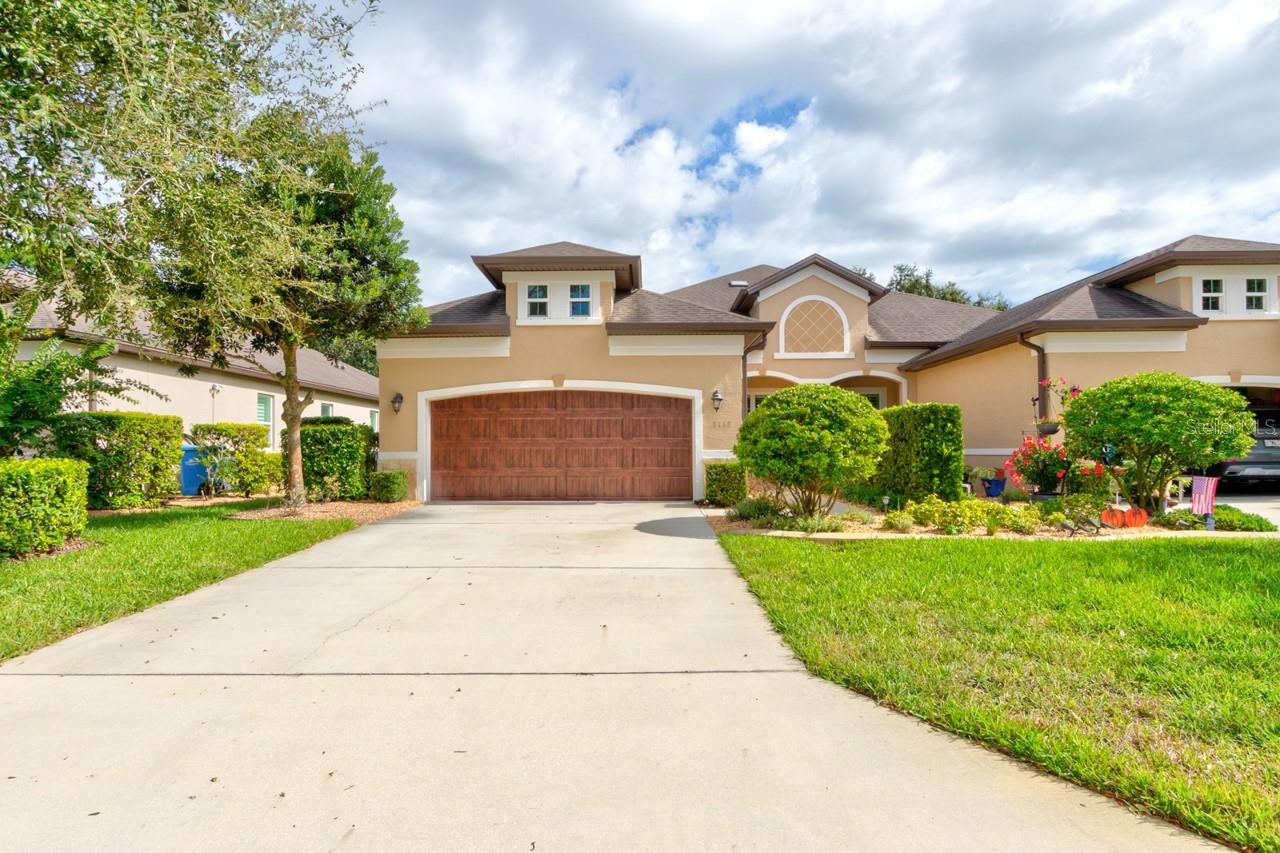 For Sale
3113 Bailey Ann Dr
Ormond Beach, FL 32174
3 BD | 2 BA | 1,695 Sq.Ft.
$365,000
Courtesy of REALTY PROS ASSURED
201 Melrose Ave
Ormond Beach, FL 32174
3 BD | 2 BA | 1,508 Sq.Ft.
$344,900
Courtesy of SIMPLY REAL ESTATE
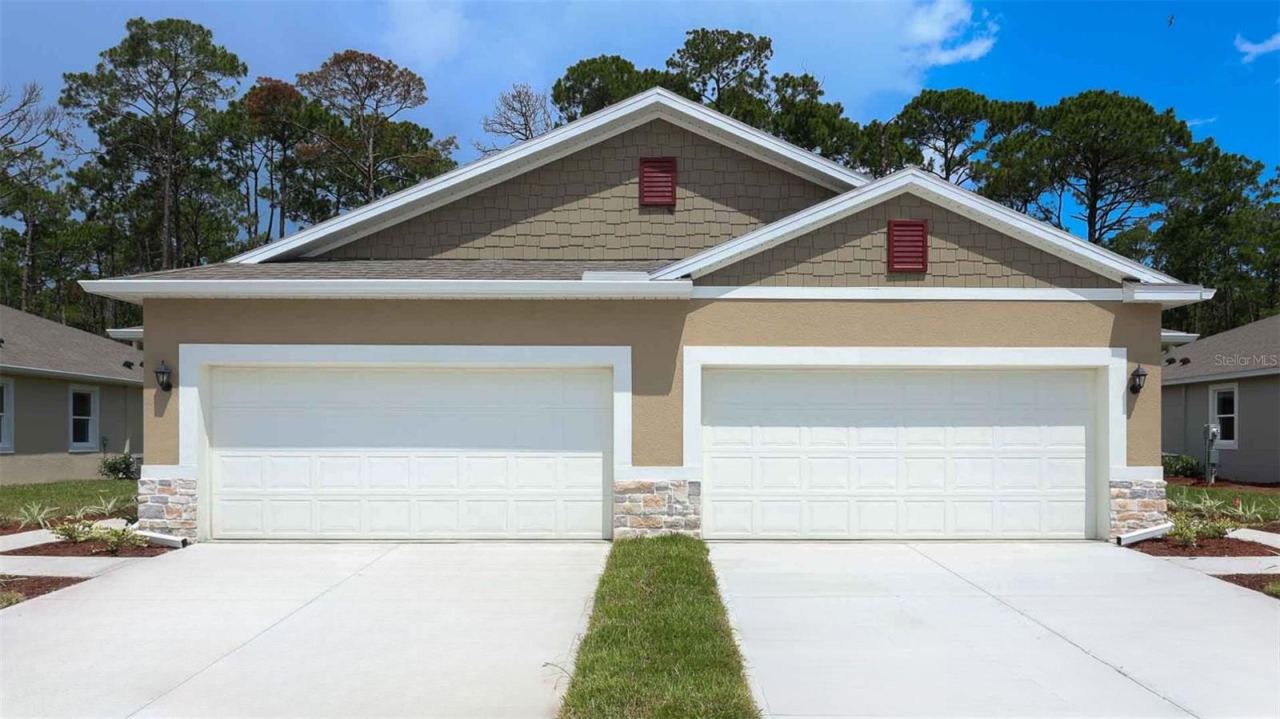 For Sale
2727 Kinsale Ln
Ormond Beach, FL 32174
2 BD | 2 BA | 1,608 Sq.Ft.
$314,950
Courtesy of DR HORTON REALTY OF CENTRAL FLORIDA LLC
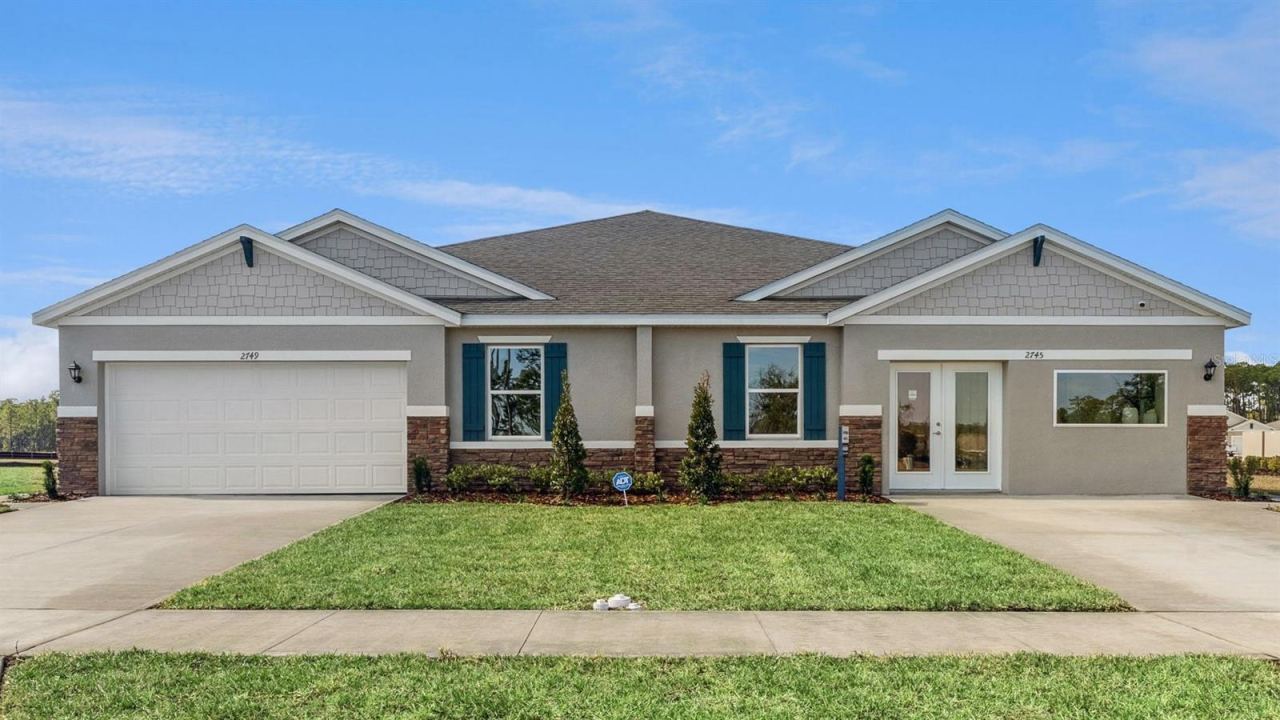 For Sale
2790 Kinsale Ln
Ormond Beach, FL 32174
3 BD | 2 BA | 1,564 Sq.Ft.
$294,990
Courtesy of DR HORTON REALTY OF CENTRAL FLORIDA LLC
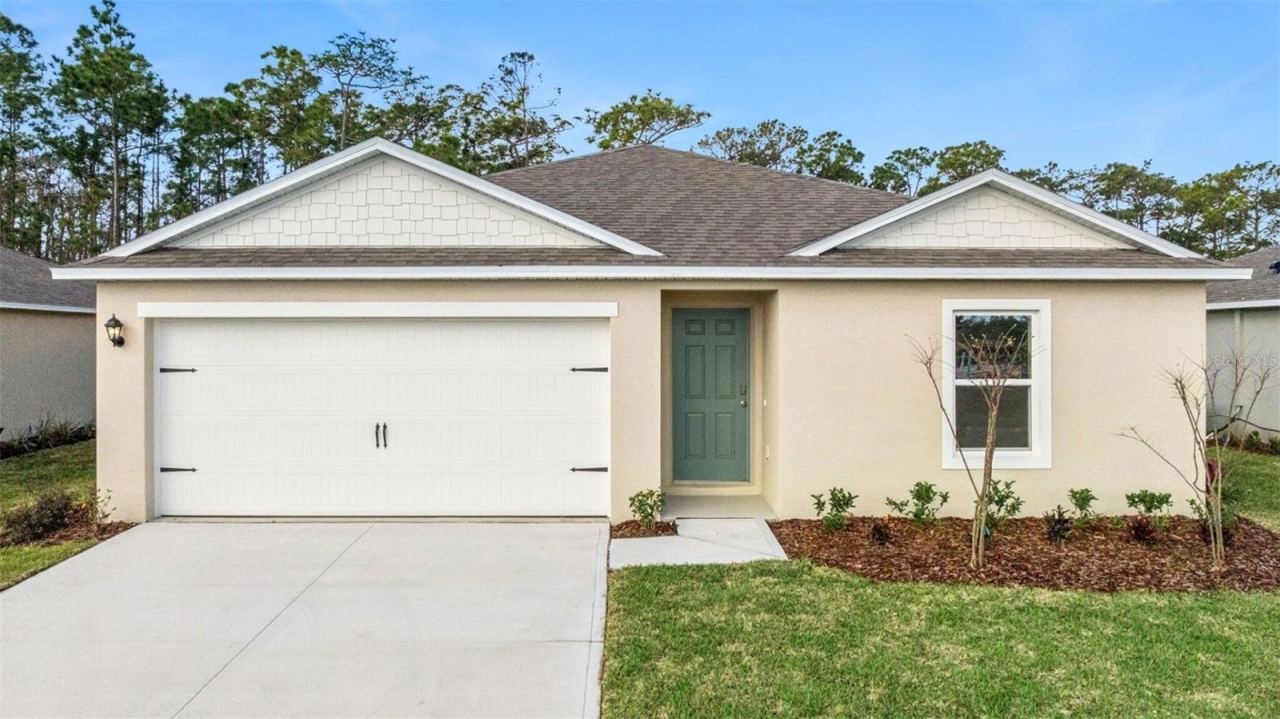 For Sale
12 Sprout Ln
Ormond Beach, FL 32174
4 BD | 2 BA | 1,498 Sq.Ft.
$339,990
Courtesy of DR HORTON REALTY OF CENTRAL FLORIDA LLC
 For Sale
1647 Houmas St
Ormond Beach, FL 32174
4 BD | 2 BA | 1,828 Sq.Ft.
$376,990
Courtesy of DR HORTON REALTY OF CENTRAL FLORIDA LLC
Listing information is provided by Stellar MLS as distributed by MLS Grid, for consumers' personal, non-commercial use. It may not be used for any purpose other than to identify prospective properties consumers may be interested in purchasing. Based on information submitted to the MLS GRID as of October 28, 2026 at 8:00 AM Eastern. All data is obtained from various sources and may not have been verified by broker or MLS GRID. Supplied Open House Information is subject to change without notice. All information should be independently reviewed and verified for accuracy. Properties may or may not be listed by the office/agent presenting the information. Listings shown with the listing brokerage.
