
For sale
560 Adenmore TerDeland, FL 32724
- 2 beds
- 2 baths
- 1,849 sq ft
- 0.15 acres
- Built 2018
Listing courtesy of LIVELY REAL ESTATE · MLS# V4951267
About this home
**SPECIAL BUYER INCENTIVE! Qualified buyers may save up to $145 per month up to $1,643 during the first year with a special 0.50% first-year rate reduction through preferred lender, ** ABSOLUTELY BEAUTIFUL and move-in ready, this 2-bedroom, 2-bath home is tucked into the highly desirable Victoria Hills community & offers a FLEXIBLE bonus room, a serene POND VIEW, and an extended screened paver patio that makes everyday living feel like a getaway. Inside, wood-look tile flooring flows throughout the main living areas. The eat-in kitchen shines with granite countertops, white cabinetry, stainless steel appliances, a gas stove, pull-out drawers, and a bay-window breakfast nook perfect for morning coffee overlooking the yard. A separate formal dining room offers space for entertaining, while the family room's triple sliding doors flood the space with natural light. The primary suite is a true retreat, featuring bay windows, a trey ceiling, and a spa-like ensuite bath with dual vanities, a large walk-in shower with glass door, and an oversized walk-in closet. The flex room is ready for whatever you need most home office, TV room, or potential third bedroom, while a full guest bath comfortably serves the secondary bedroom. Additional conveniences include a laundry room with cabinetry and storage, plus a garage with a built-in workbench. The washer and dryer stay, dryer vents were just cleaned, and a new dishwasher and refrigerator were added in 2026. Step outside to the extended, screened paver lanai, the ideal spot to unwind and take in the calming pond view. Victoria Park is a golf cart–friendly, master-planned community centered around an 18-hole golf course, with two community pools, two fitness centers, and a clubhouse with an onsite restaurant. Residents also enjoy an onsite medical center with doctors' offices, an imaging facility, and a lab, plus a wine bar, hair salon, and other local businesses right in the community. Just minutes to Downtown DeLand's dining, shopping, and Stetson University, about 25 minutes to Daytona Beach, and roughly 30 minutes to Orlando, this Victoria Hills home offers the perfect balance of small-town charm and easy access to everything Central Florida has to offer. Don't miss this rare opportunity, schedule your showing today! This home may be under audio or visual surveillance.
| Property type | Single Family Residence |
|---|---|
| Community | Victoria Hills |
| County | Volusia |
| Year built | 2018 |
| Garage | 2-car |
| HOA | $215 monthly |
| Taxes | $4,500 (2025) |
| Days on market | 22 |
| MLS # | V4951267 |
Interior
Ceiling Fans(s), Eat-in Kitchen, High Ceilings, Open Floorplan, Primary Bedroom Main Floor, Solid Surface Counters, Thermostat, Tray Ceiling(s), Walk-In Closet(s)
Appliances
Dishwasher, Disposal, Dryer, Electric Water Heater, Gas Water Heater, Ice Maker, Microwave, Range, Refrigerator
Flooring
Carpet, Tile
Exterior
Awning(s), Lighting, Rain Gutters, Sidewalk, Sprinkler Metered
Community
Community Mailbox, Park, Playground, Pool, Restaurant, Sidewalks, Street Lights
Amenities
Cable TV, Golf Course, Pool
Heating & cooling
Central, Electric, Exhaust Fan, Gas, Heat Pump / Central Air
Construction
Block
Roof
Shingle
Estimate your monthly payment
Principal & interest
- Loan amount
- Down payment
Rate shown is Freddie Mac's average 30-year rate (October 15, 2026). Principal and interest only; taxes, insurance and any HOA are extra. Not a loan offer.
Location
Keep looking
Similar homes in Deland
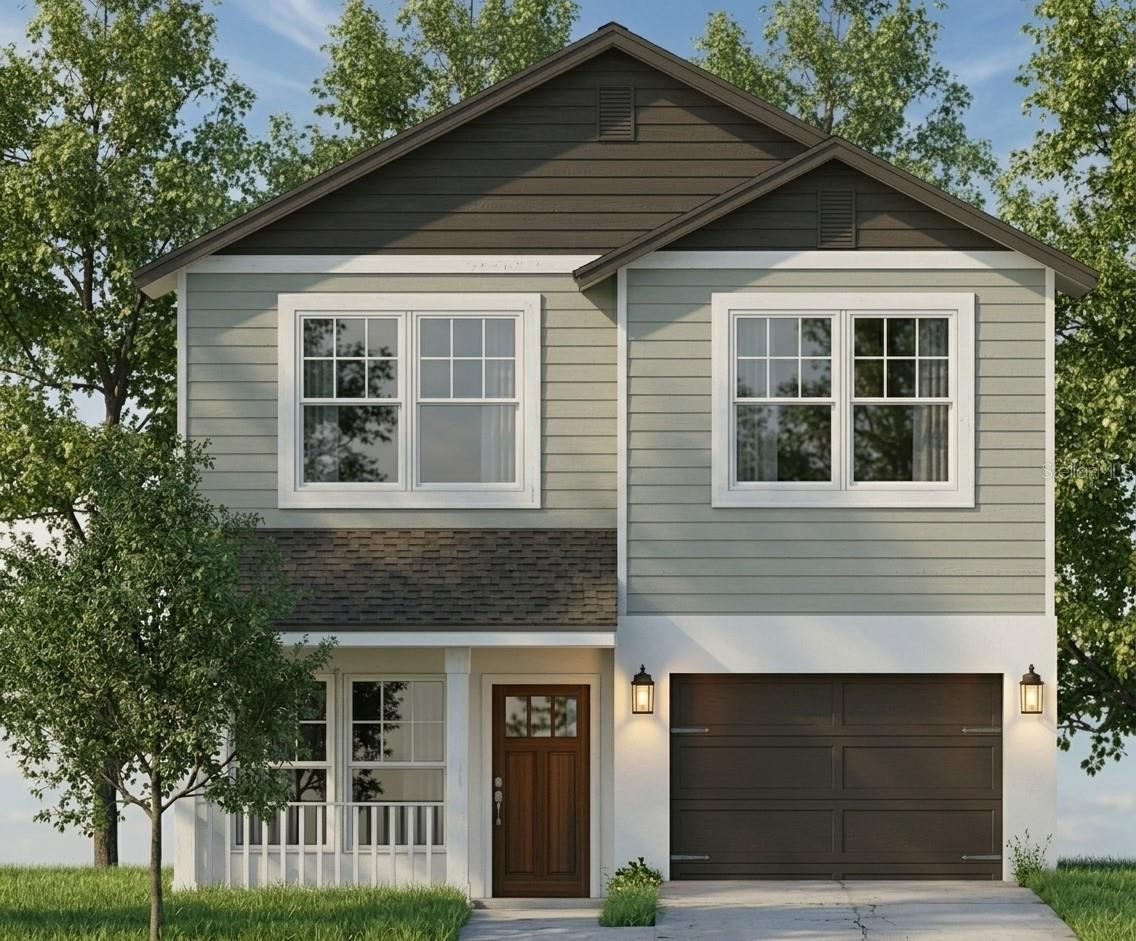 For Sale
434 S Parsons Ave
Deland, FL 32720
4 BD | 4 BA | 1,920 Sq.Ft.
$390,000
Courtesy of MARVIEW INTERNATIONAL REALTY LLC
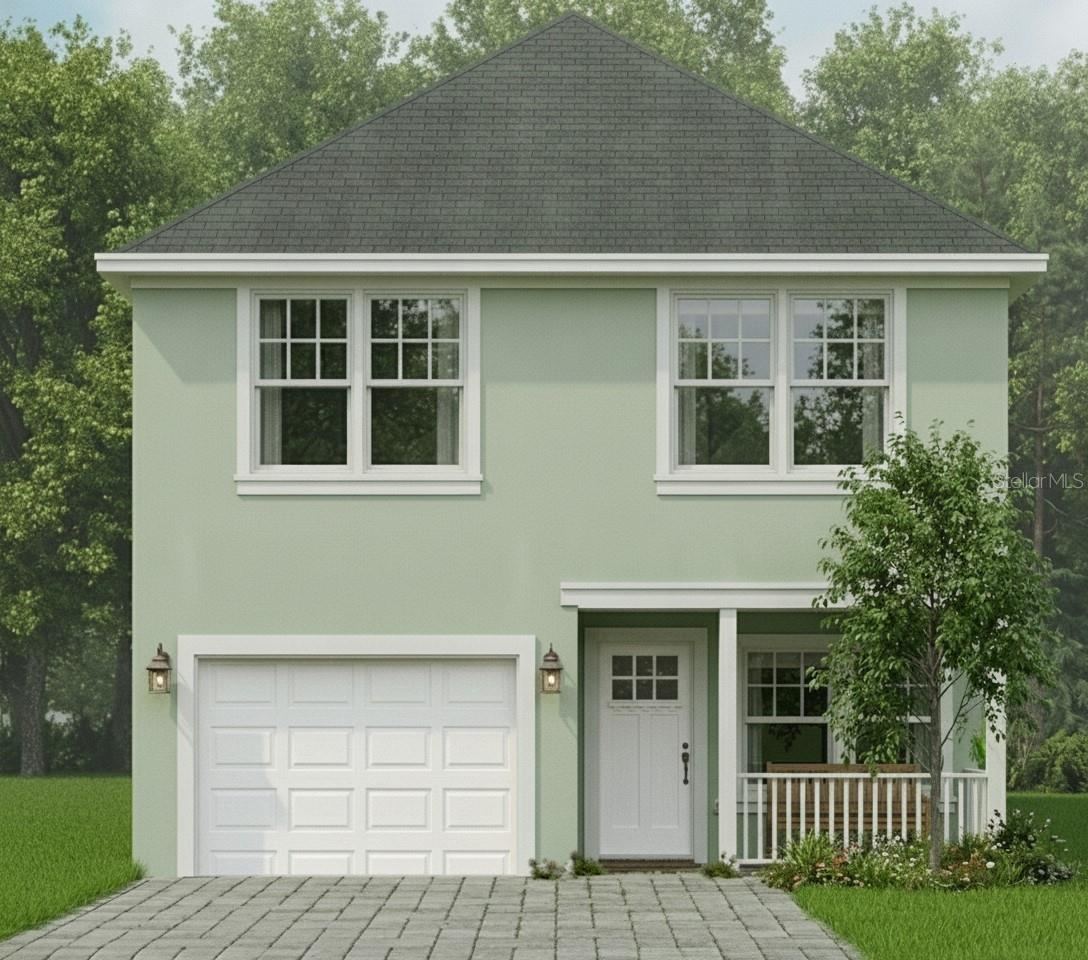 For Sale
436 S Parsons Ave
Deland, FL 32720
4 BD | 4 BA | 1,920 Sq.Ft.
$390,000
Courtesy of MARVIEW INTERNATIONAL REALTY LLC
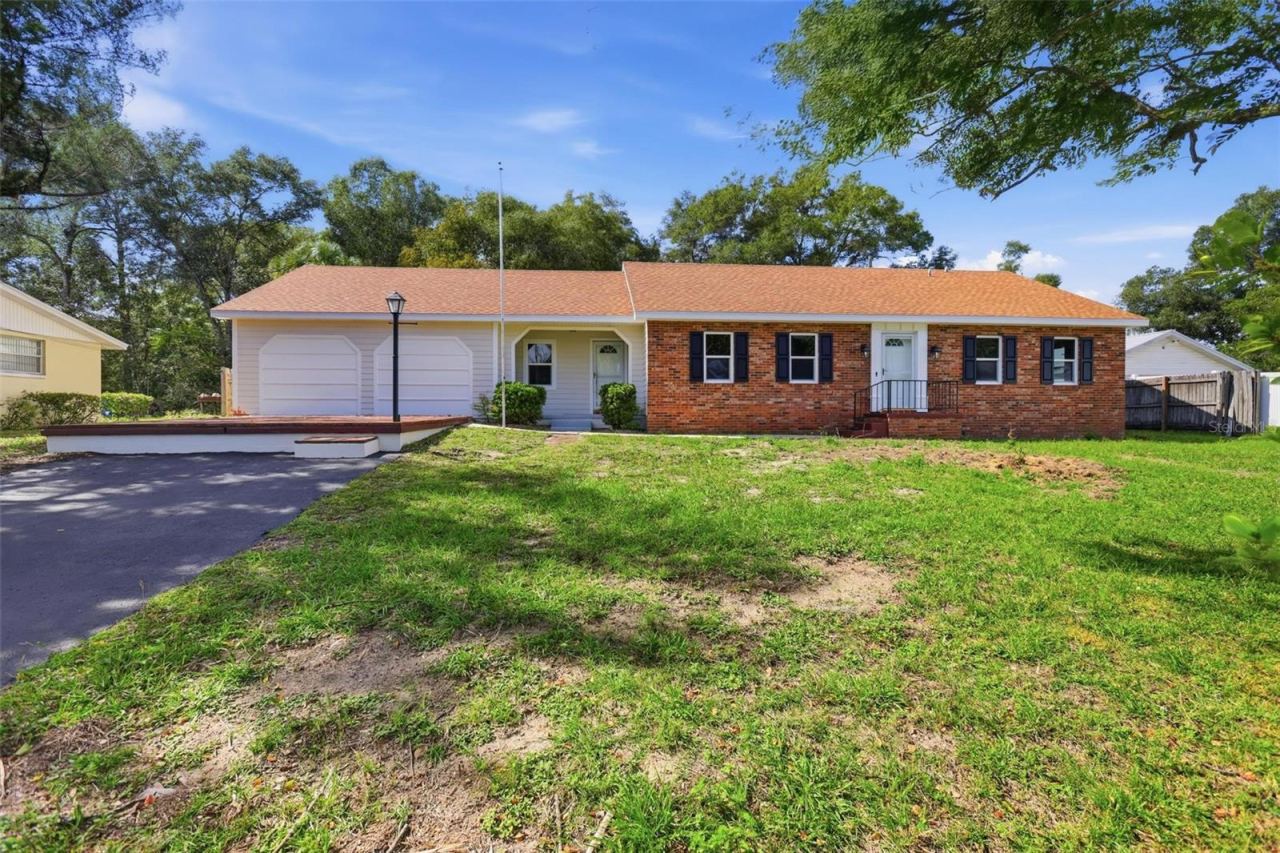 For Sale
2662 Palm Ter
Deland, FL 32720
3 BD | 2 BA | 2,356 Sq.Ft.
$469,900
Courtesy of DASH REAL ESTATE COMPANY
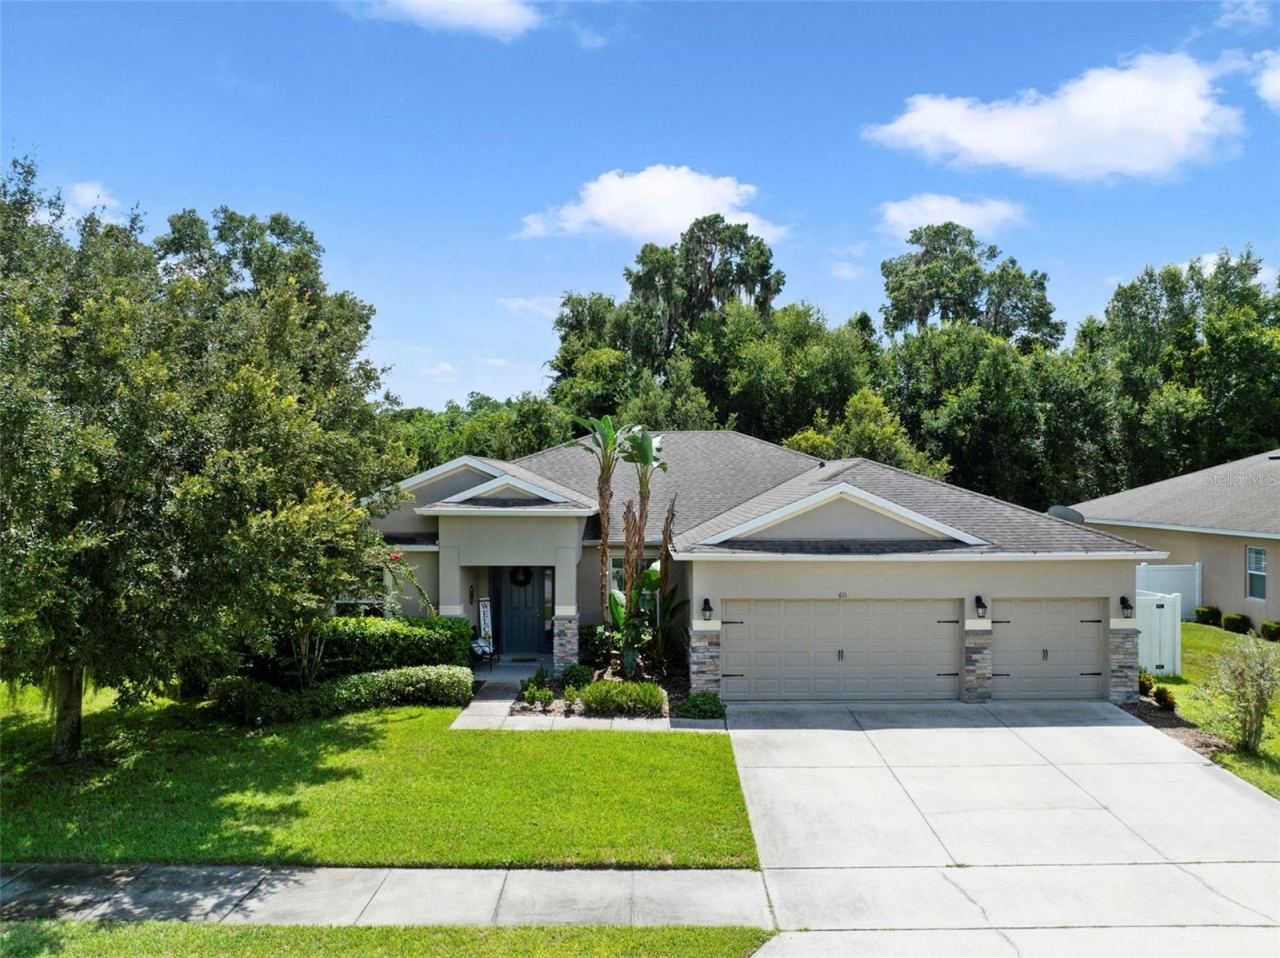 For Sale
611 Meadow Sage Dr
Deland, FL 32724
4 BD | 2 BA | 2,330 Sq.Ft.
$460,000
Courtesy of WEMERT GROUP REALTY LLC
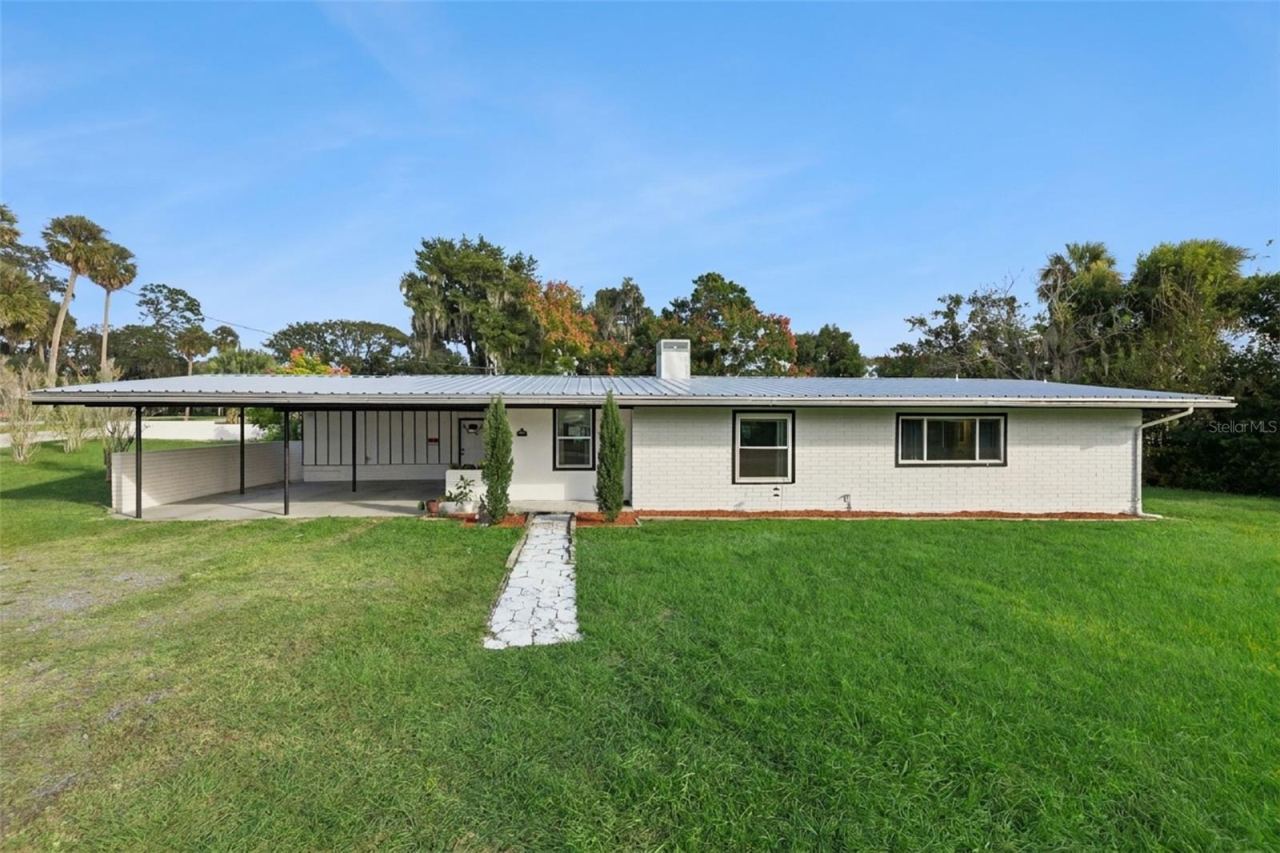 For Sale
200 E Parkdale Ave
Deland, FL 32724
4 BD | 3 BA | 2,838 Sq.Ft.
$450,000
Courtesy of KELLER WILLIAMS ADVANTAGE REALTY
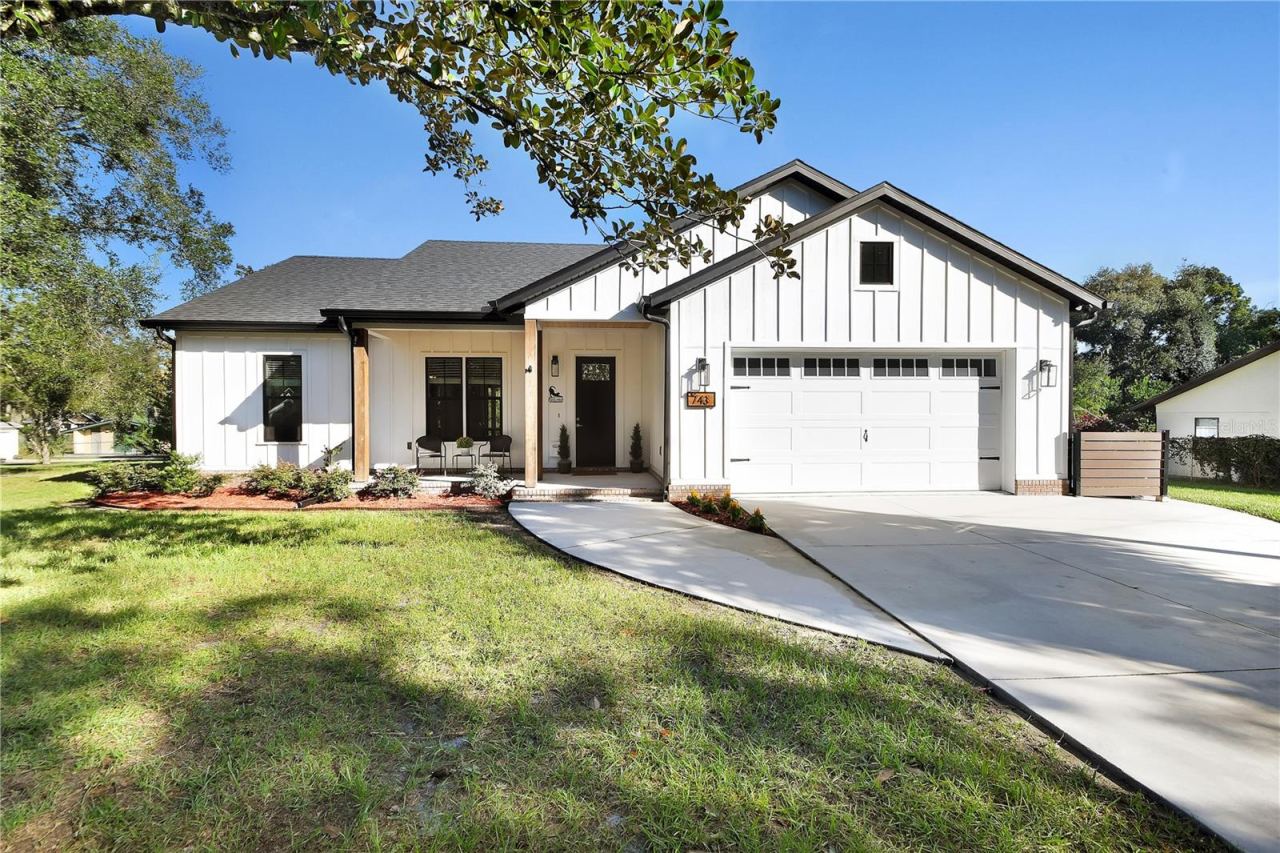 For Sale
743 W Florence Ave
Deland, FL 32720
3 BD | 2 BA | 1,522 Sq.Ft.
$389,900
Courtesy of WATSON REALTY CORP
Listing information is provided by Stellar MLS as distributed by MLS Grid, for consumers' personal, non-commercial use. It may not be used for any purpose other than to identify prospective properties consumers may be interested in purchasing. Based on information submitted to the MLS GRID as of October 29, 2026 at 8:30 PM Eastern. All data is obtained from various sources and may not have been verified by broker or MLS GRID. Supplied Open House Information is subject to change without notice. All information should be independently reviewed and verified for accuracy. Properties may or may not be listed by the office/agent presenting the information. Listings shown with the listing brokerage.
