
Under contract
632 Fourwind StDeltona, FL 32725
- 3 beds
- 2 baths
- 1,751 sq ft
- 0.23 acres
- Built 1988
Listing courtesy of DELTONA LAKES REALTY INC · MLS# V4951245
About this home
Under contract-accepting backup offers. Welcome to this charming 3-bedroom, 2-bathroom home with a 2-car garage, desirable split-bedroom floor plan, and spacious screened-in back porch! Fresh interior paint and new carpet throughout give this home a bright, clean, move-in-ready feel.
Step inside to a welcoming foyer with a convenient coat closet and a spacious family room with a fireplace and skylights. The formal dining room features a beautiful bay window, adding natural light and character to the space. The kitchen offers plenty of cabinet and counter space and opens to a large eat-in area, making everyday living and entertaining a breeze.
French doors lead to the large screened-enclosed back porch, creating the perfect Florida outdoor living space. The second bathroom conveniently opens directly to the porch and backyard—ideal for entertaining outdoors and especially convenient if you decide to add a pool in the future.
The spacious primary suite features a private en-suite bath with a large vanity, walk-in closet, corner garden tub, and separate walk-in shower. Two additional bedrooms are located on the opposite side of the home and each have a ceiling fan and generous closet space.
A dedicated laundry room provides access to the 2-car garage, which features a garage door opener, attic access, and a separate exterior door.
Major updates include a 2026 roof, 2021 drainfield, 2017 AC, plus fresh paint and new carpet throughout. Conveniently located near grocery stores, shopping, dining, and with easy access to I-4 for commuting. This home offers the space, updates, and Florida lifestyle you've been looking for—schedule your showing today!
| Property type | Single Family Residence |
|---|---|
| Community | Deltona Lakes |
| County | Volusia |
| Year built | 1988 |
| Garage | 2-car |
| HOA | None |
| Taxes | $5,094 (2025) |
| Days on market | 46 |
| MLS # | V4951245 |
Interior
Ceiling Fans(s), Eat-in Kitchen, High Ceilings, Split Bedroom, Walk-In Closet(s)
Appliances
Dishwasher, Electric Water Heater, Range, Range Hood, Refrigerator, Washer
Flooring
Carpet, Ceramic Tile
Exterior
Private Mailbox, Rain Gutters
Heating & cooling
Central / Central Air
Construction
Stucco, Frame
Roof
Shingle
Estimate your monthly payment
Principal & interest
- Loan amount
- Down payment
Rate shown is Freddie Mac's average 30-year rate (October 15, 2026). Principal and interest only; taxes, insurance and any HOA are extra. Not a loan offer.
Location
Keep looking
Similar homes in Deltona
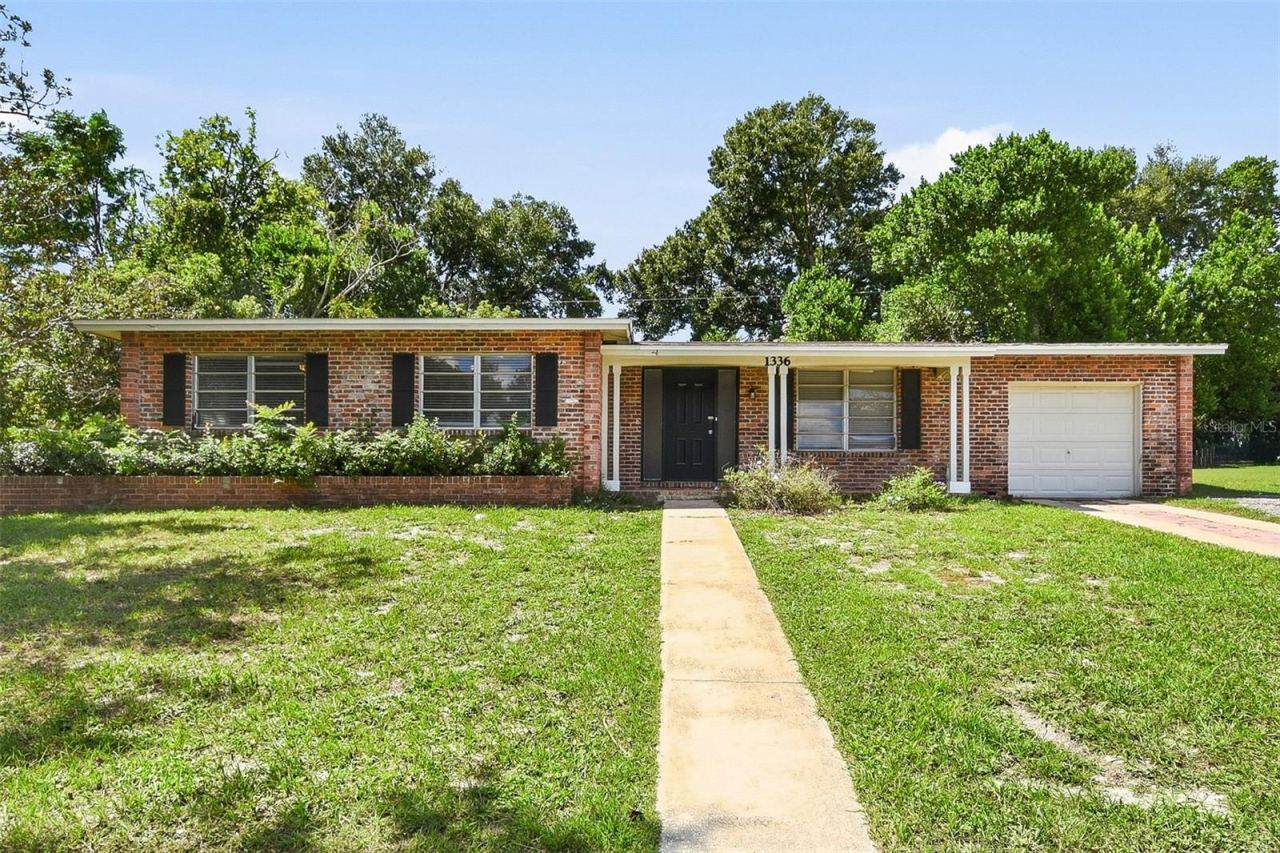 For Sale
1336 W Hartley Cir
Deltona, FL 32725
3 BD | 2 BA | 1,398 Sq.Ft.
$275,000
Courtesy of EVERYSTATE INC.
1907 Van Allen Cir
Deltona, FL 32738
3 BD | 2 BA | 2,058 Sq.Ft.
$335,000
Courtesy of QUALITY KEY REALTY INC
2531 Lake Helen Osteen Rd
Deltona, FL 32738
3 BD | 2 BA | 1,264 Sq.Ft.
$294,900
Courtesy of KELLER WILLIAMS ADVANTAGE III
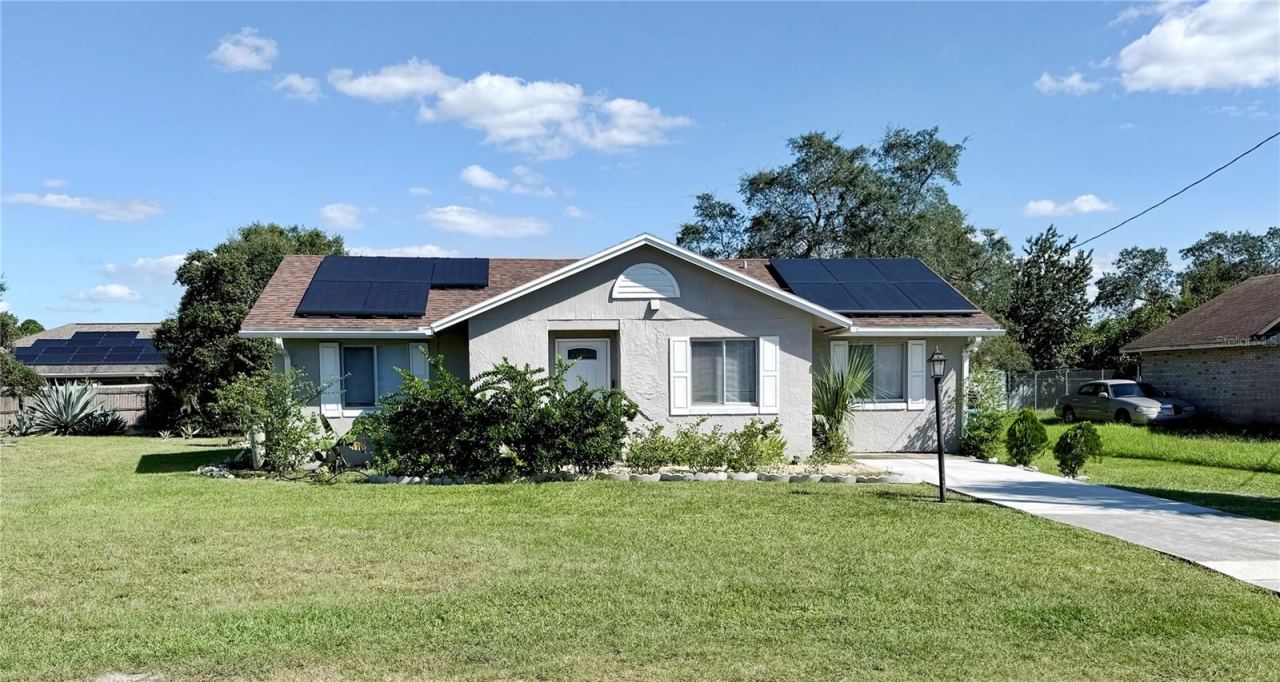 For Sale
713 Goldcoast Dr
Deltona, FL 32725
3 BD | 2 BA | 1,168 Sq.Ft.
$274,000
Courtesy of COLDWELL BANKER REALTY
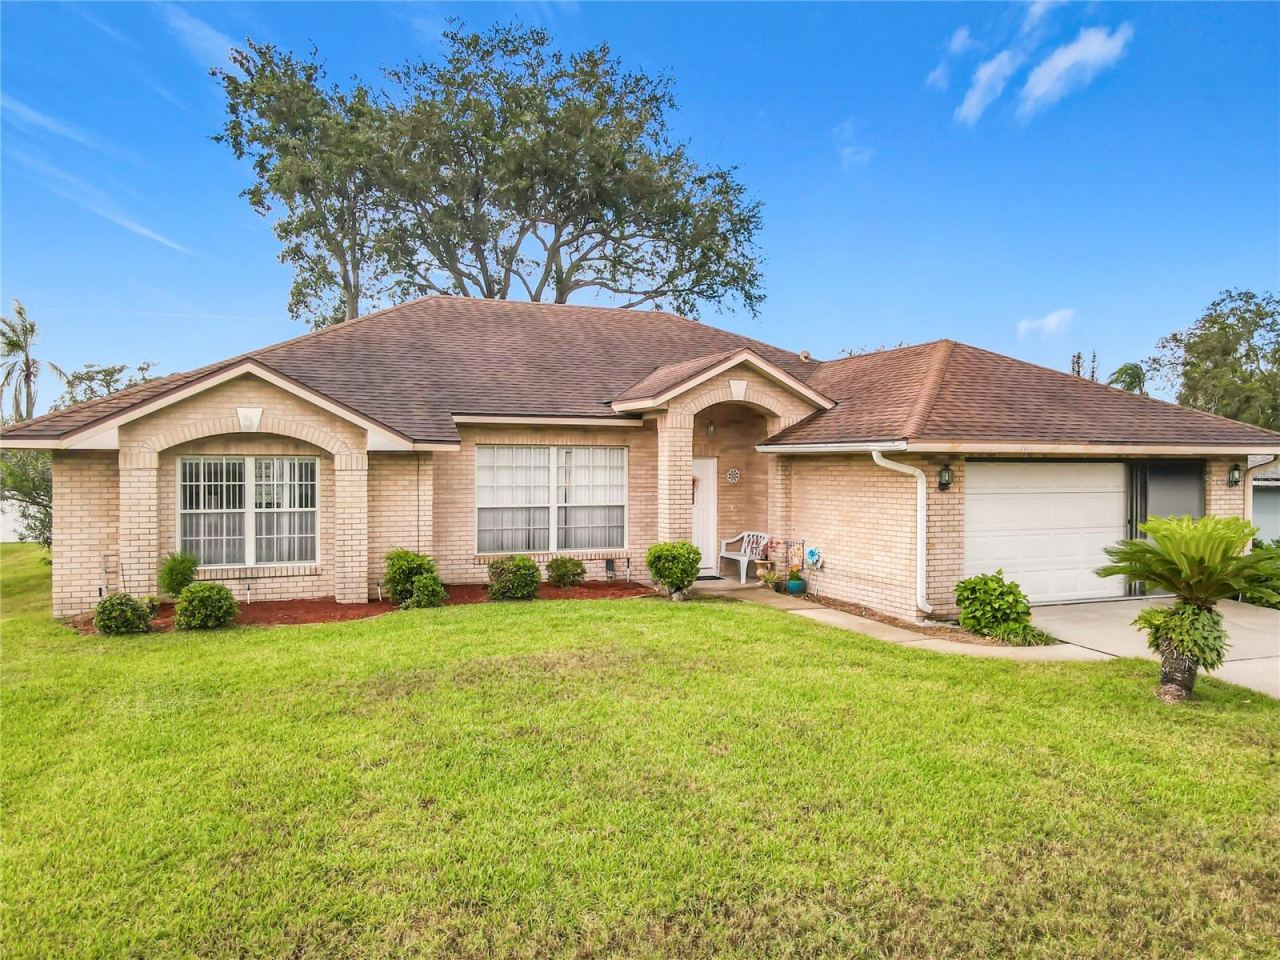 For Sale
1912 Vienna Ave
Deltona, FL 32725
3 BD | 2 BA | 1,727 Sq.Ft.
$330,000
Courtesy of WATSON REALTY CORP
3180 Hanley St
Deltona, FL 32738
3 BD | 2 BA | 1,480 Sq.Ft.
$328,000
Courtesy of THIRD CIRCLE PROPERTY GROUP
Listing information is provided by Stellar MLS as distributed by MLS Grid, for consumers' personal, non-commercial use. It may not be used for any purpose other than to identify prospective properties consumers may be interested in purchasing. Based on information submitted to the MLS GRID as of October 29, 2026 at 2:45 AM Eastern. All data is obtained from various sources and may not have been verified by broker or MLS GRID. Supplied Open House Information is subject to change without notice. All information should be independently reviewed and verified for accuracy. Properties may or may not be listed by the office/agent presenting the information. Listings shown with the listing brokerage.
