
For sale
80 Community DrDebary, FL 32713
- 3 beds
- 2 baths
- 1,853 sq ft
- 1.11 acres
- Built 2021
Listing courtesy of YOUR R E A L SOLUTIONS LLC · MLS# V4951206
About this home
The creators of this space deserve a medal! Stunning home built in the highly desirable city of Debary! This beauty has it all, this energy efficient home sits on 1.1 acres in Orlandia Heights!! This gorgeous place is built of SIP insulated panels which is a composite material and extremely energy efficient last month's electric bill was $36. The siding is a lifetime colorlock material! 3 car garage with huge full-length storage above with stand-up room! Pella windows throughout, Gourmet kitchen with beautiful Acacia counters and Hickory cabinets, state of the art ss appliances, a huge walk-in pantry and a spacious laundry room. Ginormous and fun, enclosed back porch with an outdoor kitchen, bar, fireplace, and hot tub for gatherings and your nights relaxation! This fabulous property boasts a man cave and a huge garage (24 X 61) with a lift and compressor (to convey) and 200amp service wow every man's dream! Of course, it also has a she shed and greenhouse for the lady w/ A/C mini split and a covered porch!
Furthermore, this home boasts 2/ 200-amp services, lifetime septic system, heat pump water heater, Aqua Sona filtration system complete with iron removal, buried 200 lbs. propane tank (leased), Transferable solar system on the barn leased @ $94 per month and a well to insure no extreme water bills! All finished 5.5 years ago so everything is like new! Come see today you won't be disappointed! All of this close to I4 local boat ramp to the mighty St John's river area attractions beaches and the Sunrail train station! ALL OF THIS AND BEING OFFERED AT 20K BELOW APPRAISED VALUE!
| Property type | Single Family Residence |
|---|---|
| Community | Orlandia Heights Unrec 241 |
| County | Volusia |
| Year built | 2021 |
| Garage | 3-car |
| View | Garden, Trees/Woods |
| HOA | None |
| Taxes | $5,001 (2025) |
| Days on market | 6 |
| MLS # | V4951206 |
Interior
Cathedral Ceiling(s), Ceiling Fans(s), Eat-in Kitchen, High Ceilings, Kitchen/Family Room Combo, Living Room/Dining Room Combo, Open Floorplan, Primary Bedroom Main Floor, Solid Wood Cabinets, Walk-In Closet(s), Window Treatments
Appliances
Dishwasher, Disposal, Dryer, Electric Water Heater, Freezer, Ice Maker, Indoor Grill, Microwave, Range, Range Hood, Refrigerator, Washer, Water Filtration System, Water Purifier, Water Softener
Flooring
Luxury Vinyl
Exterior
Lighting, Outdoor Kitchen, Permeable Paving, Private Entrance, Private Mailbox, Private Yard, Sidewalk, Storage
Heating & cooling
Central, Electric / Central Air, Mini-Split Unit(s), Attic Fan
Construction
SIP (Structurally Insulated Panel)
Roof
Shingle
Estimate your monthly payment
Principal & interest
- Loan amount
- Down payment
Rate shown is Freddie Mac's average 30-year rate (October 15, 2026). Principal and interest only; taxes, insurance and any HOA are extra. Not a loan offer.
Location
Keep looking
Similar homes in Debary
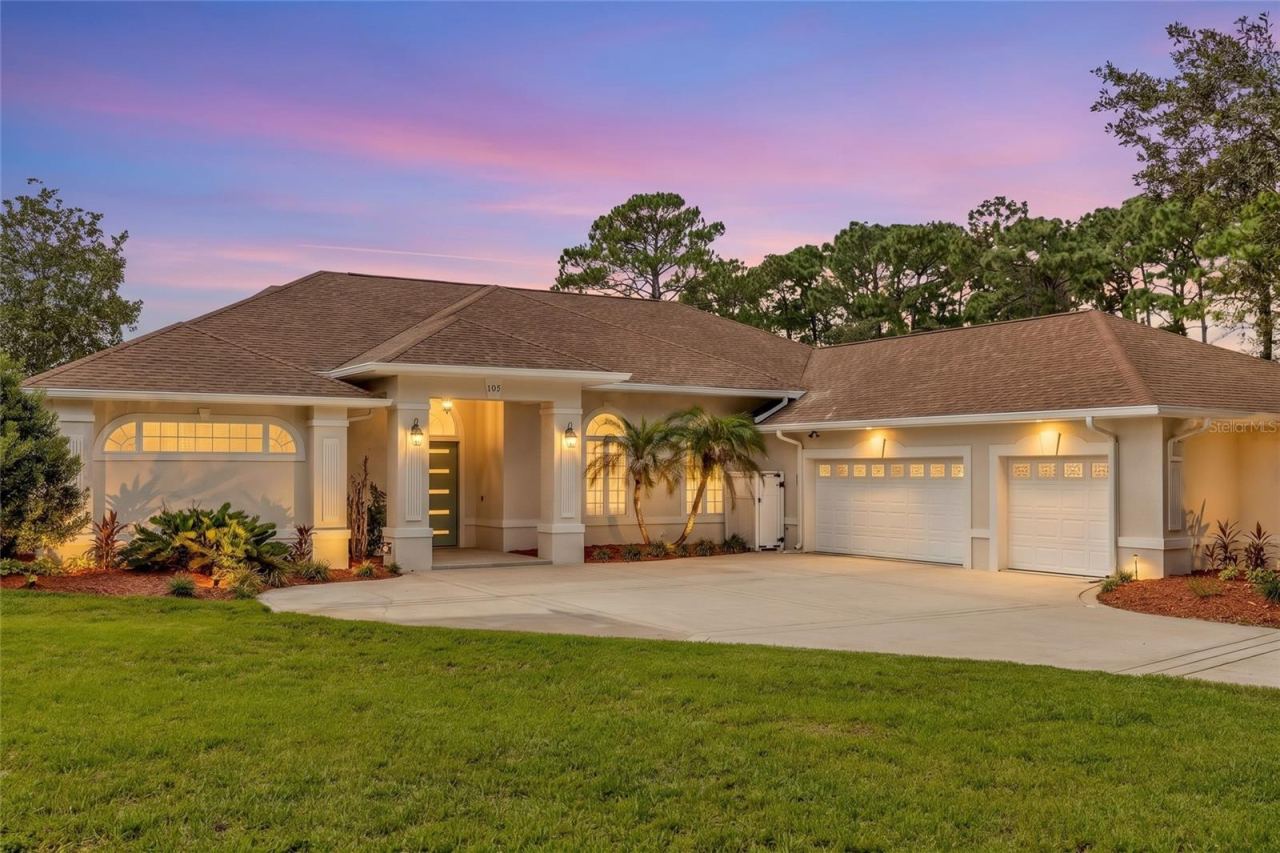 For Sale
105 Alexandra Woods Dr
Debary, FL 32713
4 BD | 3 BA | 3,753 Sq.Ft.
$799,000
Courtesy of LIVELY REAL ESTATE
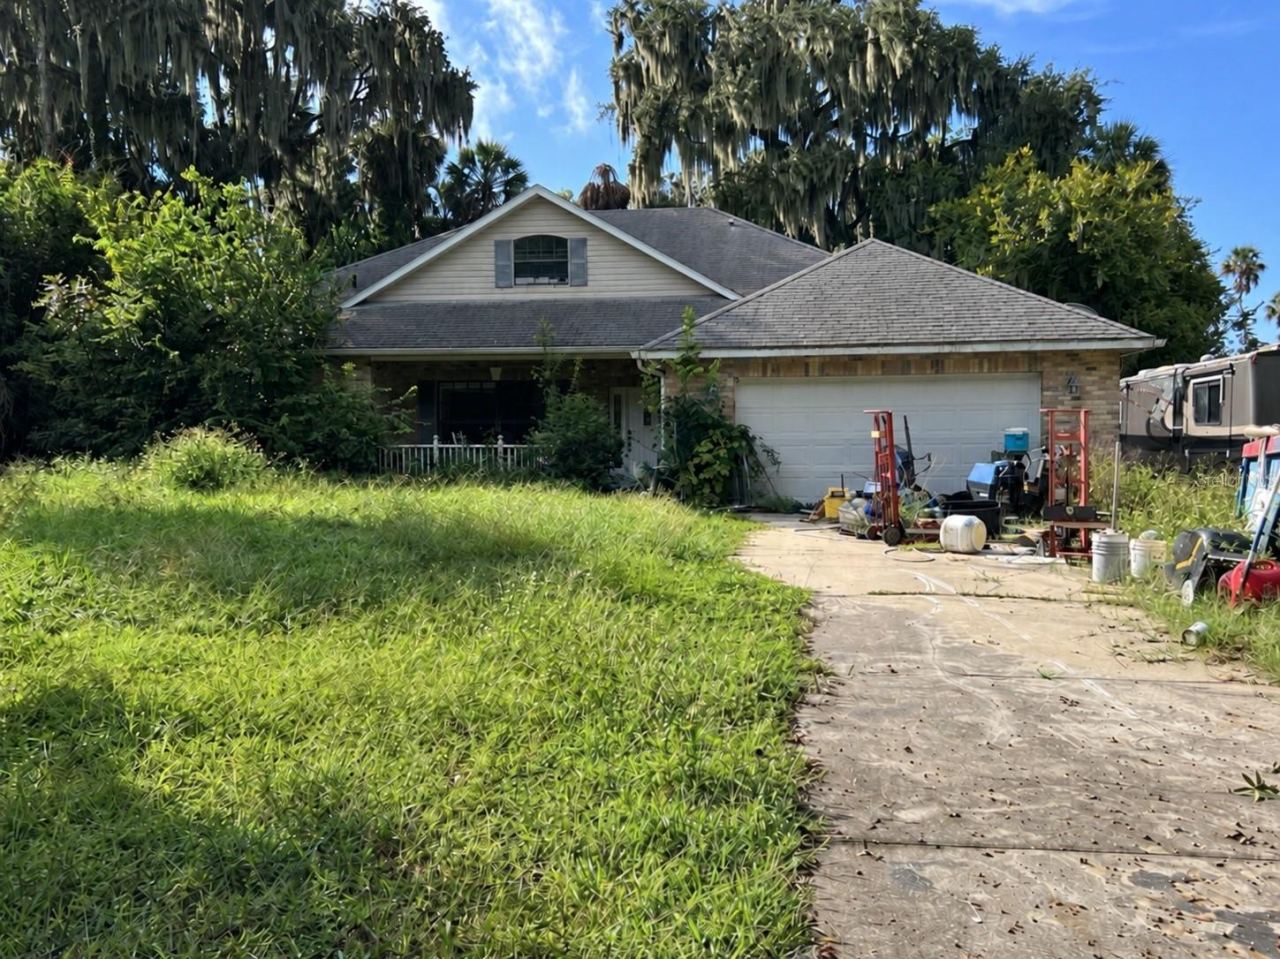 For Sale
349 Magnolia Pl
Debary, FL 32713
4 BD | 3 BA | 2,587 Sq.Ft.
$781,700
Courtesy of GLORY INTL. REAL ESTATE CO
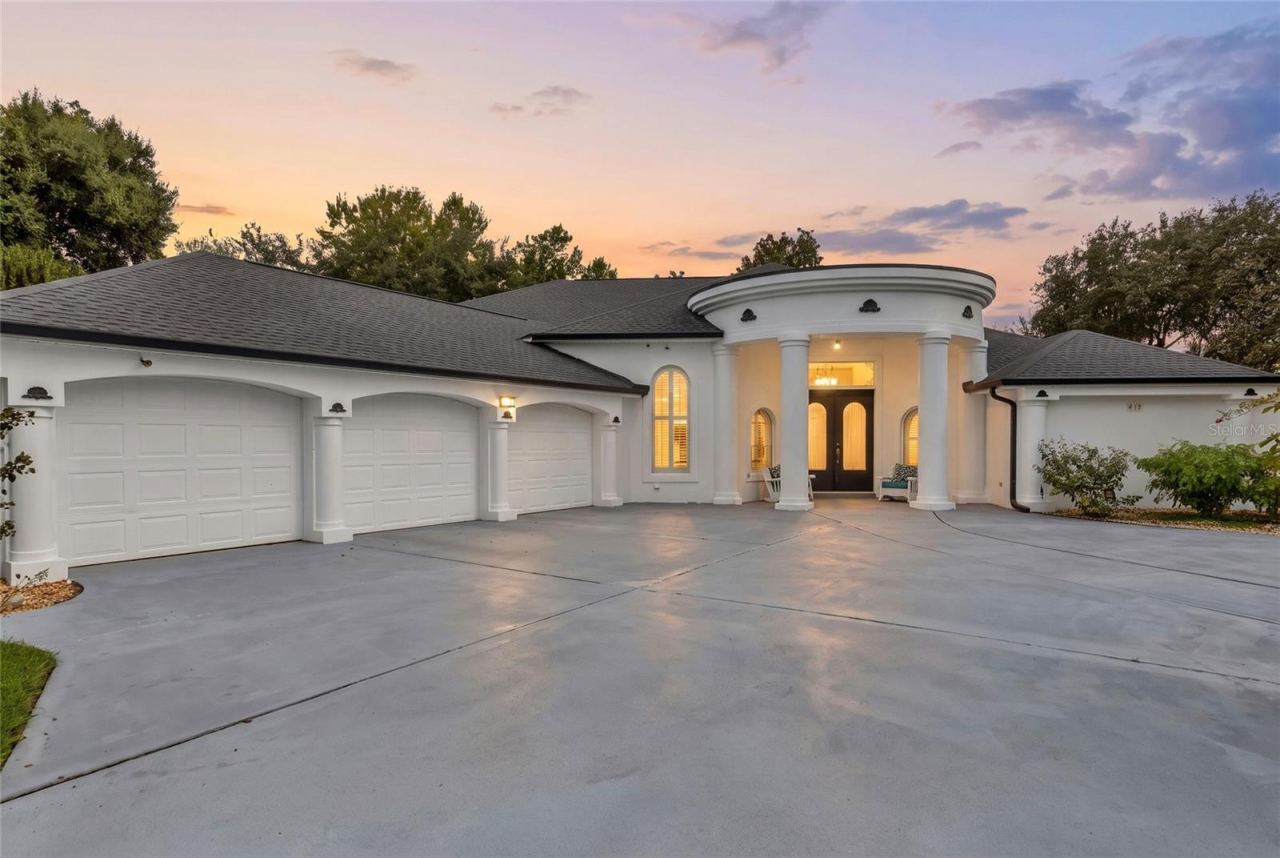 For Sale
417 Greenridge Ct
Debary, FL 32713
4 BD | 5 BA | 3,458 Sq.Ft.
$799,999
Courtesy of LIVELY REAL ESTATE
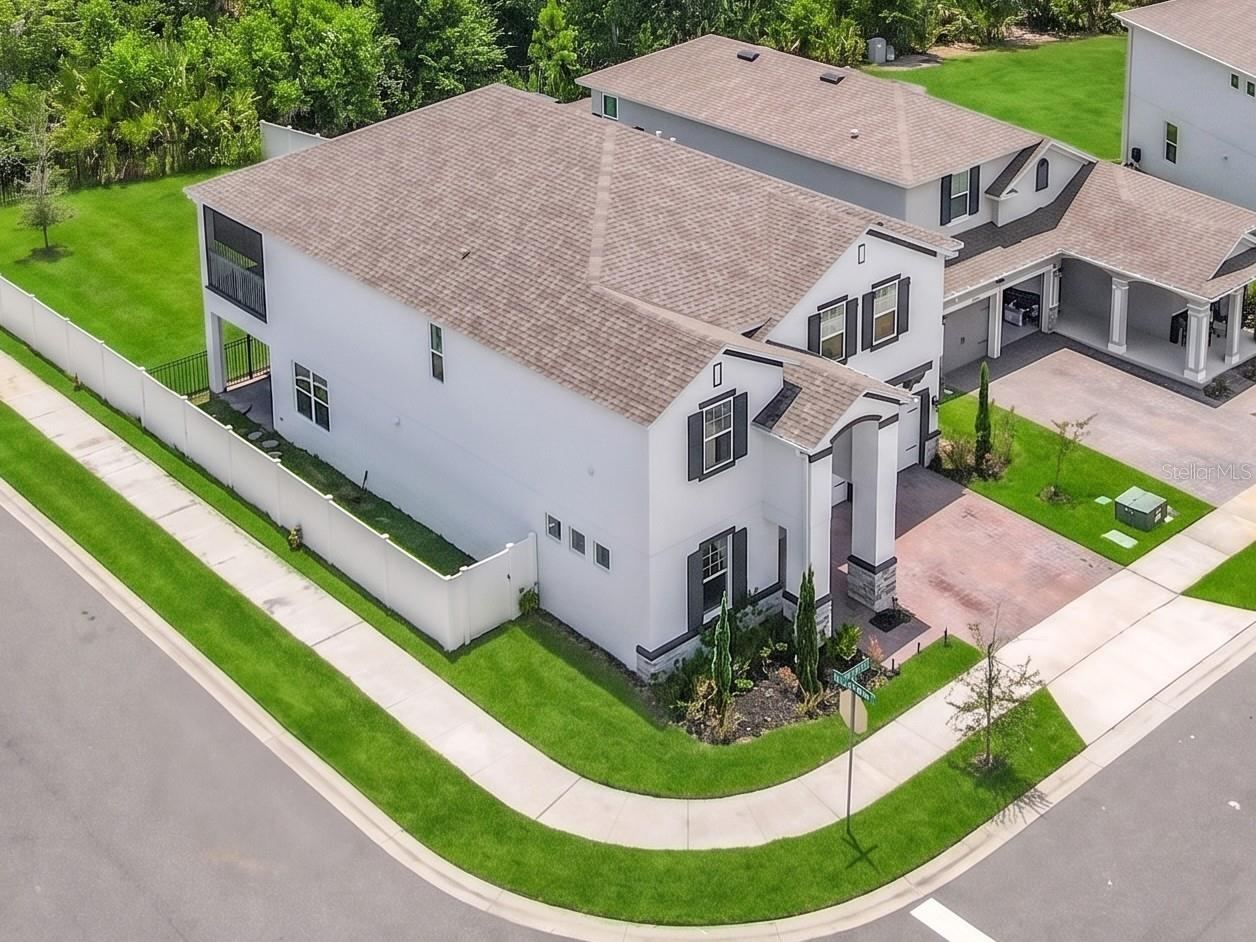 For Sale
720 Treehouse Loop
Debary, FL 32713
5 BD | 4 BA | 3,689 Sq.Ft.
$615,000
Courtesy of LOKATION
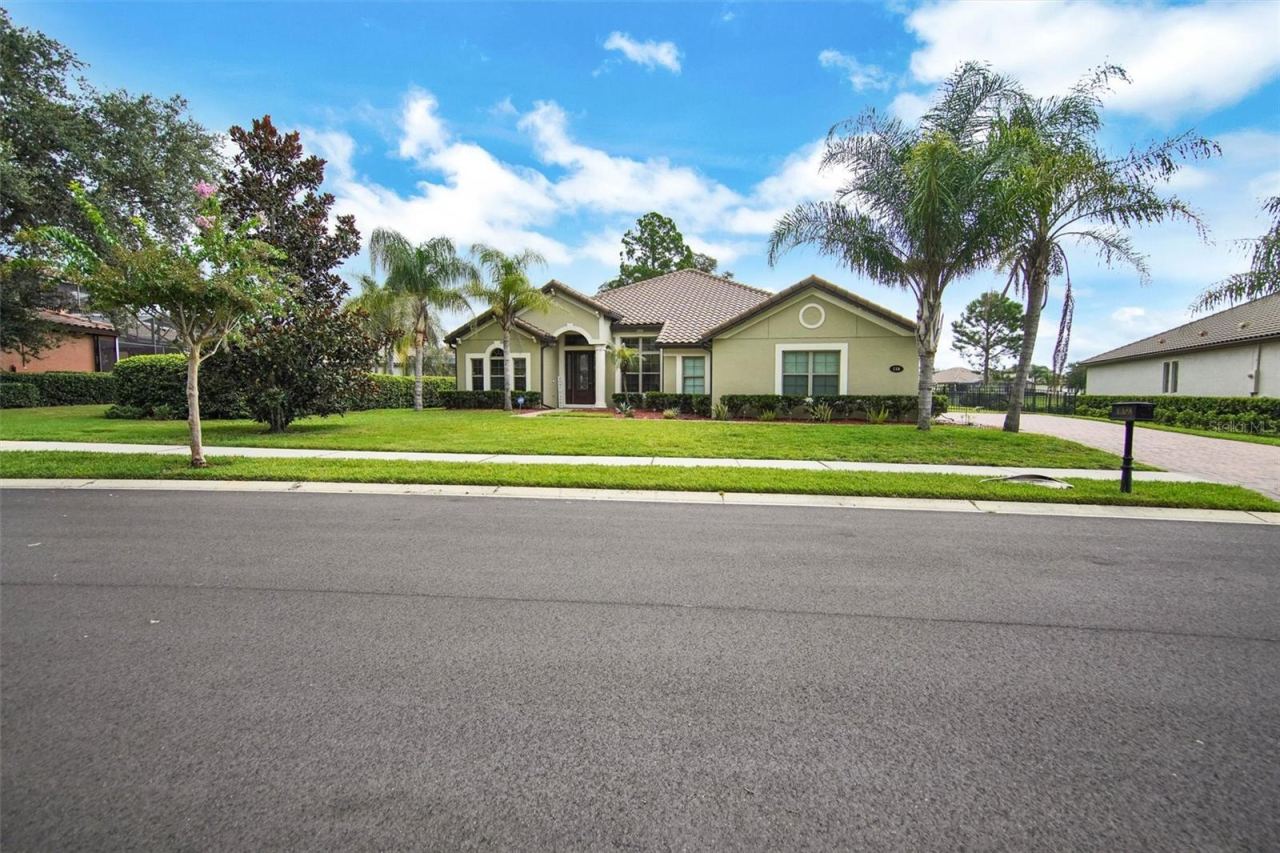 For Sale
119 Rosa Bella Vw
Debary, FL 32713
4 BD | 4 BA | 3,035 Sq.Ft.
$744,040
Courtesy of FIRST ADVANTAGE MANAGEMENT LLC
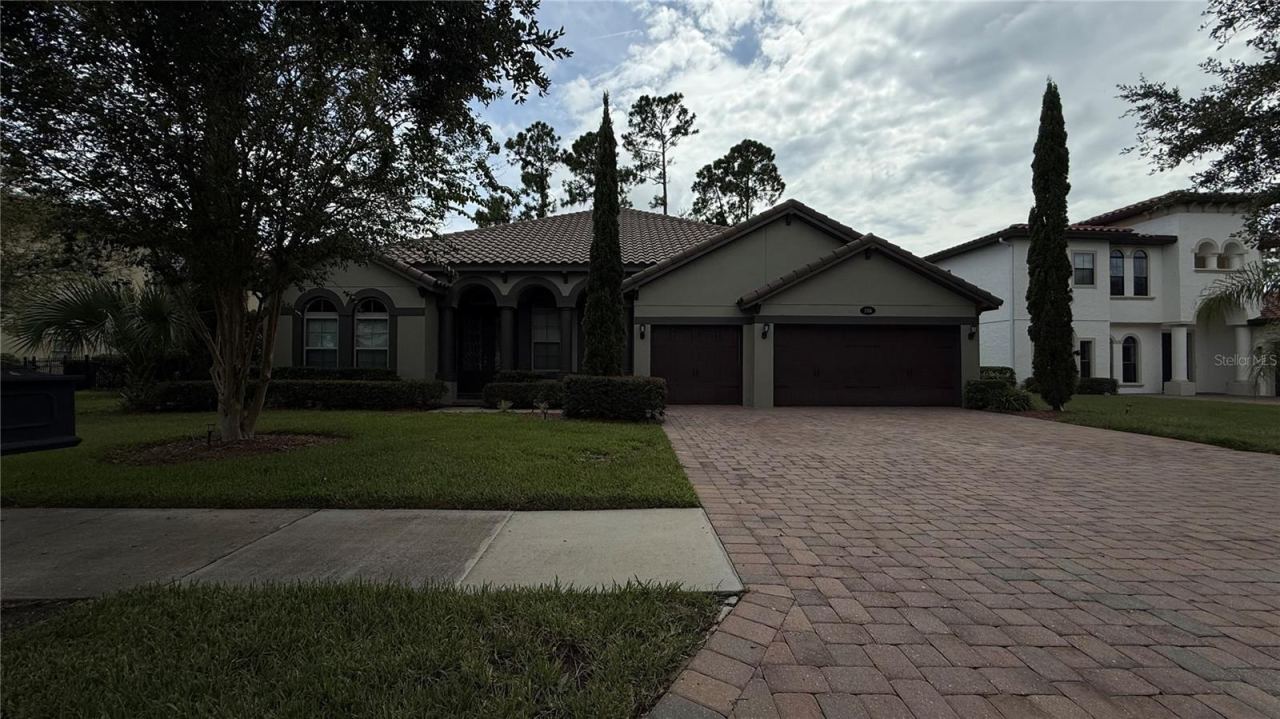 For Sale
109 Verde Way
Debary, FL 32713
4 BD | 3 BA | 2,819 Sq.Ft.
$599,000
Courtesy of SMOOTH RIVER REALTY LLC
Listing information is provided by Stellar MLS as distributed by MLS Grid, for consumers' personal, non-commercial use. It may not be used for any purpose other than to identify prospective properties consumers may be interested in purchasing. Based on information submitted to the MLS GRID as of October 28, 2026 at 6:45 AM Eastern. All data is obtained from various sources and may not have been verified by broker or MLS GRID. Supplied Open House Information is subject to change without notice. All information should be independently reviewed and verified for accuracy. Properties may or may not be listed by the office/agent presenting the information. Listings shown with the listing brokerage.
