
For sale
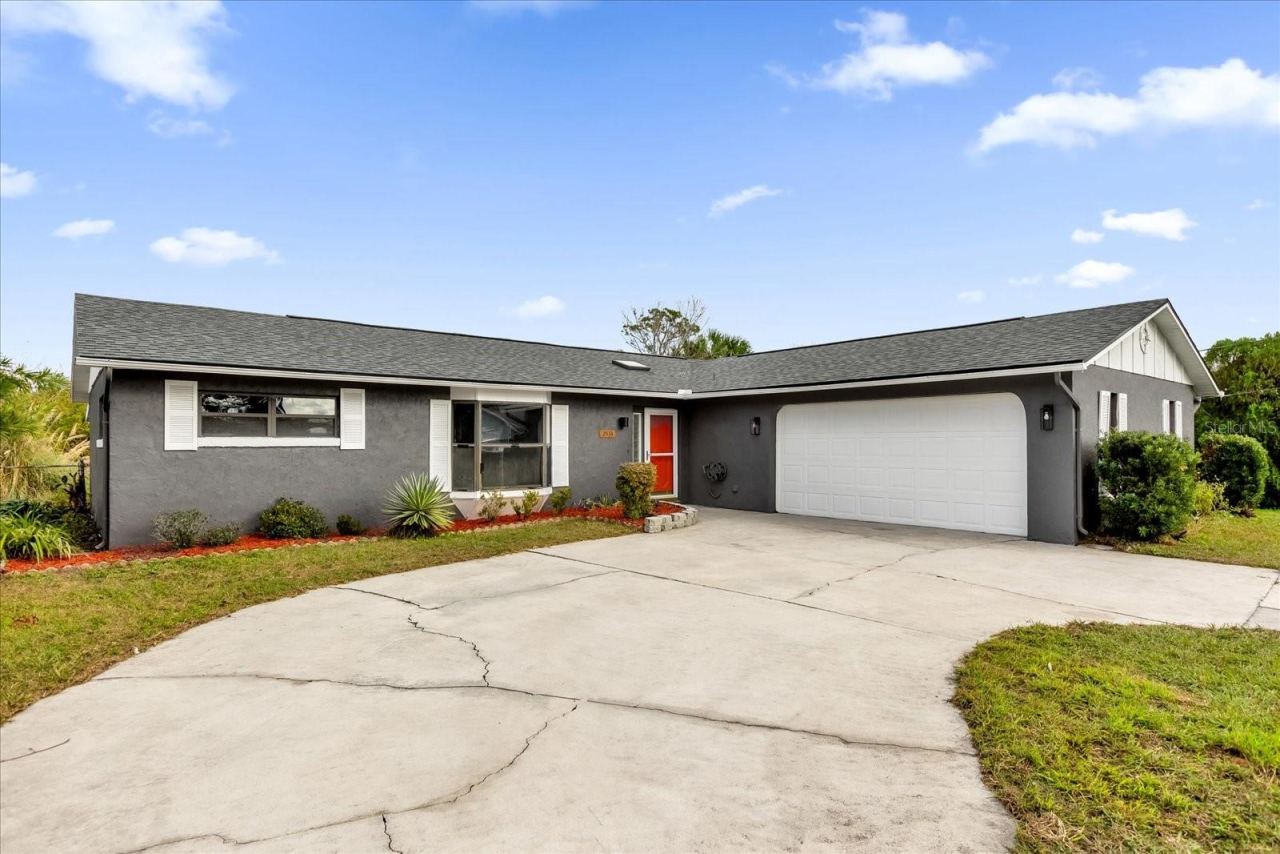
3006 Neverland DrNew Smyrna Beach, FL 32168
- 3 beds
- 2 baths
- 1,522 sq ft
- 0.17 acres
- Built 2020
Listing courtesy of LOCAL LIVING REALTY GROUP · MLS# V4951139
About this home
Discover coastal living at 3006 Neverland Drive in Coastal Woods, a desirable New Smyrna Beach community. This move-in ready 3-bedroom, 2-bath home offers over 1,500 square feet with an open floor plan, comfortable finishes, and a layout designed for everyday living.
The welcoming foyer opens to a bright main living area featuring laminate flooring and plenty of natural light. The kitchen offers granite countertops, stainless steel appliances, ample cabinetry, and a spacious island with bar seating. Open to the dining and living areas, this space is ideal for both everyday living and entertaining. The primary suite is privately positioned toward the back of the home and features a walk-in closet and en-suite bathroom with a stand-alone shower. Two additional bedrooms are also located toward the back of the home, along with a full guest bathroom, providing privacy and flexibility for family, guests, or a home office. Sliding glass doors open to a covered lanai, creating a comfortable outdoor space for relaxing or entertaining. Coastal Woods residents enjoy amenities including a community pool, pickleball courts, playground, and dog park. Conveniently located east of I-95, this home is minutes from the Atlantic Ocean, downtown New Smyrna Beach, Route 44, shopping, dining, and everyday conveniences. Enjoy the Florida lifestyle in a welcoming community close to all that New Smyrna Beach has to offer. Schedule your private showing.
| Property type | Single Family Residence |
|---|---|
| Community | Coastal Woods Un B1 |
| County | Volusia |
| Year built | 2020 |
| Garage | 2-car |
| HOA | $675 annually |
| Taxes | $4,931 (2025) |
| Days on market | 42 |
| MLS # | V4951139 |
Interior
Kitchen/Family Room Combo, Living Room/Dining Room Combo, Open Floorplan, Solid Surface Counters, Thermostat
Appliances
Dishwasher, Disposal, Electric Water Heater, Microwave, Range, Refrigerator
Flooring
Carpet, Laminate
Exterior
Lighting, Private Yard, Sidewalk
Community
Deed Restrictions, Dog Park, Golf Carts OK, Playground, Pool, Sidewalks
Amenities
Pickleball Court(s)
Heating & cooling
Central / Central Air
Construction
Block, Stucco
Roof
Shingle
Estimate your monthly payment
Principal & interest
- Loan amount
- Down payment
Rate shown is Freddie Mac's average 30-year rate (October 15, 2026). Principal and interest only; taxes, insurance and any HOA are extra. Not a loan offer.
Location
Keep looking
Similar homes in New Smyrna Beach
3643 Casalta Cir
New Smyrna Beach, FL 32168
2 BD | 3 BA | 1,824 Sq.Ft.
$349,900
Courtesy of OCEANBREEZE PROPERTIES
 For Sale
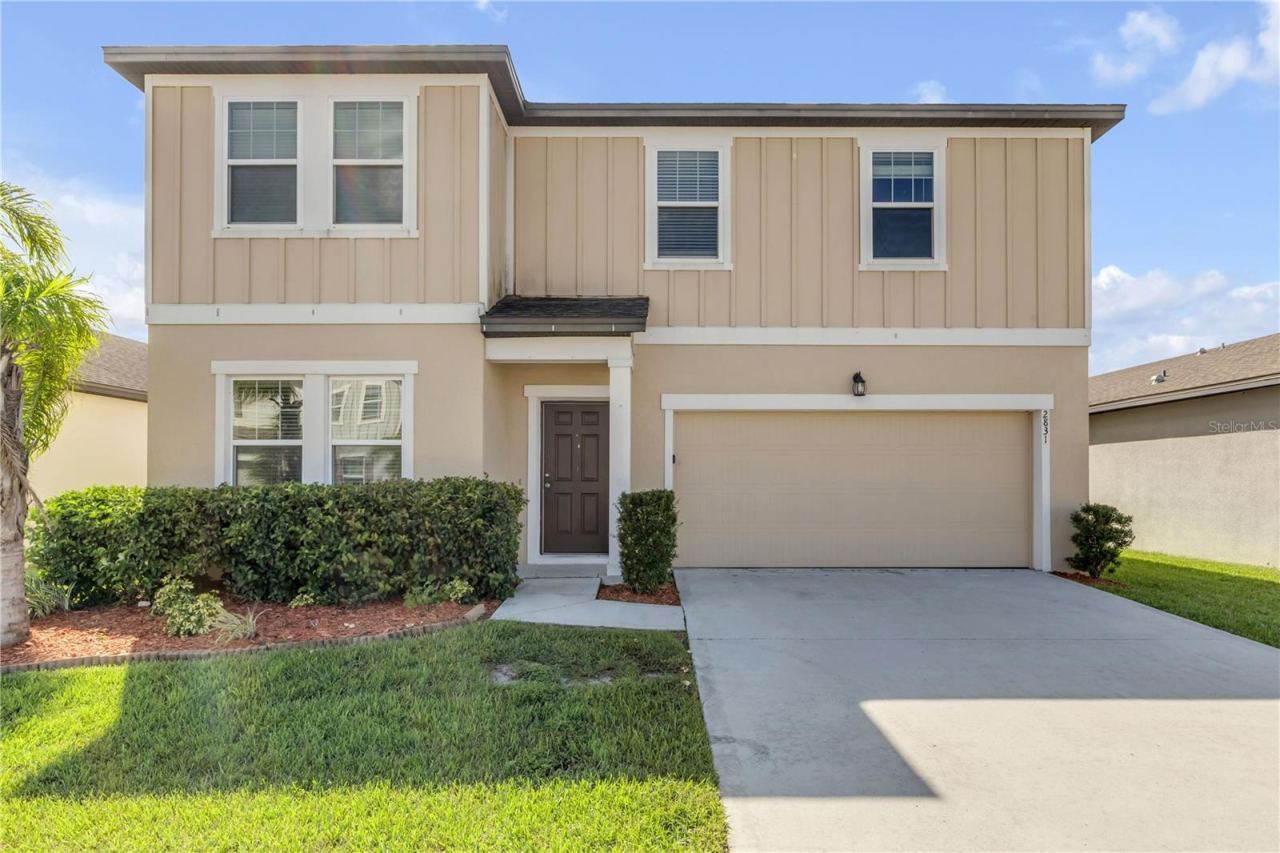
2831 Neverland Dr
New Smyrna Beach, FL 32168
4 BD | 3 BA | 2,420 Sq.Ft.
$369,900
Courtesy of LOCAL LIVING REALTY GROUP
 For Sale
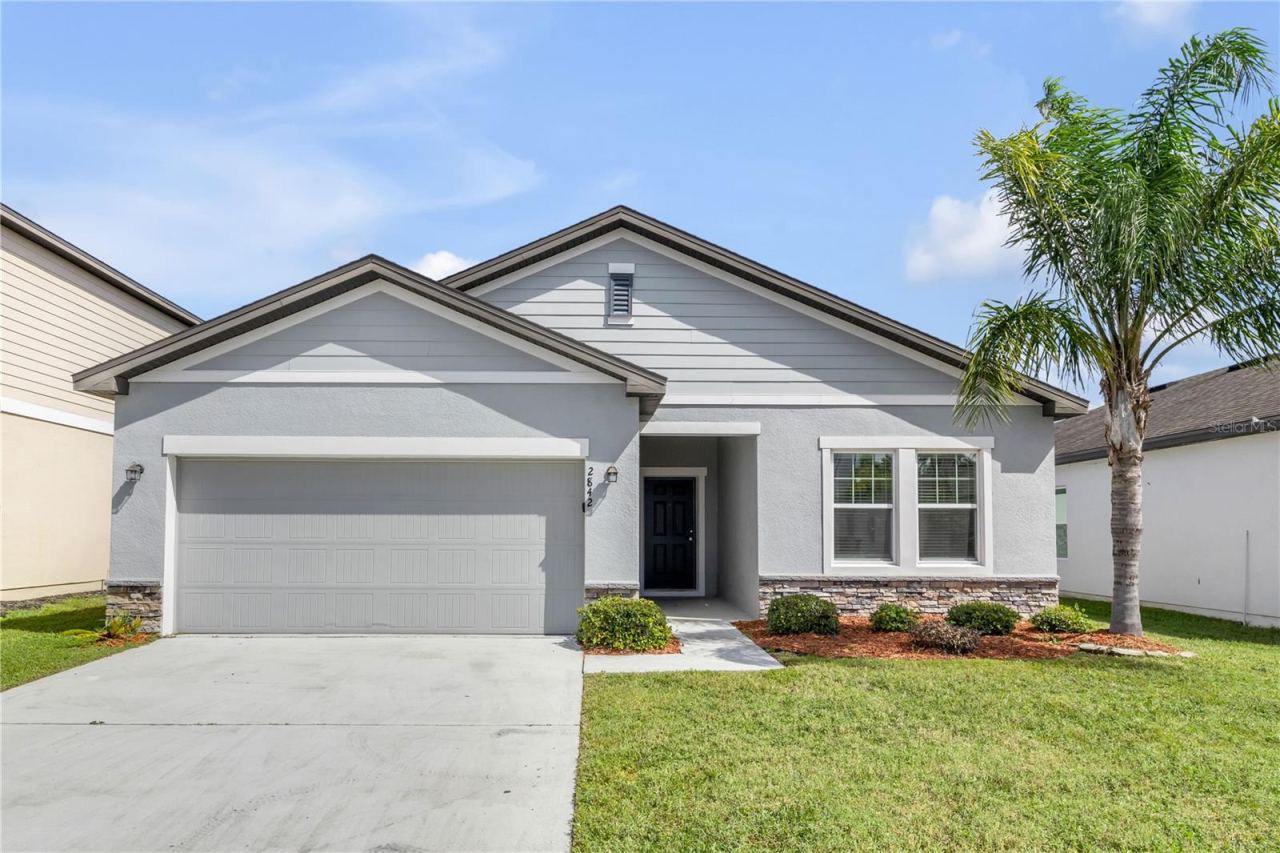
2842 Neverland Dr
New Smyrna Beach, FL 32168
4 BD | 2 BA | 1,889 Sq.Ft.
$349,900
Courtesy of LOCAL LIVING REALTY GROUP
 For Sale
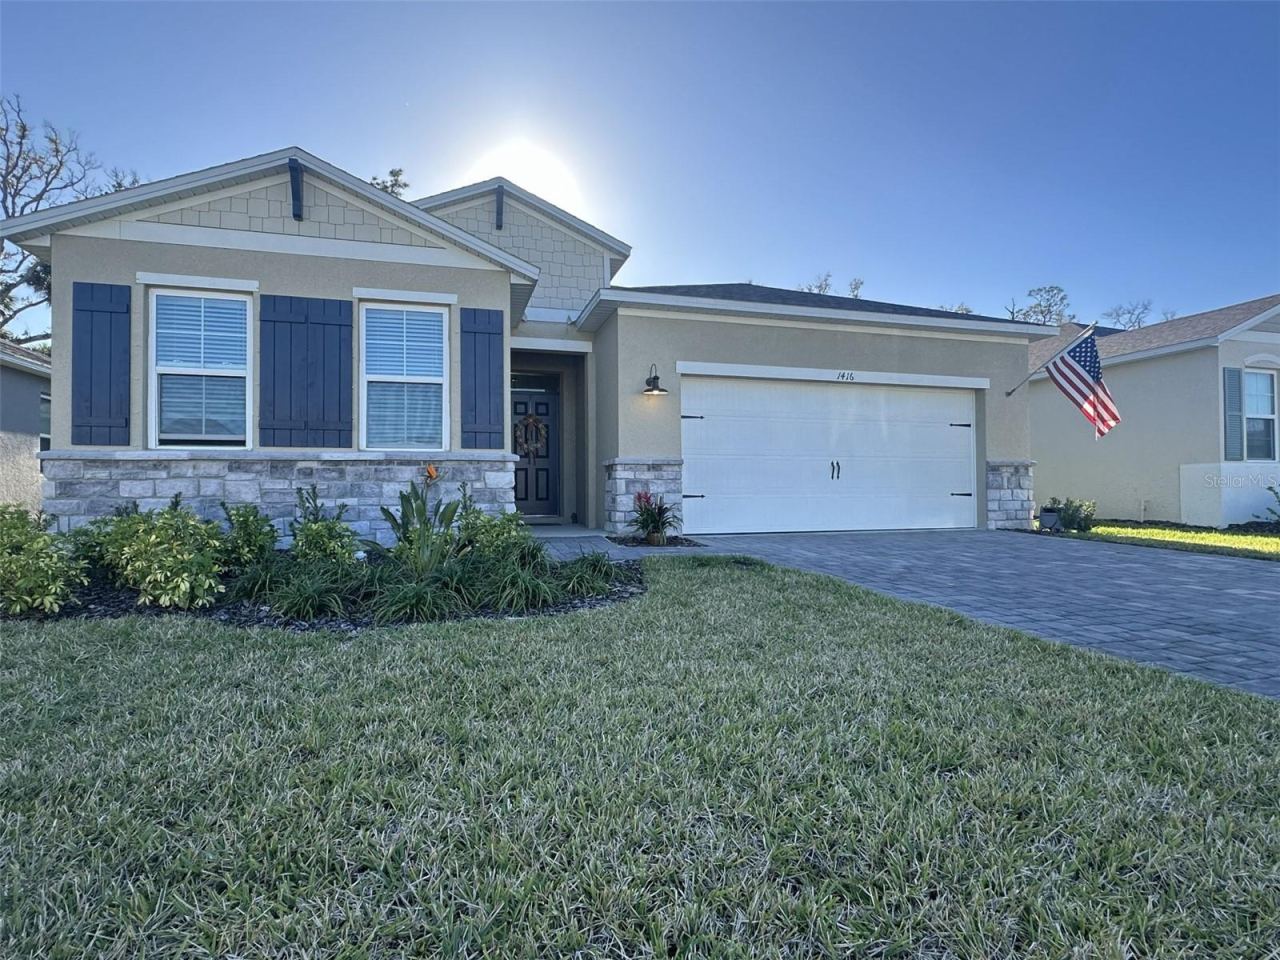
1416 Syles Dr
New Smyrna Beach, FL 32168
3 BD | 2 BA | 1,722 Sq.Ft.
$369,000
Courtesy of ANGELA FOWLER REAL ESTATE, LLC
 For Sale
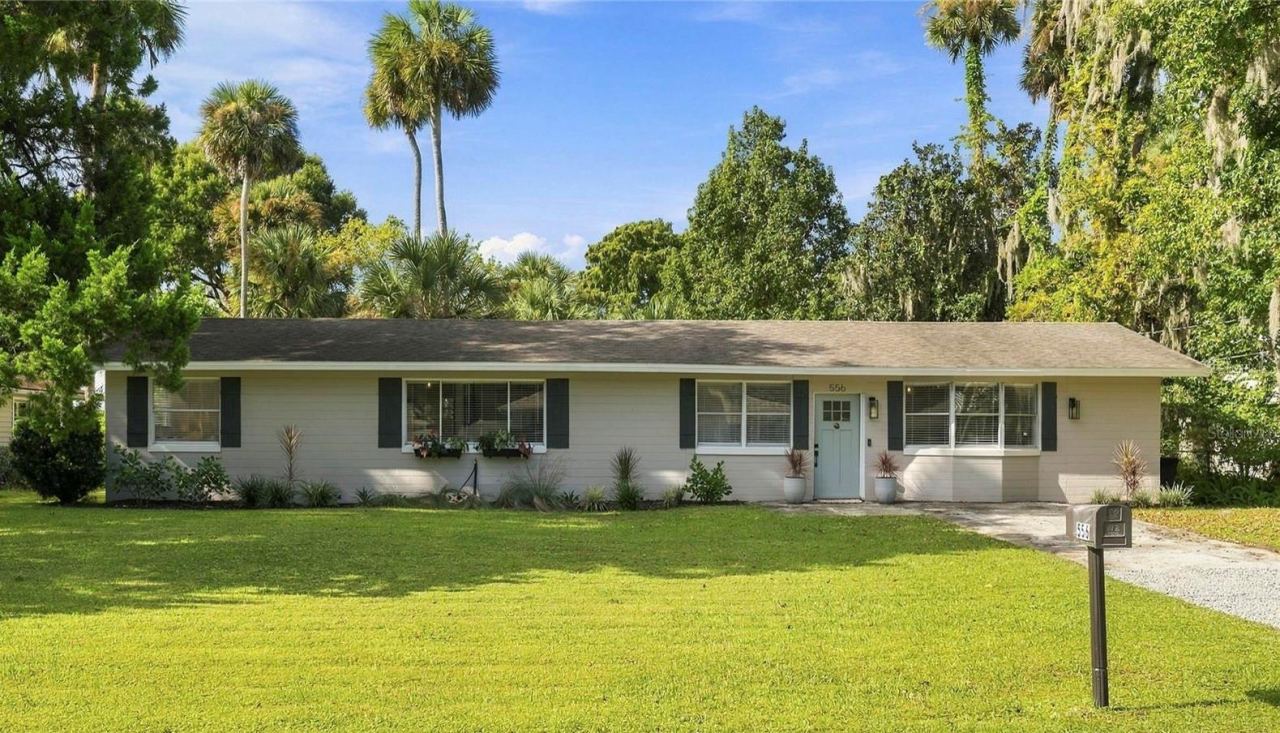
556 Oliver Dr
New Smyrna Beach, FL 32168
3 BD | 2 BA | 1,584 Sq.Ft.
$339,000
Courtesy of KELLY PRICE & COMPANY LLC
 For Sale
2533 Edgewater Ave
New Smyrna Beach, FL 32168
3 BD | 2 BA | 1,512 Sq.Ft.
$329,900
Courtesy of THE NAVY HOUSE
Listing information is provided by Stellar MLS as distributed by MLS Grid, for consumers' personal, non-commercial use. It may not be used for any purpose other than to identify prospective properties consumers may be interested in purchasing. Based on information submitted to the MLS GRID as of October 28, 2026 at 3:00 PM Eastern. All data is obtained from various sources and may not have been verified by broker or MLS GRID. Supplied Open House Information is subject to change without notice. All information should be independently reviewed and verified for accuracy. Properties may or may not be listed by the office/agent presenting the information. Listings shown with the listing brokerage.
