
For sale
114 Ivydale Manor DrDeland, FL 32724
- 5 beds
- 3 baths
- 2,733 sq ft
- 0.21 acres
- Built 2016
Listing courtesy of CHARLES RUTENBERG REALTY ORLANDO · MLS# V4951100
About this home
IMMACULATE POOL + SPA • GOLF-COURSE SETTING • 5 BEDROOMS • 3-CAR GARAGE • NO REAR NEIGHBORS! Located in the desirable Victoria Hills golf community, this beautiful 5-bedroom, 3-bath pool home offers 2,733 square feet of living space and a 3-car garage. The current owners have made several thoughtful improvements, including fresh interior paint, updated lighting throughout, remote-controlled window treatments, plantation shutters extended into the bedrooms, and custom closet systems in the primary suite. The home has been exceptionally well cared for and feels nearly brand new from the moment you walk inside. The open, light-filled floor plan features high ceilings and plenty of space for everyday living, working from home and welcoming guests. The kitchen is beautifully finished with GE commercial-style appliances, quartz countertops, a stylish backsplash and a breakfast area with views of the pool. The outdoor living space is a true highlight, offering a screened pool and spa, two covered lanais and a large outdoor kitchen equipped with stone countertops, a built-in grill and sink. The primary suite includes two customized closets, dual vanities, a soaking tub and a separate walk-in shower. Situated on a quiet street near the 8th tee box of Victoria Hills Golf Course, this spotless, move-in-ready home combines generous living space, tasteful updates and the Florida lifestyle buyers are looking for. IMMACULATE, UPDATED AND READY FOR ITS NEXT OWNER! Schedule your private showing today!
| Property type | Single Family Residence |
|---|---|
| Community | Victoria Park Increment 02 |
| County | Volusia |
| Year built | 2016 |
| Garage | 3-car |
| Pool | Private pool |
| View | Golf Course, Pool |
| HOA | $215 monthly |
| Taxes | $9,506 (2025) |
| Days on market | 50 |
| MLS # | V4951100 |
Interior
Ceiling Fans(s), Eat-in Kitchen, High Ceilings, Open Floorplan, Primary Bedroom Main Floor, Solid Surface Counters, Split Bedroom, Stone Counters, Thermostat, Tray Ceiling(s), Walk-In Closet(s), Window Treatments
Appliances
Built-In Oven, Cooktop, Dishwasher, Disposal, Exhaust Fan, Gas Water Heater, Microwave, Range Hood, Refrigerator
Flooring
Carpet, Ceramic Tile
Exterior
Outdoor Grill, Outdoor Kitchen, Private Mailbox
Community
Clubhouse, Deed Restrictions, Fitness Center, Golf Carts OK, Golf, Irrigation-Reclaimed Water, Playground, Pool, Restaurant, Sidewalks, Tennis Court(s), Street Lights
Amenities
Clubhouse, Fitness Center, Golf Course, Playground, Recreation Facilities, Trail(s)
Pool
Gunite, In Ground, Screen Enclosure
Heating & cooling
Central, Electric, Natural Gas / Central Air
Construction
Block, Stucco
Roof
Shingle
Estimate your monthly payment
Principal & interest
- Loan amount
- Down payment
Rate shown is Freddie Mac's average 30-year rate (October 15, 2026). Principal and interest only; taxes, insurance and any HOA are extra. Not a loan offer.
Location
Keep looking
Similar homes in Deland
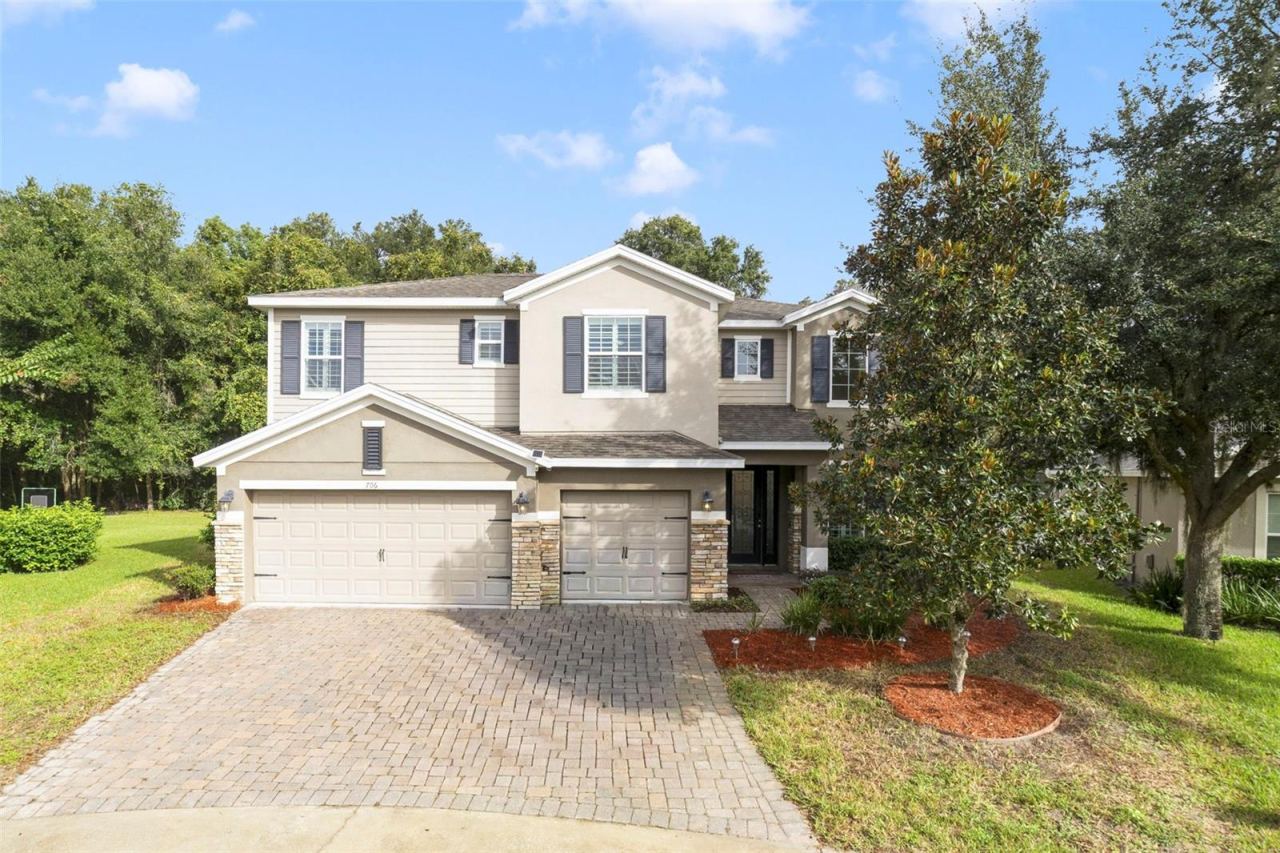 For Sale
706 Fringe Tree Ct
Deland, FL 32724
4 BD | 4 BA | 3,953 Sq.Ft.
$640,000
Courtesy of ATRIUM REALTY, LLC
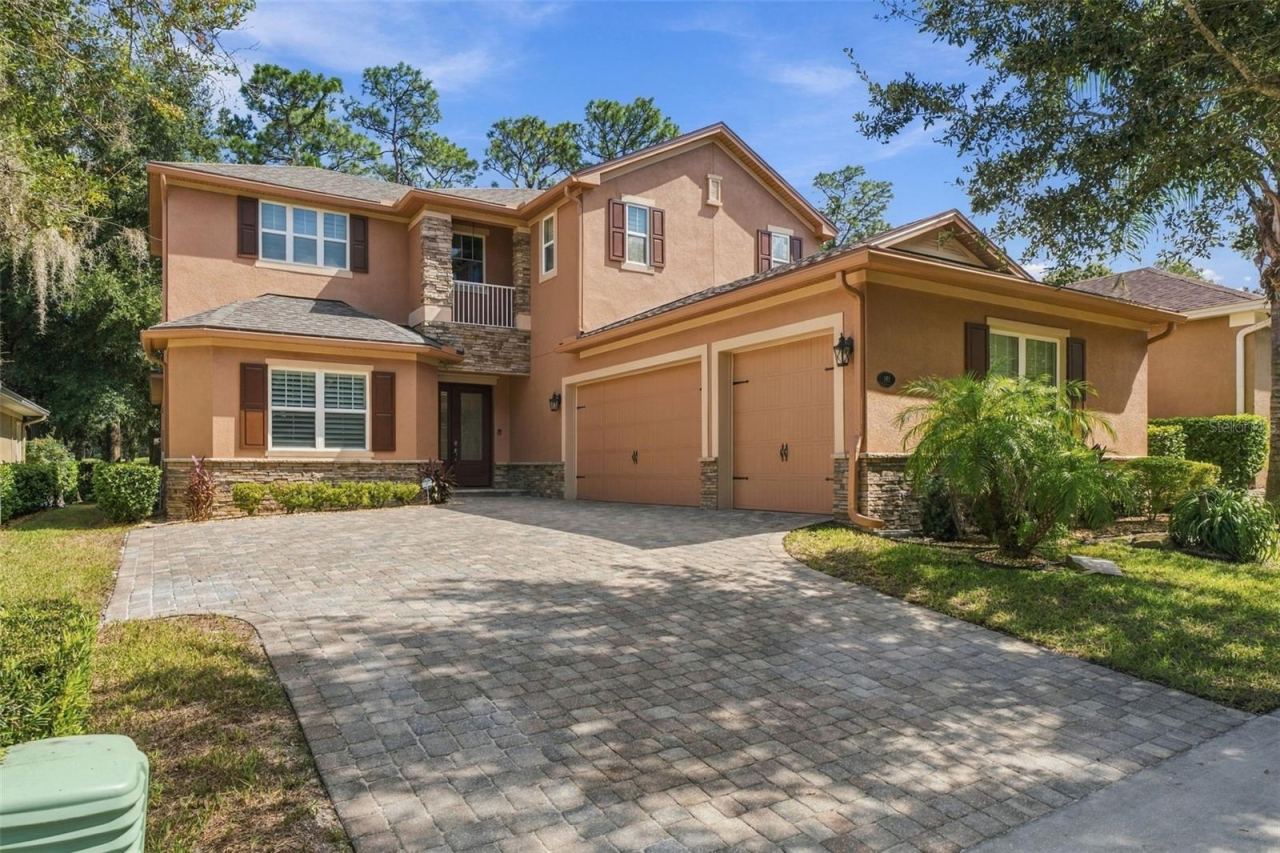 For Sale
183 Birchmont Dr
Deland, FL 32724
5 BD | 5 BA | 3,621 Sq.Ft.
$645,000
Courtesy of COSTA REALTY PARTNERS LLC
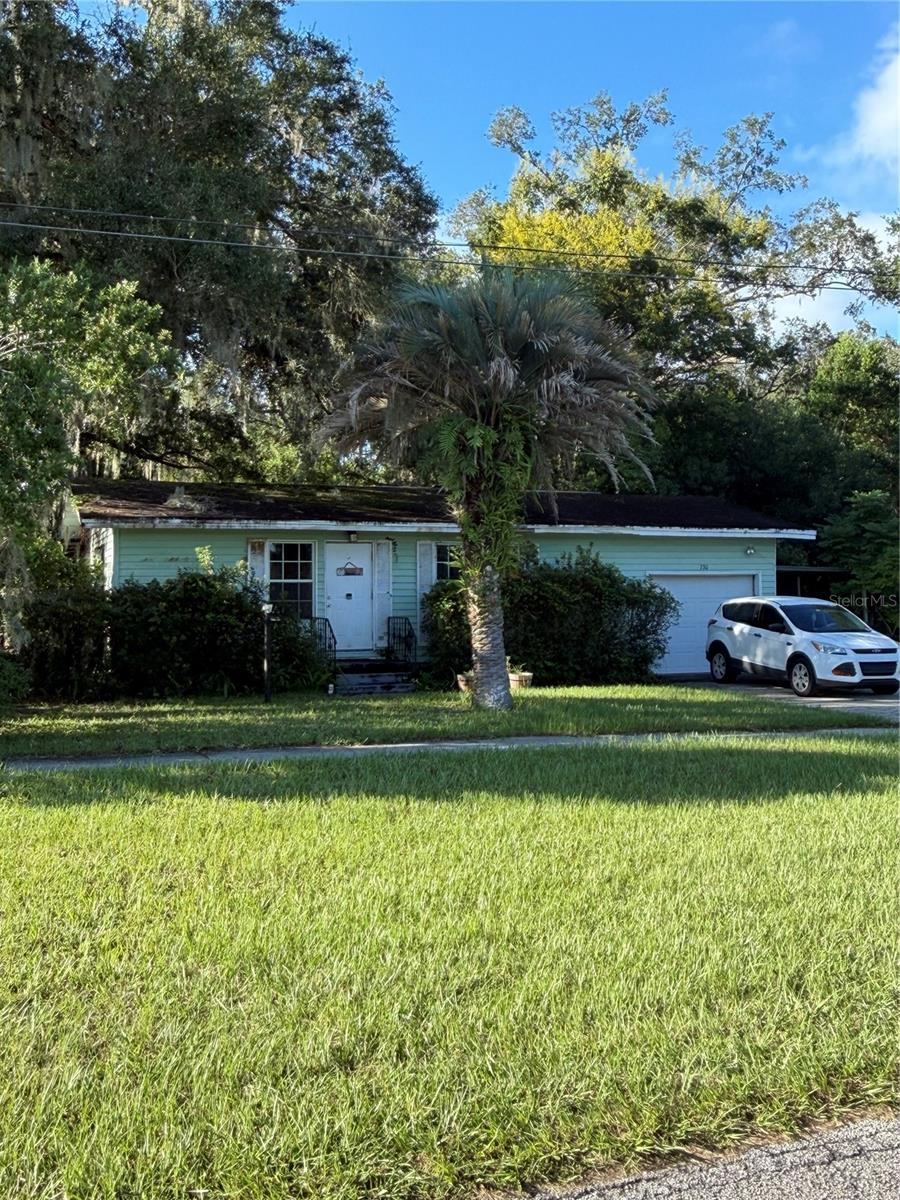 For Sale
730 Lindley Blvd
Deland, FL 32724
10 BD | 5 BA | 999 Sq.Ft.
$725,000
Courtesy of ADAMS, CAMERON & CO., REALTORS
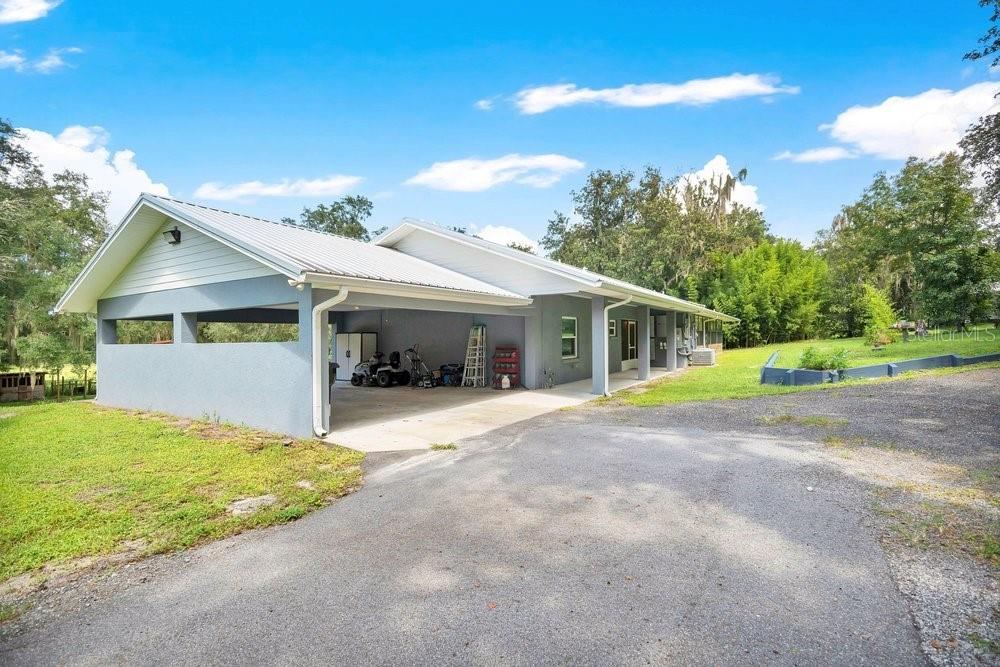 For Sale
2391 Banana St
Deland, FL 32720
4 BD | 4 BA | 2,980 Sq.Ft.
$849,000
Courtesy of IAD REAL ESTATE
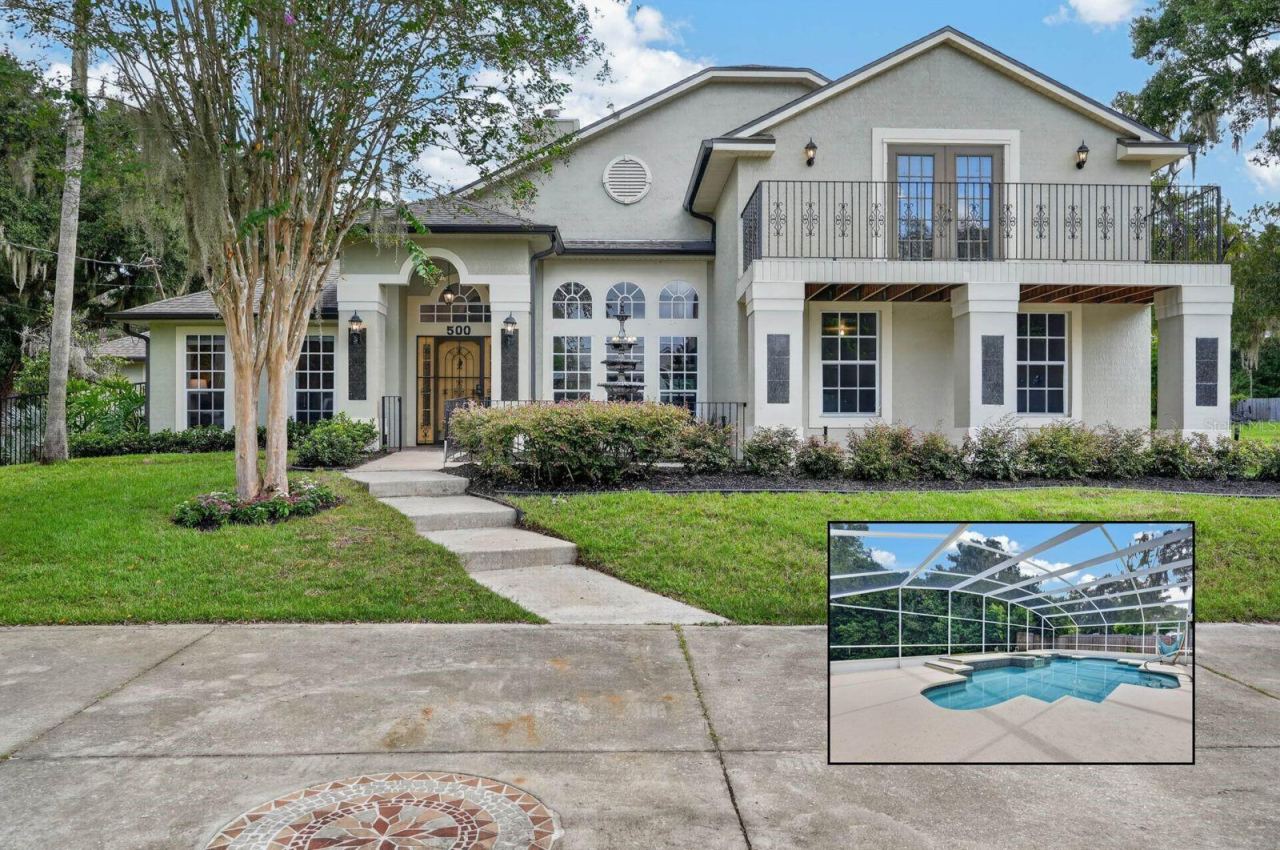 For Sale
500 Lake Winnemissett Dr
Deland, FL 32724
4 BD | 4 BA | 3,217 Sq.Ft.
$765,000
Courtesy of REALTY PROS ASSURED
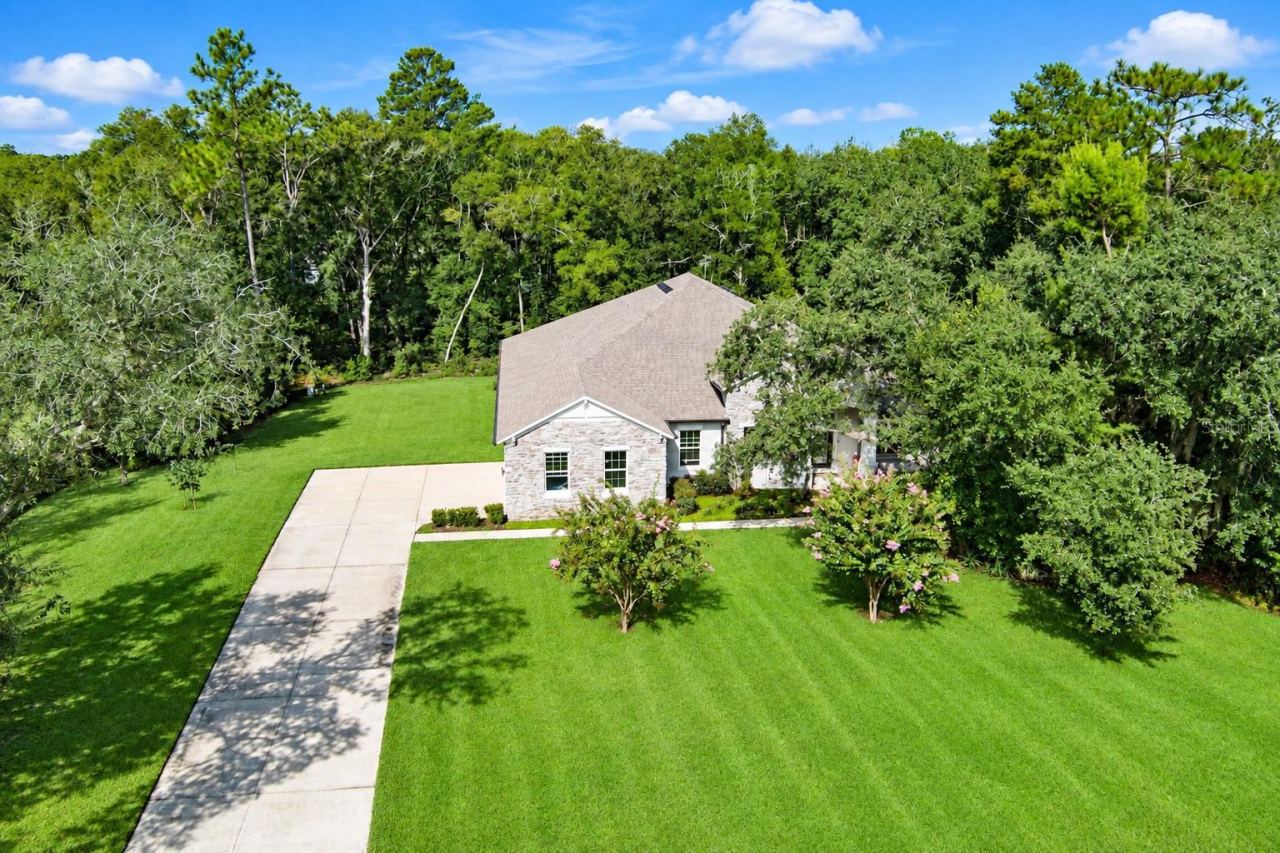 For Sale
3520 Tyngsbourgh Dr
Deland, FL 32720
4 BD | 3 BA | 3,028 Sq.Ft.
$775,000
Courtesy of HOME & FAMILY REAL ESTATE & PROPERTY MANAGEMENT
Listing information is provided by Stellar MLS as distributed by MLS Grid, for consumers' personal, non-commercial use. It may not be used for any purpose other than to identify prospective properties consumers may be interested in purchasing. Based on information submitted to the MLS GRID as of October 28, 2026 at 10:45 AM Eastern. All data is obtained from various sources and may not have been verified by broker or MLS GRID. Supplied Open House Information is subject to change without notice. All information should be independently reviewed and verified for accuracy. Properties may or may not be listed by the office/agent presenting the information. Listings shown with the listing brokerage.
