
For sale
1211 Nixonton StDeltona, FL 32725
- 3 beds
- 3 baths
- 2,208 sq ft
- 0.26 acres
- Built 1999
Listing courtesy of LPT REALTY LLC · MLS# V4951068
About this home
Some homes save their best features for company. At 1211 Nixonton St, you get to enjoy them every day.
Morning coffee can happen in the breakfast nook with the sun streaming through the windows. Dinner can stretch out around the table in the light-filled dining room. Slide open the doors in the living room and suddenly the pool, spa, and covered lanai become part of the house too.
That easy indoor-outdoor flow is a big part of what makes this 3-bedroom, 3-bath home work so well. The vaulted ceilings add height and character, the oversized windows keep everything bright, and the 2,208-square-foot single-story layout gives you plenty of room without making the house feel disconnected.
The primary suite opens directly to the pool deck, so late-night dips and slow Florida mornings require about ten steps and absolutely no shoes.
There’s plenty to appreciate on the practical side too, with a 50-year commercial-grade shingle roof, rooftop solar array, .26-acre lot, and roomy two-car garage.
But after the showing, it probably won’t be the roof or garage running through your head.
It’ll be the pool. The lanai. Those huge sliders standing open.
And how easy it was to picture yourself staying awhile.
The home has also benefited from a number of thoughtful improvements, including fully paid-off solar panels, a renovated pool with an added spa, new vinyl flooring, and an updated kitchen with granite countertops and stainless steel appliances. The primary bathroom has also been beautifully remodeled with a jetted tub surrounded by new tile, a new tiled shower with a built-in seat and shelf, and granite-topped dual vanities with new sinks.
| Property type | Single Family Residence |
|---|---|
| Community | Deltona Lakes |
| County | Volusia |
| Year built | 1999 |
| Garage | 2-car |
| Pool | Private pool |
| HOA | None |
| Taxes | $450 (2025) |
| Days on market | 28 |
| MLS # | V4951068 |
Interior
Ceiling Fans(s), Vaulted Ceiling(s)
Appliances
Dishwasher, Microwave, Range, Refrigerator
Flooring
Luxury Vinyl
Exterior
Hurricane Shutters
Pool
In Ground
Heating & cooling
Central, Electric / Central Air
Construction
Stucco
Roof
Shingle
Estimate your monthly payment
Principal & interest
- Loan amount
- Down payment
Rate shown is Freddie Mac's average 30-year rate (October 15, 2026). Principal and interest only; taxes, insurance and any HOA are extra. Not a loan offer.
Location
Keep looking
Similar homes in Deltona
782 Armadillo Dr
Deltona, FL 32725
4 BD | 3 BA | 2,195 Sq.Ft.
$379,900
Courtesy of KELLER WILLIAMS WINTER PARK
 For Sale
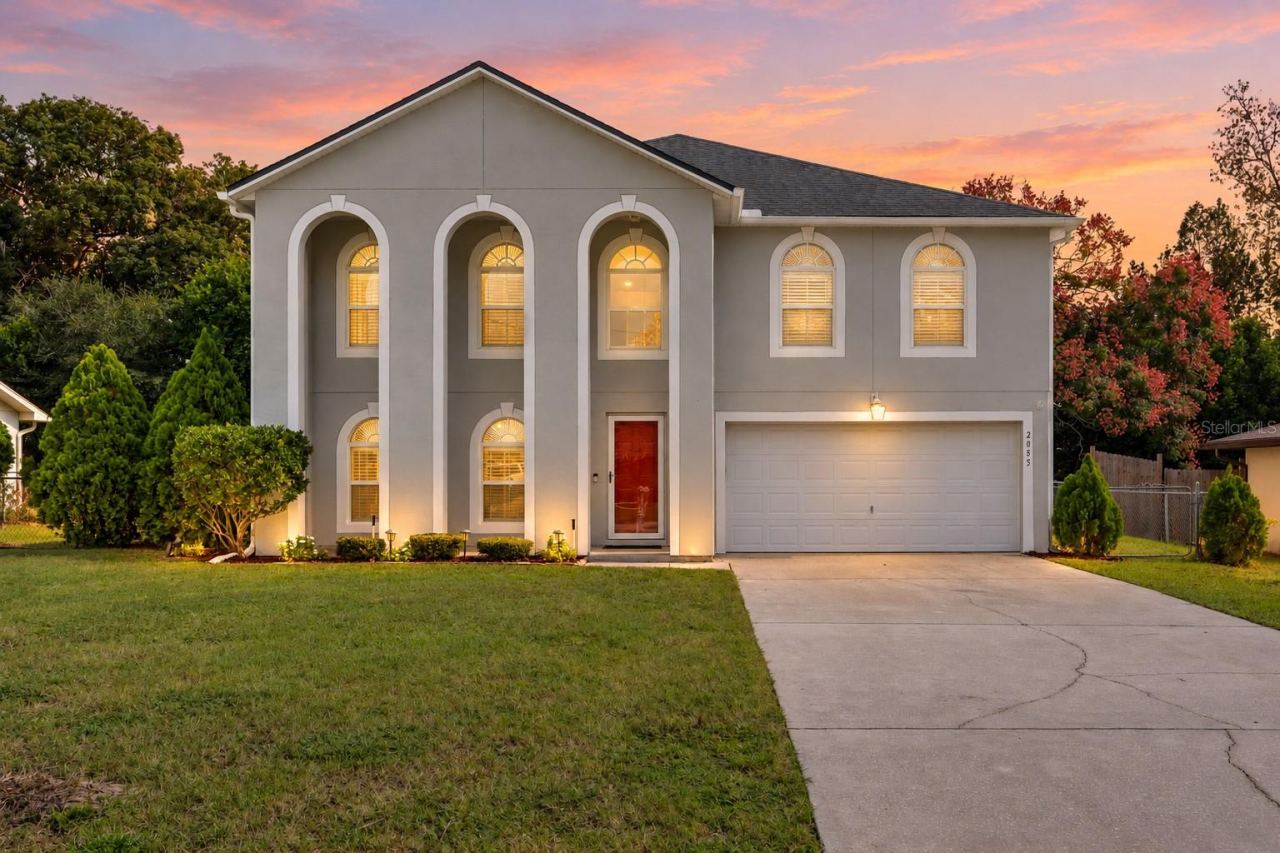
2085 Oldham Ave
Deltona, FL 32725
4 BD | 4 BA | 3,016 Sq.Ft.
$415,000
Courtesy of KGV REALTY GROUP
 For Sale
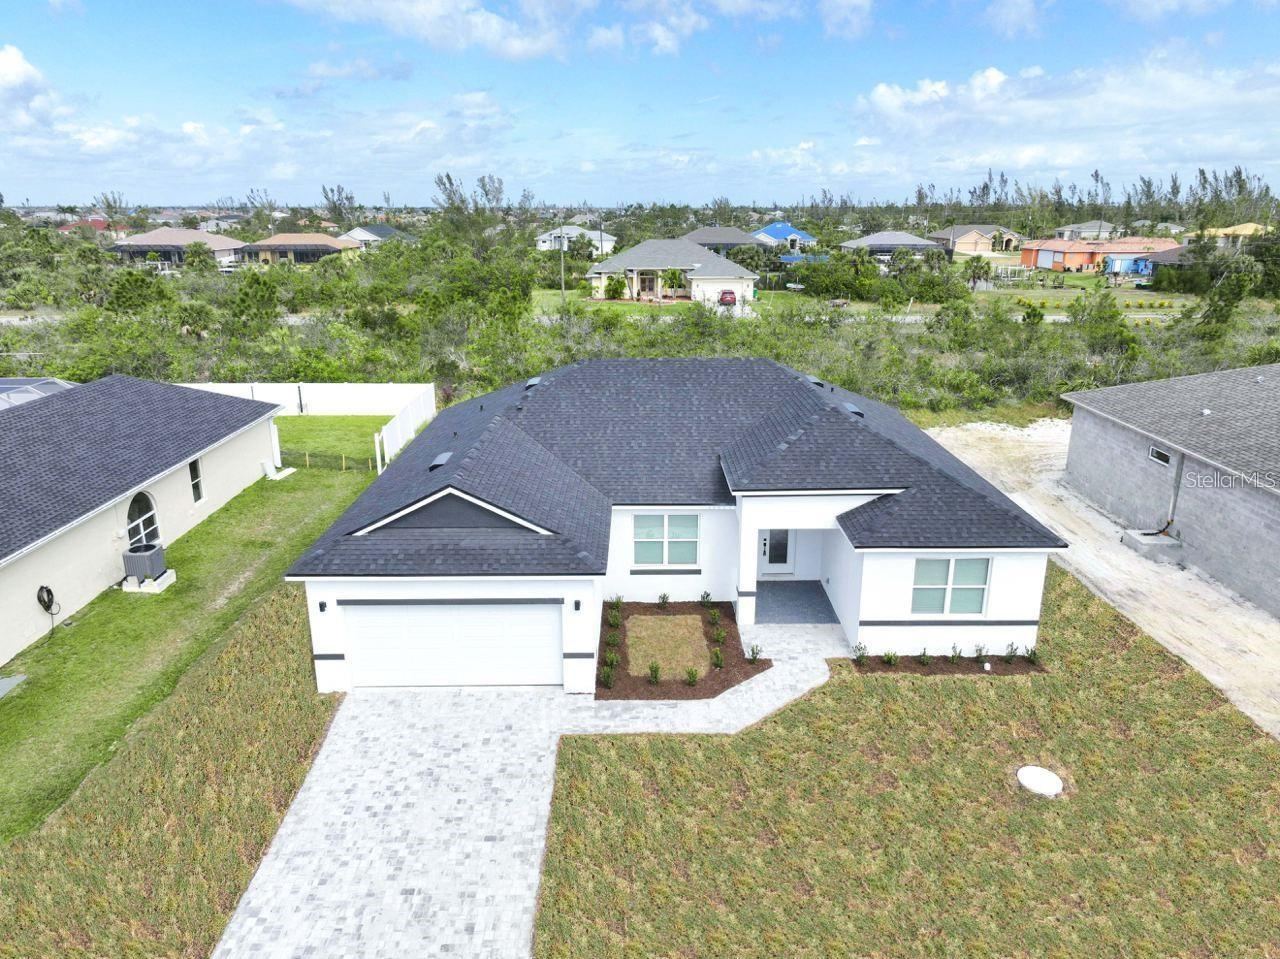
1979 E Chapel Dr
Deltona, FL 32738
4 BD | 3 BA | 1,917 Sq.Ft.
$389,000
Courtesy of ADAN INVESTMENTS REAL ESTATE GROUP, PLLC
 For Sale
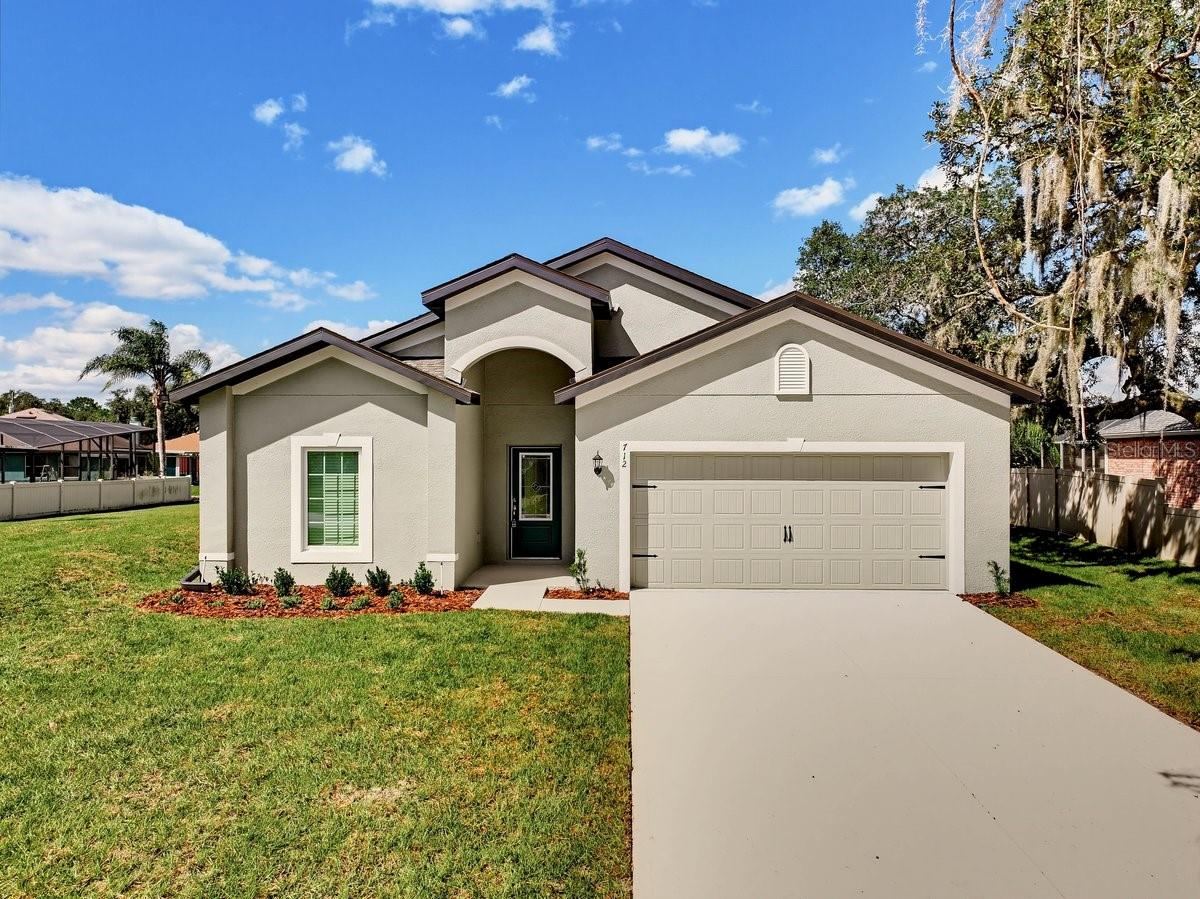
712 Alderwood Ave
Deltona, FL 32738
4 BD | 2 BA | 1,850 Sq.Ft.
$395,000
Courtesy of 1ST CLASS REAL ESTATE REAGAN R
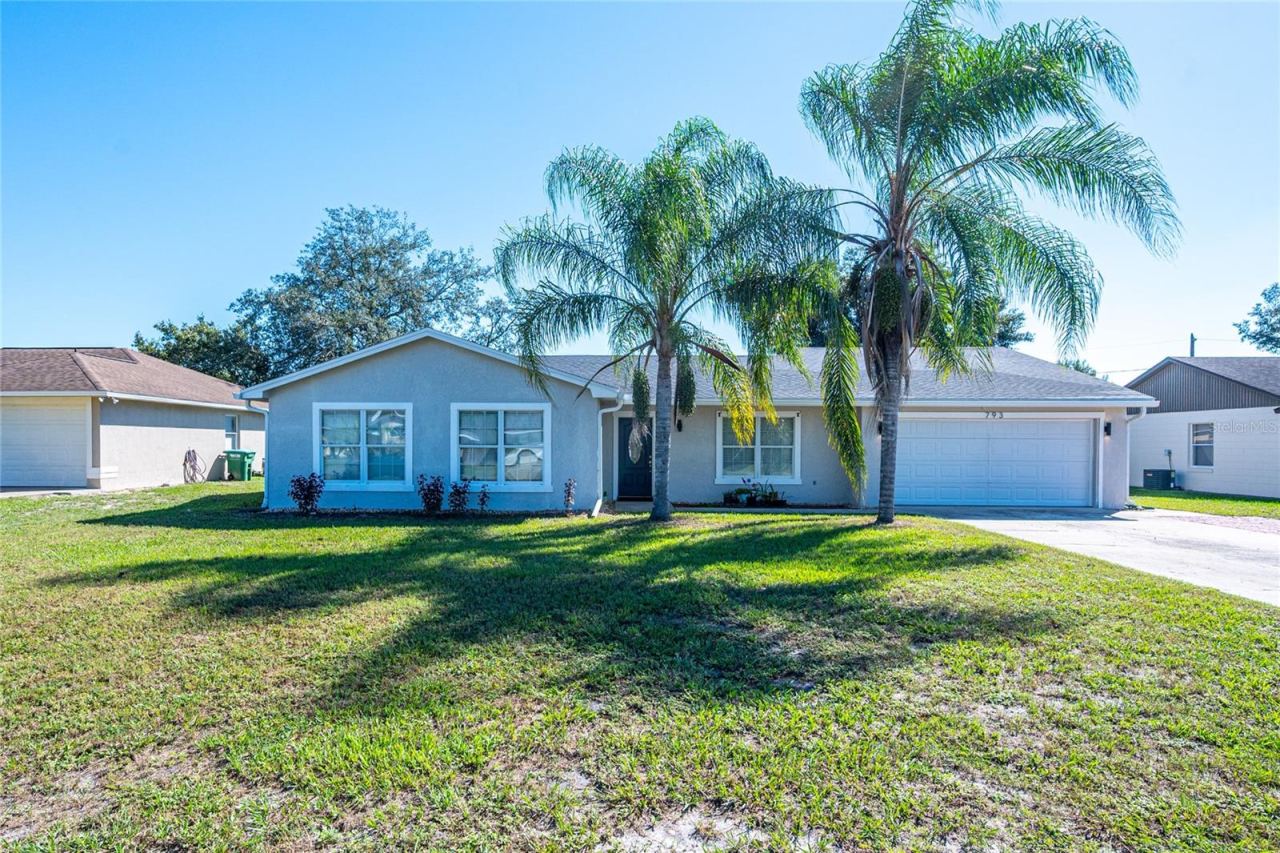
2526 Rusk Ct
Deltona, FL 32738
4 BD | 2 BA | 1,924 Sq.Ft.
$485,000
Courtesy of DISCOM REALTY INC
 For Sale
793 Coleman Ave
Deltona, FL 32725
4 BD | 3 BA | 1,763 Sq.Ft.
$376,000
Courtesy of LEGACY REALTY & BROKERS LLC
Listing information is provided by Stellar MLS as distributed by MLS Grid, for consumers' personal, non-commercial use. It may not be used for any purpose other than to identify prospective properties consumers may be interested in purchasing. Based on information submitted to the MLS GRID as of October 29, 2026 at 6:00 AM Eastern. All data is obtained from various sources and may not have been verified by broker or MLS GRID. Supplied Open House Information is subject to change without notice. All information should be independently reviewed and verified for accuracy. Properties may or may not be listed by the office/agent presenting the information. Listings shown with the listing brokerage.
