
For sale
852 Abbott AveDeltona, FL 32725
- 3 beds
- 2 baths
- 1,804 sq ft
- 0.23 acres
- Built 1986
Listing courtesy of DASH REAL ESTATE COMPANY · MLS# V4951062
About this home
Virtually Staged. Solar Panels to be paid off at closing! Welcome to this spacious 3-bedroom, 2-bathroom home offering 1,800 square feet of comfortable living space in a well-established Deltona neighborhood. With major systems already updated, this property gives buyers the confidence of knowing that some of the most significant investments a homeowner can make have already been taken care of.
The exterior boasts a new roof (2022), providing long-term durability and protection for years to come. Solar panels (2021) are already in place, offering the benefit of reduced energy costs and a more sustainable footprint — a valuable feature in Florida's sunny climate. Seller to pay off solar panels at closing. Inside, a brand-new water heater (2026) ensures reliable hot water for the whole household, while a new pool pump (2026) keeps the backyard pool sparkling and ready for enjoyment all year round.
Additional peace of mind comes from a newer outside A/C unit, helping keep the home cool and comfortable through Florida's warm seasons, along with an updated drain field supporting the home's plumbing infrastructure.
Set in a convenient Deltona location, this home offers easy access to local schools, shopping centers, dining, and major roadways for a quick commute to surrounding areas. The generous 1,800-square-foot layout provides plenty of room to live, relax, and entertain, all within a home where the essential systems have already been thoughtfully maintained and upgraded.
This is a wonderful opportunity to enjoy the comfort of a well-cared-for home in a desirable Deltona setting. Schedule your private showing today and see everything this property has to offer!
| Property type | Single Family Residence |
|---|---|
| Community | Deltona Lakes |
| County | Volusia |
| Year built | 1986 |
| Garage | 2-car |
| Pool | Private pool |
| HOA | None |
| Taxes | $4,576 (2025) |
| Days on market | 35 |
| MLS # | V4951062 |
Interior
Ceiling Fans(s), Crown Molding, Eat-in Kitchen, High Ceilings, Living Room/Dining Room Combo, Open Floorplan, Split Bedroom, Stone Counters, Walk-In Closet(s)
Appliances
Dishwasher, Range, Refrigerator
Flooring
Laminate, Tile
Exterior
Private Mailbox, Private Yard
Pool
In Ground
Heating & cooling
Central, Electric, Heat Pump, Solar / Central Air
Construction
Block, Frame
Roof
Shingle
Estimate your monthly payment
Principal & interest
- Loan amount
- Down payment
Rate shown is Freddie Mac's average 30-year rate (October 15, 2026). Principal and interest only; taxes, insurance and any HOA are extra. Not a loan offer.
Location
Keep looking
Similar homes in Deltona
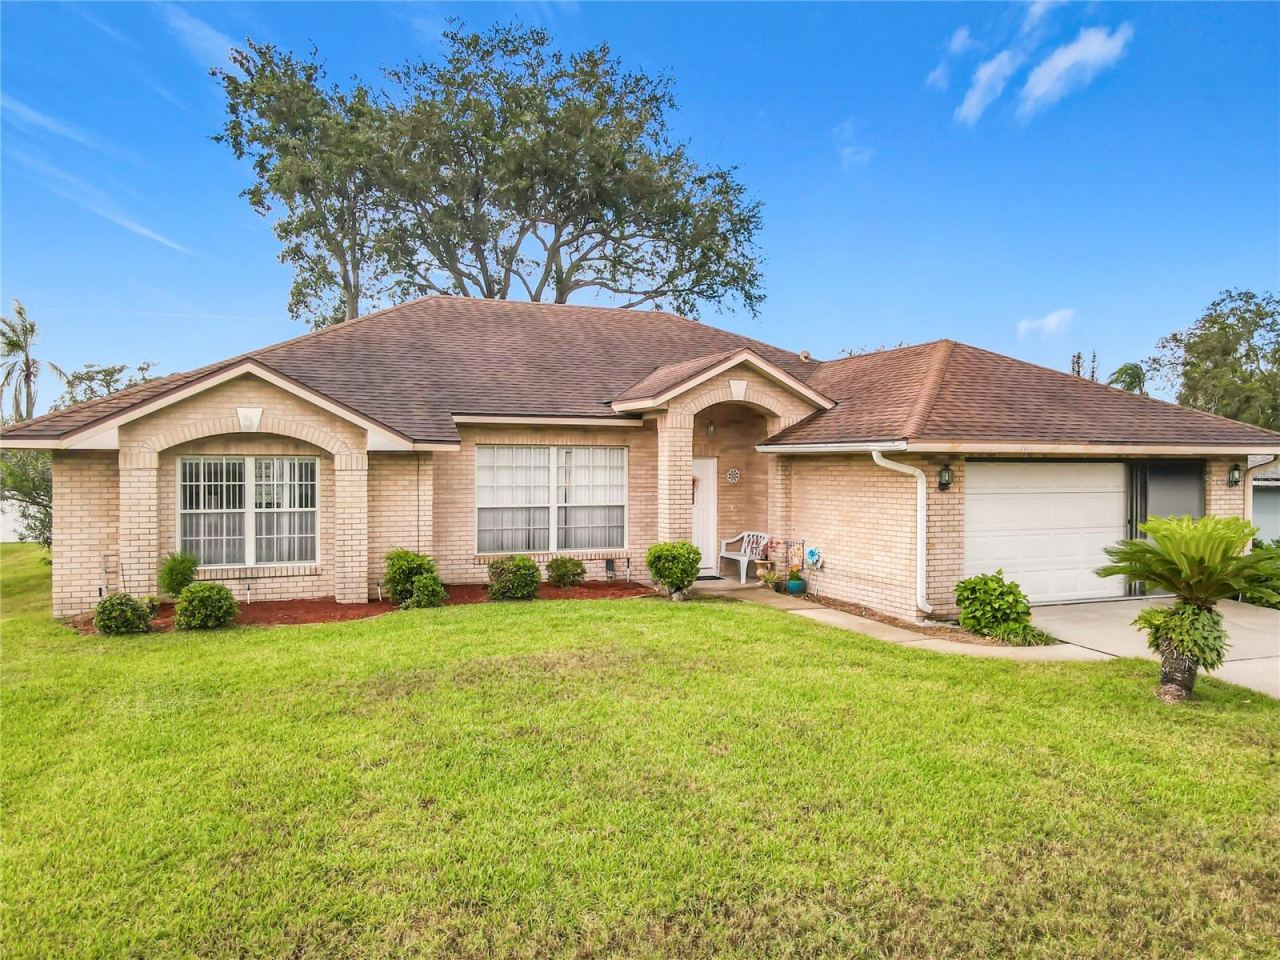 For Sale
1912 Vienna Ave
Deltona, FL 32725
3 BD | 2 BA | 1,727 Sq.Ft.
$330,000
Courtesy of WATSON REALTY CORP
3180 Hanley St
Deltona, FL 32738
3 BD | 2 BA | 1,480 Sq.Ft.
$328,000
Courtesy of THIRD CIRCLE PROPERTY GROUP
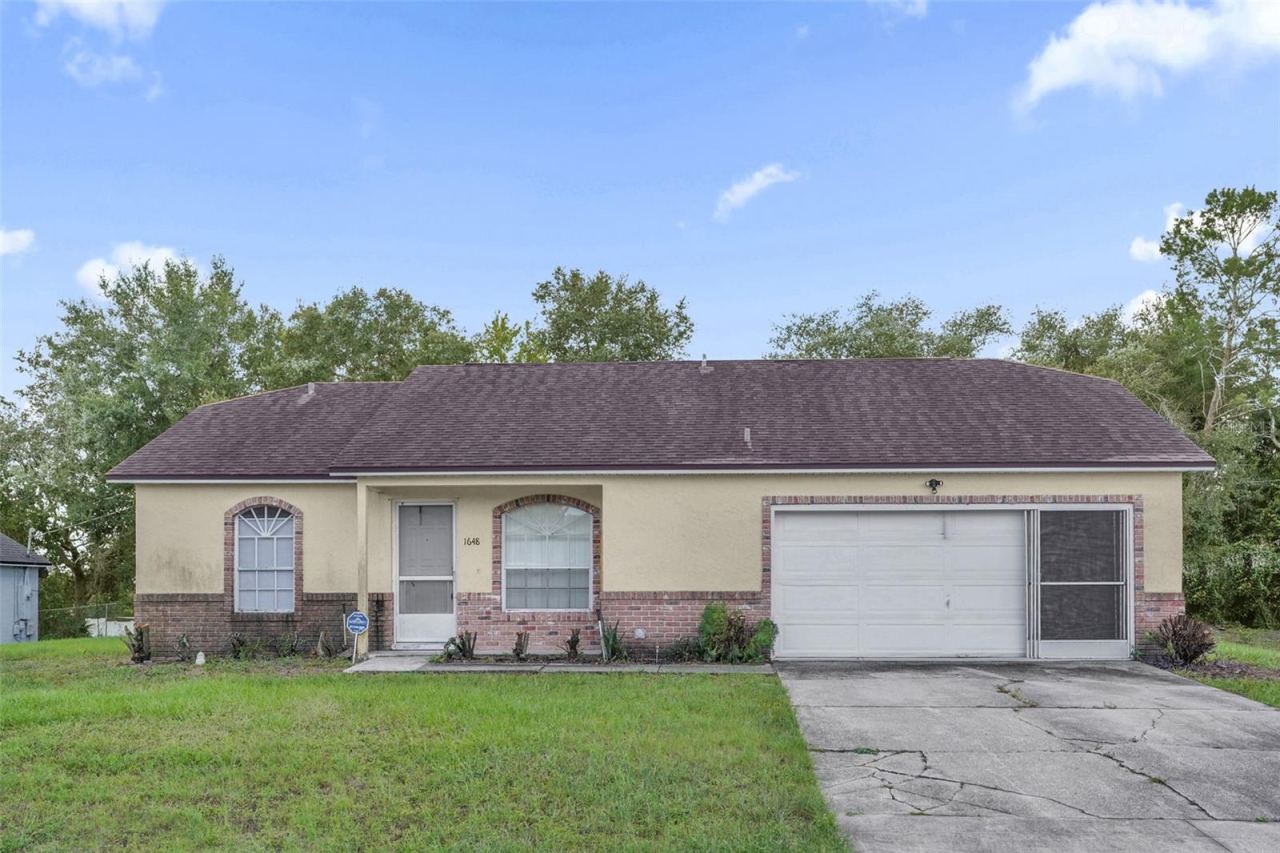 For Sale
1648 Dunlap Dr
Deltona, FL 32725
3 BD | 2 BA | 1,250 Sq.Ft.
$284,900
Courtesy of COMPASS FLORIDA LLC
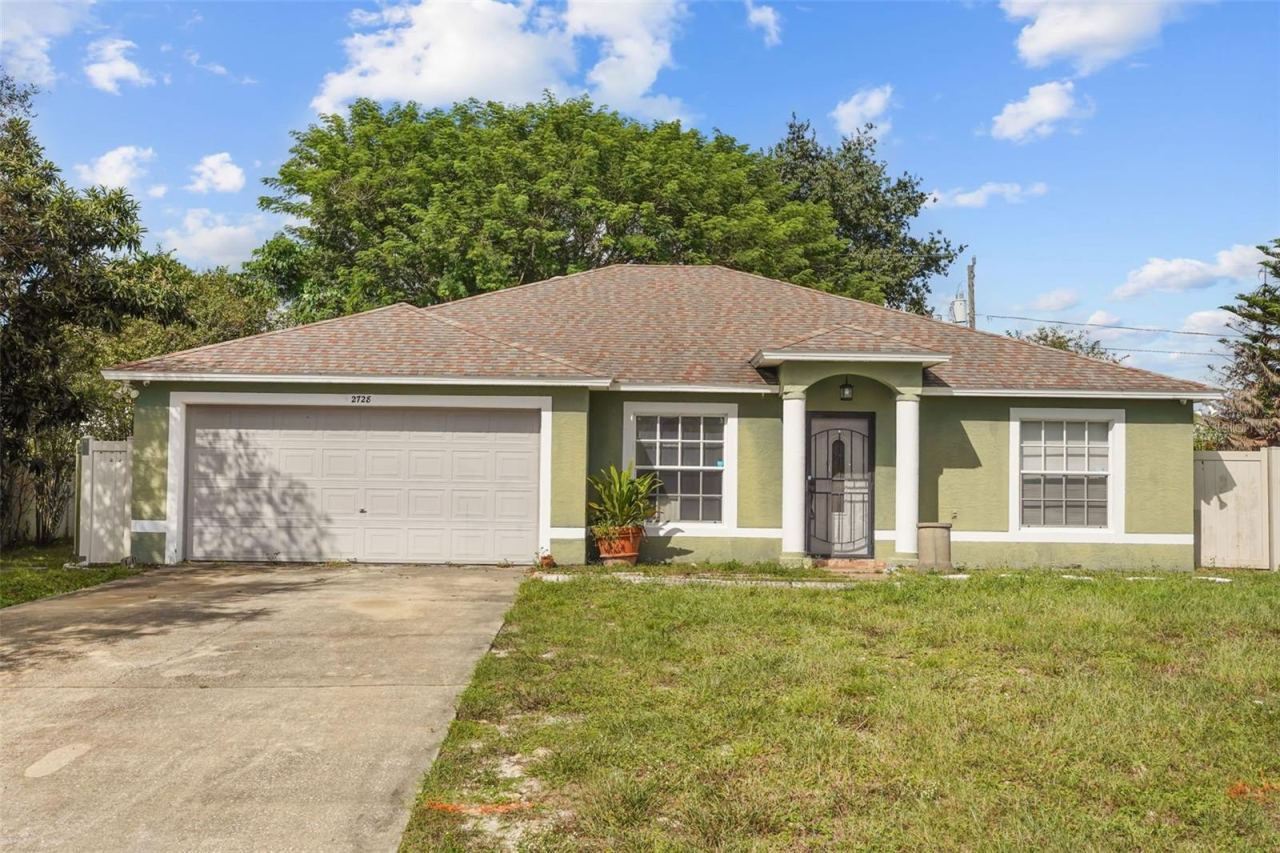 For Sale
2728 Corrigan Dr
Deltona, FL 32738
4 BD | 2 BA | 1,616 Sq.Ft.
$305,000
Courtesy of COMPASS FLORIDA LLC
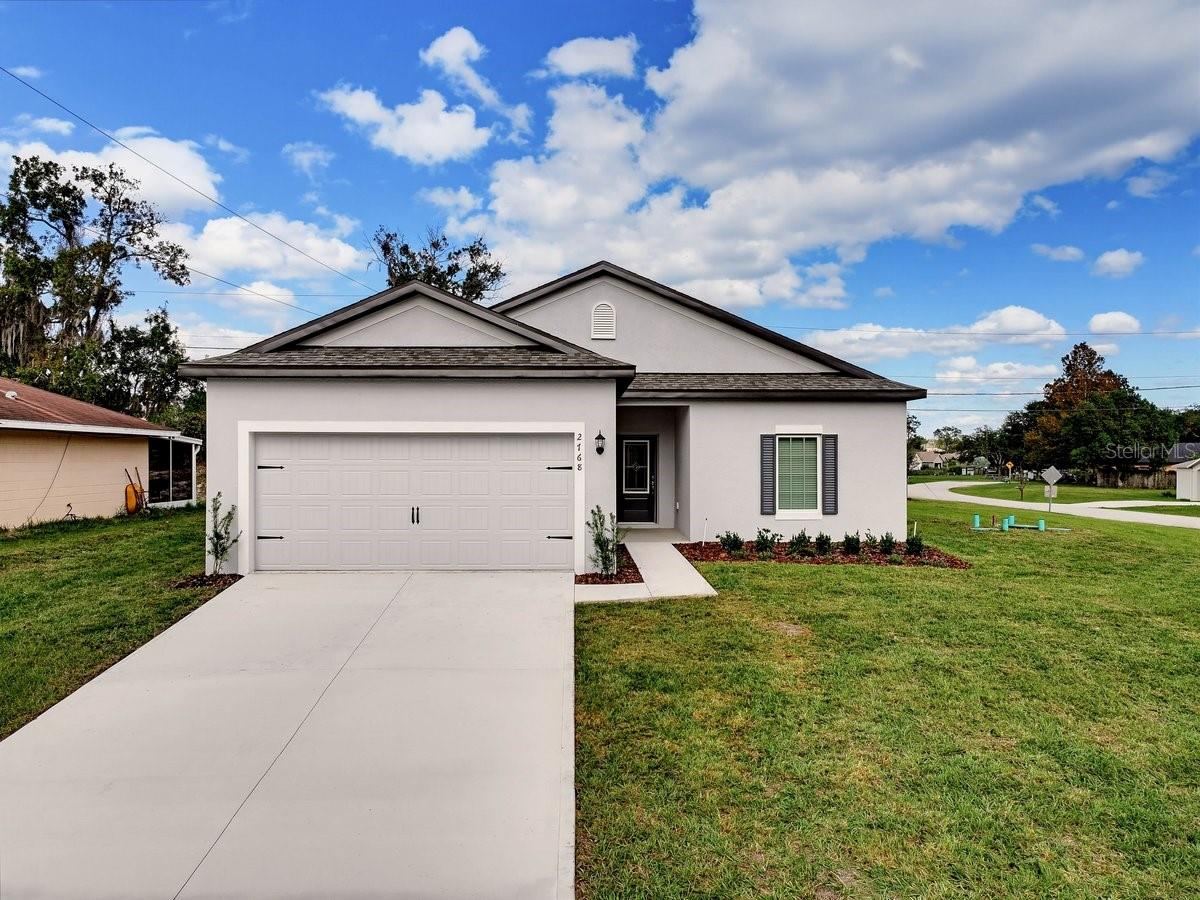 For Sale
2768 Fayson Cir
Deltona, FL 32738
3 BD | 2 BA | 1,540 Sq.Ft.
$349,999
Courtesy of 1ST CLASS REAL ESTATE REAGAN R
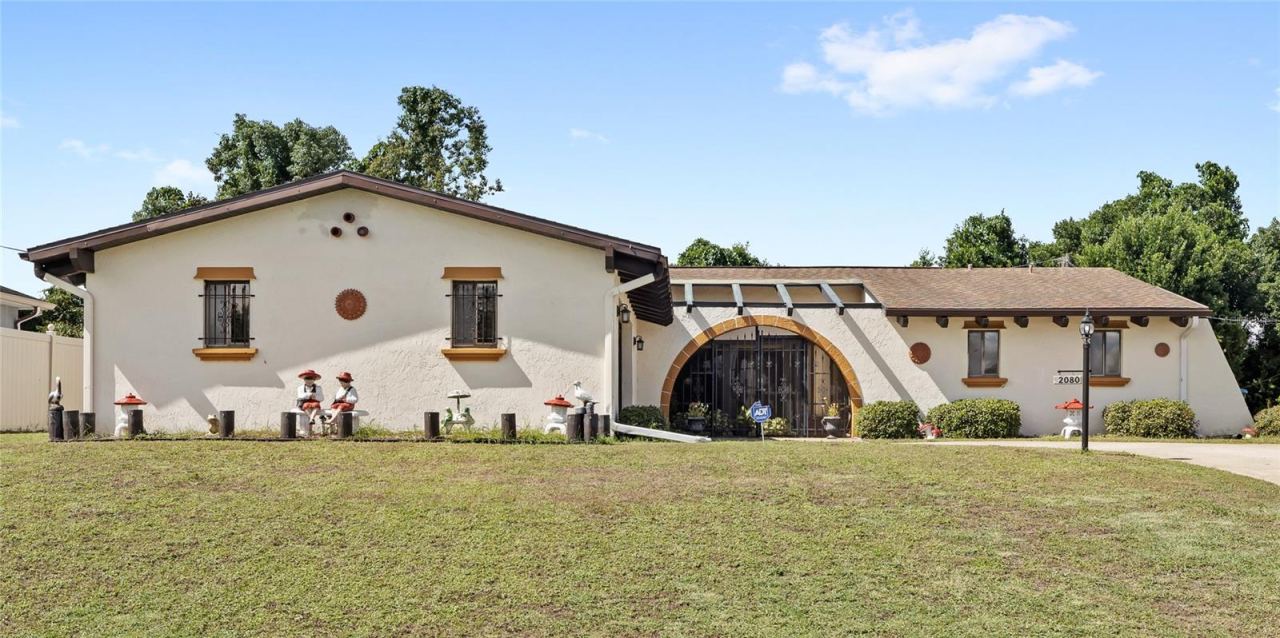 For Sale
2080 Roseway Ave
Deltona, FL 32738
3 BD | 2 BA | 1,653 Sq.Ft.
$315,000
Courtesy of REAL BROKER, LLC
Listing information is provided by Stellar MLS as distributed by MLS Grid, for consumers' personal, non-commercial use. It may not be used for any purpose other than to identify prospective properties consumers may be interested in purchasing. Based on information submitted to the MLS GRID as of October 27, 2026 at 6:30 PM Eastern. All data is obtained from various sources and may not have been verified by broker or MLS GRID. Supplied Open House Information is subject to change without notice. All information should be independently reviewed and verified for accuracy. Properties may or may not be listed by the office/agent presenting the information. Listings shown with the listing brokerage.
