
For sale
101 N St Andrews DrOrmond Beach, FL 32174
- 5 beds
- 4 baths
- 4,131 sq ft
- 0.29 acres
- Built 1989
Listing courtesy of EXP REALTY LLC · MLS# V4951037
About this home
AMAZING PRICE for this stunning home!! Space, style, and peace of mind -- this Tomoka Oaks pool home checks every box. 5 bedrooms, 3 baths, and 4,053 SqFt of thoughtfully designed living space, all on a beautifully landscaped lot with a private, screened pool. Step inside to soaring wood-plank vaulted ceilings, a dramatic marble fireplace, and an open, light-filled floor plan built for entertaining. The kitchen impresses with TWO islands, bar seating, newer appliances, abundant counter space, a walk-in pantry, and a curved wet bar just steps away. The primary suite is a true retreat, with two walk-in closets and a spa-inspired bath featuring a jetted tub and walk-in shower.
Major systems are already done for you: NEW ROOF (2025), TWO NEW HVAC systems, TWO NEW mini-splits, a NEW water heater -- all within the last two years -- plus a 22kW Generac whole-house generator with 250-gallon propane tank (a ~$20,000 value) for total peace of mind.
Outside, the pool with water features and travertine decking sits within a screened, fully fenced backyard. Additional highlights include newer laminate plank flooring and 20" ceramic tile, etched-glass entry doors, an oversized laundry room with room for an extra refrigerator, and a 27x22 air-conditioned garage with insulated garage doors and a bonus bump-out storage.
Located in the beautiful tree-lined area of Tomoka Oaks subdivision, known for larger lots and custom homes with easy access to shopping, dining, and I-95. Homes with this combination of entertainment space, updates, and lifestyle amenities usually don't last long. The seller will consider lease purchase.
| Property type | Single Family Residence |
|---|---|
| Community | Tomoka Oaks Country Club Estates |
| County | Volusia |
| Year built | 1989 |
| Garage | 2-car |
| Pool | Private pool |
| HOA | $95 annually |
| Taxes | $9,054 (2025) |
| Days on market | 47 |
| MLS # | V4951037 |
Interior
Built-in Features, Cathedral Ceiling(s), Ceiling Fans(s), Dry Bar, High Ceilings, Open Floorplan, Solid Wood Cabinets, Stone Counters
Appliances
Dishwasher, Electric Water Heater, Microwave, Range, Refrigerator
Flooring
Laminate, Luxury Vinyl, Tile
Exterior
Courtyard
Community
Street Lights
Pool
Deck, Gunite, In Ground, Lighting, Pool Sweep, Screen Enclosure, Tile
Heating & cooling
Central, Electric, Zoned / Central Air, Mini-Split Unit(s), Zoned
Construction
Stucco
Roof
Shingle
Estimate your monthly payment
Principal & interest
- Loan amount
- Down payment
Rate shown is Freddie Mac's average 30-year rate (October 15, 2026). Principal and interest only; taxes, insurance and any HOA are extra. Not a loan offer.
Location
Keep looking
Similar homes in Ormond Beach
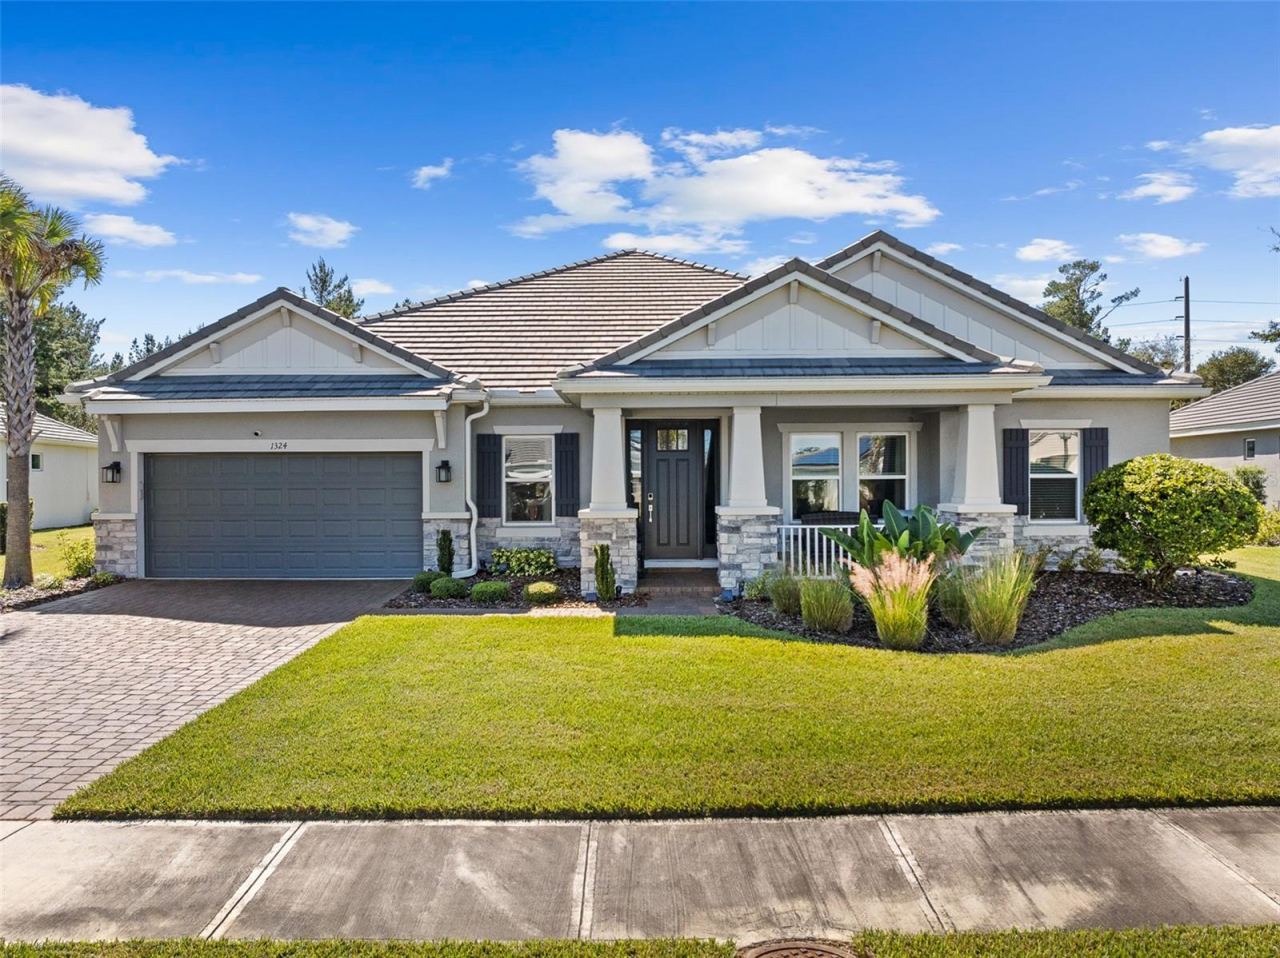 For Sale
1324 Arklow Cir
Ormond Beach, FL 32174
4 BD | 4 BA | 3,241 Sq.Ft.
$765,000
Courtesy of VENTURE DEVELOPMENT REALTY,INC
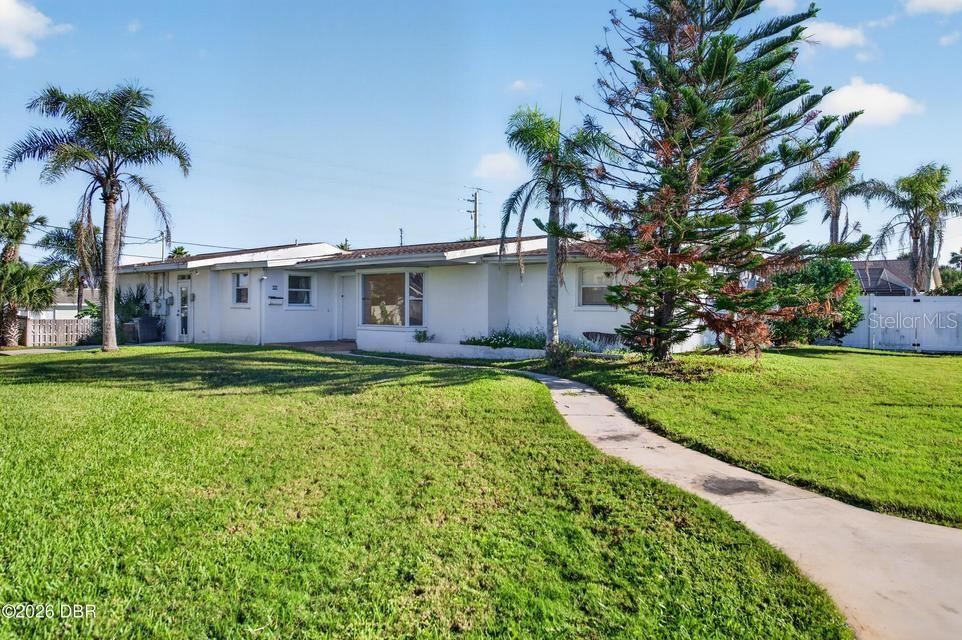 For Sale
227 Fairway Dr
Ormond Beach, FL 32176
4 BD | 3 BA | 2,492 Sq.Ft.
$625,000
Courtesy of ADAMS, CAMERON & CO., REALTORS
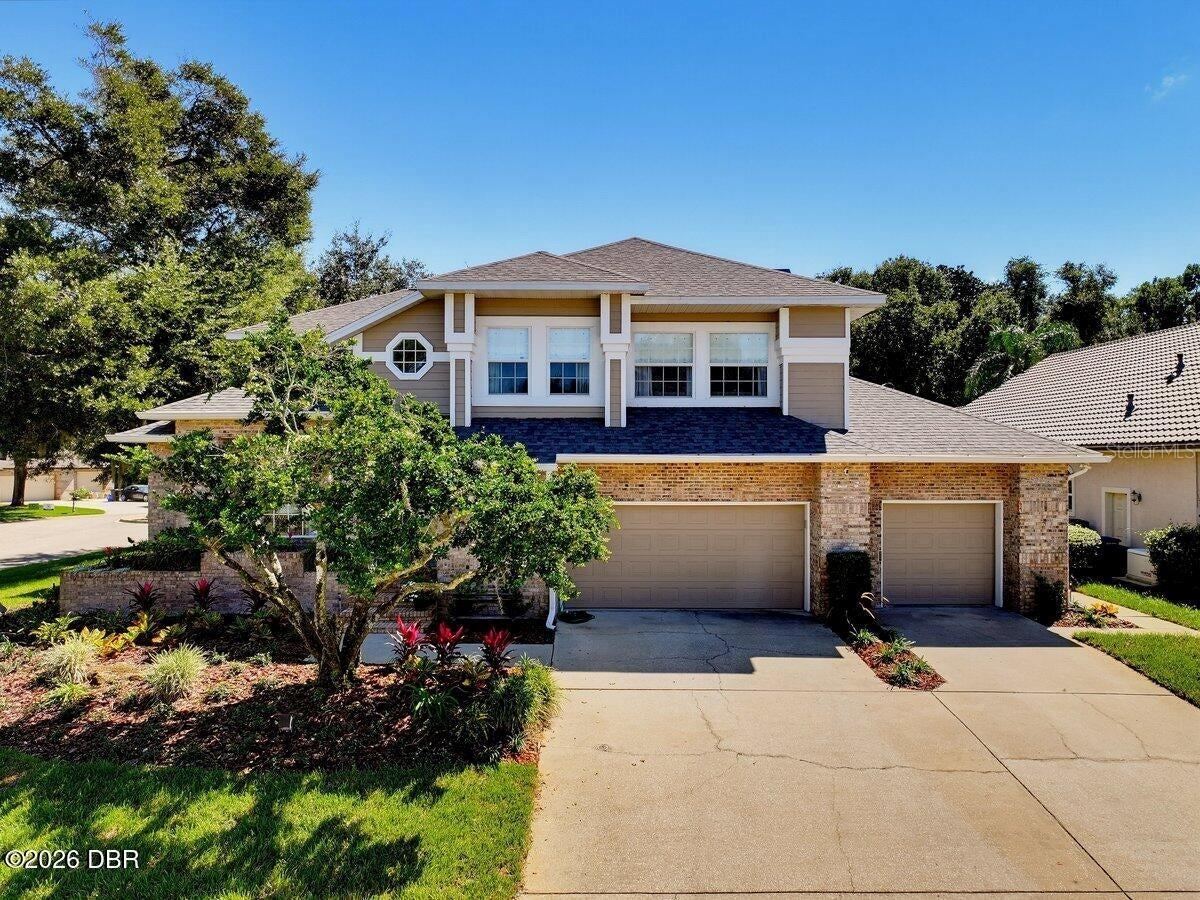 For Sale
30 Talaquah Blvd
Ormond Beach, FL 32174
5 BD | 4 BA | 3,485 Sq.Ft.
$749,900
Courtesy of REALTY PROS ASSURED
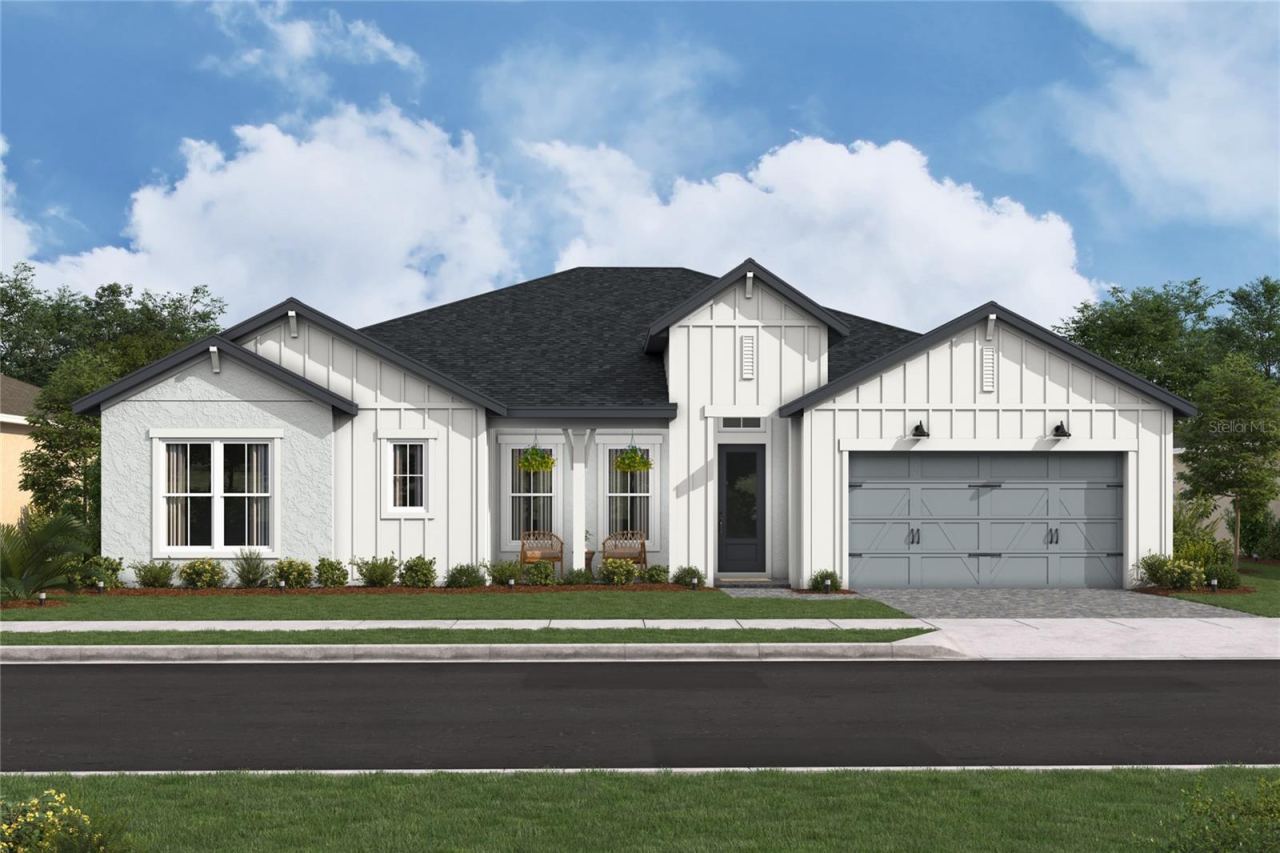 For Sale
240 Sandy Creek
Ormond Beach, FL 32174
4 BD | 4 BA | 3,050 Sq.Ft.
$786,350
Courtesy of K HOVNANIAN FLORIDA REALTY
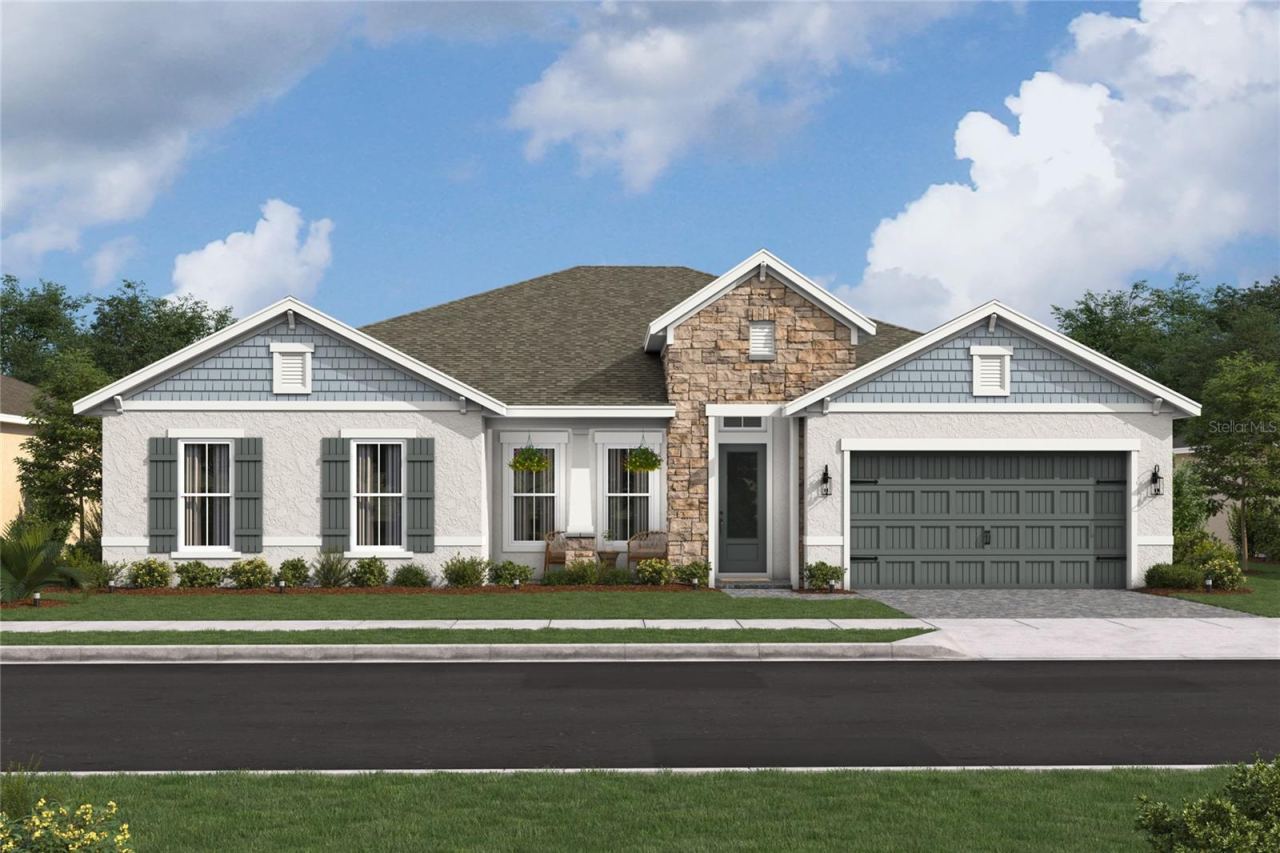 For Sale
244 Sandy Creek
Ormond Beach, FL 32174
4 BD | 4 BA | 3,050 Sq.Ft.
$729,990
Courtesy of K HOVNANIAN FLORIDA REALTY
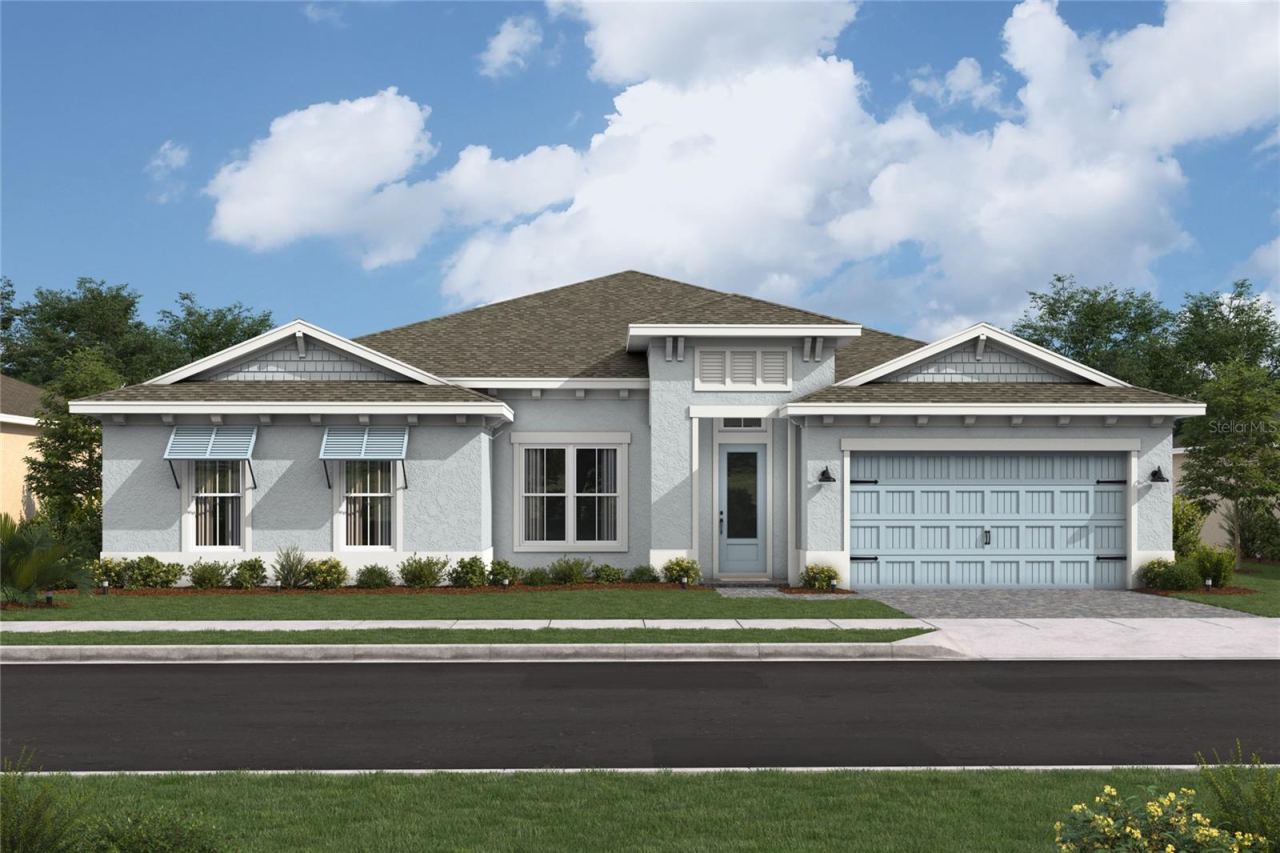 For Sale
162 Tattersall
Ormond Beach, FL 32174
4 BD | 4 BA | 3,050 Sq.Ft.
$778,180
Courtesy of K HOVNANIAN FLORIDA REALTY
Listing information is provided by Stellar MLS as distributed by MLS Grid, for consumers' personal, non-commercial use. It may not be used for any purpose other than to identify prospective properties consumers may be interested in purchasing. Based on information submitted to the MLS GRID as of October 27, 2026 at 6:30 PM Eastern. All data is obtained from various sources and may not have been verified by broker or MLS GRID. Supplied Open House Information is subject to change without notice. All information should be independently reviewed and verified for accuracy. Properties may or may not be listed by the office/agent presenting the information. Listings shown with the listing brokerage.
