
Sold Sep 2026
12 Meadow Ridge VwOrmond Beach, FL 32174
- 3 beds
- 2 baths
- 1,968 sq ft
- 0.27 acres
- Built 1992
Listing courtesy of REALTY PROS ASSURED · MLS# V4950932
About this home
Welcome to this exceptional residence in the highly desirable Hunter's Ridge community of Ormond Beach! Showcasing over $110,000 in thoughtful upgrades, this beautifully updated home features a new kitchen, luxurious primary bath retreat, screened patio, and tile flooring (See Full Upgrades in Documents). Roof (2012), A/C (2022), HWH (2021) From the moment you enter, you'll appreciate the gorgeous flooring, vaulted ceilings, and abundant natural light throughout the open-concept floor plan. The beautifully renovated kitchen features 42-inch soft-close cabinetry, quartz countertops, generous counter space, and ample storage. The kitchen flows seamlessly into the dining area and inviting living room, highlighted by an updated wood-burning fireplace. The spacious primary suite offers a true retreat with a spa-like ensuite bath and custom closet. Two additional generously sized bedrooms provide plenty of space for family or guests, while the versatile bonus room is ideal for a home office, den, or additional living area. Outside, the beautifully maintained yard is framed by mature trees, offering both privacy and natural beauty. This property also offers ample parking, providing plenty of space for residents and guests.
High-end finishes and thoughtful updates can be found throughout this beautifully maintained home. Designed with both comfort and functionality in mind, the spacious layout offers abundant storage and easy everyday living. Conveniently located near restaurants, shopping, and all that Ormond Beach has to offer.
All information recorded in the MLS is believed to be accurate but is not guaranteed. Square footage from tax rolls.
| Property type | Single Family Residence |
|---|---|
| Community | Shadow Crossings |
| County | Volusia |
| Year built | 1992 |
| Garage | 2-car |
| HOA | $270 quarterly |
| Taxes | $3,395 (2025) |
| MLS # | V4950932 |
Interior
Ceiling Fans(s), Eat-in Kitchen, Open Floorplan
Appliances
Cooktop, Dishwasher, Microwave, Refrigerator
Flooring
Tile
Amenities
Clubhouse, Maintenance, Playground, Pool, Tennis Court(s)
Heating & cooling
Central / Central Air
Construction
Stucco, Frame
Roof
Shingle
Estimate your monthly payment
Principal & interest
- Loan amount
- Down payment
Rate shown is Freddie Mac's average 30-year rate (October 15, 2026). Principal and interest only; taxes, insurance and any HOA are extra. Not a loan offer.
Location
Keep looking
Similar homes in Ormond Beach
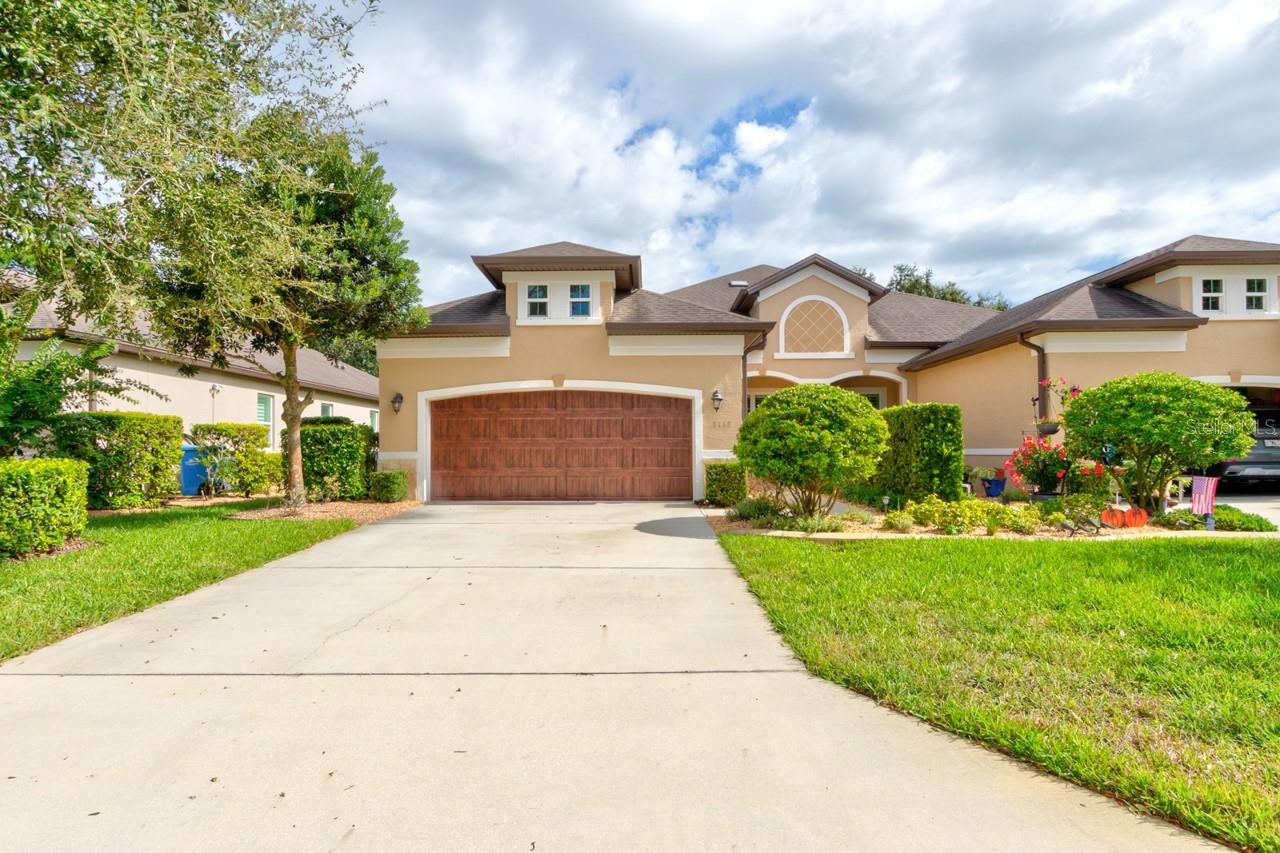 For Sale
3113 Bailey Ann Dr
Ormond Beach, FL 32174
3 BD | 2 BA | 1,695 Sq.Ft.
$365,000
Courtesy of REALTY PROS ASSURED
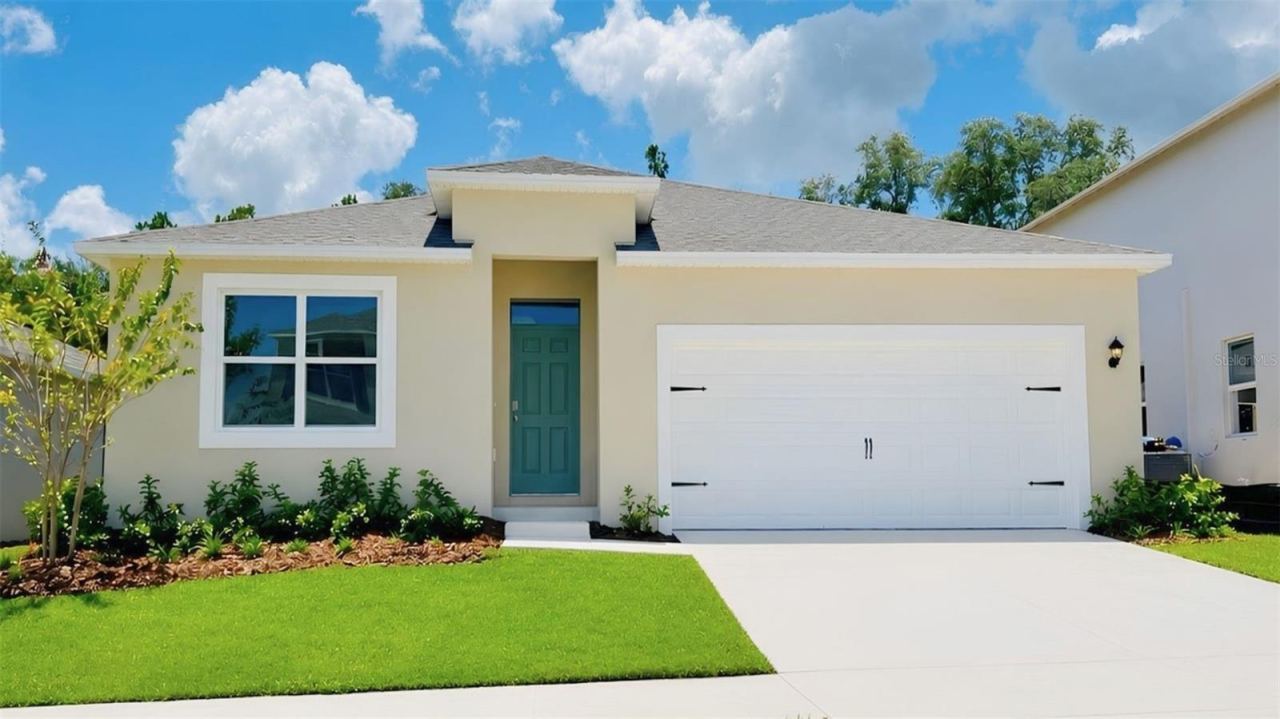 For Sale
1647 Houmas St
Ormond Beach, FL 32174
4 BD | 2 BA | 1,828 Sq.Ft.
$376,990
Courtesy of DR HORTON REALTY OF CENTRAL FLORIDA LLC
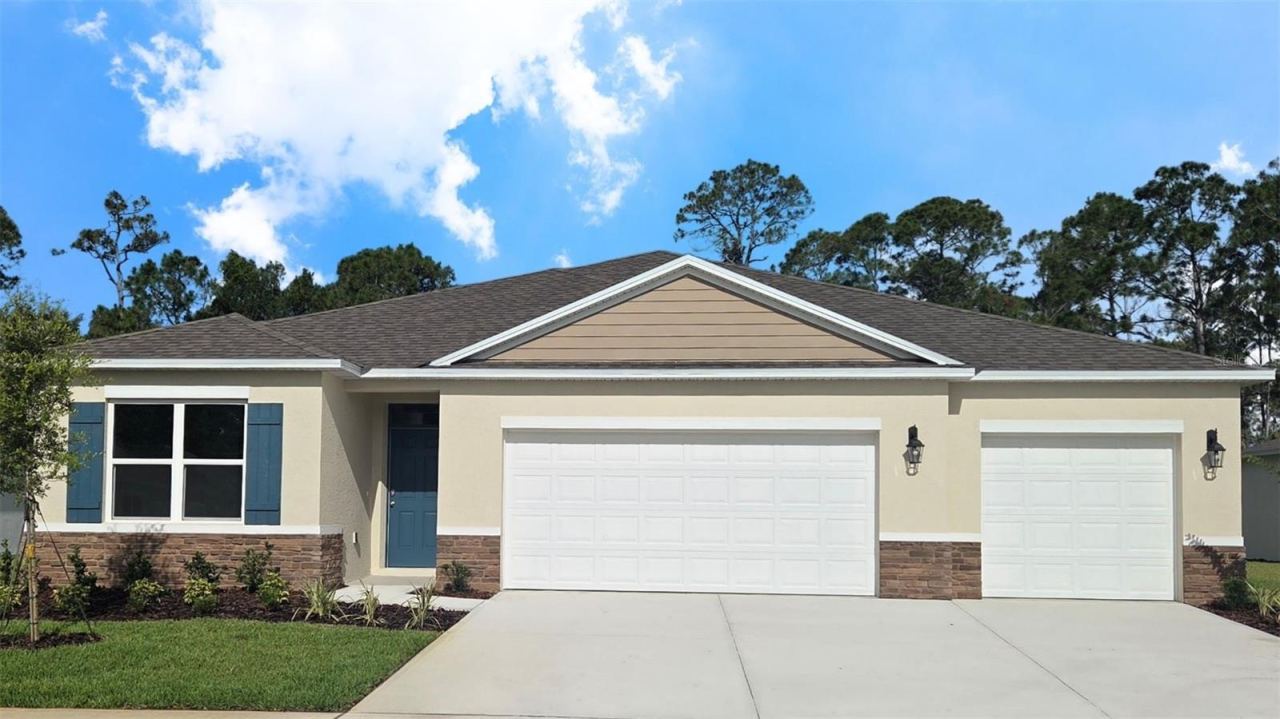 For Sale
1327 Fountain View St
Ormond Beach, FL 32174
4 BD | 3 BA | 2,336 Sq.Ft.
$442,990
Courtesy of DR HORTON REALTY OF CENTRAL FLORIDA LLC
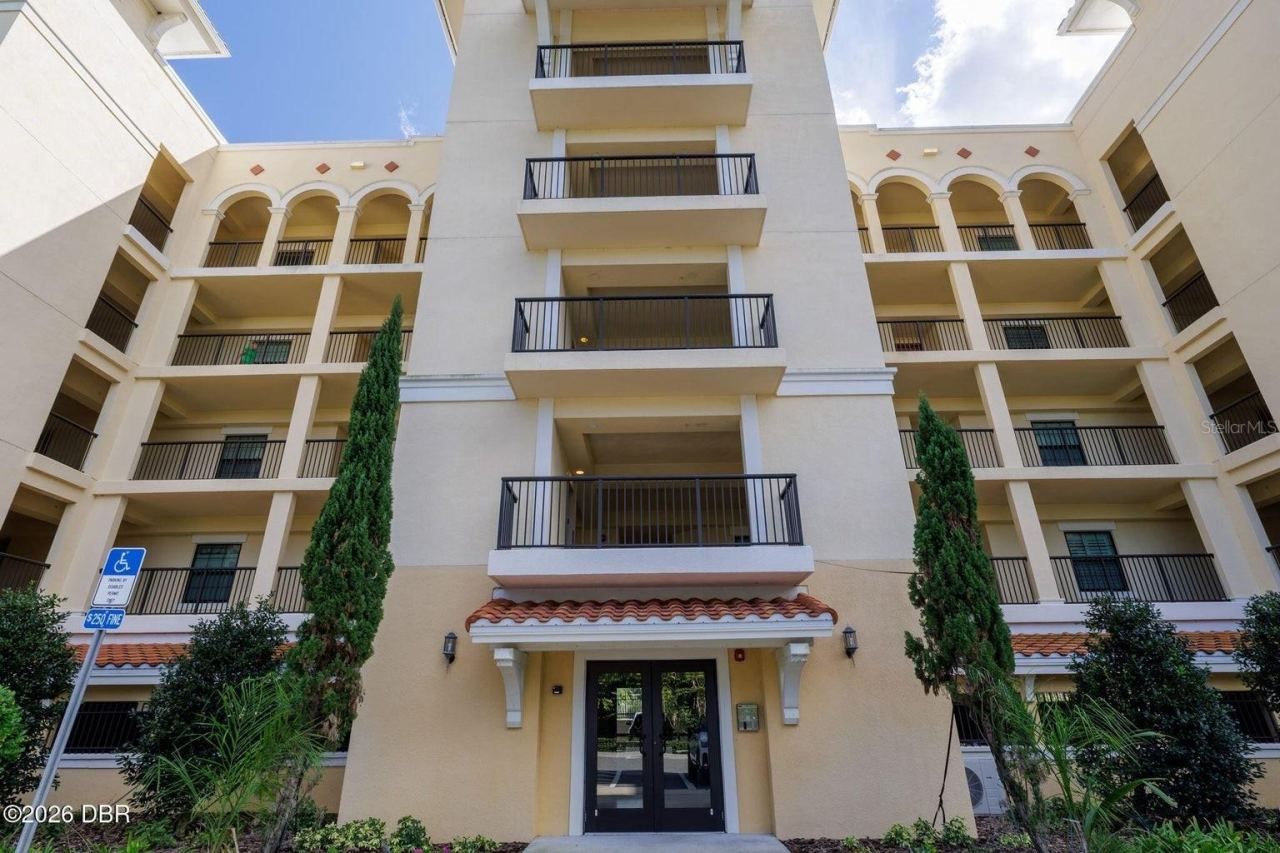 For Sale
799 Sterthaus Dr #307
Ormond Beach, FL 32174
3 BD | 2 BA | 1,523 Sq.Ft.
$395,900
Courtesy of ADAMS, CAMERON & CO., REALTORS
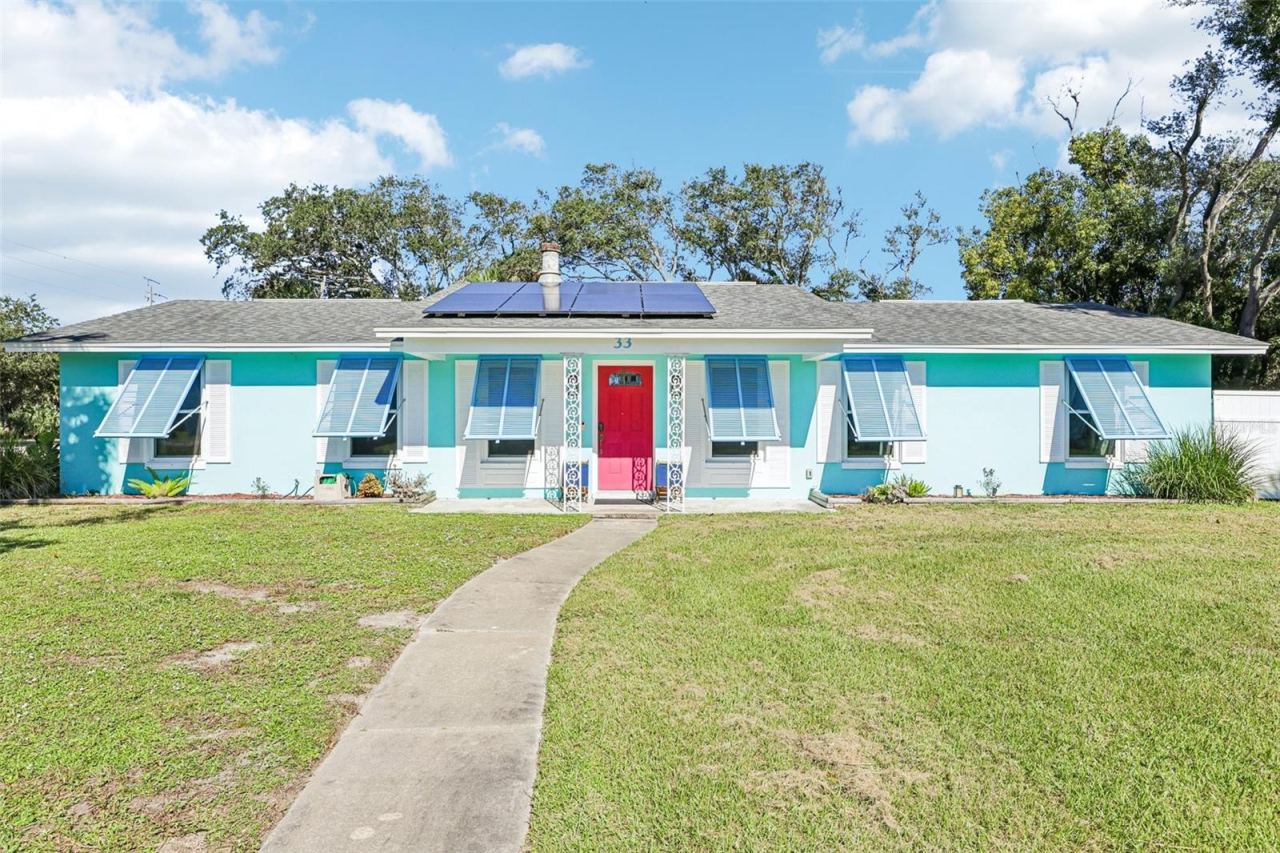 For Sale
33 Dresden Cir
Ormond Beach, FL 32174
3 BD | 2 BA | 1,862 Sq.Ft.
$445,000
Courtesy of KGV REALTY GROUP
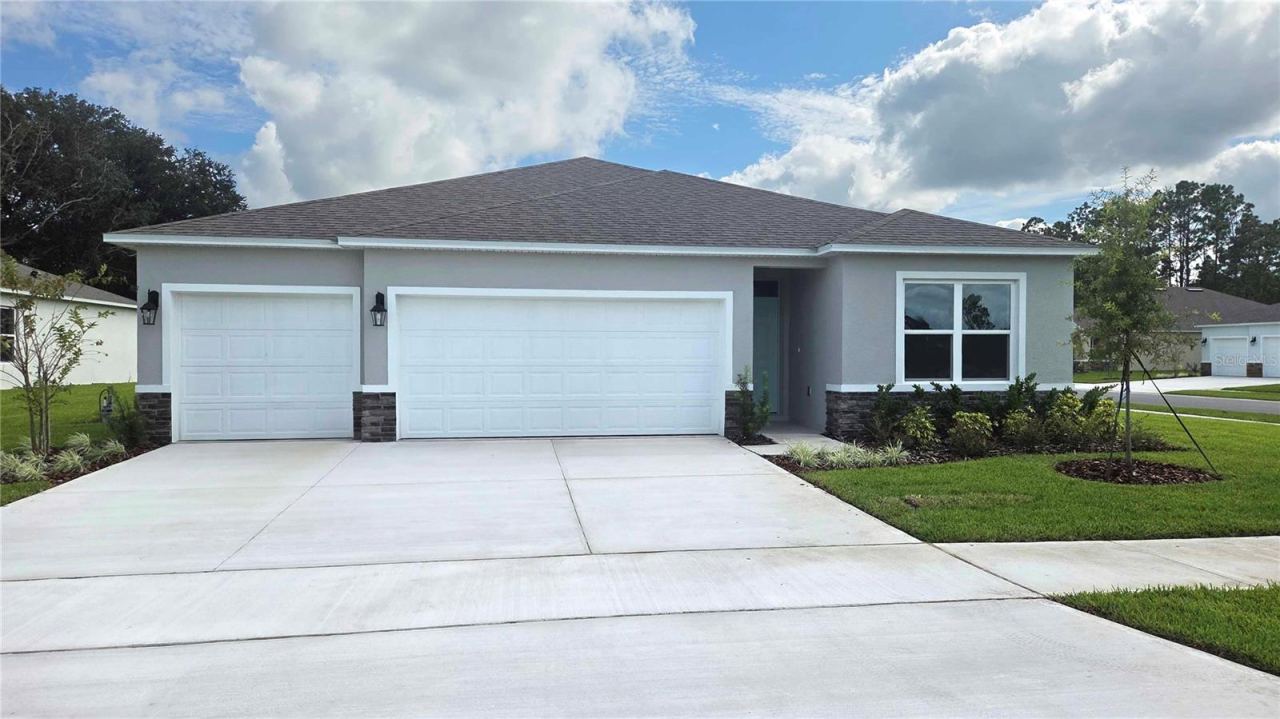 For Sale
2526 Dorset Ct
Ormond Beach, FL 32174
4 BD | 3 BA | 2,020 Sq.Ft.
$396,990
Courtesy of DR HORTON REALTY OF CENTRAL FLORIDA LLC
Listing information is provided by Stellar MLS as distributed by MLS Grid, for consumers' personal, non-commercial use. It may not be used for any purpose other than to identify prospective properties consumers may be interested in purchasing. Based on information submitted to the MLS GRID as of October 28, 2026 at 5:00 AM Eastern. All data is obtained from various sources and may not have been verified by broker or MLS GRID. Supplied Open House Information is subject to change without notice. All information should be independently reviewed and verified for accuracy. Properties may or may not be listed by the office/agent presenting the information. Listings shown with the listing brokerage.
