
For sale
388 Sotheby WayDebary, FL 32713
- 3 beds
- 2 baths
- 2,113 sq ft
- 0.18 acres
- Built 2002
Listing courtesy of KELLER WILLIAMS HERITAGE REALTY · MLS# V4950800
About this home
Tucked within Westridge at DeBary Plantation, this single-story home offers a polished first impression, a spacious layout, and a peaceful setting in one of DeBary’s most established communities. Built in 2002, the home features 3 bedrooms, 2 bathrooms, 2,113 square feet of living space, a dedicated office, and a 2-car garage. From the moment you arrive, the TILE ROOF, PAVER DRIVEWAY, arched windows, and covered entry create a polished first impression. Inside, the home is filled with natural light and offers an OPEN-CONCEPT LAYOUT with wood flooring throughout the main living areas, crown molding, recessed lighting, and tray ceilings that add height and character. The kitchen features white cabinetry, generous counter space, a breakfast bar, pantry storage, and a clear connection to the living and dining areas, making it practical for everyday living and entertaining. The front office offers a quiet and flexible space for working from home, reading, or hobbies. The primary suite is spacious and includes tray ceilings, wood flooring, and a private en-suite bathroom with dual vanities, a soaking tub, and a separate shower. Two additional bedrooms and a full guest bathroom provide comfortable space for family or visitors. Out back, the SCREENED REAR PATIO overlooks a private, landscaped backyard, creating a relaxing outdoor retreat. Located in the sought-after Westridge neighborhood of the DeBary Plantation community, this home offers convenient access to golf, shopping, dining, parks, medical facilities, and I-4.
| Property type | Single Family Residence |
|---|---|
| Community | Debary Plantation |
| County | Volusia |
| Year built | 2002 |
| Garage | 2-car |
| View | Trees/Woods |
| HOA | $210 monthly |
| Taxes | $6,330 (2025) |
| Days on market | 49 |
| MLS # | V4950800 |
Interior
Ceiling Fans(s), Crown Molding, Kitchen/Family Room Combo, Open Floorplan, Primary Bedroom Main Floor, Tray Ceiling(s), Walk-In Closet(s)
Appliances
Dishwasher, Dryer, Microwave, Range, Refrigerator, Washer
Flooring
Carpet, Tile, Wood
Heating & cooling
Central, Electric / Central Air
Construction
Block, Stucco
Roof
Tile
Estimate your monthly payment
Principal & interest
- Loan amount
- Down payment
Rate shown is Freddie Mac's average 30-year rate (October 15, 2026). Principal and interest only; taxes, insurance and any HOA are extra. Not a loan offer.
Location
Keep looking
Similar homes in Debary
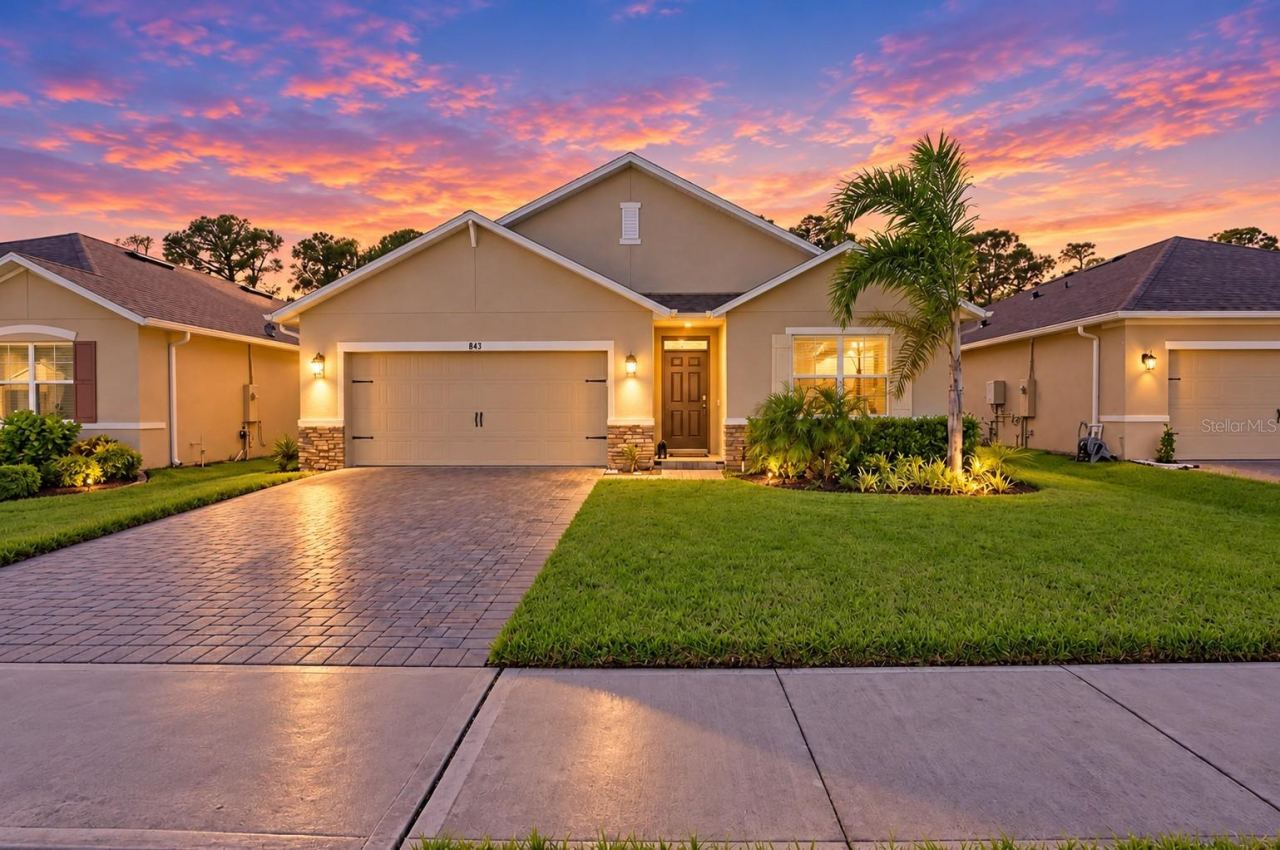 For Sale
843 Lazio Cir
Debary, FL 32713
4 BD | 2 BA | 1,836 Sq.Ft.
$405,000
Courtesy of LPT REALTY LLC
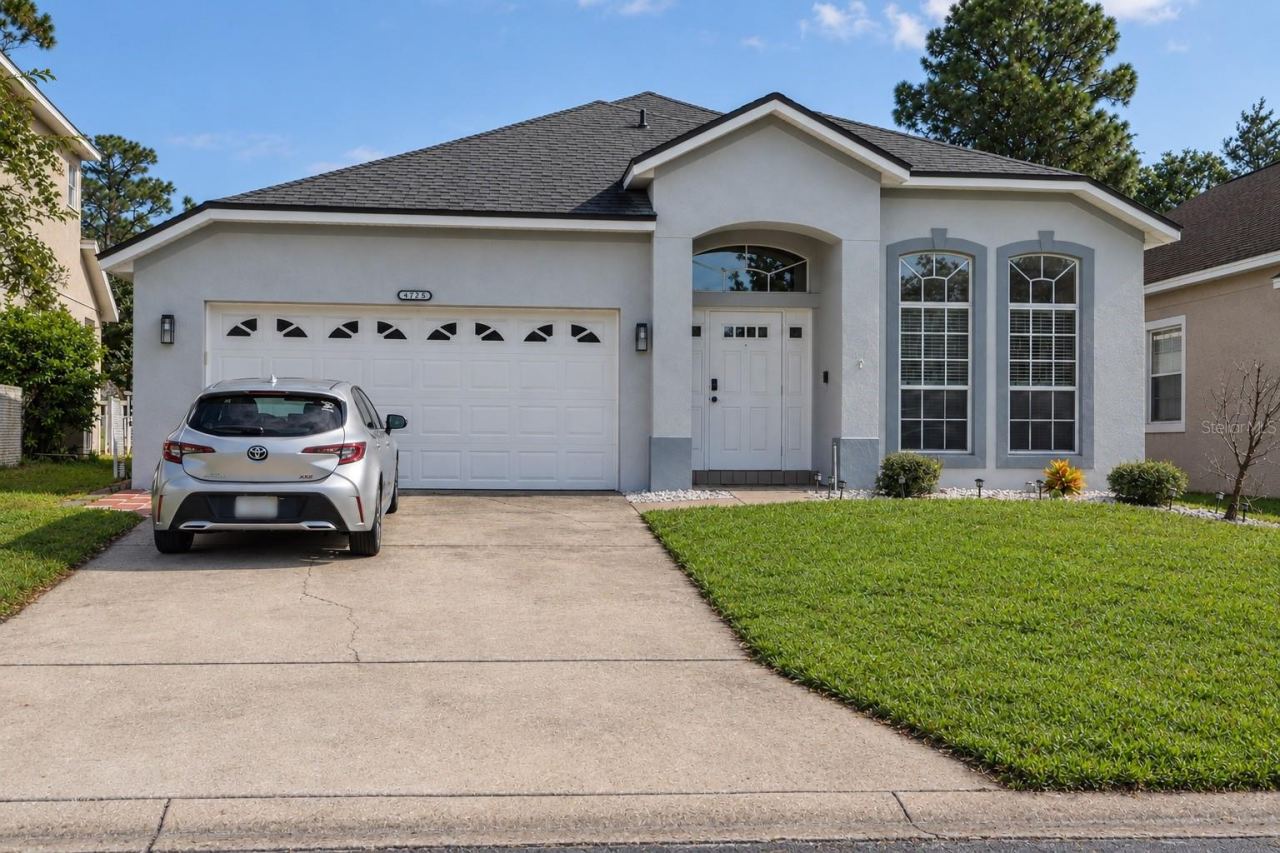 For Sale
111 Spring Glen Dr
Debary, FL 32713
4 BD | 2 BA | 2,064 Sq.Ft.
$374,900
Courtesy of ALL REAL ESTATE & INVESTMENTS
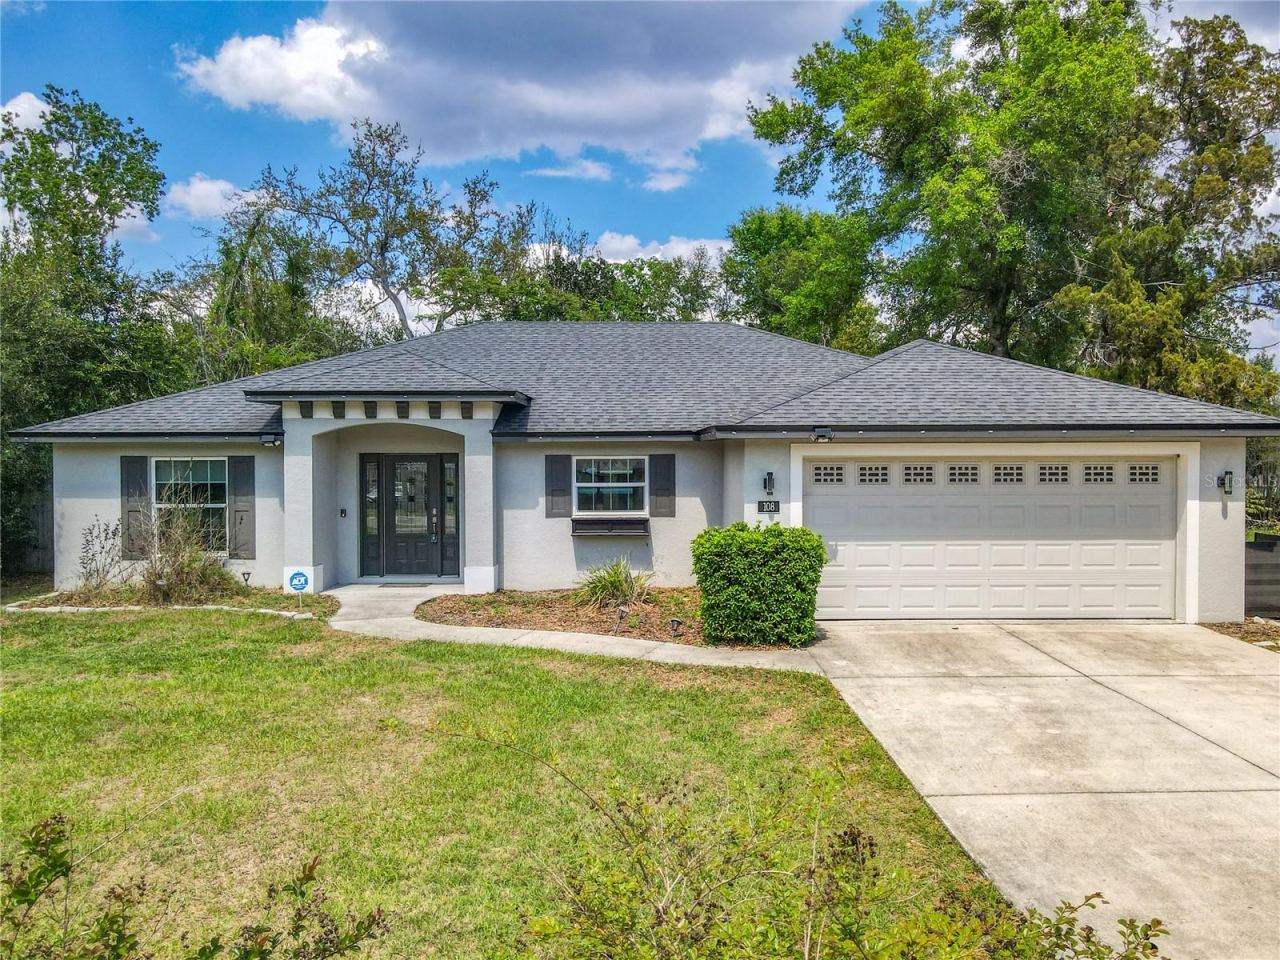 For Sale
108 Palmira Rd
Debary, FL 32713
3 BD | 2 BA | 1,618 Sq.Ft.
$414,900
Courtesy of EXP REALTY LLC
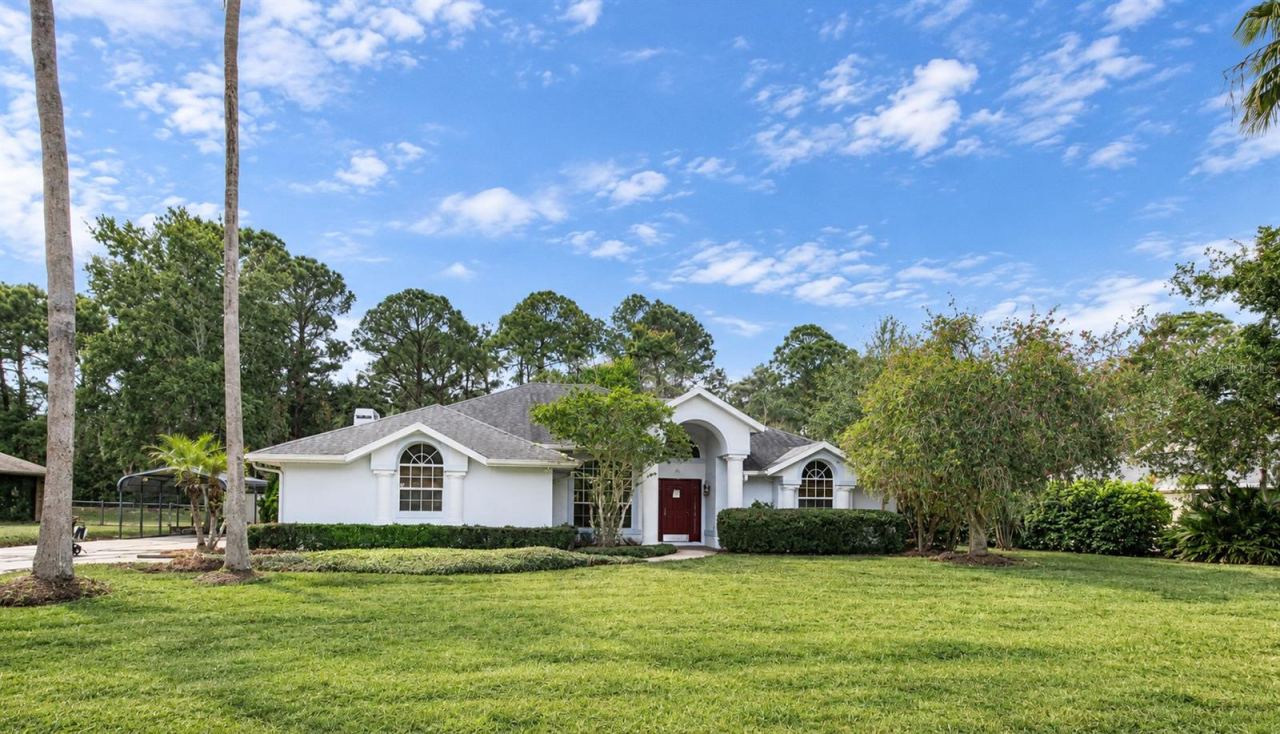 For Sale
24 Keeble Ave
Debary, FL 32713
3 BD | 2 BA | 2,077 Sq.Ft.
$428,000
Courtesy of NEXTHOME COAST2COAST
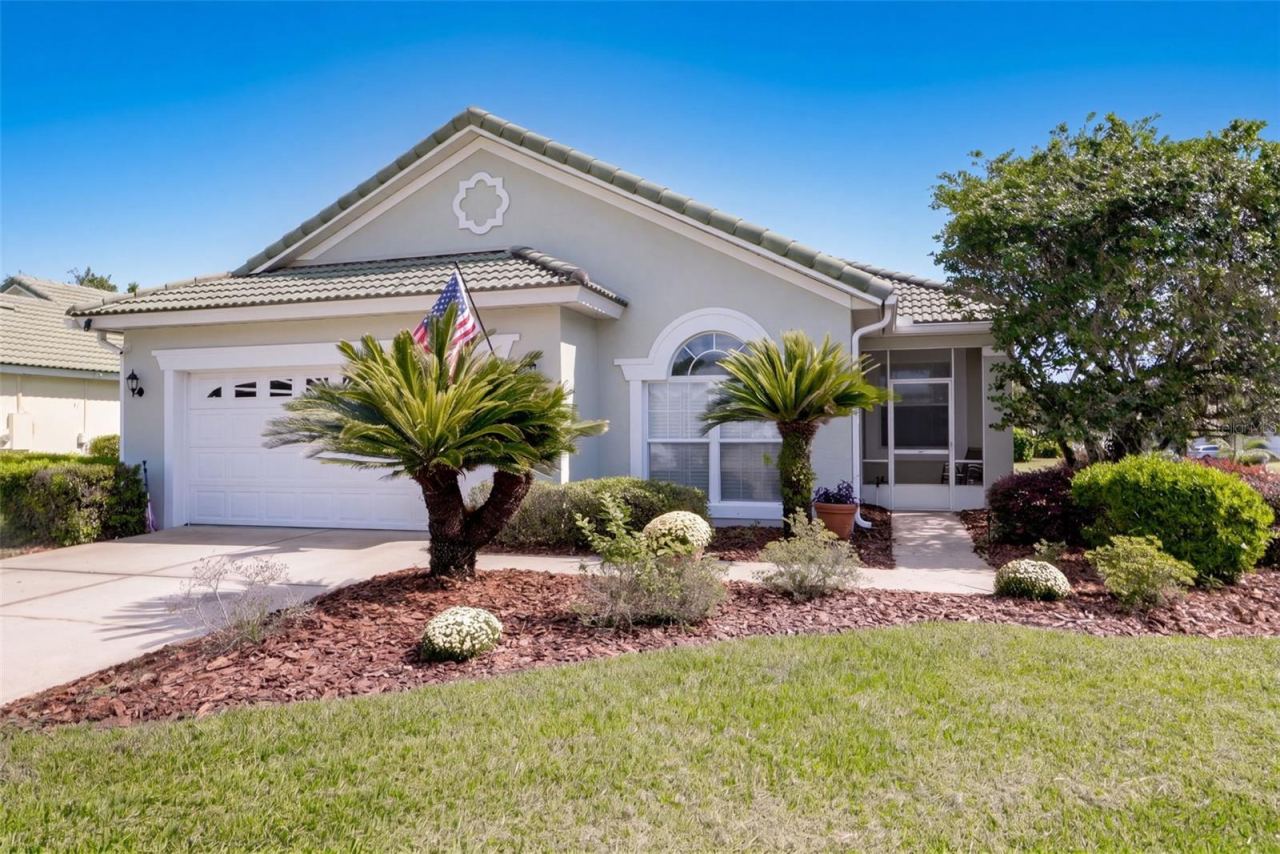 For Sale
338 Foxhill Dr
Debary, FL 32713
3 BD | 2 BA | 1,730 Sq.Ft.
$374,900
Courtesy of COLDWELL BANKER REALTY
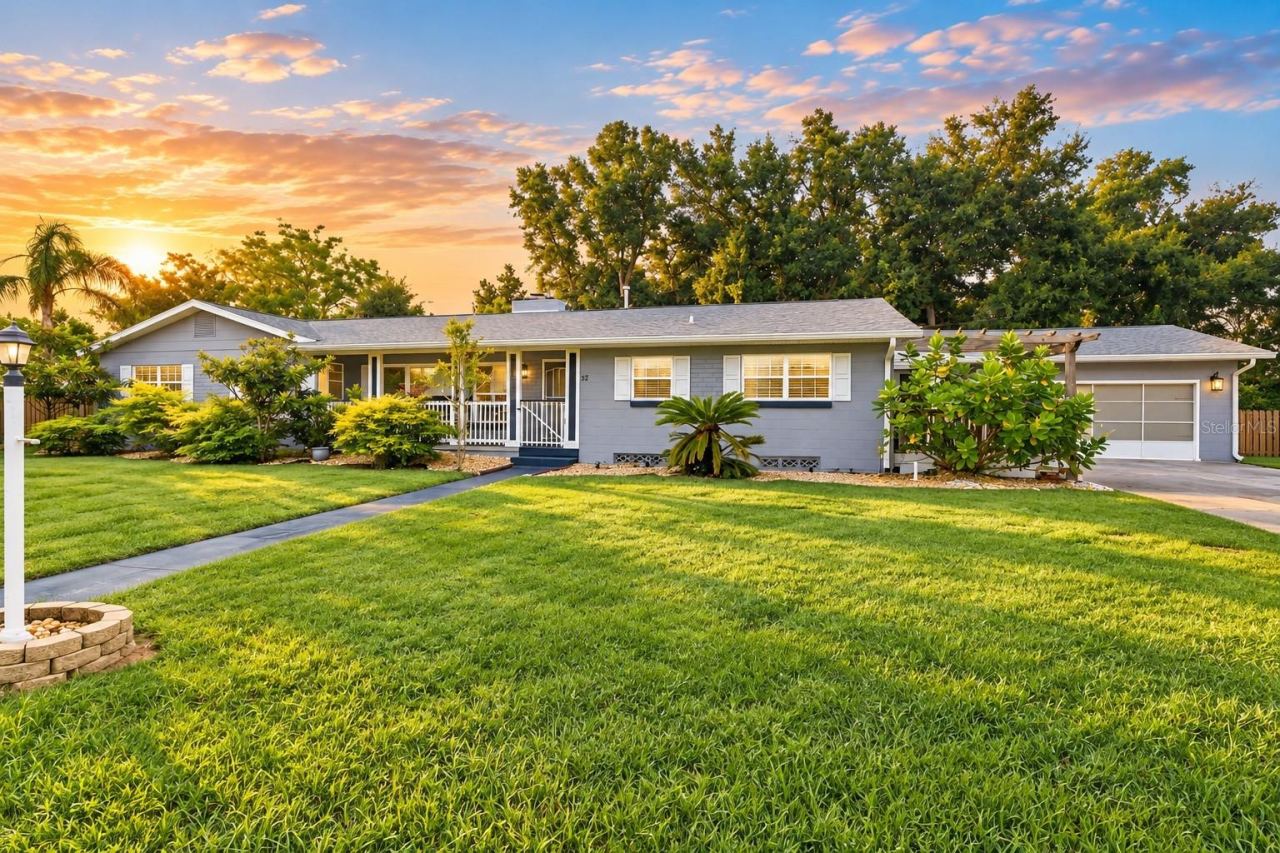 For Sale
37 Volusia Dr
Debary, FL 32713
4 BD | 3 BA | 2,058 Sq.Ft.
$439,500
Courtesy of BEE REALTY CORP
Listing information is provided by Stellar MLS as distributed by MLS Grid, for consumers' personal, non-commercial use. It may not be used for any purpose other than to identify prospective properties consumers may be interested in purchasing. Based on information submitted to the MLS GRID as of October 28, 2026 at 8:45 AM Eastern. All data is obtained from various sources and may not have been verified by broker or MLS GRID. Supplied Open House Information is subject to change without notice. All information should be independently reviewed and verified for accuracy. Properties may or may not be listed by the office/agent presenting the information. Listings shown with the listing brokerage.
