
Under contract
168 Bermuda Petrel CtDaytona Beach, FL 32119
- 2 beds
- 2 baths
- 1,260 sq ft
- 0.1 acres
- Built 1988
Listing courtesy of RISE REALTY OF FLORIDA LLC · MLS# V4950632
About this home
Under contract-accepting backup offers. GOLF FRONT + WATERFRONT VIEWS in desirable Pelican Bay! Enjoy peaceful water views, the 15th fairway, and beautiful Florida sunsets right from your own screened-in back patio. This inviting 2-bedroom, 2-bath home with a 2-car garage offers 1,260 sq. ft. of living space, vaulted ceilings, an open floor plan, and a desirable split-bedroom layout. The spacious primary suite features a private en-suite bath and generous walk-in closet. Both bedrooms have brand-new carpet, while ceramic tile flows throughout the main living areas. The bright kitchen features granite countertops, stainless steel appliances, light cabinetry, and a charming eat-in breakfast nook. Major updates include a BRAND-NEW TILE ROOF and NEW GARAGE DOOR, plus a hookup for a whole-house generator. The spacious, fully screened back patio is the perfect place to relax, entertain, and take in the gorgeous golf course, water, and sunset views. Pelican Bay is a gated golf community offering 24-hour manned gate security, a community pool, clubhouse, tennis courts, golf, and on-site dining. Conveniently located near Daytona International Speedway, Daytona Beach International Airport, Embry-Riddle Aeronautical University, shopping, dining, medical facilities, and the World’s Most Famous Beach. Water views, golf course views, beautiful sunsets, and major updates—all at an incredible value. Schedule your private showing today!
| Property type | Single Family Residence |
|---|---|
| Community | St Andrews Highlands |
| County | Volusia |
| Year built | 1988 |
| Garage | 2-car |
| Waterfront | Pond |
| View | Golf Course, Water |
| HOA | $144 monthly |
| Taxes | $1,032 (2025) |
| Days on market | 73 |
| MLS # | V4950632 |
Interior
Ceiling Fans(s), Eat-in Kitchen, Open Floorplan, Split Bedroom, Stone Counters, Thermostat, Vaulted Ceiling(s), Walk-In Closet(s)
Appliances
Convection Oven, Dishwasher, Microwave, Range, Refrigerator
Flooring
Carpet, Ceramic Tile
Exterior
Lighting, Rain Gutters
Community
Buyer Approval Required, Clubhouse, Community Mailbox, Deed Restrictions, Gated Community - Guard, Golf Carts OK, Golf, Irrigation-Reclaimed Water, Park, Playground, Pool, Sidewalks, Tennis Court(s), Street Lights
Amenities
Clubhouse, Gated, Golf Course, Park, Playground, Pool, Tennis Court(s)
Heating & cooling
Central / Central Air
Construction
Brick
Roof
Tile
Estimate your monthly payment
Principal & interest
- Loan amount
- Down payment
Rate shown is Freddie Mac's average 30-year rate (October 15, 2026). Principal and interest only; taxes, insurance and any HOA are extra. Not a loan offer.
Location
Keep looking
Similar homes in Daytona Beach
313 S Atlantic Ave #5200
Daytona Beach, FL 32118
1 BD | 2 BA | 691 Sq.Ft.
$185,000
Courtesy of REEL IN REALTY LLC
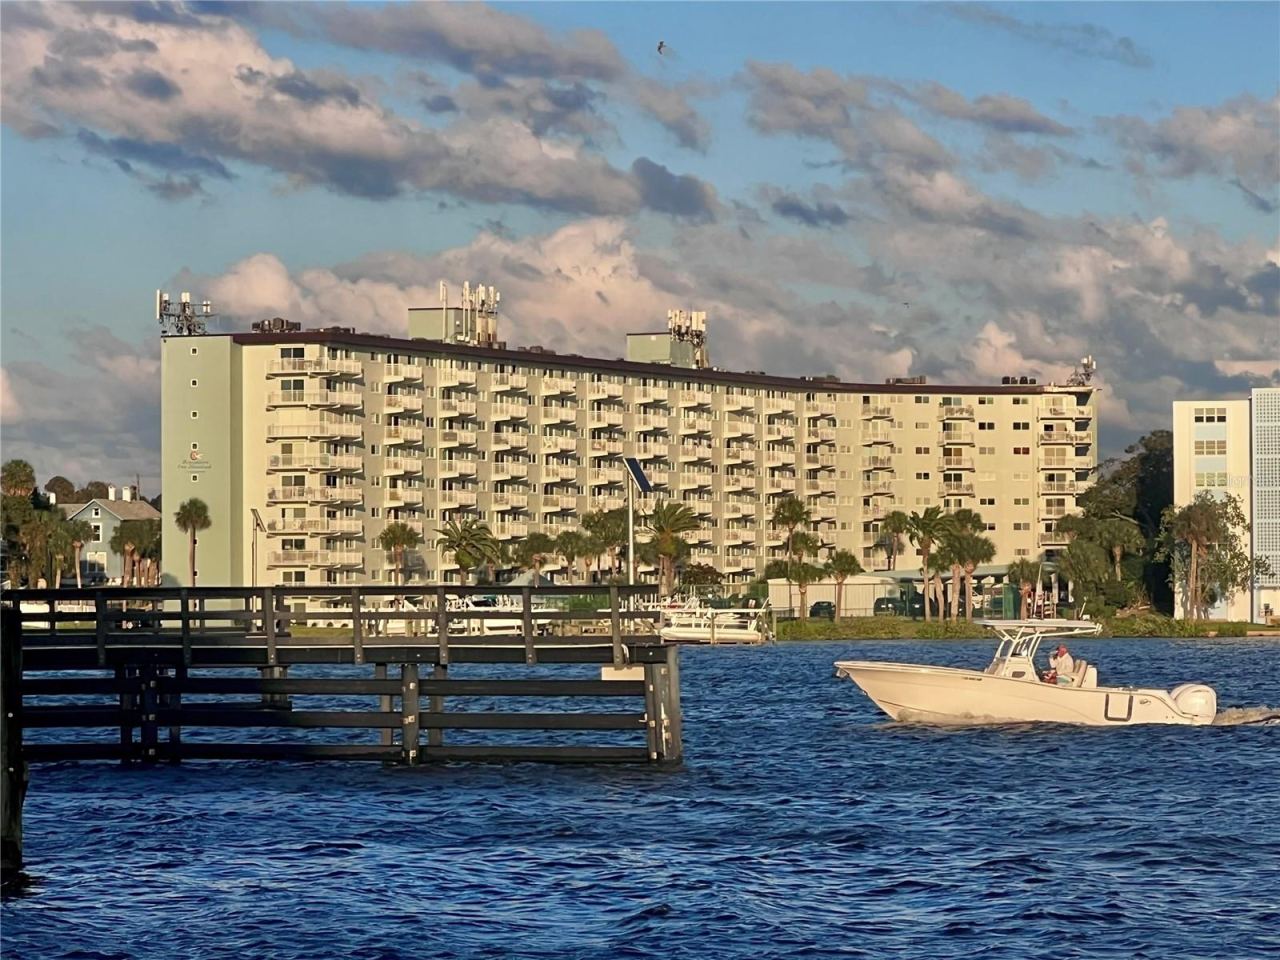 For Sale
100 Silver Beach Ave #720
Daytona Beach, FL 32118
2 BD | 2 BA | 1,095 Sq.Ft.
$235,000
Courtesy of CHARLES RUTENBERG REALTY ORLANDO
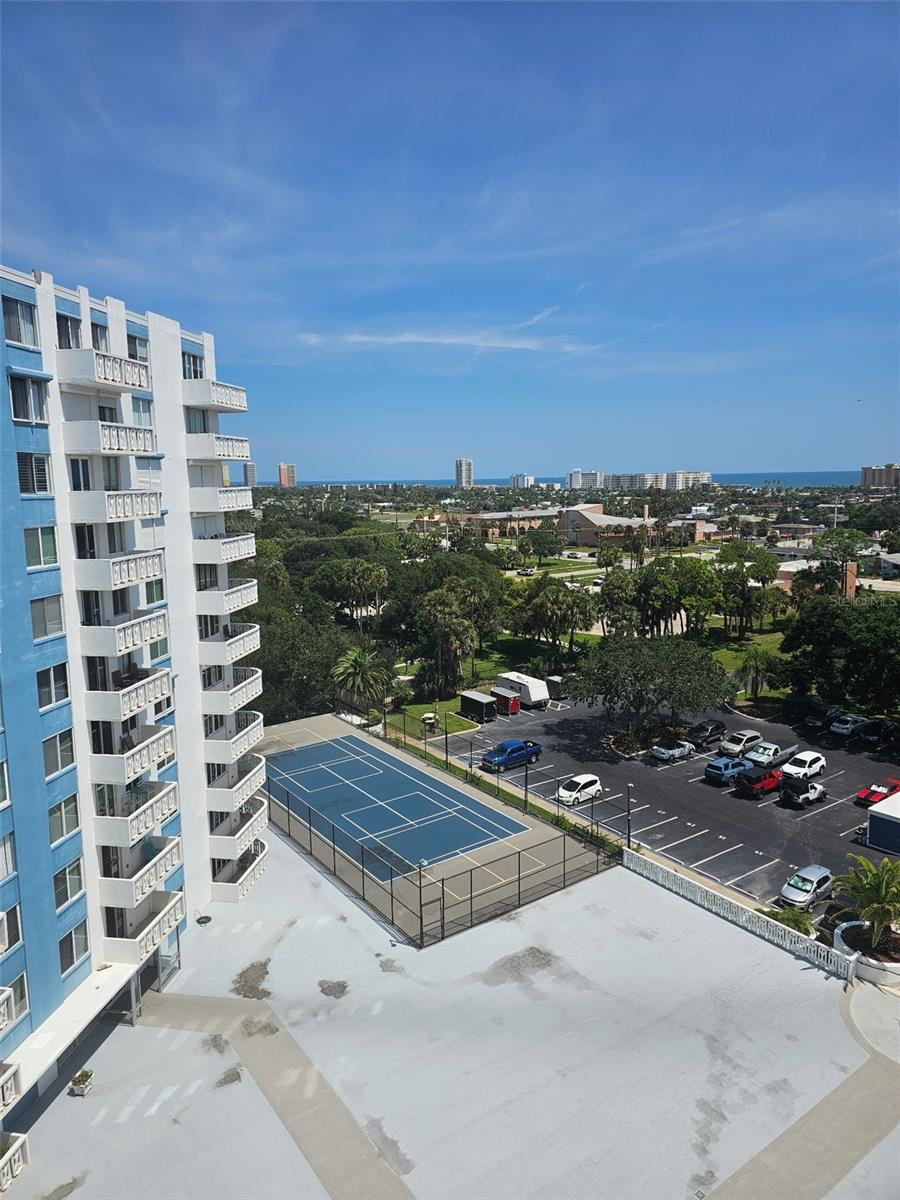 For Sale
925 N Halifax Ave #909
Daytona Beach, FL 32118
1 BD | 2 BA | 864 Sq.Ft.
$179,900
Courtesy of HOMESMART
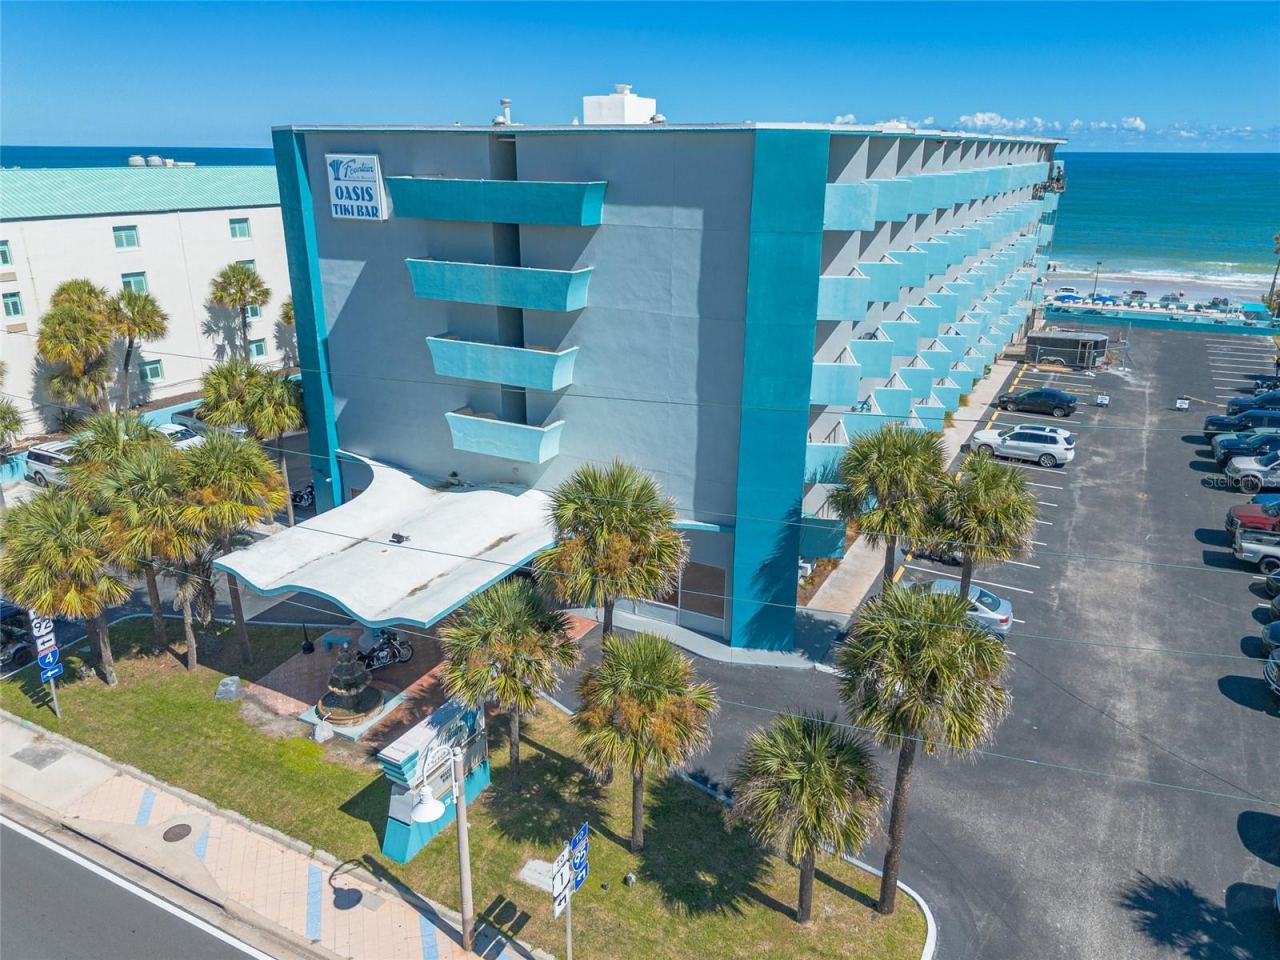 For Sale
313 S Atlantic Ave #4200
Daytona Beach, FL 32118
1 BD | 2 BA | 691 Sq.Ft.
$220,000
Courtesy of CENTURY 21 SUNDANCE REALTY
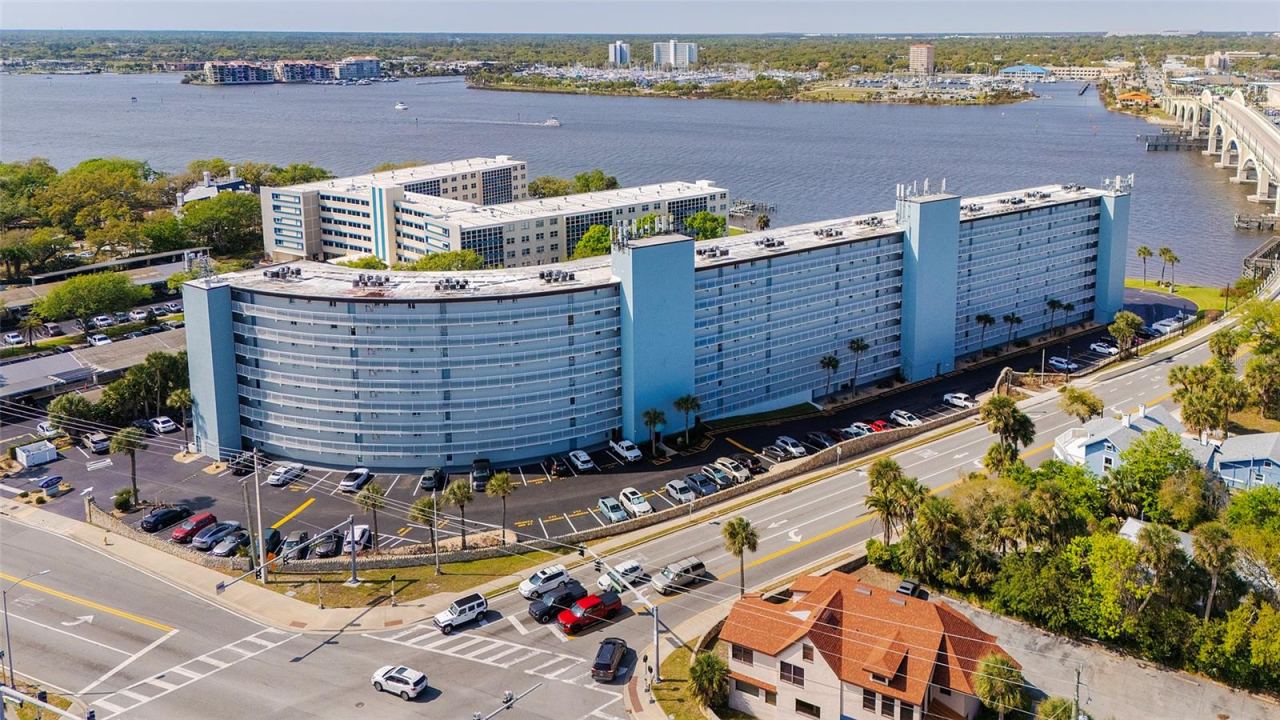 For Sale
100 Silver Beach Ave #502
Daytona Beach, FL 32118
3 BD | 2 BA | 1,275 Sq.Ft.
$199,900
Courtesy of 386REALESTATE.COM
 For Sale
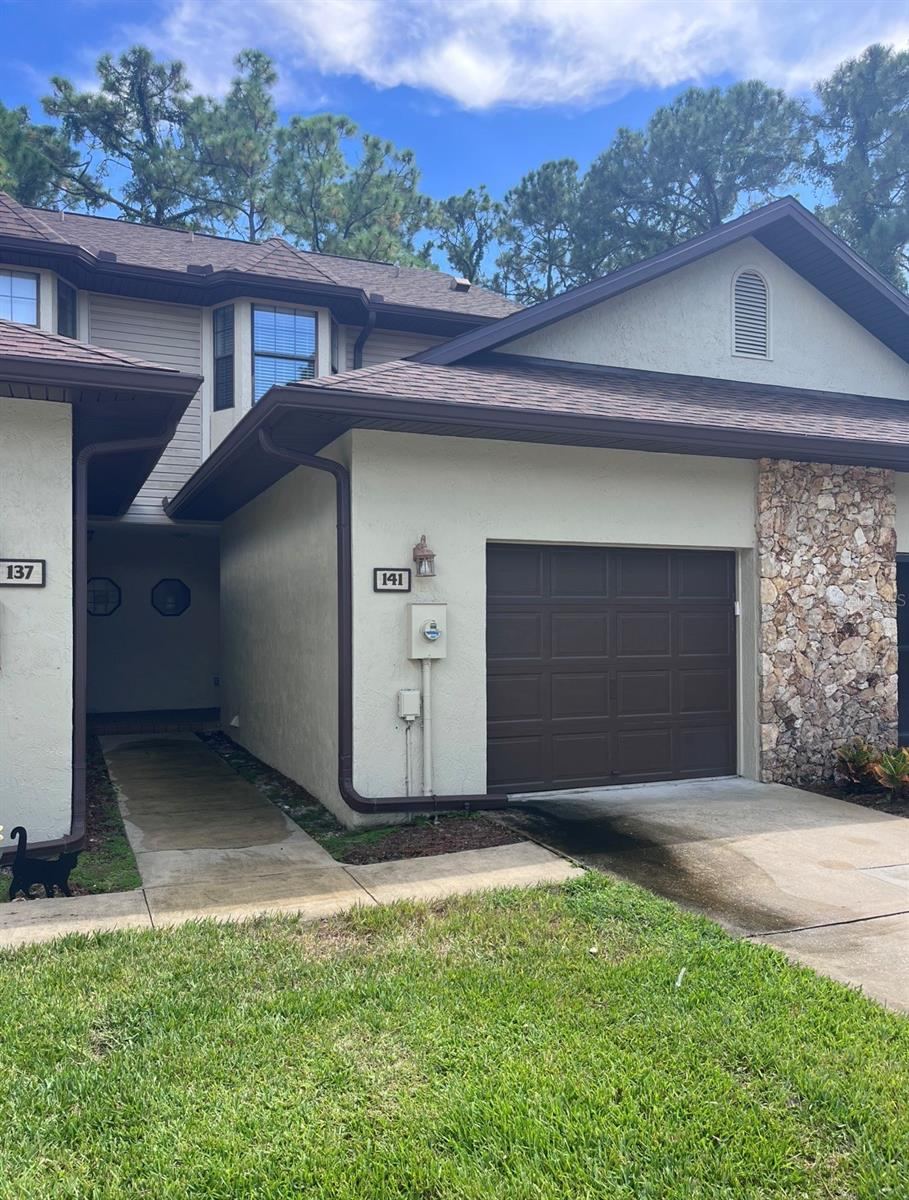
141 Dovecote Ln
Daytona Beach, FL 32114
2 BD | 3 BA | 1,360 Sq.Ft.
$199,900
Courtesy of XCELLENCE
Listing information is provided by Stellar MLS as distributed by MLS Grid, for consumers' personal, non-commercial use. It may not be used for any purpose other than to identify prospective properties consumers may be interested in purchasing. Based on information submitted to the MLS GRID as of October 29, 2026 at 9:30 PM Eastern. All data is obtained from various sources and may not have been verified by broker or MLS GRID. Supplied Open House Information is subject to change without notice. All information should be independently reviewed and verified for accuracy. Properties may or may not be listed by the office/agent presenting the information. Listings shown with the listing brokerage.
