
For sale
1040 W Village Green RdDeland, FL 32720
- 3 beds
- 2 baths
- 1,604 sq ft
- 0.32 acres
- Built 1986
Listing courtesy of LIVELY REAL ESTATE · MLS# V4950522
About this home
ASSUMABLE LOAN!! Take advantage of the opportunity to assume the seller's existing VA Loan - subject to lender approval, qualification, and loan assumption requirements.
Welcome home to this beautifully updated 3-bedroom, 2-bath residence within minutes of the heart of DeLand! Designed with comfort and functionality in mind, this home features a desirable split floor plan that offers privacy for both owners and family/guests.
Step inside to find new flooring (2025) throughout the spacious living and dining areas, creating a fresh, modern feel. The updated kitchen (2026) is ready for everyday living and entertaining with brand-new cabinets and Quartz countertops that blend style and practicality.
The outdoor living space is where this home truly shines. Enjoy your own private screened-in pool and spa, perfectly connected to the covered porch to create an expansive area for relaxing, entertaining, or enjoying Florida's beautiful weather year-round. The fully fenced backyard features recently installed white vinyl fencing (2025), providing privacy, security, and plenty of space for pets, play, or gardening.
Major updates provide peace of mind, including a newer roof (2022), new electrical panel (2026), and new cartridge filter for pool (2026), allowing you to move in with confidence.
Conveniently located near shopping, dining, medical facilities, schools, and the charm of historic Downtown DeLand, this home also offers easy access to major roadways for commuting to Orlando, Daytona Beach, and surrounding Central Florida attractions.
Don't miss your opportunity to own this move-in-ready Florida retreat—schedule your private showing today!
| Property type | Villa |
|---|---|
| Community | Brandywine Club Villas |
| County | Volusia |
| Year built | 1986 |
| Garage | 2-car |
| Pool | Private pool |
| HOA | $103 quarterly |
| Taxes | $4,081 (2025) |
| Days on market | 82 |
| MLS # | V4950522 |
Interior
Ceiling Fans(s), Living Room/Dining Room Combo, Split Bedroom, Stone Counters, Thermostat, Walk-In Closet(s), Window Treatments
Appliances
Dishwasher, Disposal, Electric Water Heater, Exhaust Fan, Microwave, Range, Refrigerator
Flooring
Carpet, Ceramic Tile, Luxury Vinyl
Exterior
Private Yard
Pool
Gunite, In Ground, Screen Enclosure
Heating & cooling
Central, Electric / Central Air
Construction
Block, Concrete, Stucco
Roof
Shingle
Estimate your monthly payment
Principal & interest
- Loan amount
- Down payment
Rate shown is Freddie Mac's average 30-year rate (October 15, 2026). Principal and interest only; taxes, insurance and any HOA are extra. Not a loan offer.
Location
Keep looking
Similar homes in Deland
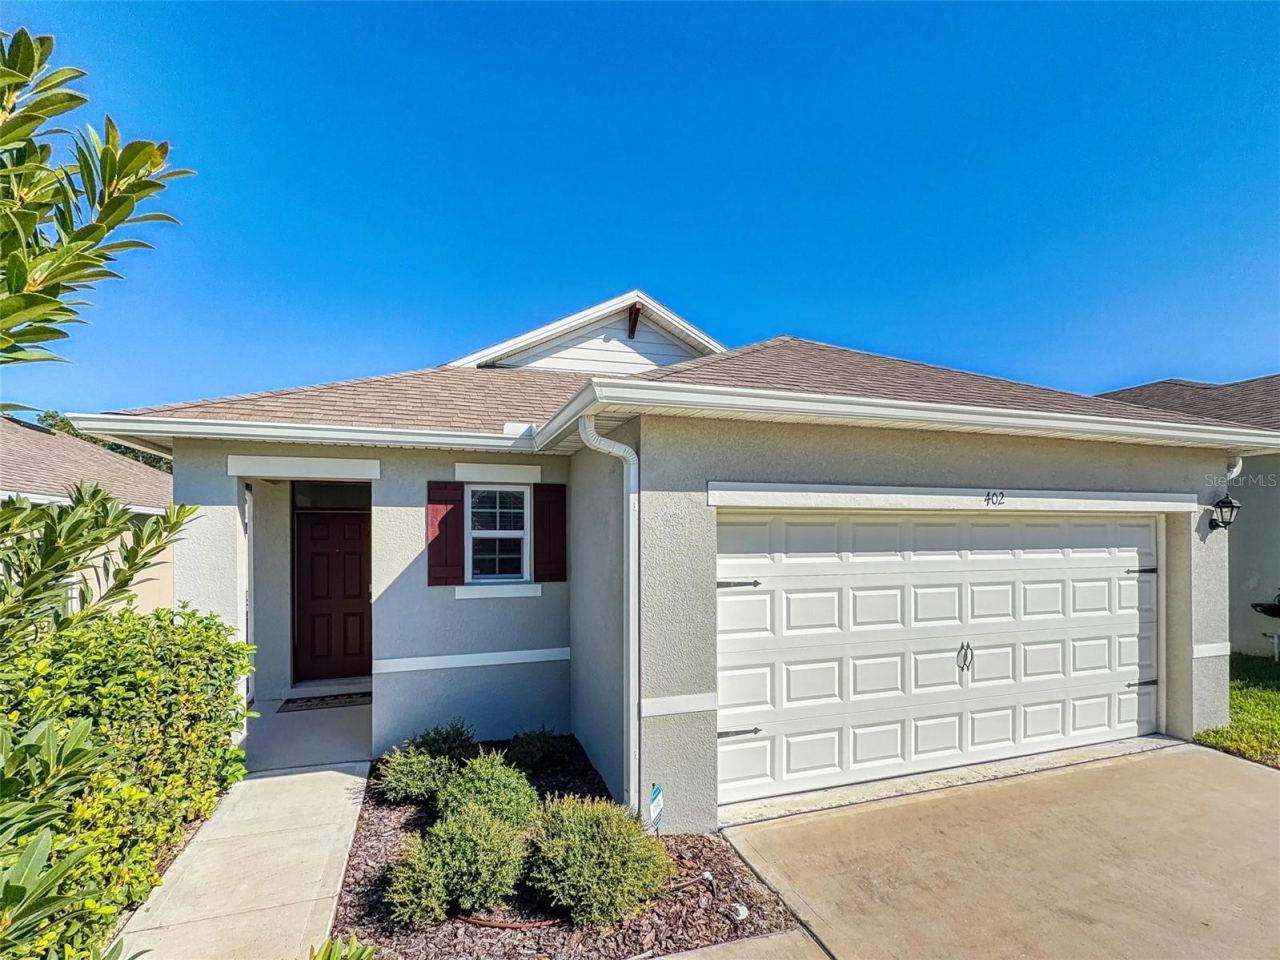 For Sale
402 Charlotte Way
Deland, FL 32724
3 BD | 2 BA | 1,651 Sq.Ft.
$329,990
Courtesy of ELLINGSON PROPERTIES LLC
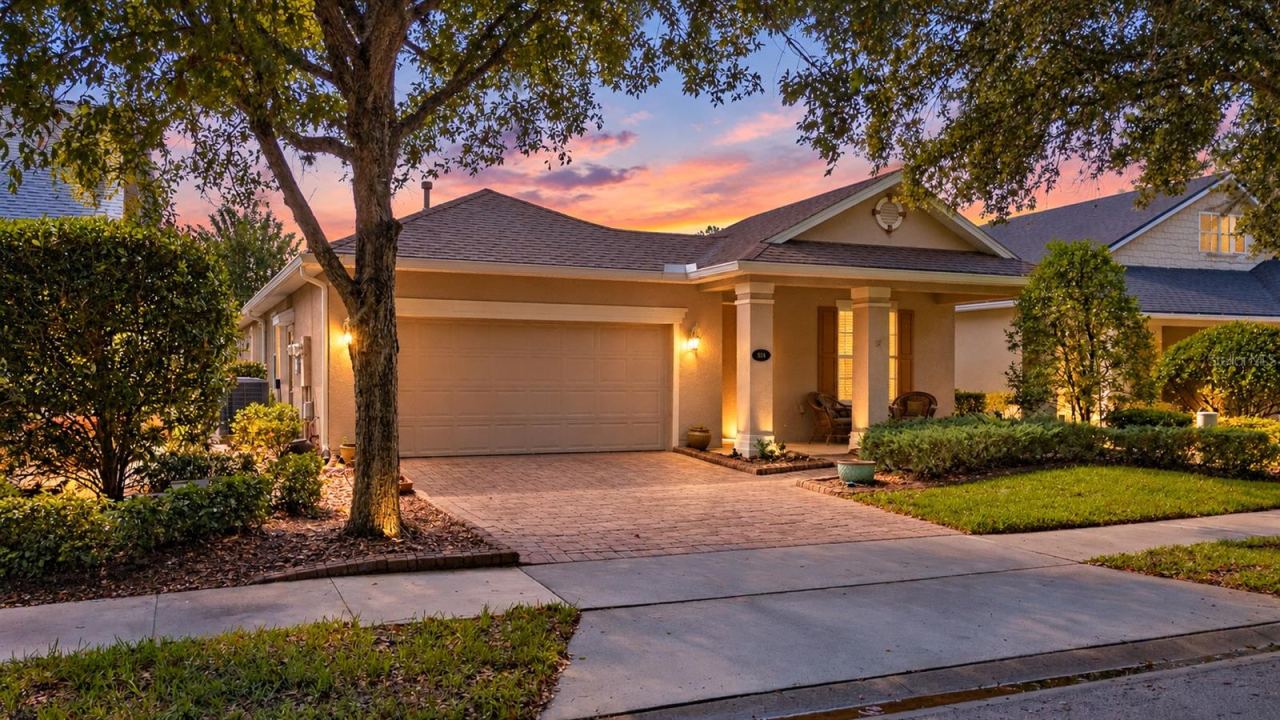 For Sale
1594 Lincolnshire Dr
Deland, FL 32724
2 BD | 2 BA | 1,839 Sq.Ft.
$365,000
Courtesy of LPT REALTY LLC
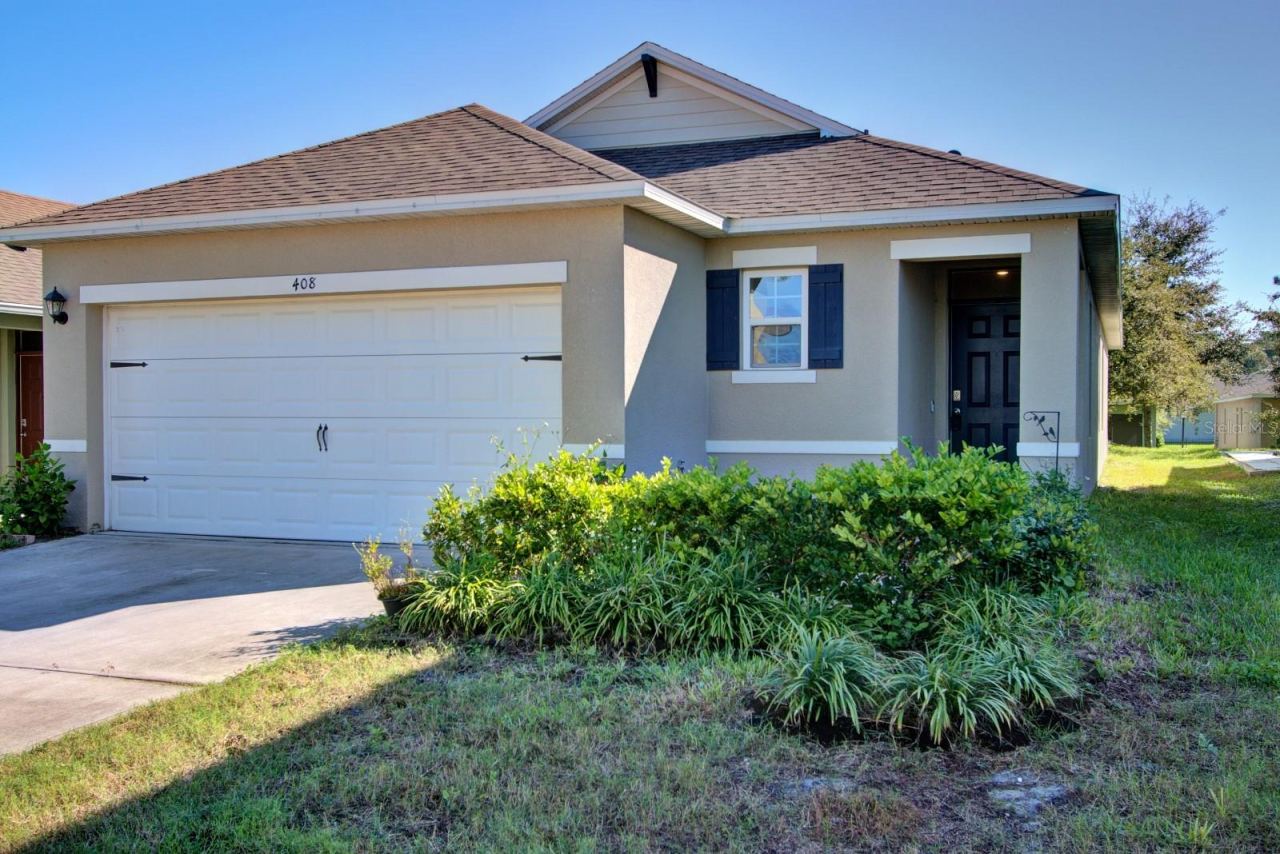 For Sale
408 Lady Bella Pl
Deland, FL 32724
3 BD | 2 BA | 1,666 Sq.Ft.
$325,000
Courtesy of PMI PROPERTY SOLUTIONS
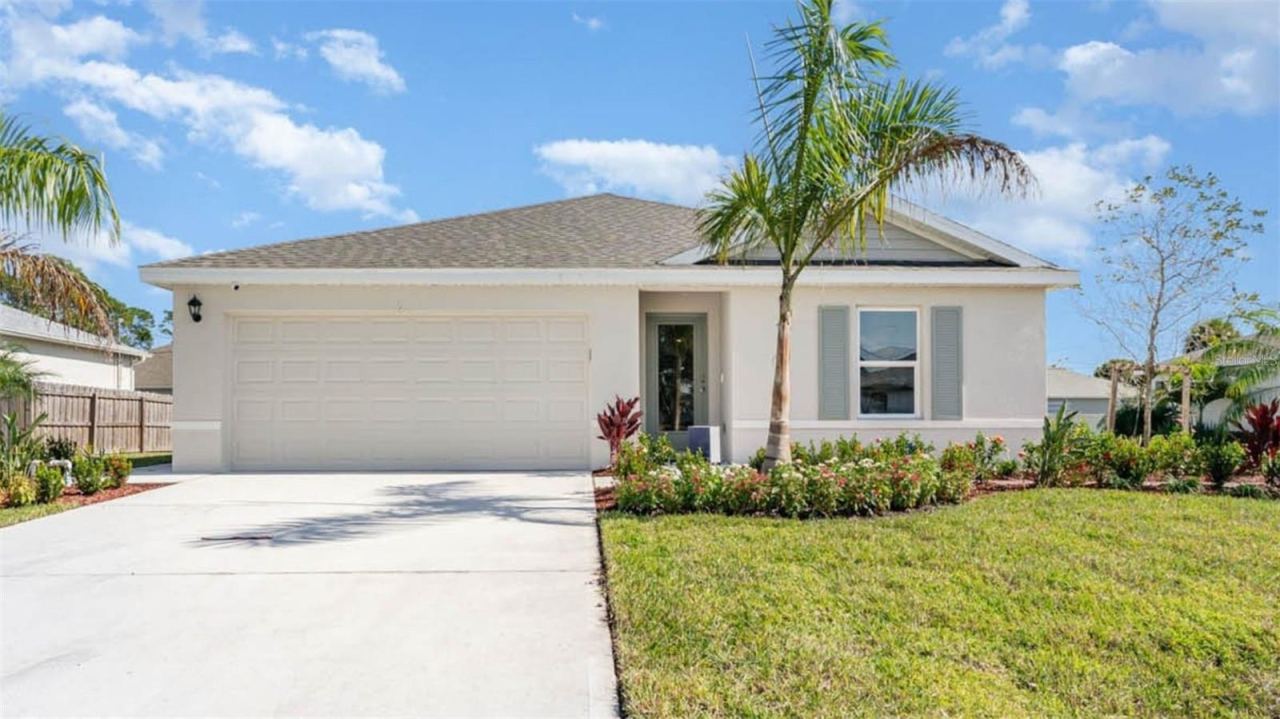 For Sale
678 Pearl St
Deland, FL 32720
3 BD | 2 BA | 1,328 Sq.Ft.
$349,990
Courtesy of DR HORTON REALTY OF CENTRAL FLORIDA LLC
 For Sale
1850 Calle Alto Vis
Deland, FL 32724
3 BD | 2 BA | 1,270 Sq.Ft.
$309,999
Courtesy of ADAN INVESTMENTS REAL ESTATE GROUP, PLLC
2097 Riverleaf Road
Deland, FL 32724
3 BD | 3 BA | 1,659 Sq.Ft.
$296,390
Courtesy of PULTE REALTY OF NORTH FLORIDA LLC
Listing information is provided by Stellar MLS as distributed by MLS Grid, for consumers' personal, non-commercial use. It may not be used for any purpose other than to identify prospective properties consumers may be interested in purchasing. Based on information submitted to the MLS GRID as of October 28, 2026 at 3:15 PM Eastern. All data is obtained from various sources and may not have been verified by broker or MLS GRID. Supplied Open House Information is subject to change without notice. All information should be independently reviewed and verified for accuracy. Properties may or may not be listed by the office/agent presenting the information. Listings shown with the listing brokerage.
