
For sale
458 Woodford DrDebary, FL 32713
- 4 beds
- 3 baths
- 2,312 sq ft
- 0.22 acres
- Built 2003
Listing courtesy of LPT REALTY, LLC · MLS# V4950382
About this home
Light pours through this beautifully maintained 4 bedroom, 3 bath home in the gated Saxon Woods community, offering 2,312 square feet of living space (3,004 total) on a .22 acre lot. An open floor plan creates effortless flow between the formal living and dining rooms, the family living space, and the kitchen, ideal for everyday life and entertaining alike. The kitchen offers abundant cabinetry and generous counter space for meal prep and hosting. Bedrooms are well-proportioned for comfort and privacy, and the primary suite includes an en-suite bath with ample closet storage. Oh and split floorplan just like you asked. Bedrooms 2-4 are all located on the right wing of the home with access to the screened in lanai.
Sliding glass doors lead you to the large screened patio sets the stage for family gatherings, and the level yard invites gardening and privacy and even room for a pool. A driveway with additional parking adds convenience for guests, and the 3-car garage delivers the storage and workspace today's buyers ask for... boats, toys, you name it!
Set on a quiet residential street, this home puts you minutes from shopping, dining, parks, and schools, with quick access to I-4 for an easy run to Orlando, Lake Mary, and Central Florida's beaches. DeBary's new walkable downtown district is also on the way, just off US 17-92 by the SunRail station, bringing shops, restaurants, and a Publix within reach of home.
A smart choice for homeowners seeking move-in readiness or investors pursuing steady rental demand in a sought-after, gated DeBary neighborhood. Schedule your tour today! Seller motivated!
| Property type | Single Family Residence |
|---|---|
| Community | Saxon Woods |
| County | Volusia |
| Year built | 2003 |
| Garage | 3-car |
| View | Garden, Trees/Woods |
| HOA | $282 quarterly |
| Taxes | $2,270 (2025) |
| Days on market | 55 |
| MLS # | V4950382 |
Interior
Built-in Features, Ceiling Fans(s), Eat-in Kitchen, High Ceilings, Kitchen/Family Room Combo, Living Room/Dining Room Combo, Primary Bedroom Main Floor, Solid Surface Counters, Solid Wood Cabinets, Split Bedroom, Thermostat, Tray Ceiling(s), Walk-In Closet(s), Window Treatments
Appliances
Dishwasher, Disposal, Dryer, Electric Water Heater, Microwave, Range, Range Hood, Refrigerator, Washer
Flooring
Ceramic Tile, Luxury Vinyl
Exterior
Garden, Lighting, Private Yard, Sprinkler Metered
Community
Gated Community - No Guard, Golf Carts OK, Playground, Pool, Sidewalks, Street Lights
Heating & cooling
Central / Central Air
Construction
Block
Roof
Shingle
Estimate your monthly payment
Principal & interest
- Loan amount
- Down payment
Rate shown is Freddie Mac's average 30-year rate (October 15, 2026). Principal and interest only; taxes, insurance and any HOA are extra. Not a loan offer.
Location
Keep looking
Similar homes in Debary
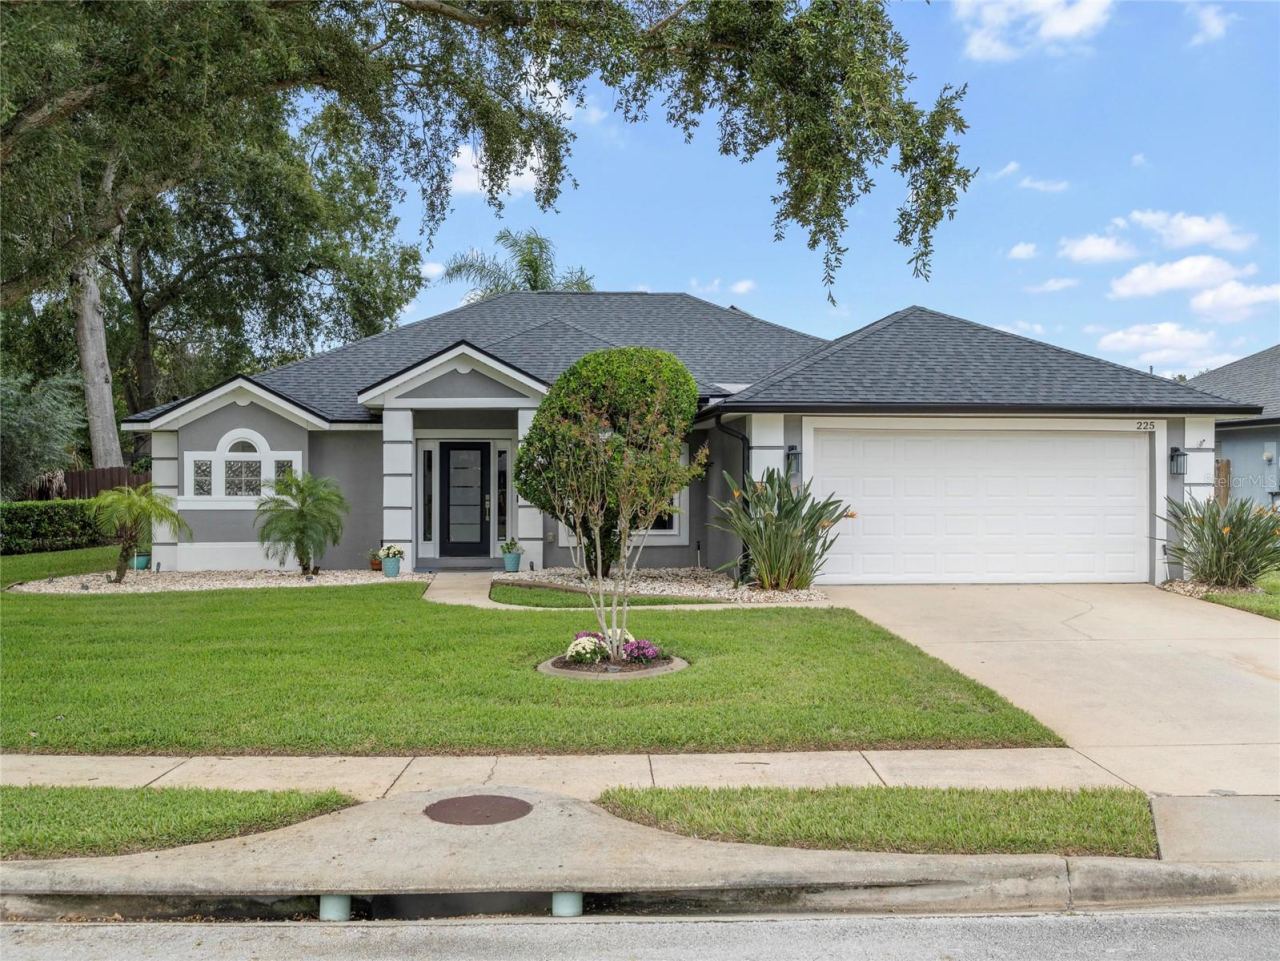 For Sale
225 Englenook Dr
Debary, FL 32713
3 BD | 2 BA | 1,818 Sq.Ft.
$449,500
Courtesy of PREMIER SOTHEBYS INT'L REALTY
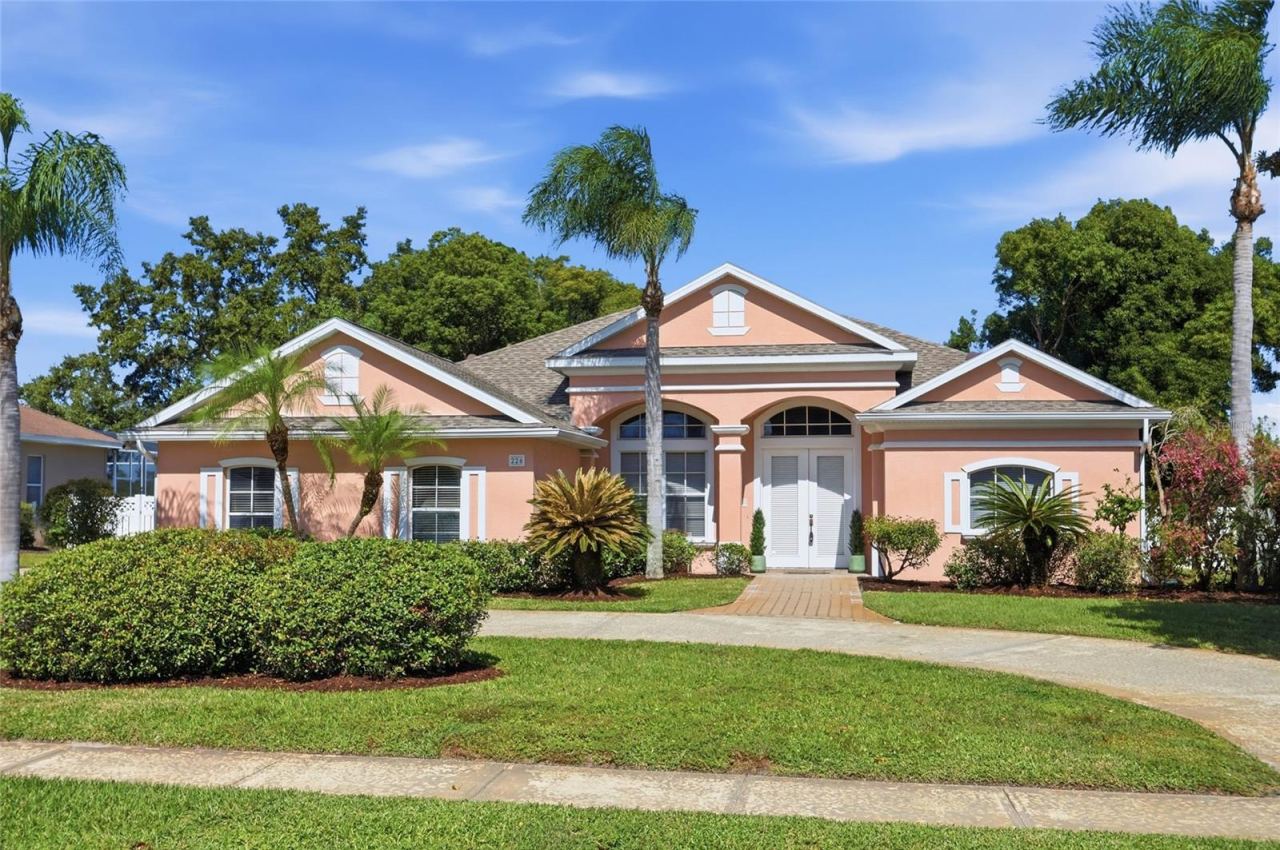 For Sale
226 Alexandra Woods Dr
Debary, FL 32713
4 BD | 3 BA | 2,363 Sq.Ft.
$500,000
Courtesy of CENTURY 21 ALTON CLARK
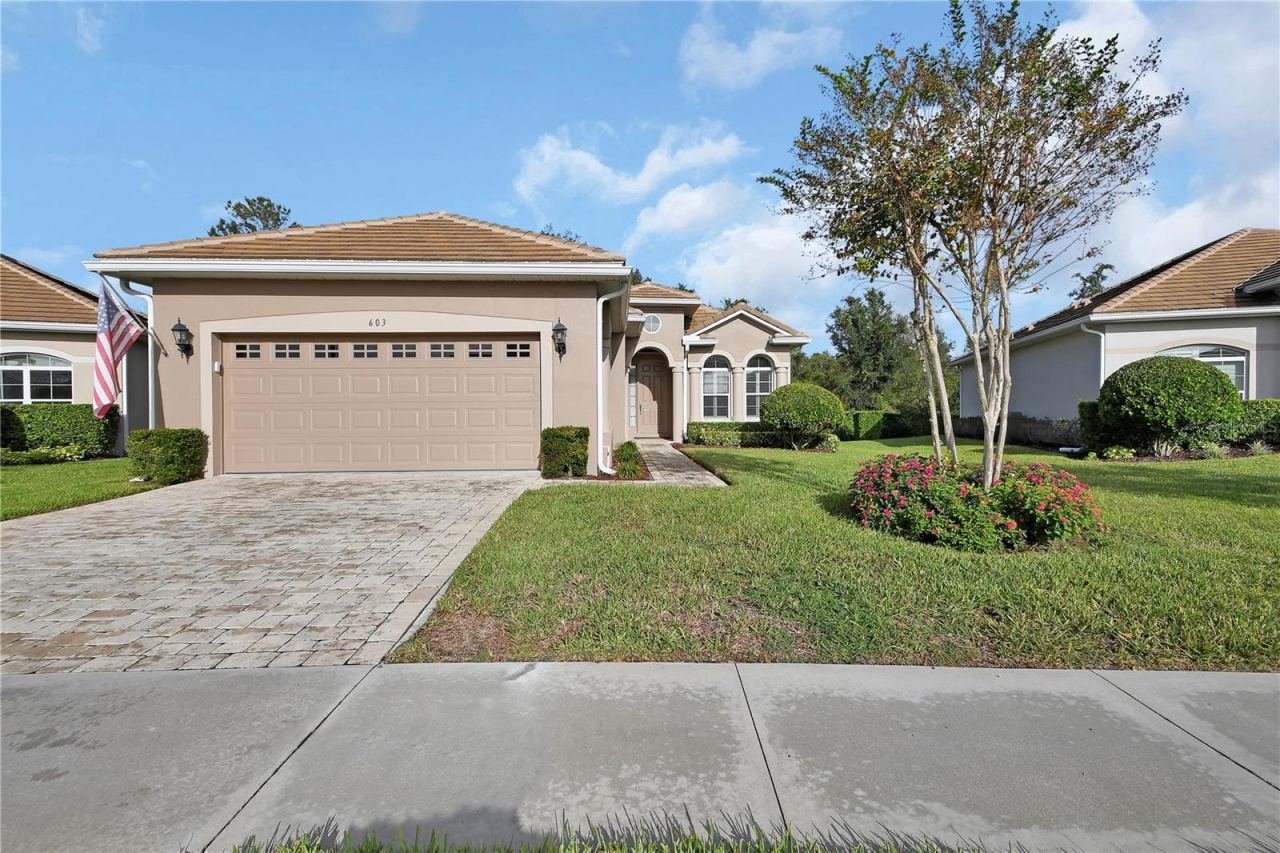 For Sale
603 Newhall Ln
Debary, FL 32713
3 BD | 2 BA | 1,904 Sq.Ft.
$415,000
Courtesy of THE CORNERSTONE GROUP
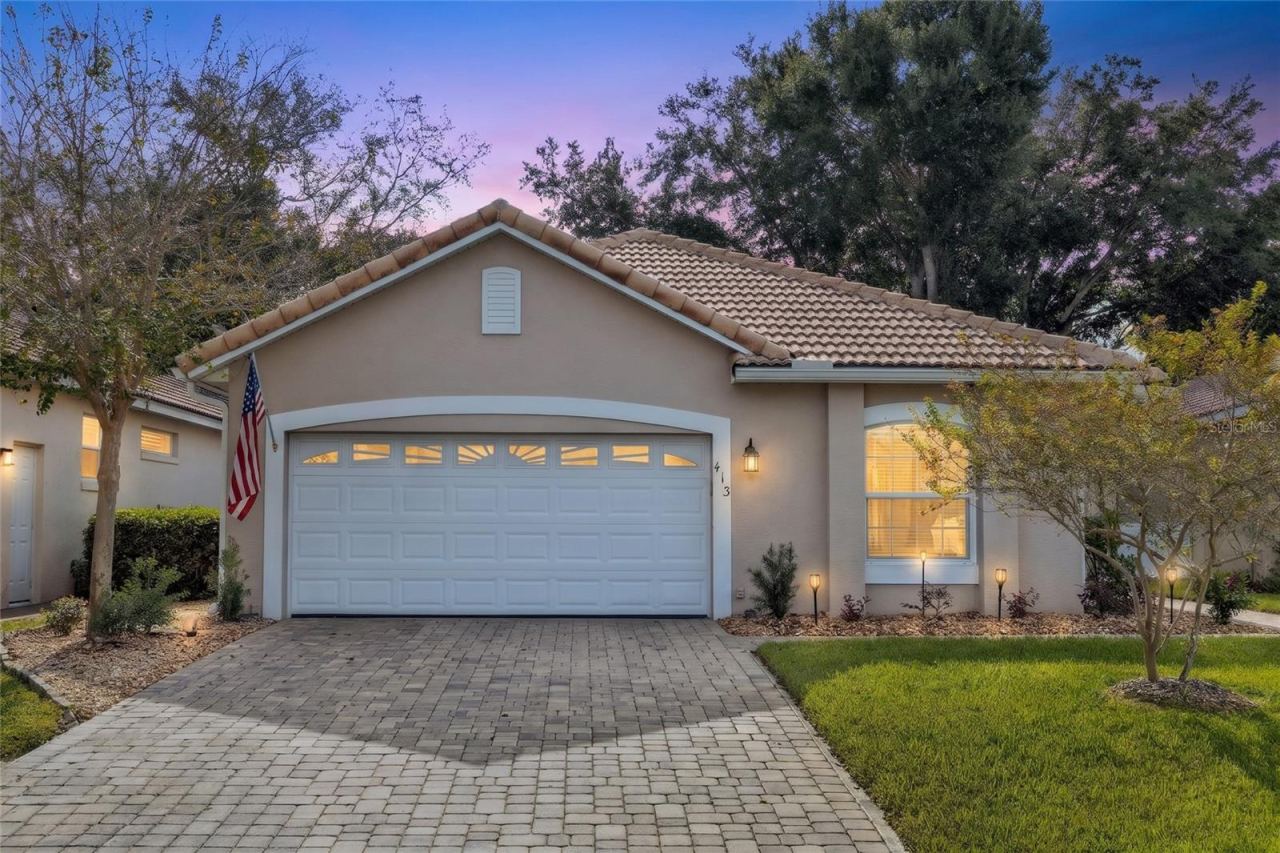 For Sale
413 Fenwick Ct
Debary, FL 32713
3 BD | 2 BA | 1,719 Sq.Ft.
$389,999
Courtesy of LIVELY REAL ESTATE
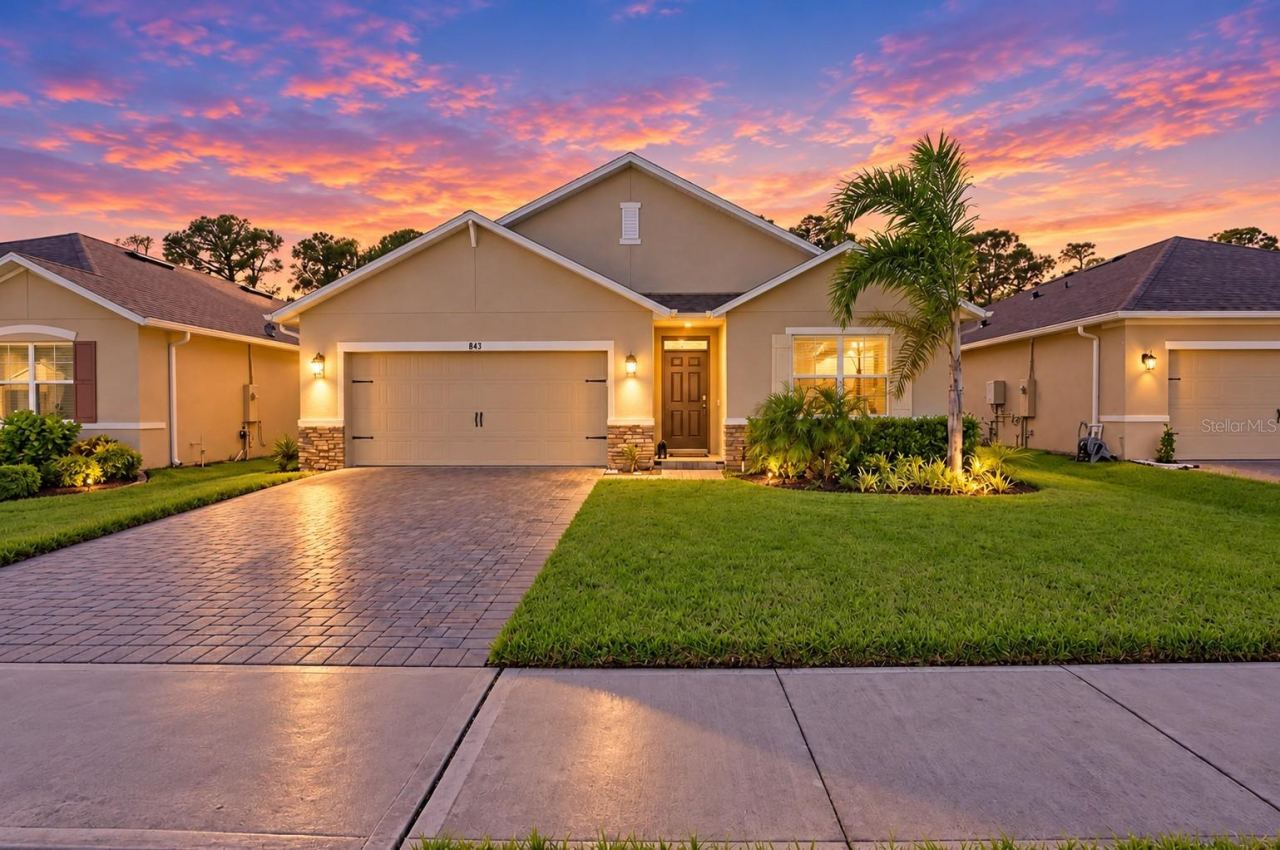 For Sale
843 Lazio Cir
Debary, FL 32713
4 BD | 2 BA | 1,836 Sq.Ft.
$405,000
Courtesy of LPT REALTY LLC
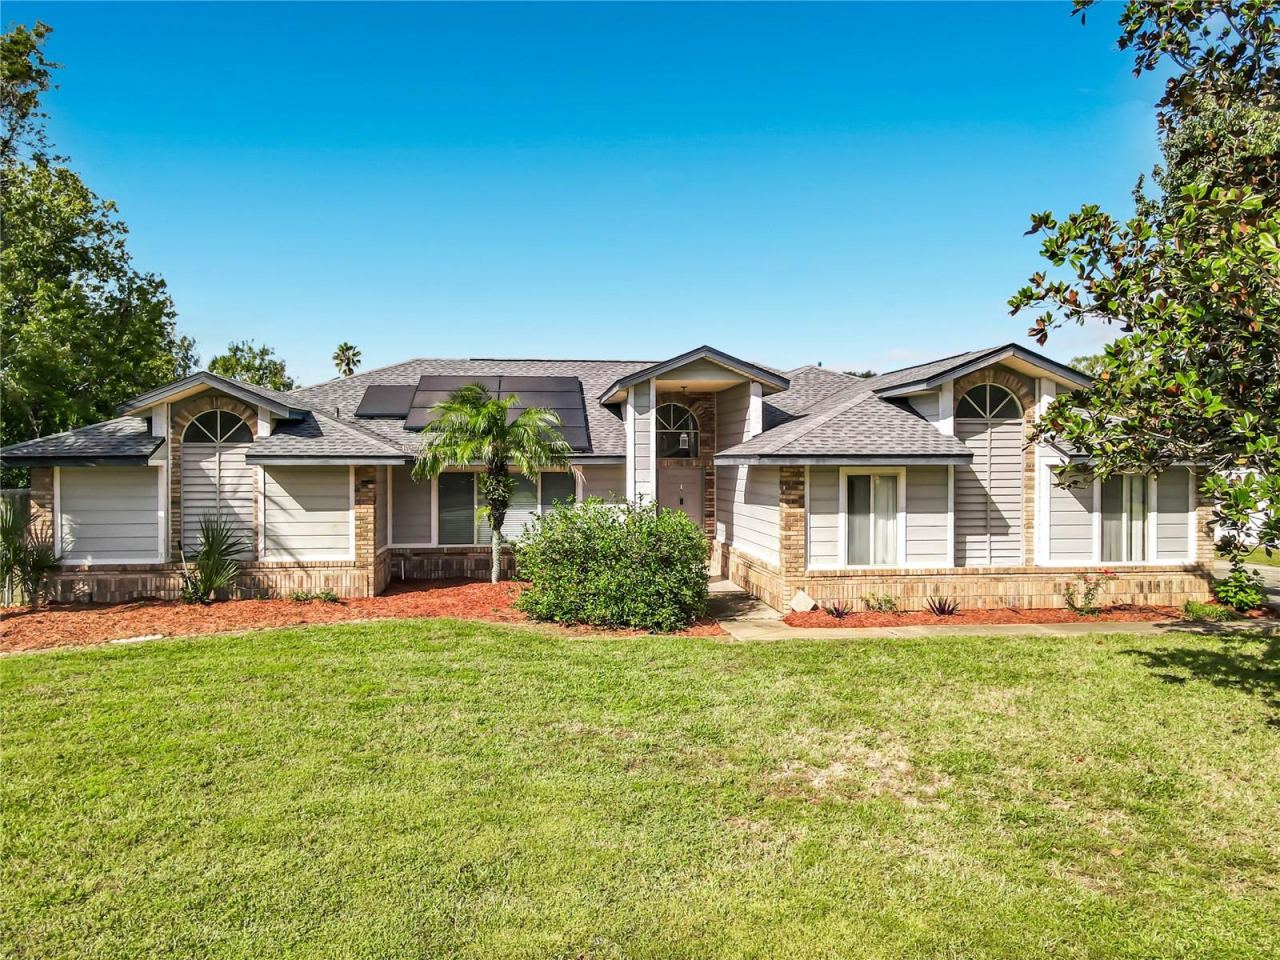 For Sale
510 Brokenshire Dr
Debary, FL 32713
4 BD | 3 BA | 2,228 Sq.Ft.
$489,000
Courtesy of LA ROSA REALTY LLC
Listing information is provided by Stellar MLS as distributed by MLS Grid, for consumers' personal, non-commercial use. It may not be used for any purpose other than to identify prospective properties consumers may be interested in purchasing. Based on information submitted to the MLS GRID as of October 30, 2026 at 9:15 AM Eastern. All data is obtained from various sources and may not have been verified by broker or MLS GRID. Supplied Open House Information is subject to change without notice. All information should be independently reviewed and verified for accuracy. Properties may or may not be listed by the office/agent presenting the information. Listings shown with the listing brokerage.
