
Sold Sep 2026
63 Westland RunOrmond Beach, FL 32174
- 3 beds
- 2 baths
- 1,995 sq ft
- 0.18 acres
- Built 2007
Listing courtesy of RE/MAX SIGNATURE · MLS# V4950133
About this home
Hunters Ridge Westland Village POOL home! This Vanacore-built Ryan floor plan offers an open, inviting layout with soaring ceilings, plantation shutters, and a spacious great room designed for comfortable living and entertaining. The dining room features elegant columns, adding a touch of architectural style.
The kitchen overlooks the main living area and offers an eat-in space with views of the sparkling in-ground pool. Flooring includes a tasteful combination of tile, carpet, and wood. The oversized primary suite is a true retreat with two walk-in closets, an ensuite bath featuring an oversized shower, Jacuzzi tub, double granite vanity, and linen closet.
One guest bedroom features wood flooring and two built-in desks, making it perfect for a home office, study, or creative space. The additional guest bedroom offers carpet, a stylish ceiling fan, and ample closet space. Step outside and enjoy your private sparkling pool setting in one of Ormond Beach’s desirable Hunters Ridge communities. Come see for yourself!
| Property type | Single Family Residence |
|---|---|
| Community | Westland Village |
| County | Volusia |
| Year built | 2007 |
| Garage | 2-car |
| Pool | Private pool |
| View | Pool |
| HOA | $270 quarterly |
| Taxes | $4,172 (2025) |
| MLS # | V4950133 |
Interior
Built-in Features, Ceiling Fans(s), Eat-in Kitchen, High Ceilings, Open Floorplan, Primary Bedroom Main Floor, Tray Ceiling(s), Walk-In Closet(s), Window Treatments
Appliances
Dishwasher, Disposal, Electric Water Heater, Microwave, Range, Refrigerator
Flooring
Carpet, Tile, Wood
Exterior
Private Yard
Community
Association Recreation - Owned, Clubhouse, Playground, Pool, Tennis Court(s)
Amenities
Clubhouse, Pool
Pool
Gunite, In Ground, Lighting
Heating & cooling
Central, Electric, Heat Pump / Central Air
Construction
Concrete, Stucco
Roof
Shingle
Estimate your monthly payment
Principal & interest
- Loan amount
- Down payment
Rate shown is Freddie Mac's average 30-year rate (October 15, 2026). Principal and interest only; taxes, insurance and any HOA are extra. Not a loan offer.
Location
Keep looking
Similar homes in Ormond Beach
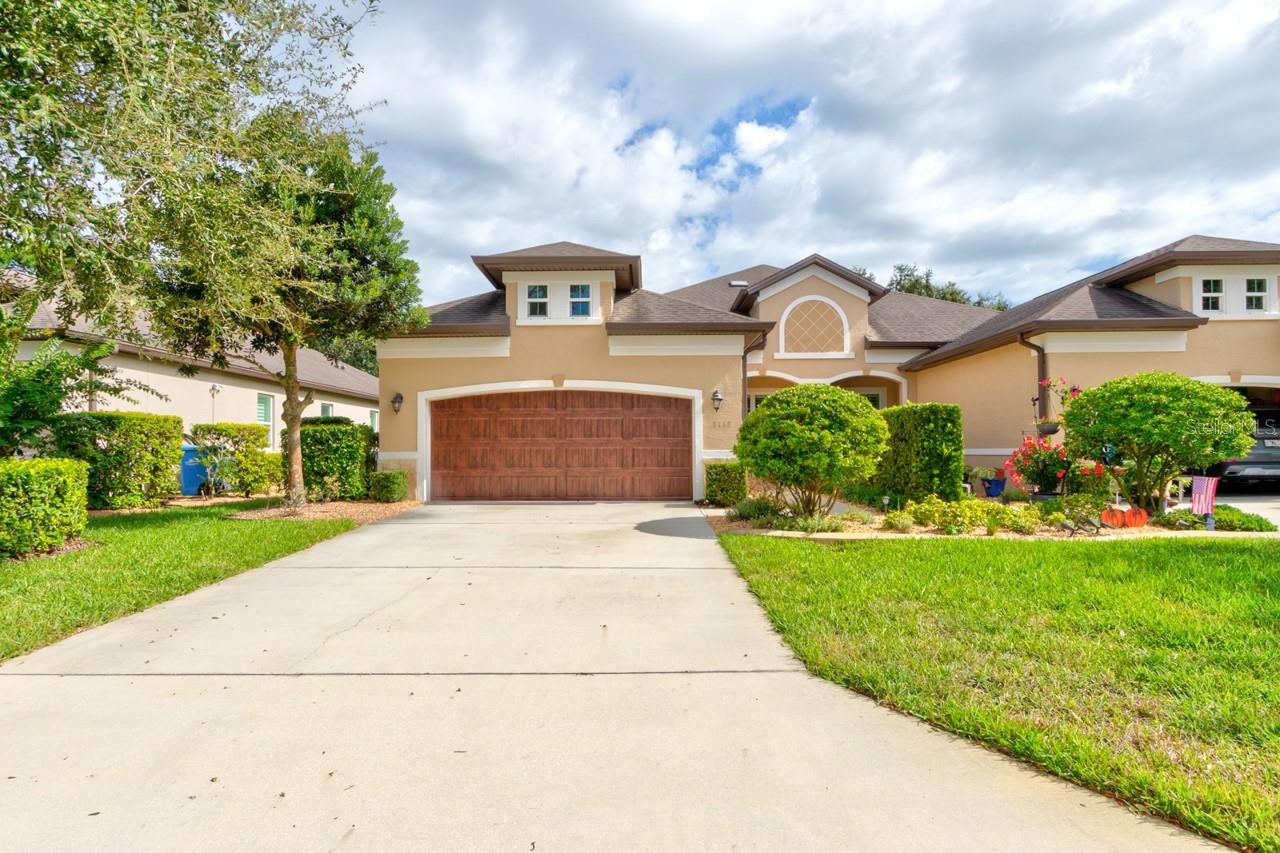 For Sale
3113 Bailey Ann Dr
Ormond Beach, FL 32174
3 BD | 2 BA | 1,695 Sq.Ft.
$365,000
Courtesy of REALTY PROS ASSURED
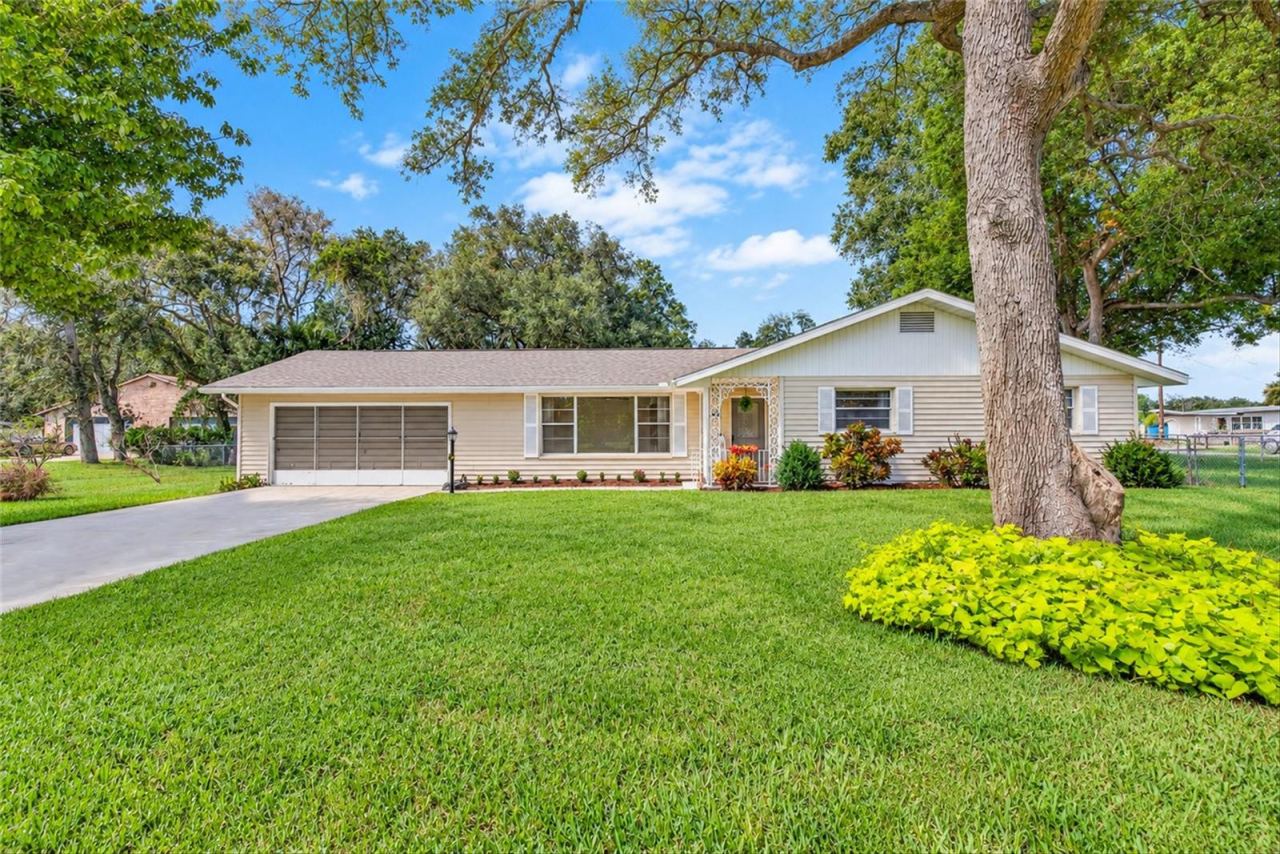 For Sale
201 Melrose Ave
Ormond Beach, FL 32174
3 BD | 2 BA | 1,508 Sq.Ft.
$344,900
Courtesy of SIMPLY REAL ESTATE
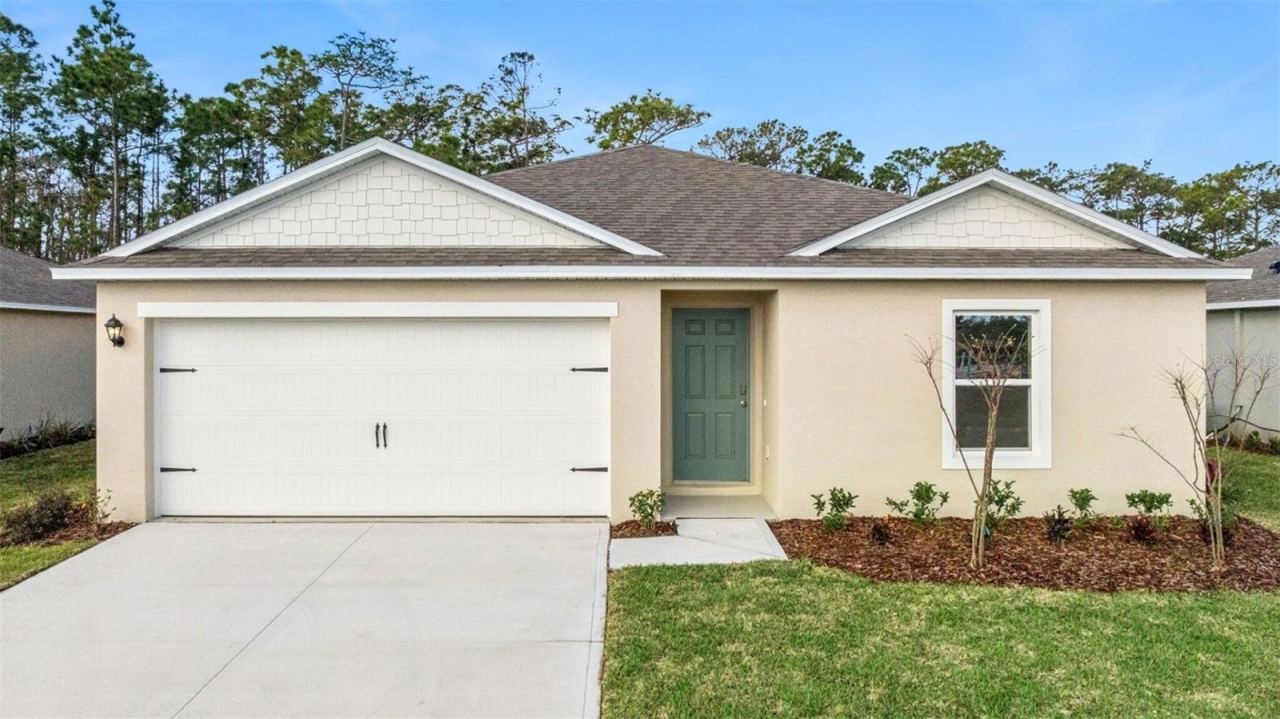 For Sale
12 Sprout Ln
Ormond Beach, FL 32174
4 BD | 2 BA | 1,498 Sq.Ft.
$339,990
Courtesy of DR HORTON REALTY OF CENTRAL FLORIDA LLC
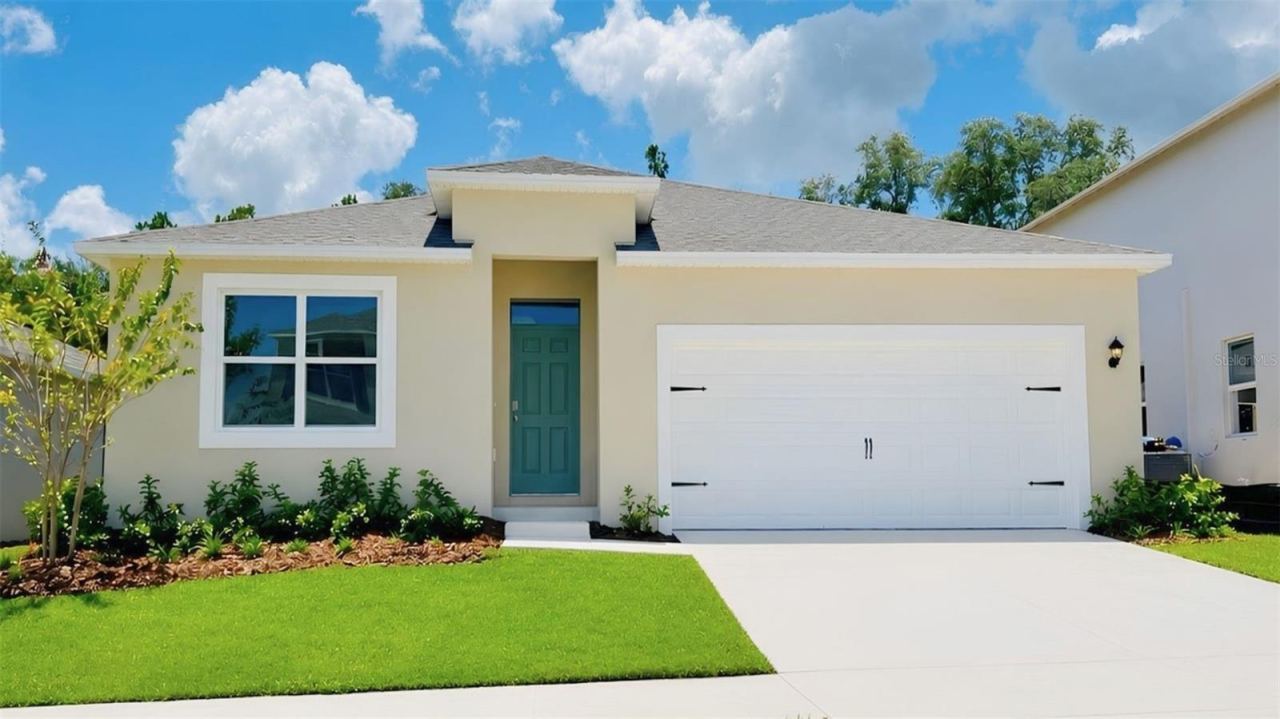 For Sale
1647 Houmas St
Ormond Beach, FL 32174
4 BD | 2 BA | 1,828 Sq.Ft.
$376,990
Courtesy of DR HORTON REALTY OF CENTRAL FLORIDA LLC
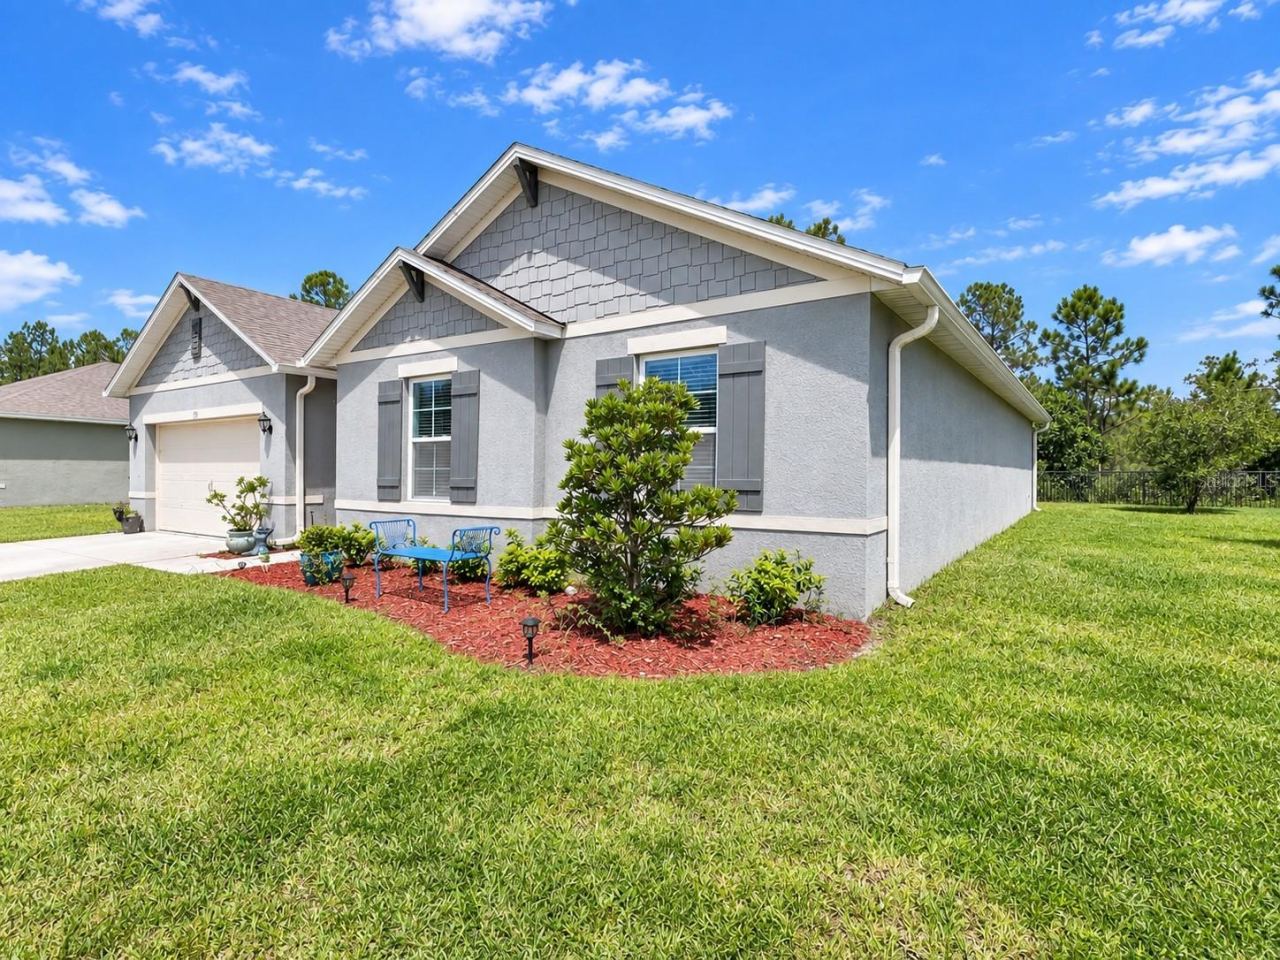 For Sale
175 Sunset Point Dr.
Ormond Beach, FL 32174
4 BD | 2 BA | 2,101 Sq.Ft.
$350,000
Courtesy of NEXTHOME LUXE COASTAL
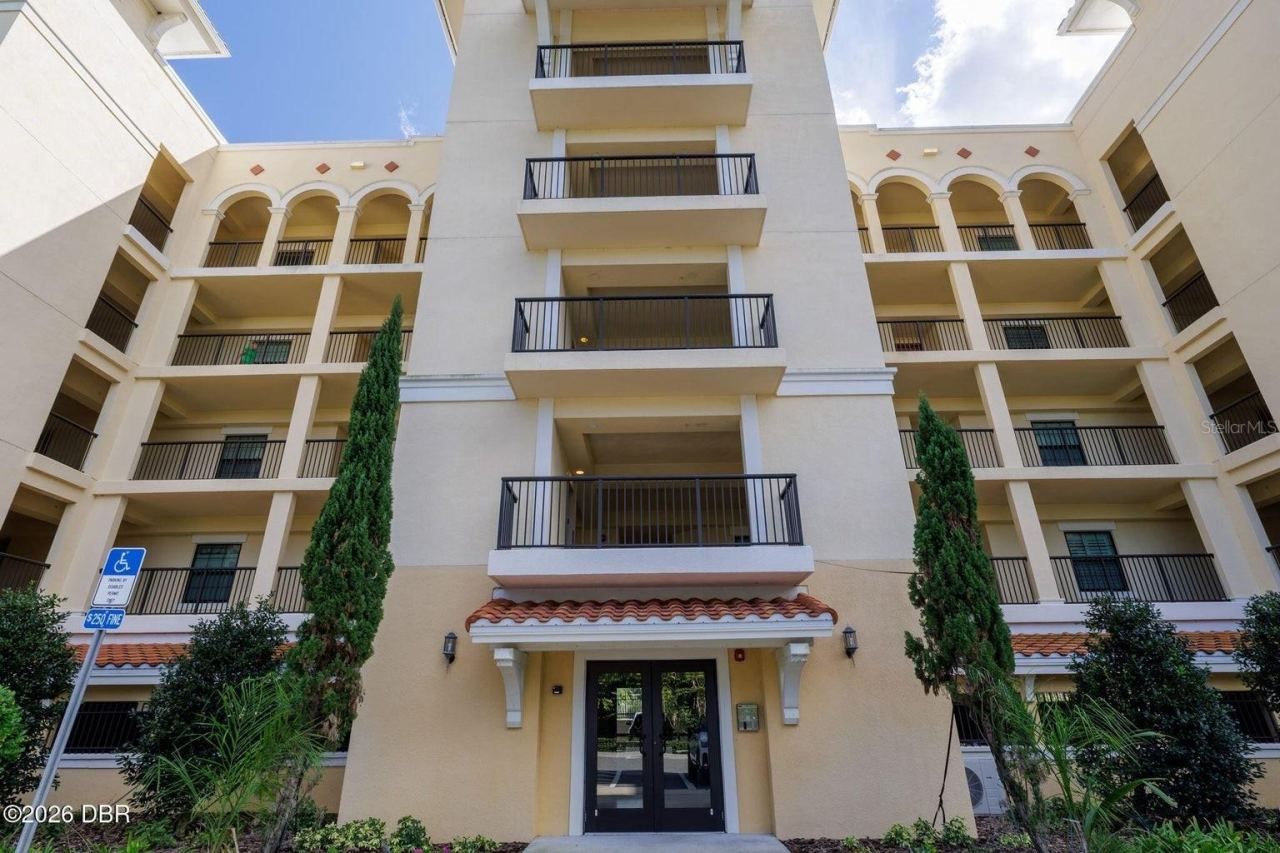 For Sale
799 Sterthaus Dr #307
Ormond Beach, FL 32174
3 BD | 2 BA | 1,523 Sq.Ft.
$395,900
Courtesy of ADAMS, CAMERON & CO., REALTORS
Listing information is provided by Stellar MLS as distributed by MLS Grid, for consumers' personal, non-commercial use. It may not be used for any purpose other than to identify prospective properties consumers may be interested in purchasing. Based on information submitted to the MLS GRID as of October 28, 2026 at 4:02 PM Eastern. All data is obtained from various sources and may not have been verified by broker or MLS GRID. Supplied Open House Information is subject to change without notice. All information should be independently reviewed and verified for accuracy. Properties may or may not be listed by the office/agent presenting the information. Listings shown with the listing brokerage.
