
For sale
136 11th AveOsteen, FL 32764
- 3 beds
- 2 baths
- 1,483 sq ft
- 0.21 acres
- Built 2026
Listing courtesy of LIVELY REAL ESTATE · MLS# V4950054
About this home
**SPECIAL BUYER INCENTIVE! Qualified buyers may save up to $120 per month up to $1,438 during the first year with a special 0.50% first-year rate reduction through preferred lender.** Welcome to your BRAND-NEW lakeview dream home overlooking beautiful Lake Eulalia! Perfectly positioned on a quiet street, this stunning new construction offers the ideal blend of modern luxury, thoughtful design, and peaceful waterfront living. Inside, you'll find an open-concept split floor plan with soaring 9'4" ceilings, luxury vinyl plank flooring throughout, recessed (canned) lighting, and an abundance of natural light pouring through the impressive 8-foot glass front door with built-in blinds and oversized 8-foot sliding glass doors. The versatile flex space is perfect for a home office, formal dining room, playroom, or even a potential fourth bedroom to fit your lifestyle. The designer kitchen is the true centerpiece of the home, featuring elegant quartz countertops, a striking sage green island, matching sage green subway tile backsplash, soft-close cabinetry and drawers, stainless steel Whirlpool appliances, Kraus fixtures, a spacious walk-in pantry, and a large single-basin sink—creating the perfect space for cooking and entertaining. Retreat to the private primary suite overlooking Lake Eulalia, complete with two spacious walk-in closets, a spa-inspired ensuite featuring dual vanities, and beautifully appointed finishes. Additional storage throughout the home includes both a linen closet and coat closet, providing convenience and functionality. Step outside to your backyard overlooking the lake, where endless possibilities await. Create your dream outdoor oasis with a fire pit, lakeside lounge, outdoor kitchen, or private dock to fully enjoy Florida waterfront living. Schedule your private showing today! Home may be under audio or visual surveillance.
| Property type | Single Family Residence |
|---|---|
| Community | Carnell 3rd |
| County | Volusia |
| Year built | 2026 |
| Garage | 2-car |
| Waterfront | Lake Front |
| View | Water |
| HOA | None |
| Taxes | $522 (2025) |
| New construction | Yes |
| Days on market | 112 |
| MLS # | V4950054 |
Interior
Ceiling Fans(s), Kitchen/Family Room Combo, Open Floorplan, Solid Surface Counters, Thermostat
Appliances
Dishwasher, Disposal, Electric Water Heater, Microwave, Range, Refrigerator
Flooring
Luxury Vinyl
Heating & cooling
Central, Electric / Central Air
Construction
Block, Stucco
Roof
Shingle
Estimate your monthly payment
Principal & interest
- Loan amount
- Down payment
Rate shown is Freddie Mac's average 30-year rate (October 15, 2026). Principal and interest only; taxes, insurance and any HOA are extra. Not a loan offer.
Location
Keep looking
Similar homes in Osteen
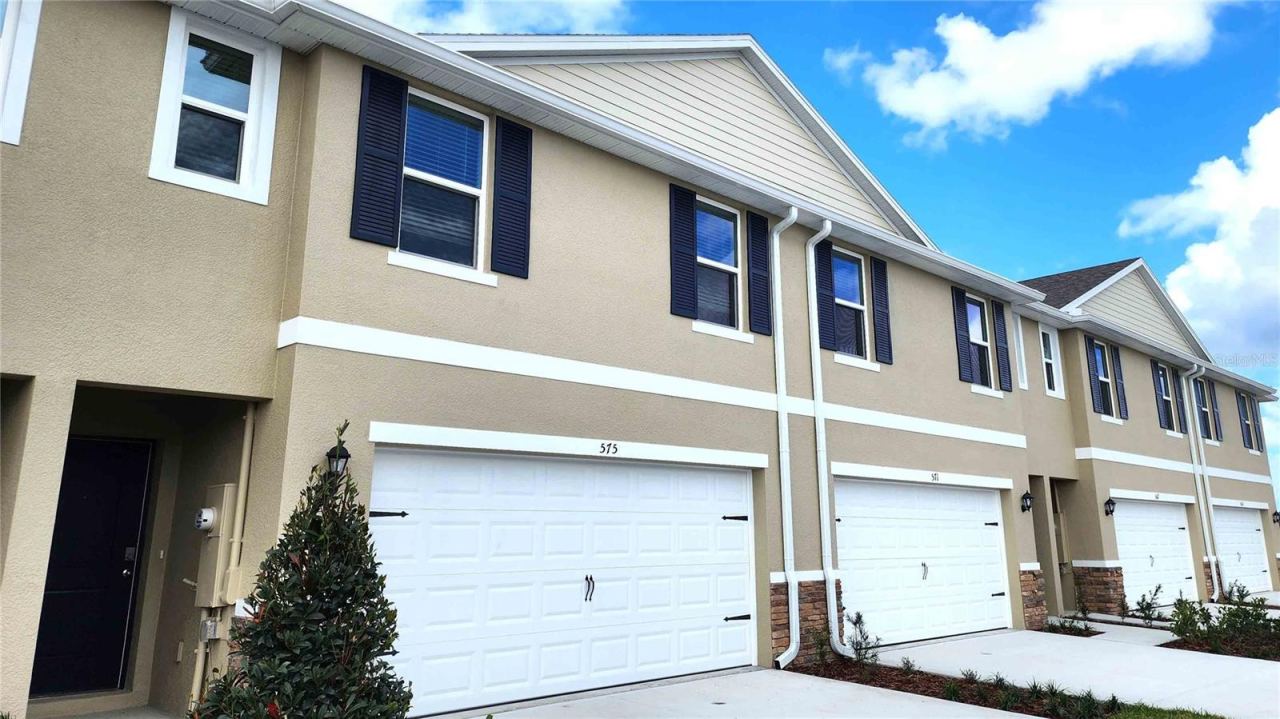 For Sale
474 Remick St
Osteen, FL 32764
4 BD | 3 BA | 1,758 Sq.Ft.
$308,990
Courtesy of DR HORTON REALTY OF CENTRAL FLORIDA LLC
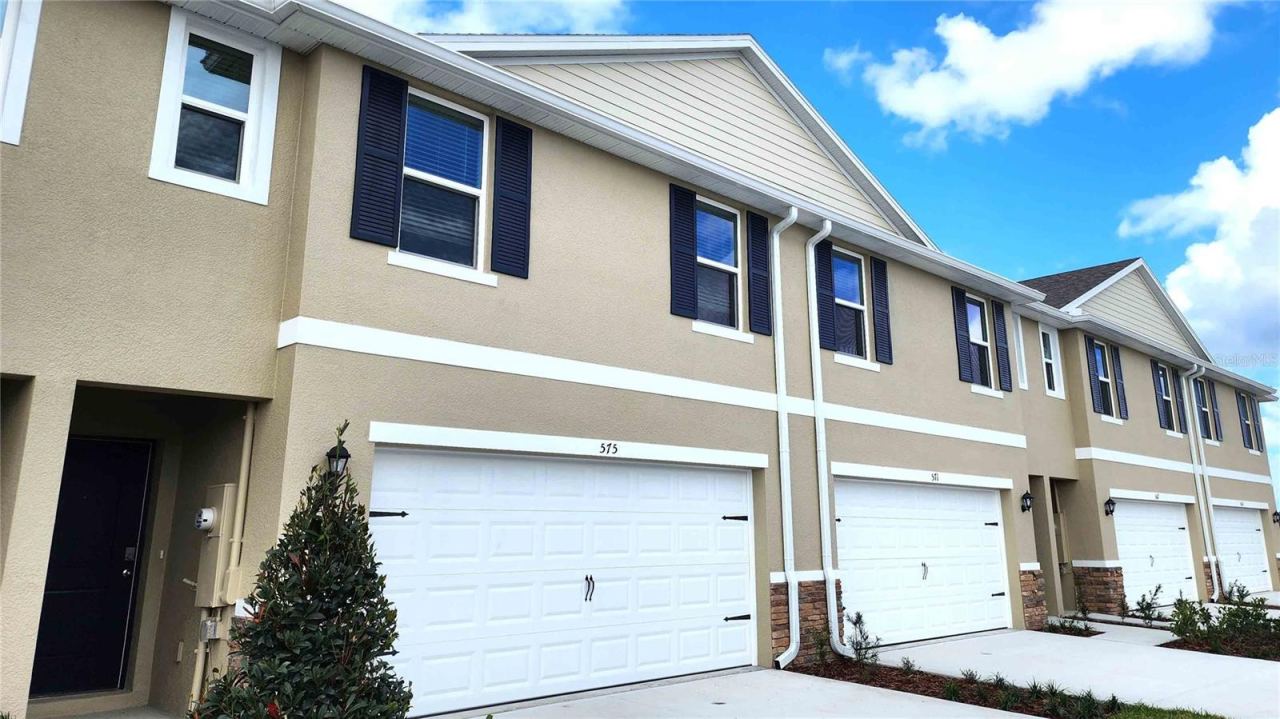 For Sale
470 Remick St
Osteen, FL 32764
4 BD | 3 BA | 1,758 Sq.Ft.
$312,990
Courtesy of DR HORTON REALTY OF CENTRAL FLORIDA LLC
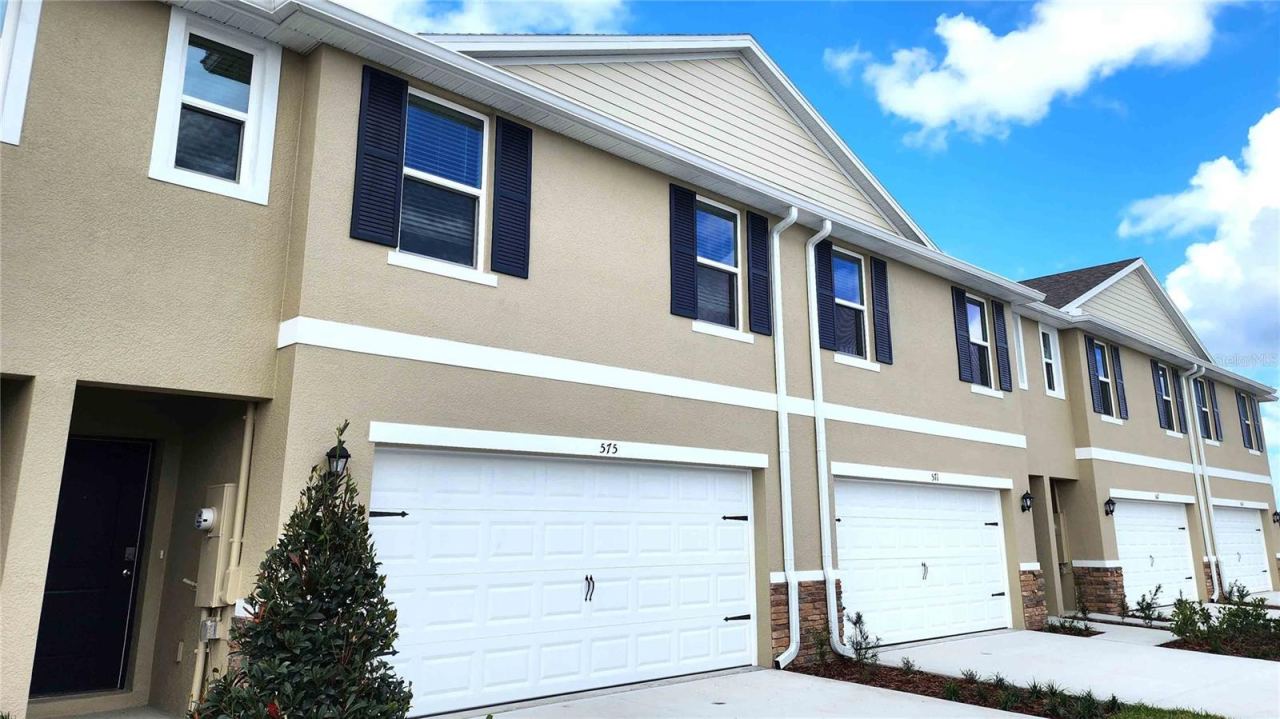 For Sale
466 Remick St
Osteen, FL 32764
4 BD | 3 BA | 1,758 Sq.Ft.
$308,990
Courtesy of DR HORTON REALTY OF CENTRAL FLORIDA LLC
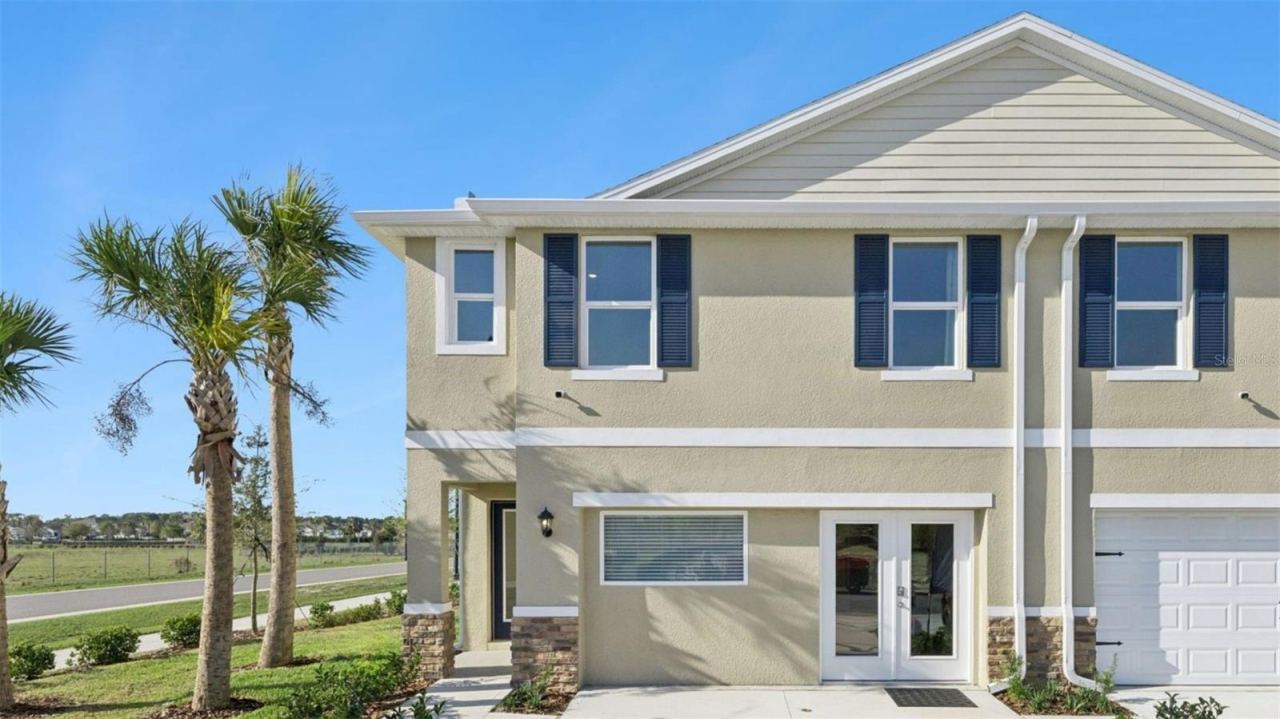 For Sale
462 Remick St
Osteen, FL 32764
4 BD | 3 BA | 1,758 Sq.Ft.
$325,990
Courtesy of DR HORTON REALTY OF CENTRAL FLORIDA LLC
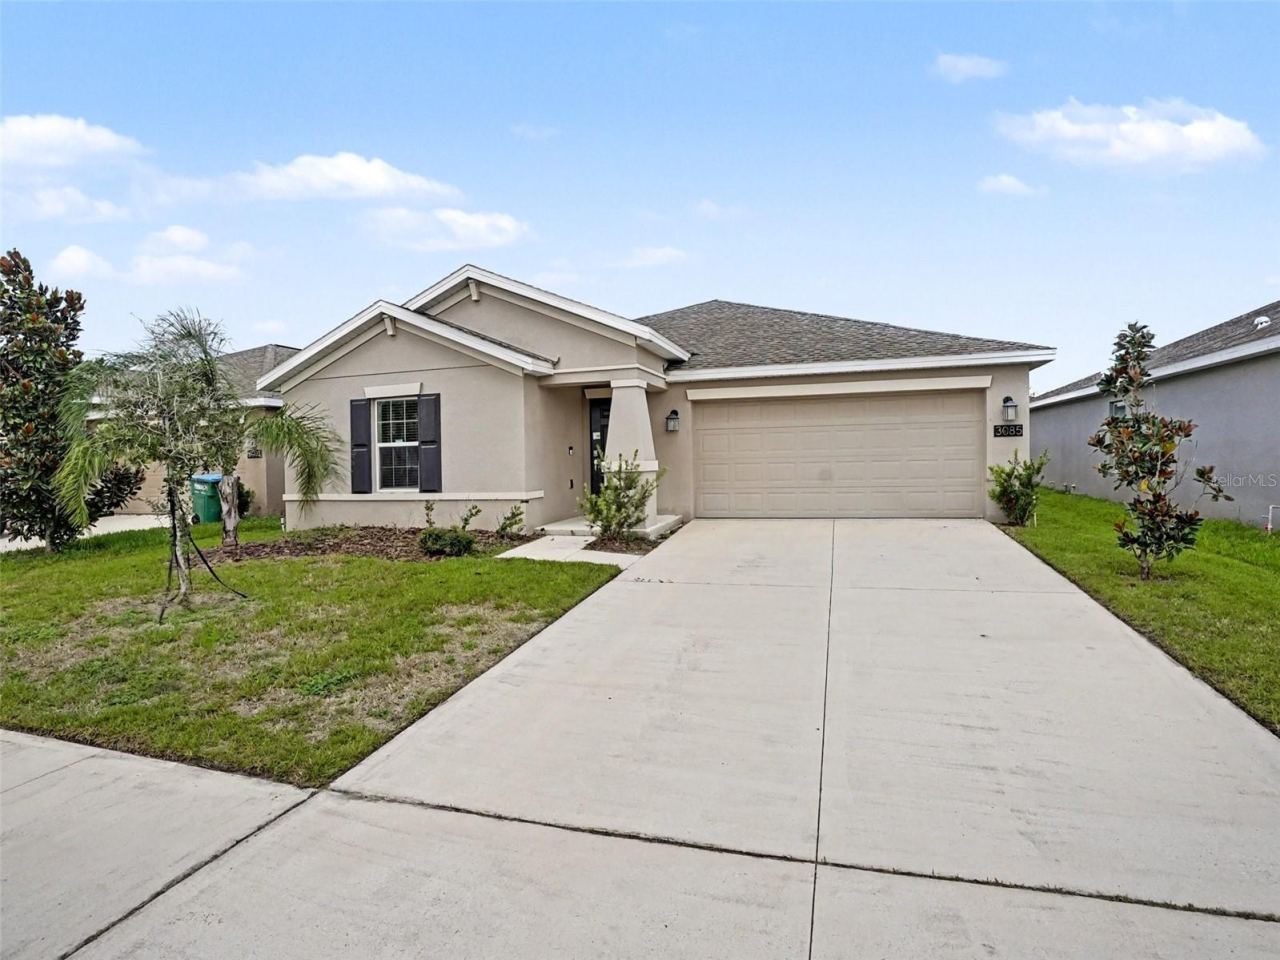 For Sale
3085 Blue Bonnet Ln
Osteen, FL 32764
3 BD | 2 BA | 1,561 Sq.Ft.
$309,900
Courtesy of ENTERA REALTY LLC
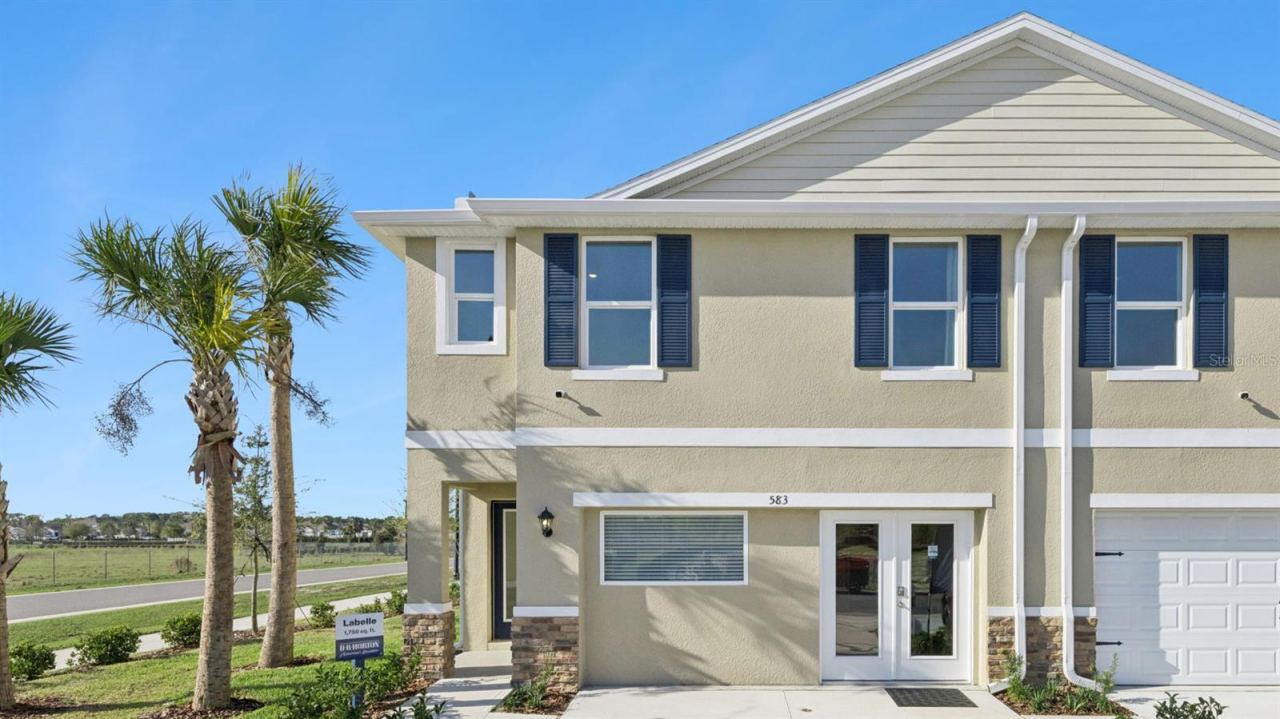 For Sale
506 Remick St
Osteen, FL 32764
4 BD | 3 BA | 1,758 Sq.Ft.
$325,990
Courtesy of DR HORTON REALTY OF CENTRAL FLORIDA LLC
Listing information is provided by Stellar MLS as distributed by MLS Grid, for consumers' personal, non-commercial use. It may not be used for any purpose other than to identify prospective properties consumers may be interested in purchasing. Based on information submitted to the MLS GRID as of October 29, 2026 at 3:30 AM Eastern. All data is obtained from various sources and may not have been verified by broker or MLS GRID. Supplied Open House Information is subject to change without notice. All information should be independently reviewed and verified for accuracy. Properties may or may not be listed by the office/agent presenting the information. Listings shown with the listing brokerage.
