
For sale
764 Reed Canal RdSouth Daytona, FL 32119
- 3 beds
- 2 baths
- 1,248 sq ft
- 0.37 acres
- Built 1978
Listing courtesy of RE/MAX SIGNATURE · MLS# V4949950
About this home
Completely transformed in 2026, this South Daytona home delivers the fresh, modern feel of a nearly new home with something you don't always find: an oversized lot surrounded by beautiful, mature oak trees! This extensively remodeled 3-bedroom, 2-bath home offers stylish finishes, a bright open layout, and plenty of space to enjoy both inside and out. Step inside to discover a fresh, inviting interior featuring wood-look flooring, crisp white trim, updated lighting, ceiling fans, and a neutral color palette that complements any style. The open living and dining areas flow naturally into a beautifully remodeled kitchen showcasing white shaker-style cabinetry, marble-look countertops, stainless steel appliances, sleek black hardware, and abundant natural light. Both bathrooms have received stylish updates, including modern vanities, attractive tilework, contemporary fixtures, and walk-in shower and tub/shower options. Outside, the extra-large lot offers plenty of room to create your ideal outdoor retreat, whether you envision entertaining, gardening, relaxing under the oak trees, or exploring future possibilities. The improvements go beyond cosmetics, with a NEW 2025 ROOF, soffits, gutters, and ductwork providing added value and peace of mind. Location is another standout feature! Just approximately 4.6 miles from Daytona Beach Shores beach access and 5 to 6 miles from Daytona International Speedway, with convenient access to local parks, shopping, restaurants, and Daytona area attractions. Beautifully refreshed, move-in ready, and offering the space and flexibility of an oversized lot, this South Daytona home deserves a spot on your must-see list!
| Property type | Single Family Residence |
|---|---|
| Community | Blake |
| County | Volusia |
| Year built | 1978 |
| Garage | 2-car |
| HOA | None |
| Taxes | $3,342 (2025) |
| Days on market | 111 |
| MLS # | V4949950 |
Interior
Ceiling Fans(s), Eat-in Kitchen, Primary Bedroom Main Floor, Thermostat, Walk-In Closet(s)
Appliances
Dishwasher, Range, Refrigerator
Flooring
Tile
Exterior
Lighting, Other
Heating & cooling
Central / Central Air
Construction
Brick
Roof
Shingle
Estimate your monthly payment
Principal & interest
- Loan amount
- Down payment
Rate shown is Freddie Mac's average 30-year rate (October 15, 2026). Principal and interest only; taxes, insurance and any HOA are extra. Not a loan offer.
Location
Keep looking
Similar homes in South Daytona
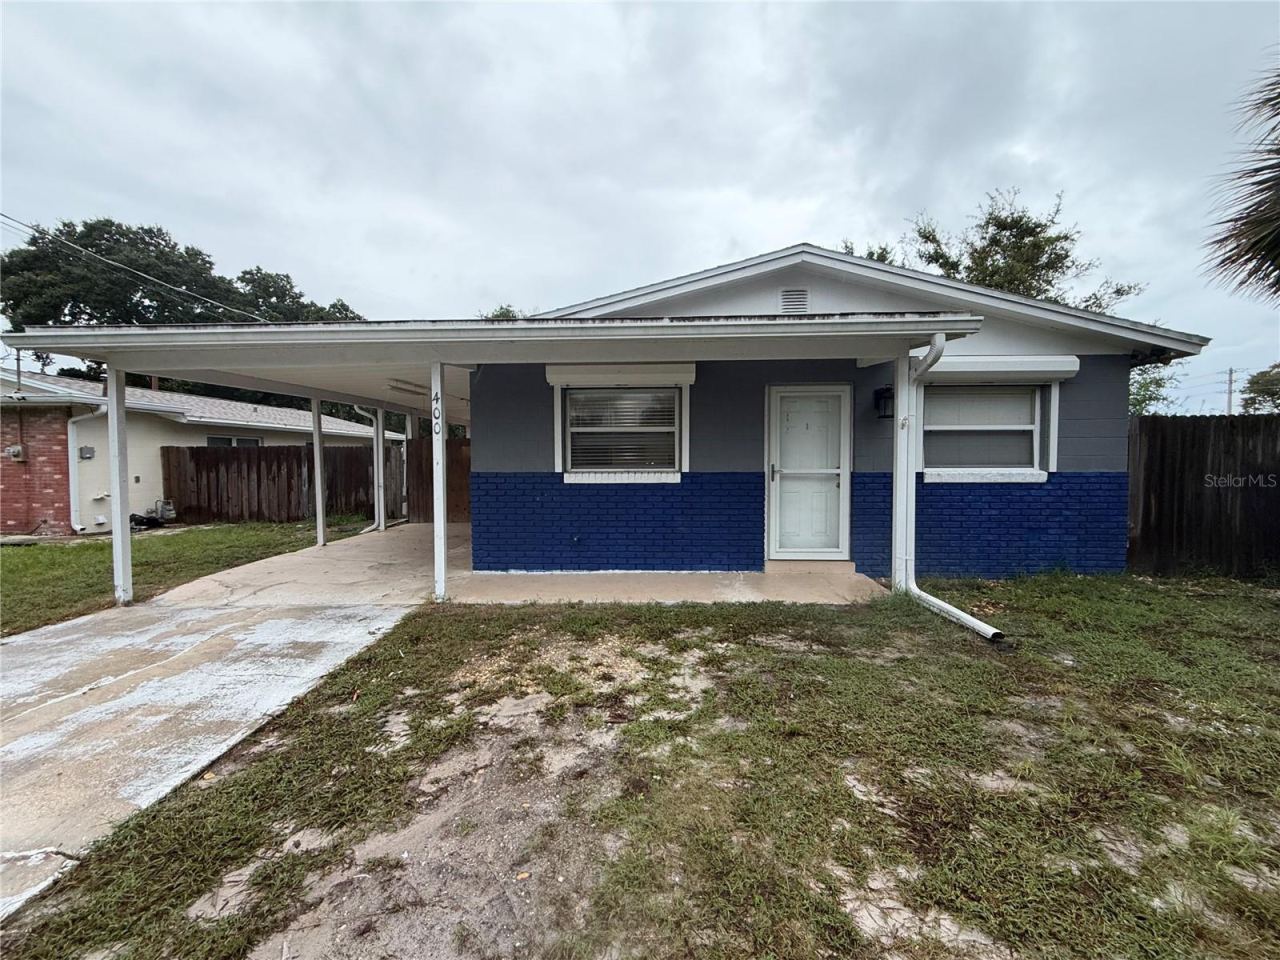 For Sale
400 Holly St
South Daytona, FL 32119
3 BD | 2 BA | 1,050 Sq.Ft.
$234,000
Courtesy of MARK SPAIN REAL ESTATE
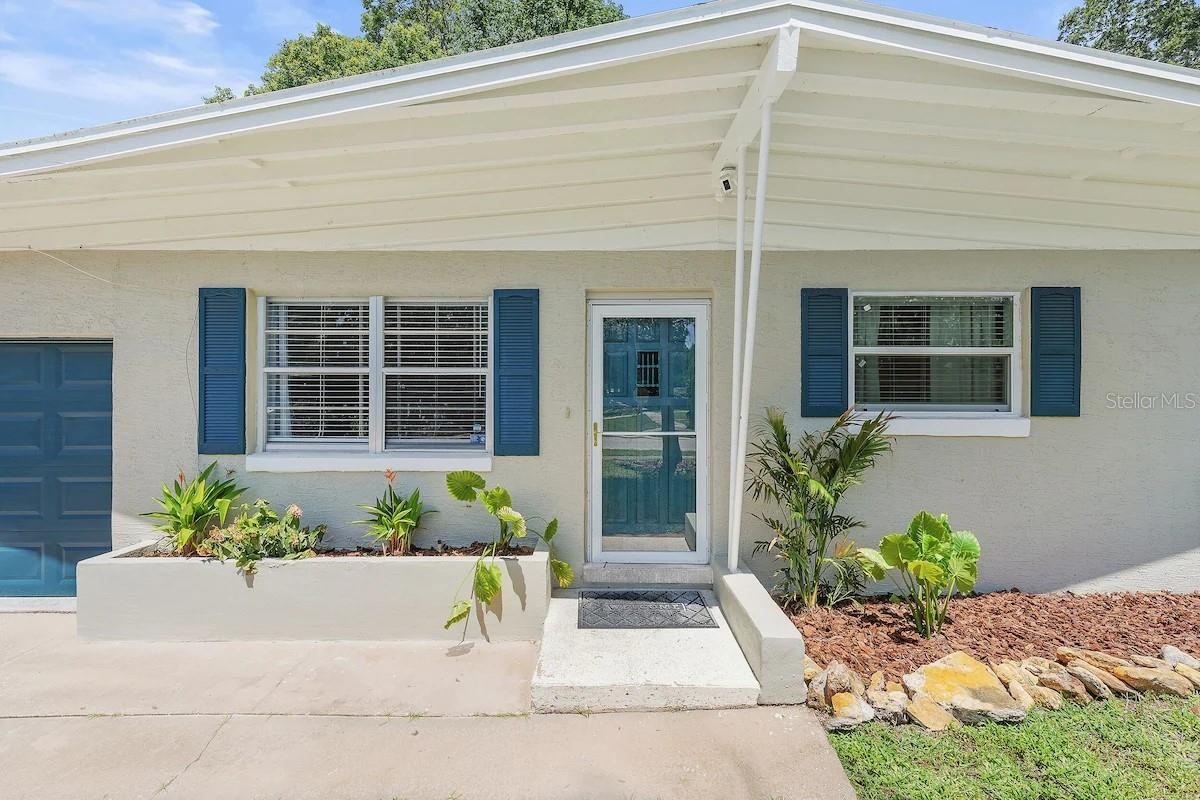 For Sale
330 Slayton Ave
South Daytona, FL 32119
3 BD | 2 BA | 1,066 Sq.Ft.
$250,000
Courtesy of THE EXPERTS TEAM REALTY INC
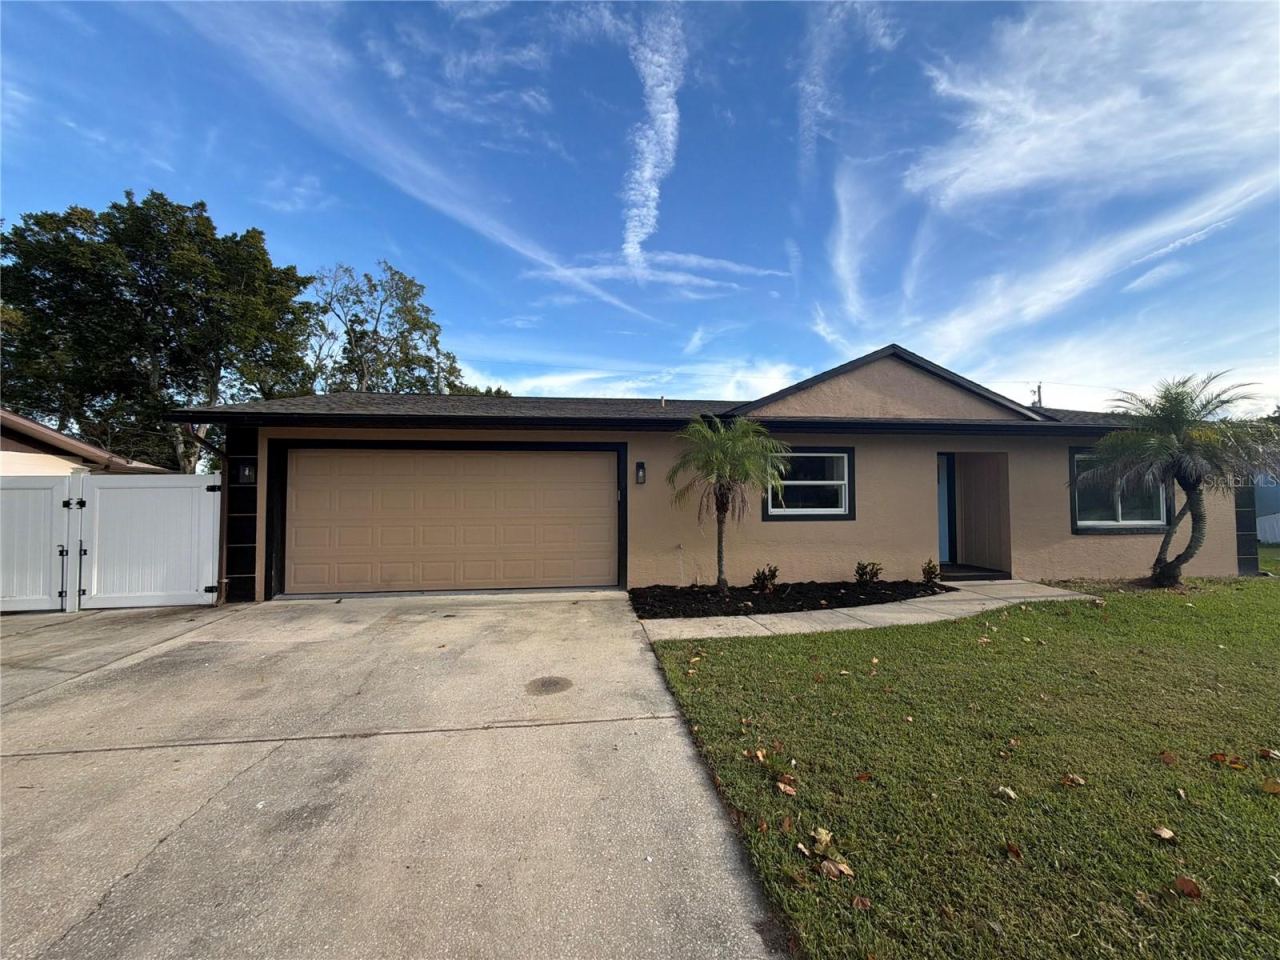 For Sale
789 Little Pine Dr
South Daytona, FL 32119
2 BD | 1 BA | 999 Sq.Ft.
$267,000
Courtesy of OPENDOOR BROKERAGE LLC
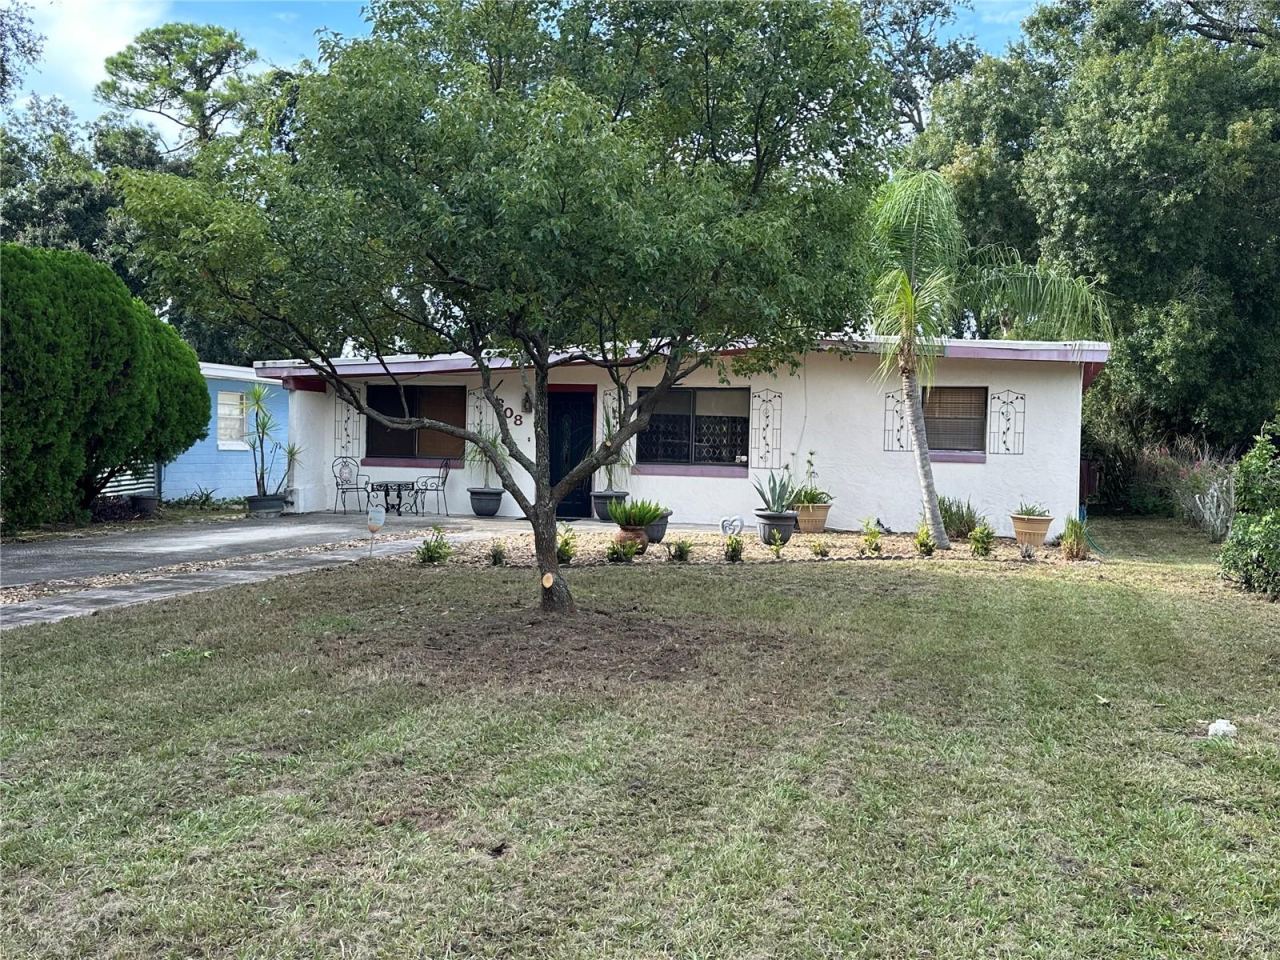 For Sale
608 Dixie Ln
South Daytona, FL 32119
4 BD | 2 BA | 2,260 Sq.Ft.
$225,000
Courtesy of STAMPER REALTY SERVICES LLC
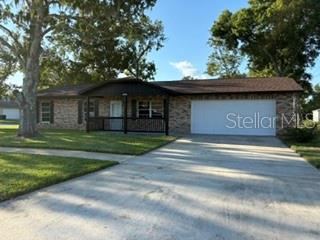 For Sale
782 Aspen Dr
South Daytona, FL 32119
3 BD | 2 BA | 1,107 Sq.Ft.
$259,900
Courtesy of CHARLES RUTENBERG REALTY ORLANDO
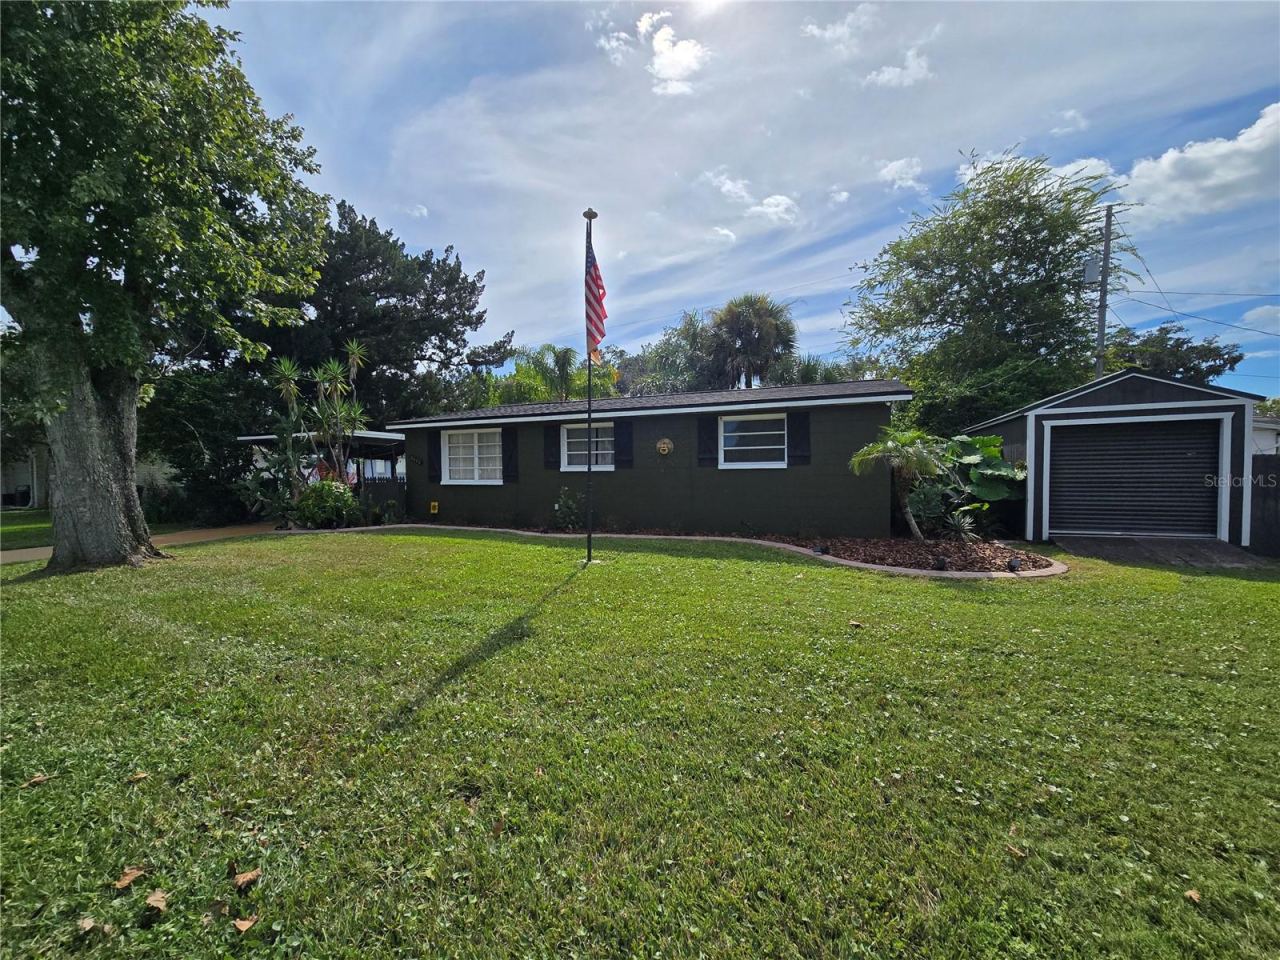 For Sale
2022 Brian Ave
South Daytona, FL 32119
3 BD | 1 BA | 988 Sq.Ft.
$225,000
Courtesy of LPT REALTY, LLC
Listing information is provided by Stellar MLS as distributed by MLS Grid, for consumers' personal, non-commercial use. It may not be used for any purpose other than to identify prospective properties consumers may be interested in purchasing. Based on information submitted to the MLS GRID as of October 27, 2026 at 11:00 PM Eastern. All data is obtained from various sources and may not have been verified by broker or MLS GRID. Supplied Open House Information is subject to change without notice. All information should be independently reviewed and verified for accuracy. Properties may or may not be listed by the office/agent presenting the information. Listings shown with the listing brokerage.
