
For sale
129 Colomba RdDebary, FL 32713
- 2 beds
- 1 baths
- 818 sq ft
- 0.26 acres
- Built 1952
Listing courtesy of CENTURY 21 MCBRIDE REALTY GROUP · MLS# V4949929
About this home
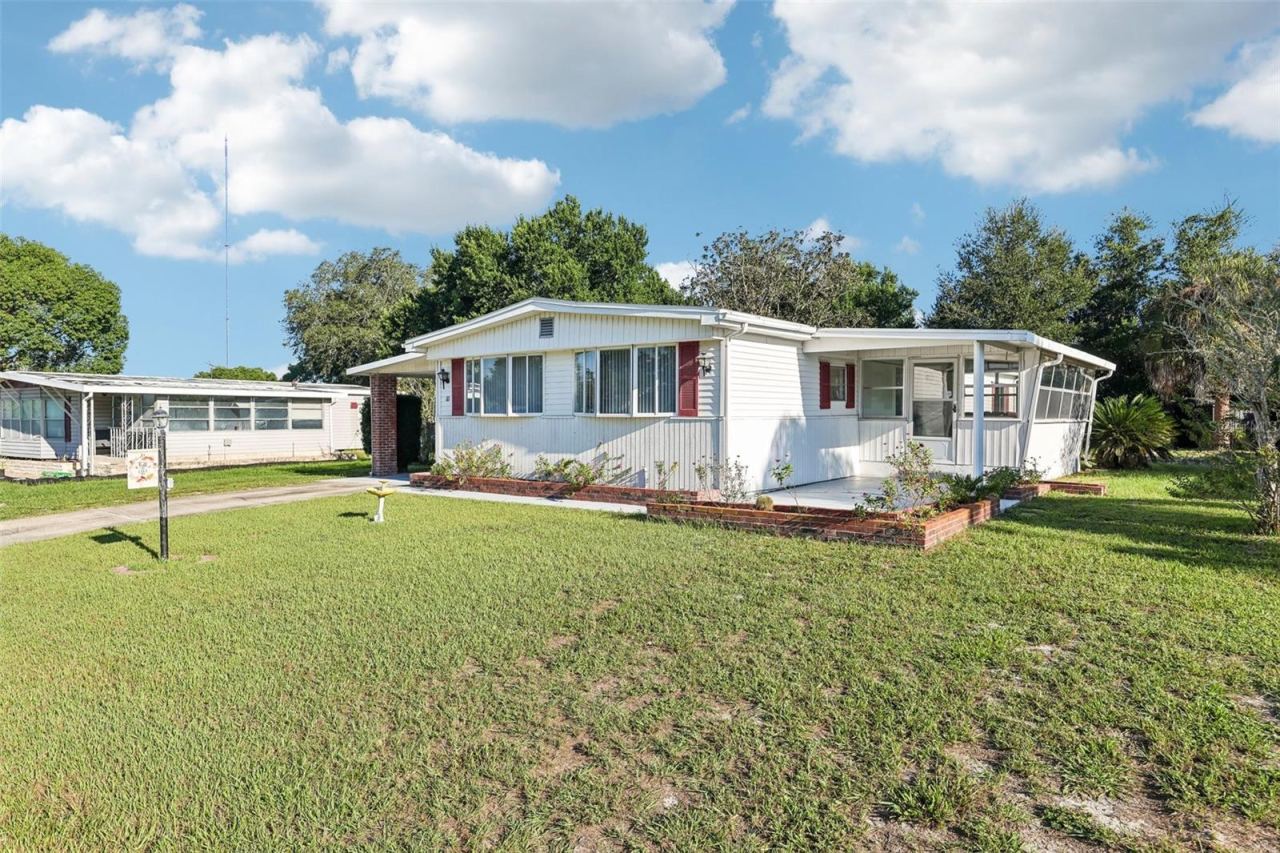
From the moment you arrive, this inviting 2-bedroom, 1-bath home stands out with its welcoming curb appeal, freshly painted exterior, and beautiful mature trees creating a peaceful setting. Offering comfort, character, and thoughtful updates, this home is ready for its next chapter.
Thoughtful improvements throughout include a freshly painted exterior, newly painted front porch, upgraded attic insulation, a new water softener (2025), double-pane windows, a 2017 roof, a 2018 A/C system, and a whole-house water filtration system, giving you comfort and peace of mind for years to come.
Inside, you'll find a bright and functional layout with a welcoming kitchen featuring stainless steel appliances, ample cabinet space, and a versatile bonus room that can easily adapt to your lifestyle, whether you need a home office, hobby space, or extra room to relax.
The attached 1-car garage provides a secure, enclosed space to keep your vehicle protected from the Florida sun and includes a convenient laundry area tucked away in the back.
The backyard is where this home truly shines, surrounded by mature trees that create a peaceful, private retreat. Whether you're enjoying your morning coffee, hosting friends, gardening, or simply unwinding after a long day, this outdoor space offers the perfect backdrop for everyday Florida living.
Conveniently located near parks, shopping, dining, SunRail, and major highways, this home offers the perfect balance of tranquility and convenience.
| Property type | Single Family Residence |
|---|---|
| Community | Plantation Estates |
| County | Volusia |
| Year built | 1952 |
| Garage | 1-car |
| View | Trees/Woods |
| HOA | None |
| Taxes | $835 (2025) |
| Days on market | 107 |
| MLS # | V4949929 |
Interior
Accessibility Features, Ceiling Fans(s), Eat-in Kitchen, Kitchen/Family Room Combo, L Dining, Living Room/Dining Room Combo, Open Floorplan, Primary Bedroom Main Floor, Solid Surface Counters, Split Bedroom, Thermostat, Walk-In Closet(s), Window Treatments
Appliances
Convection Oven, Cooktop, Dishwasher, Dryer, Electric Water Heater, Ice Maker, Range, Range Hood, Refrigerator, Washer, Water Softener
Flooring
Ceramic Tile, Luxury Vinyl
Exterior
Private Mailbox
Heating & cooling
Central / Central Air
Construction
Block
Roof
Metal, Shingle
Estimate your monthly payment
Principal & interest
- Loan amount
- Down payment
Rate shown is Freddie Mac's average 30-year rate (October 15, 2026). Principal and interest only; taxes, insurance and any HOA are extra. Not a loan offer.
Location
Keep looking
Similar homes in Debary
 For Sale
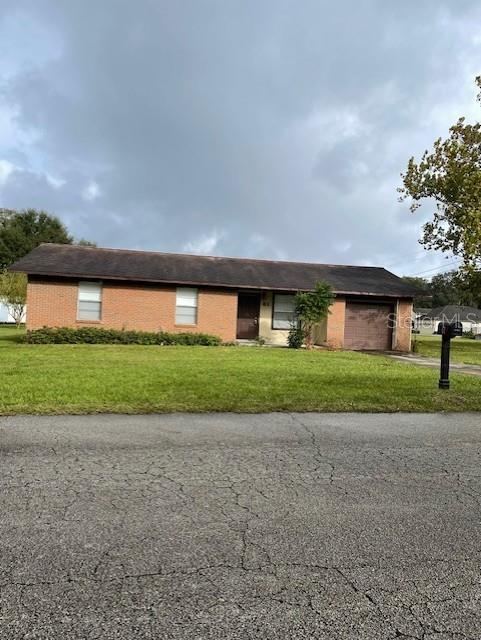
61 Matanzas Rd
Debary, FL 32713
3 BD | 2 BA | 1,040 Sq.Ft.
$265,000
Courtesy of CHARLES RUTENBERG REALTY ORLANDO
147 Lucerne Dr
Debary, FL 32713
2 BD | 1 BA | 908 Sq.Ft.
$249,900
Courtesy of ADAMS, CAMERON & CO., REALTORS
 For Sale
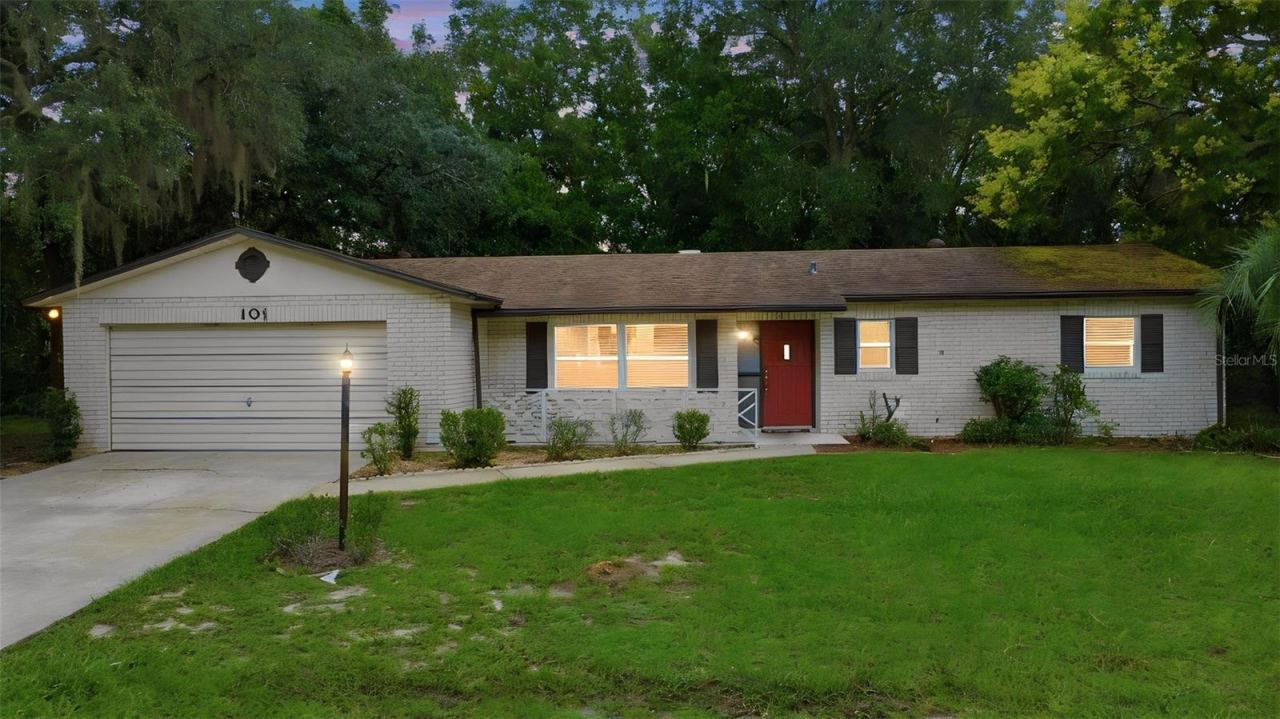
101 Highland Ave
Debary, FL 32713
3 BD | 2 BA | 1,376 Sq.Ft.
$269,900
Courtesy of GLORY INTL. REAL ESTATE CO
 For Sale
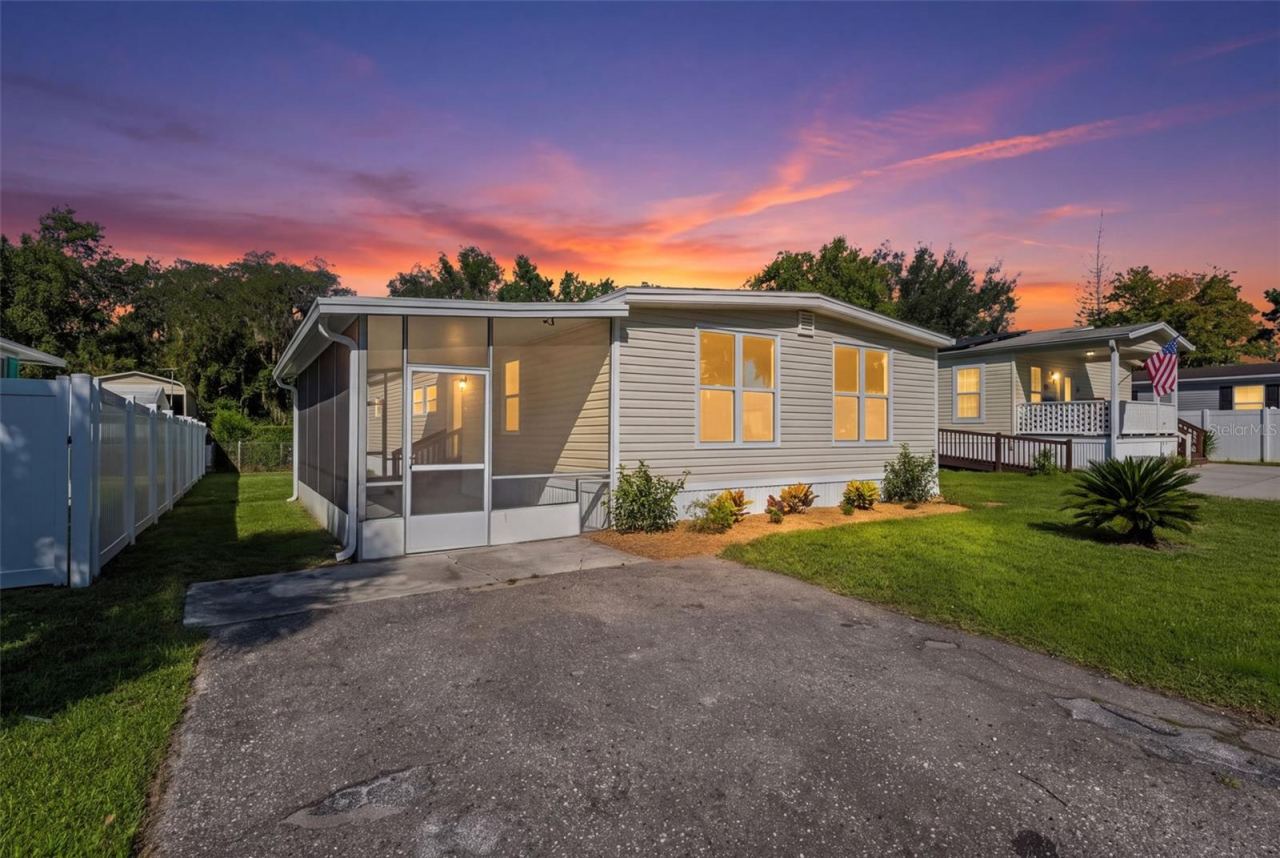
106 Cypress Dr
Debary, FL 32713
3 BD | 2 BA | 1,344 Sq.Ft.
$225,000
Courtesy of ENGEL & VOLKERS NEW SMYRNA
 For Sale
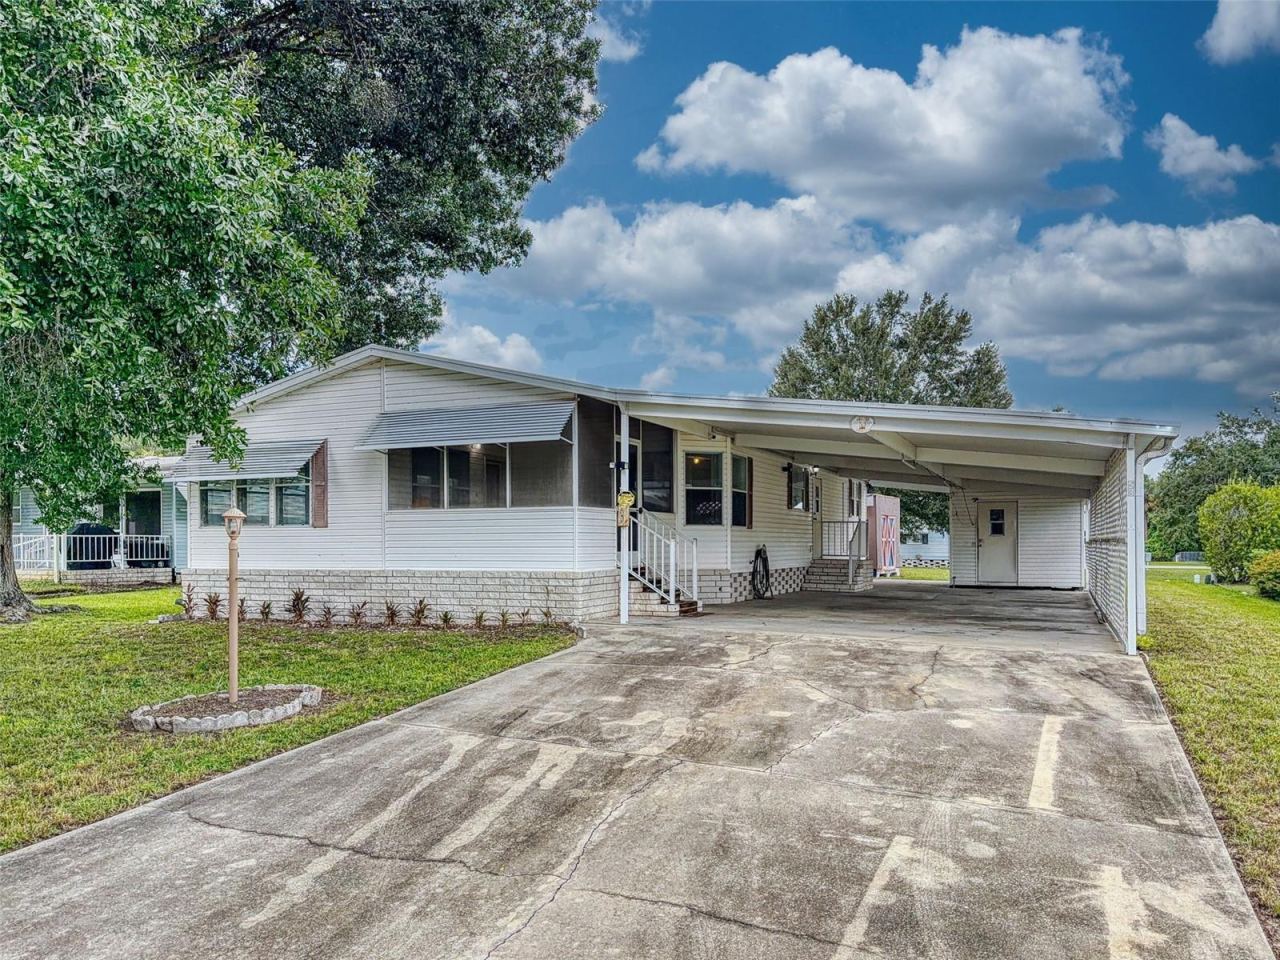
53 Terra Ceia Ct
Debary, FL 32713
2 BD | 2 BA | 1,259 Sq.Ft.
$210,000
Courtesy of NEXTHOME REALTY PROS
 For Sale
11 Florence Blvd
Debary, FL 32713
3 BD | 2 BA | 1,440 Sq.Ft.
$229,900
Courtesy of LPT REALTY, LLC
Listing information is provided by Stellar MLS as distributed by MLS Grid, for consumers' personal, non-commercial use. It may not be used for any purpose other than to identify prospective properties consumers may be interested in purchasing. Based on information submitted to the MLS GRID as of October 28, 2026 at 5:00 AM Eastern. All data is obtained from various sources and may not have been verified by broker or MLS GRID. Supplied Open House Information is subject to change without notice. All information should be independently reviewed and verified for accuracy. Properties may or may not be listed by the office/agent presenting the information. Listings shown with the listing brokerage.
