
For sale
697 John Anderson DrOrmond Beach, FL 32176
- 3 beds
- 3 baths
- 2,665 sq ft
- 0.55 acres
- Built 1953
Listing courtesy of ADAMS, CAMERON & CO., REALTORS · MLS# V4949912
About this home
John Anderson Drive…Beautiful homes on a scenic drive with the Intracoastal River to the west and a short drive to the World’s Most Famous Beach to the east. Nestled on a desirable ½ acre corner lot along prestigious John Anderson Drive, this beautifully landscaped and updated home offers the perfect blend of privacy, convenience, and coastal living. Set back from the road with expansive front and side entry circular driveways, the property makes an impressive first impression while providing ample parking for family and guests. Designed for both grand entertaining and quiet evenings at home, this spacious residence comfortably hosts large gatherings, weekend visitors, and intimate dinners for four. With generous square footage, everyone has room to relax, recharge, and enjoy their own private space. One of the home's most distinctive features is its combination of a cozy double-sided wood-burning fireplace and a sparkling screened pool, allowing you to enjoy cool winter evenings by the fire and sunny afternoons poolside. Conveniently located near SR40, from boutique shopping and exceptional restaurants to boating, fishing, paddleboarding, and beach days, everything that makes coastal living special is just minutes away. Isn't it your turn to experience breathtaking sunrises over the Atlantic, spectacular sunsets along the Intracoastal, and the unmatched lifestyle that comes with a John Anderson Drive address? Recent updates provide added peace of mind, including a new roof (2026), 2 AC's (2026), 2 water heaters (2025), Pella windows (2024), exterior painted (2025). See Updates in Document tab for more information.
| Property type | Single Family Residence |
|---|---|
| Community | Bellewood |
| County | Volusia |
| Year built | 1953 |
| Garage | 2-car |
| Pool | Private pool |
| View | Pool, Water |
| HOA | None |
| Taxes | $4,628 (2025) |
| Days on market | 97 |
| MLS # | V4949912 |
Interior
Ceiling Fans(s), Kitchen/Family Room Combo, Living Room/Dining Room Combo, Open Floorplan, Solid Surface Counters, Solid Wood Cabinets, Thermostat, Walk-In Closet(s), Window Treatments
Appliances
Cooktop, Dishwasher, Disposal, Dryer, Electric Water Heater, Ice Maker, Microwave, Refrigerator, Washer
Flooring
Tile, Wood
Exterior
Private Entrance, Private Mailbox, Private Yard
Community
Street Lights
Pool
In Ground, Pool Sweep, Screen Enclosure
Heating & cooling
Electric / Central Air
Construction
Block, Stucco
Roof
Other, Shingle
Estimate your monthly payment
Principal & interest
- Loan amount
- Down payment
Rate shown is Freddie Mac's average 30-year rate (October 15, 2026). Principal and interest only; taxes, insurance and any HOA are extra. Not a loan offer.
Location
Keep looking
Similar homes in Ormond Beach
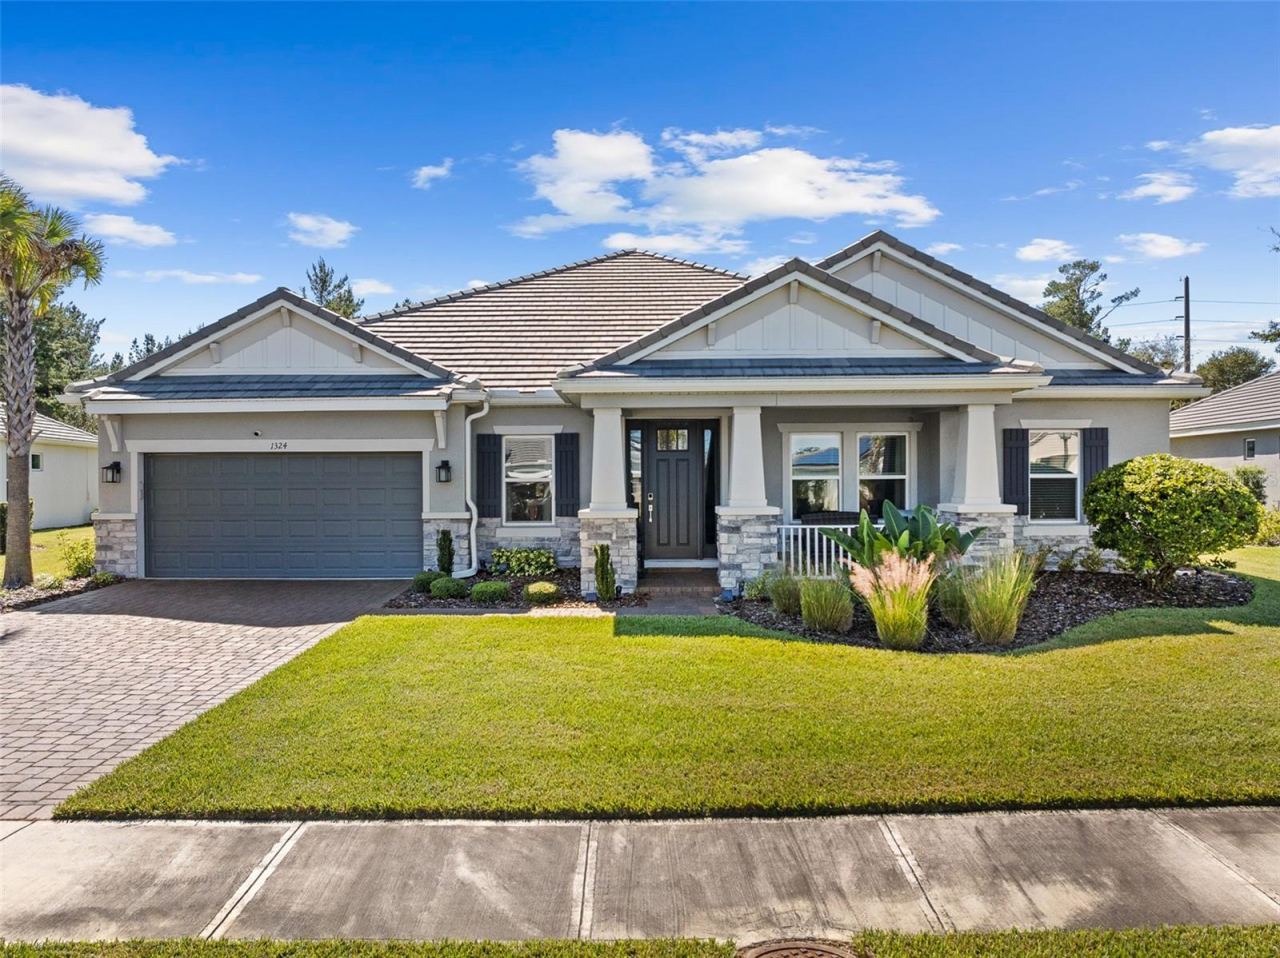 For Sale
1324 Arklow Cir
Ormond Beach, FL 32174
4 BD | 4 BA | 3,241 Sq.Ft.
$765,000
Courtesy of VENTURE DEVELOPMENT REALTY,INC
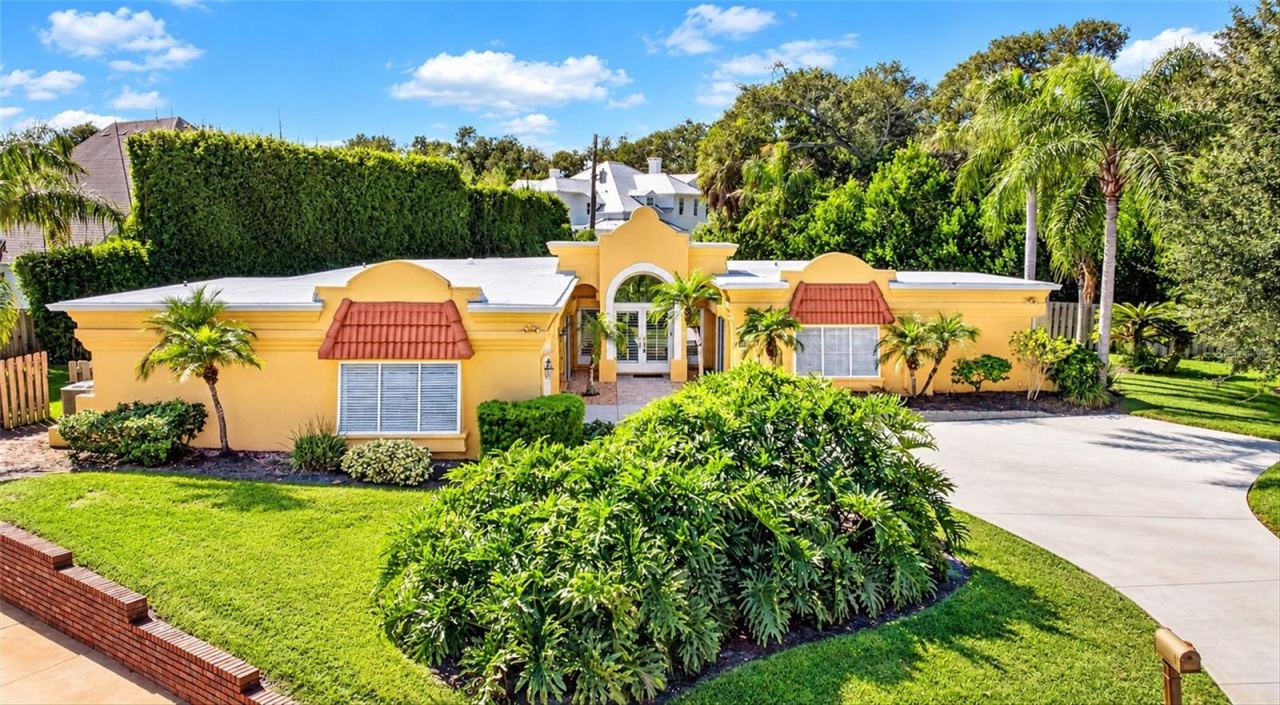 For Sale
30 Bosarvey Cir
Ormond Beach, FL 32176
3 BD | 2 BA | 2,608 Sq.Ft.
$682,500
Courtesy of SIMPLY REAL ESTATE
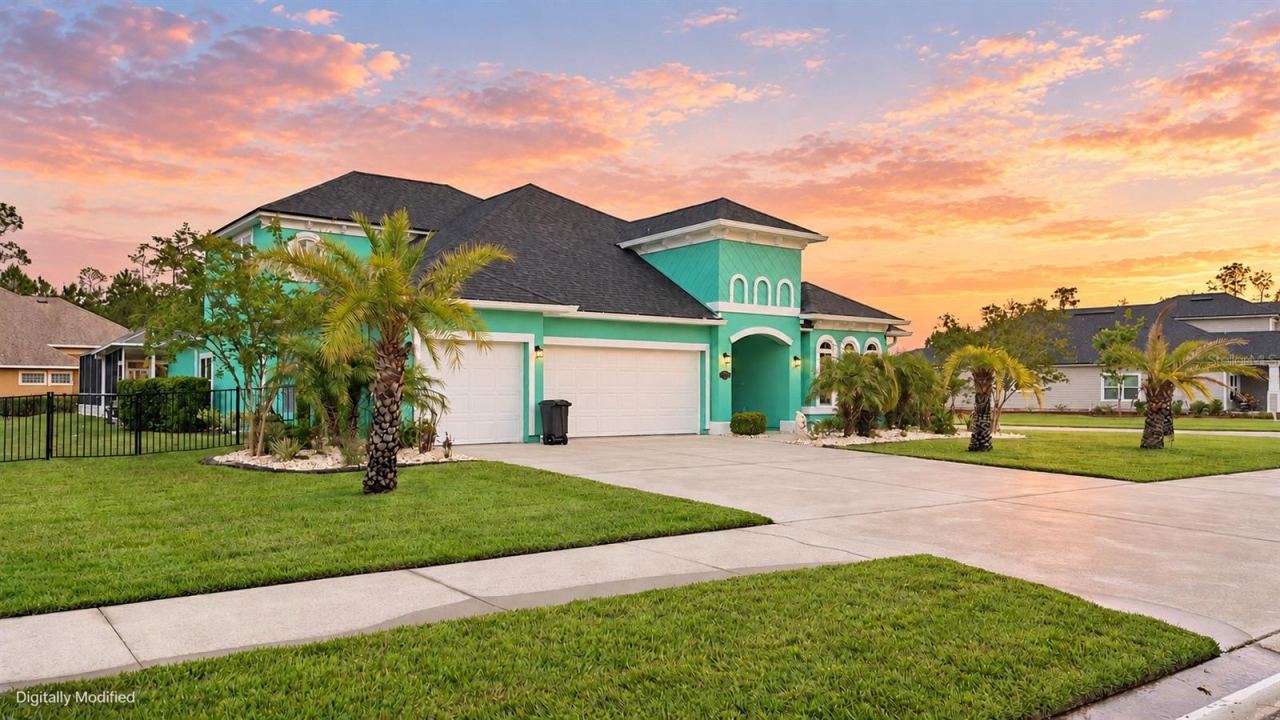 For Sale
226 Ashford Lakes Cir
Ormond Beach, FL 32174
5 BD | 4 BA | 2,959 Sq.Ft.
$838,888
Courtesy of REALTY PROS ASSURED
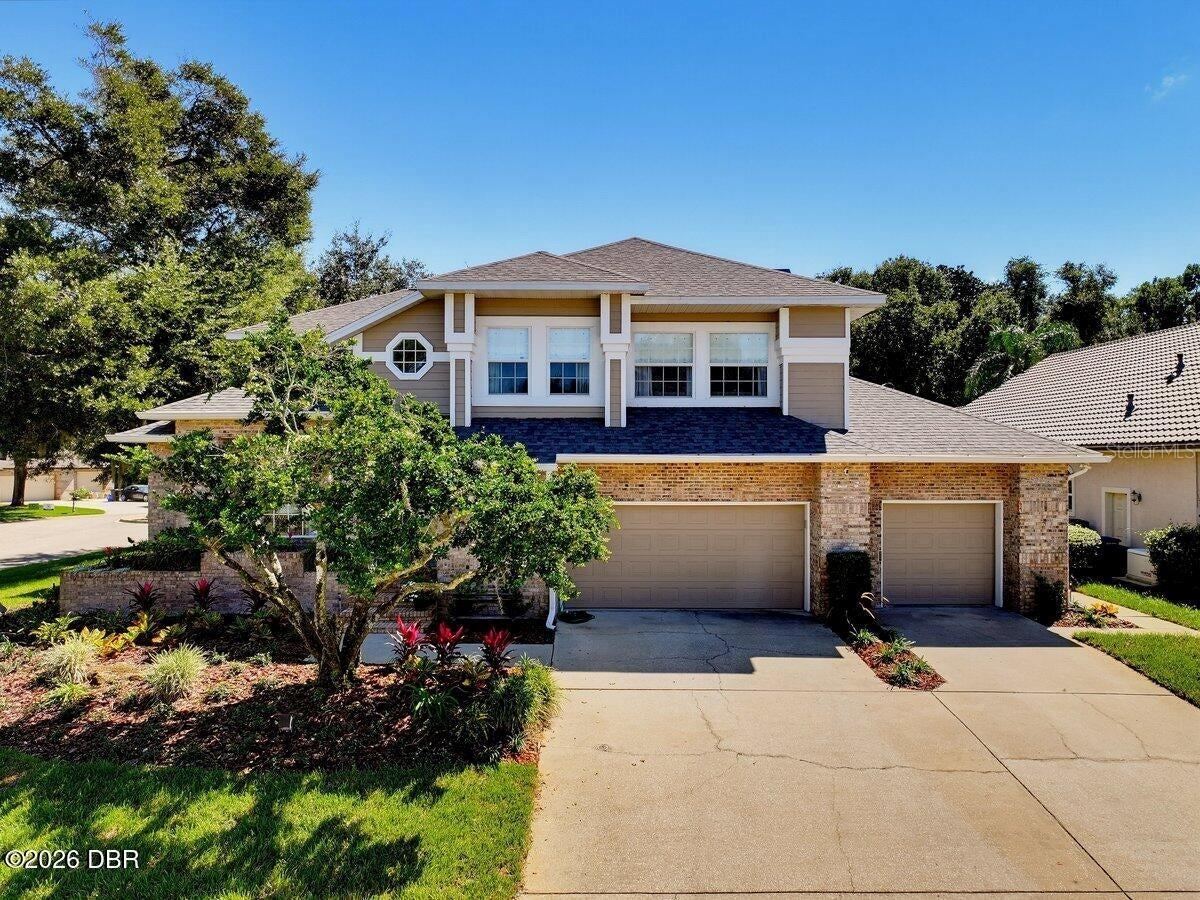 For Sale
30 Talaquah Blvd
Ormond Beach, FL 32174
5 BD | 4 BA | 3,485 Sq.Ft.
$749,900
Courtesy of REALTY PROS ASSURED
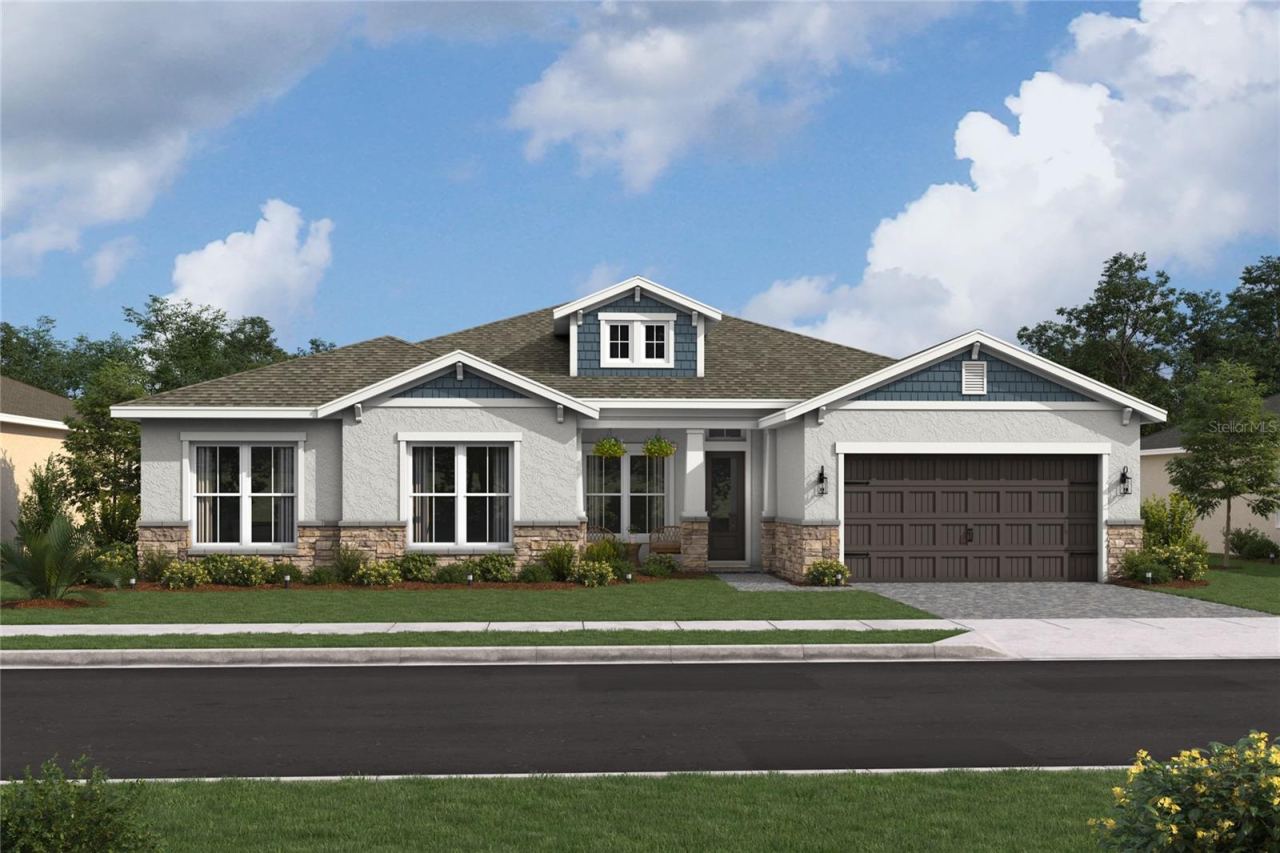 For Sale
245 Sandy Creek
Ormond Beach, FL 32174
3 BD | 3 BA | 2,714 Sq.Ft.
$753,440
Courtesy of K HOVNANIAN FLORIDA REALTY
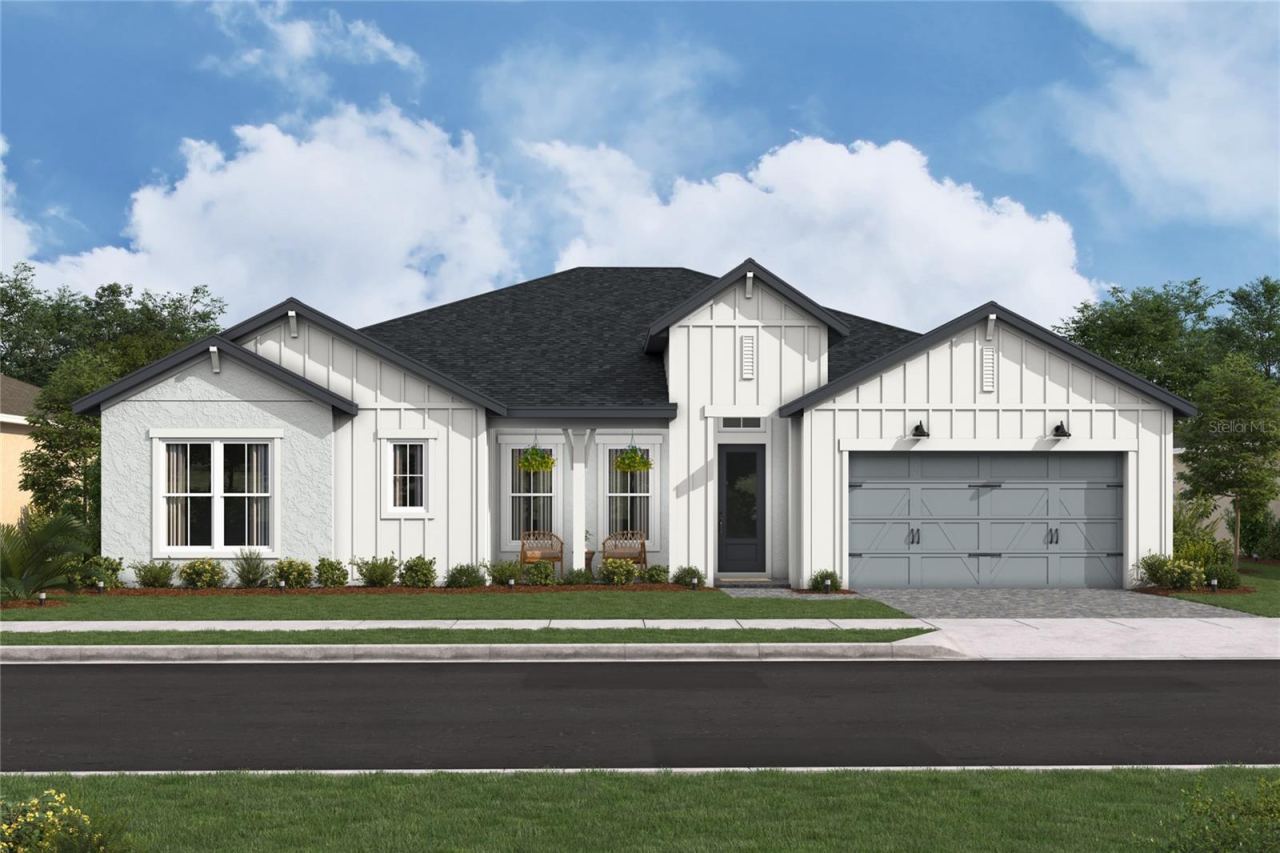 For Sale
240 Sandy Creek
Ormond Beach, FL 32174
4 BD | 4 BA | 3,050 Sq.Ft.
$786,350
Courtesy of K HOVNANIAN FLORIDA REALTY
Listing information is provided by Stellar MLS as distributed by MLS Grid, for consumers' personal, non-commercial use. It may not be used for any purpose other than to identify prospective properties consumers may be interested in purchasing. Based on information submitted to the MLS GRID as of October 27, 2026 at 6:30 PM Eastern. All data is obtained from various sources and may not have been verified by broker or MLS GRID. Supplied Open House Information is subject to change without notice. All information should be independently reviewed and verified for accuracy. Properties may or may not be listed by the office/agent presenting the information. Listings shown with the listing brokerage.
