
For sale
2695 Keene LnDeltona, FL 32725
- 3 beds
- 2 baths
- 1,628 sq ft
- 0.23 acres
- Built 1990
Listing courtesy of DASH REAL ESTATE COMPANY · MLS# V4949860
About this home
Virtually Staged. PRICE REDUCTION!! SELLER MOTIVATED!!! Welcome to your new home at 2695 Keene Ln in Deltona! With a 2021 roof, 2017 HVAC system, 2024 PEX re-plumb, 3 year old hot water tank, 5 year old drain field and newer appliances, you can move in with confidence knowing many of the major updates have already been completed.
Inside, you’ll find a thoughtfully updated interior featuring luxury vinyl plank flooring throughout, beautiful granite countertops, and soft-close cabinetry that adds both style and functionality to the kitchen. The open and inviting layout is perfect for everyday living, whether you’re relaxing at home or entertaining your family and friends!
Step outside the French doors and enjoy the FULLY fenced backyard, with no back neighbors, offering privacy and plenty of space to relax, entertain, or let the family play. The backyard also features a spacious concrete patio, complete with a dedicated electrical hookup for a hot tub. Need extra storage? The convenient storage shed provides plenty of room for tools, lawn equipment, and seasonal items.
Conveniently located near shopping, schools, parks, and I-4, this home combines modern updates with the PERFECT location. This neighborhood even has sidewalks and is only minutes away from Aldi, Publix, Lowe’s, and so much more. Whether you’re a first-time homebuyer, looking to upgrade, or searching for your next investment, this move-in-ready home is one you won’t want to miss. Schedule your private showing today before it’s too late!
| Property type | Single Family Residence |
|---|---|
| Community | Deltona Lakes |
| County | Volusia |
| Year built | 1990 |
| Garage | 2-car |
| View | Trees/Woods |
| HOA | None |
| Taxes | $5,340 (2025) |
| Days on market | 107 |
| MLS # | V4949860 |
Interior
Ceiling Fans(s), Kitchen/Family Room Combo, Living Room/Dining Room Combo, Open Floorplan, Split Bedroom, Walk-In Closet(s)
Appliances
Dishwasher, Microwave, Range, Refrigerator
Flooring
Laminate, Wood
Heating & cooling
Central / Central Air, Mini-Split Unit(s)
Construction
Frame
Roof
Shingle
Estimate your monthly payment
Principal & interest
- Loan amount
- Down payment
Rate shown is Freddie Mac's average 30-year rate (October 15, 2026). Principal and interest only; taxes, insurance and any HOA are extra. Not a loan offer.
Location
Keep looking
Similar homes in Deltona
2531 Lake Helen Osteen Rd
Deltona, FL 32738
3 BD | 2 BA | 1,264 Sq.Ft.
$294,900
Courtesy of KELLER WILLIAMS ADVANTAGE III
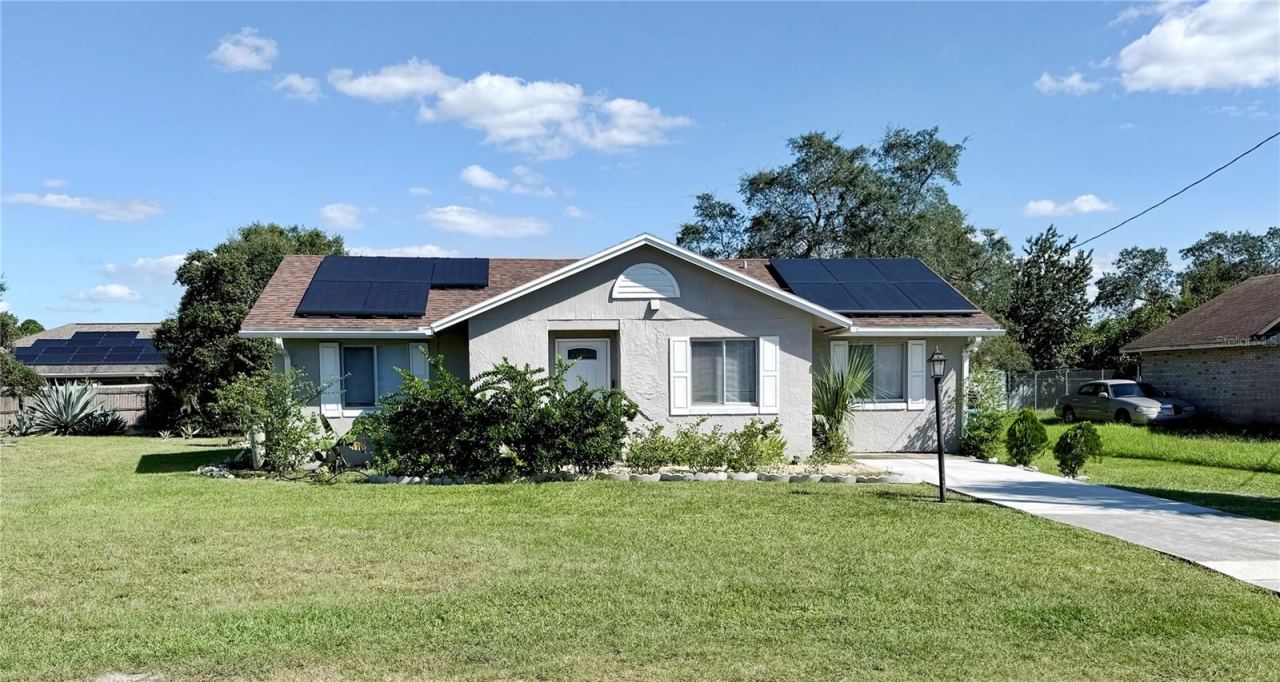 For Sale
713 Goldcoast Dr
Deltona, FL 32725
3 BD | 2 BA | 1,168 Sq.Ft.
$274,000
Courtesy of COLDWELL BANKER REALTY
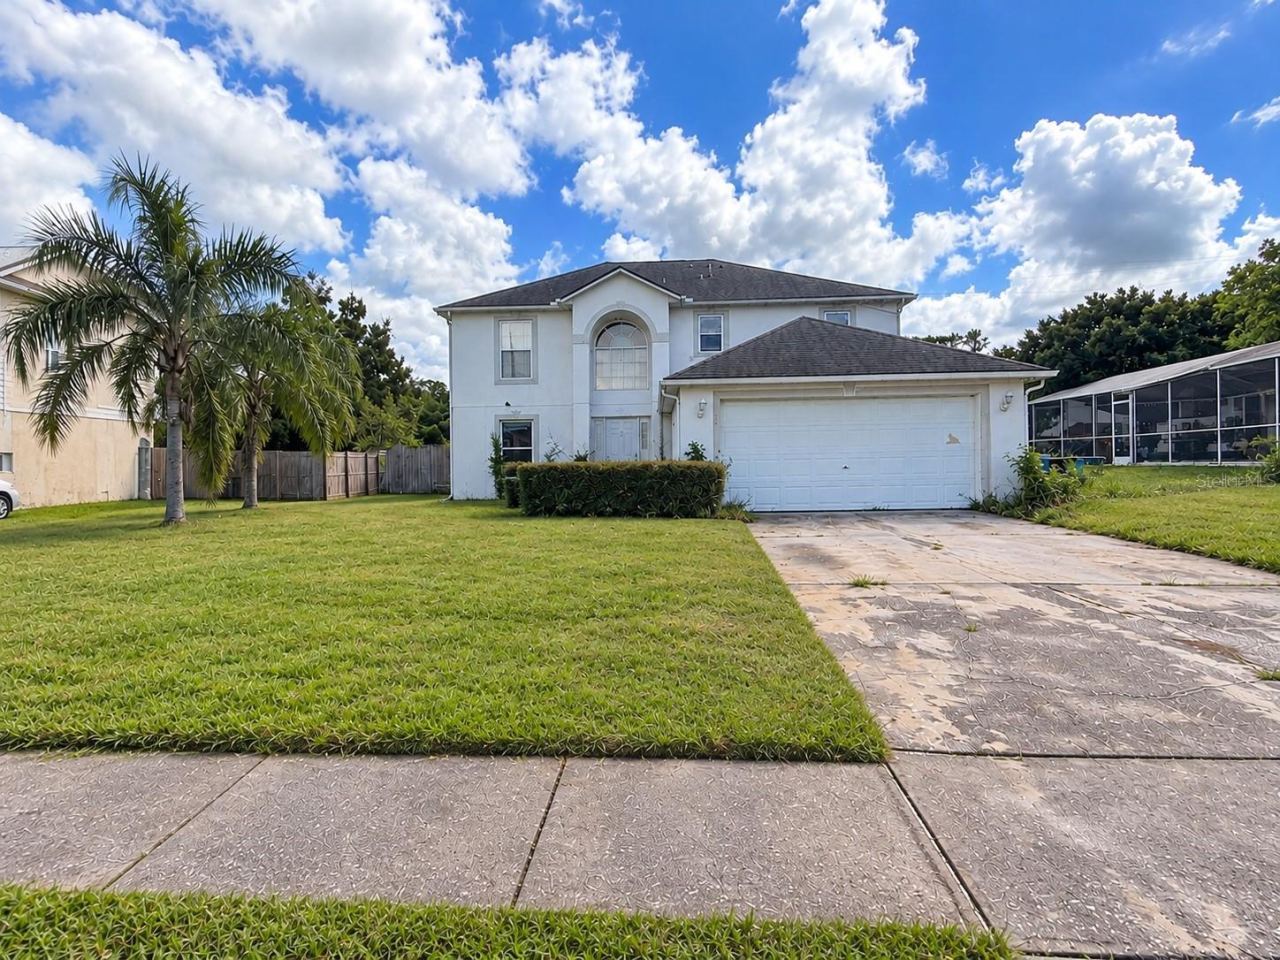 For Sale
135 Heather Lane Dr
Deltona, FL 32738
4 BD | 3 BA | 2,142 Sq.Ft.
$240,000
Courtesy of COMPASS FLORIDA LLC
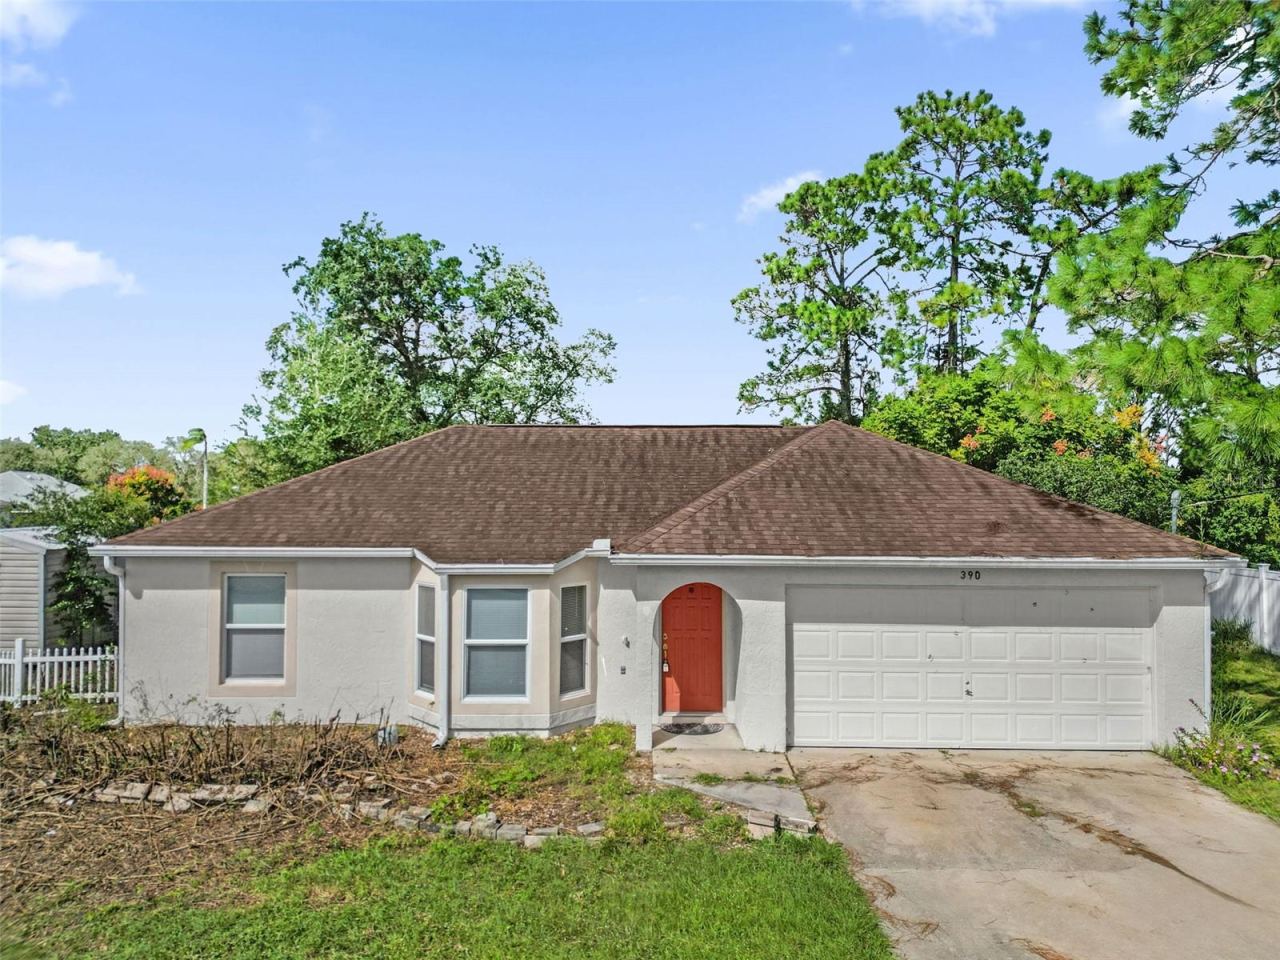 For Sale
390 Fort Smith Blvd
Deltona, FL 32738
3 BD | 2 BA | 1,223 Sq.Ft.
$264,995
Courtesy of COMPASS FLORIDA LLC
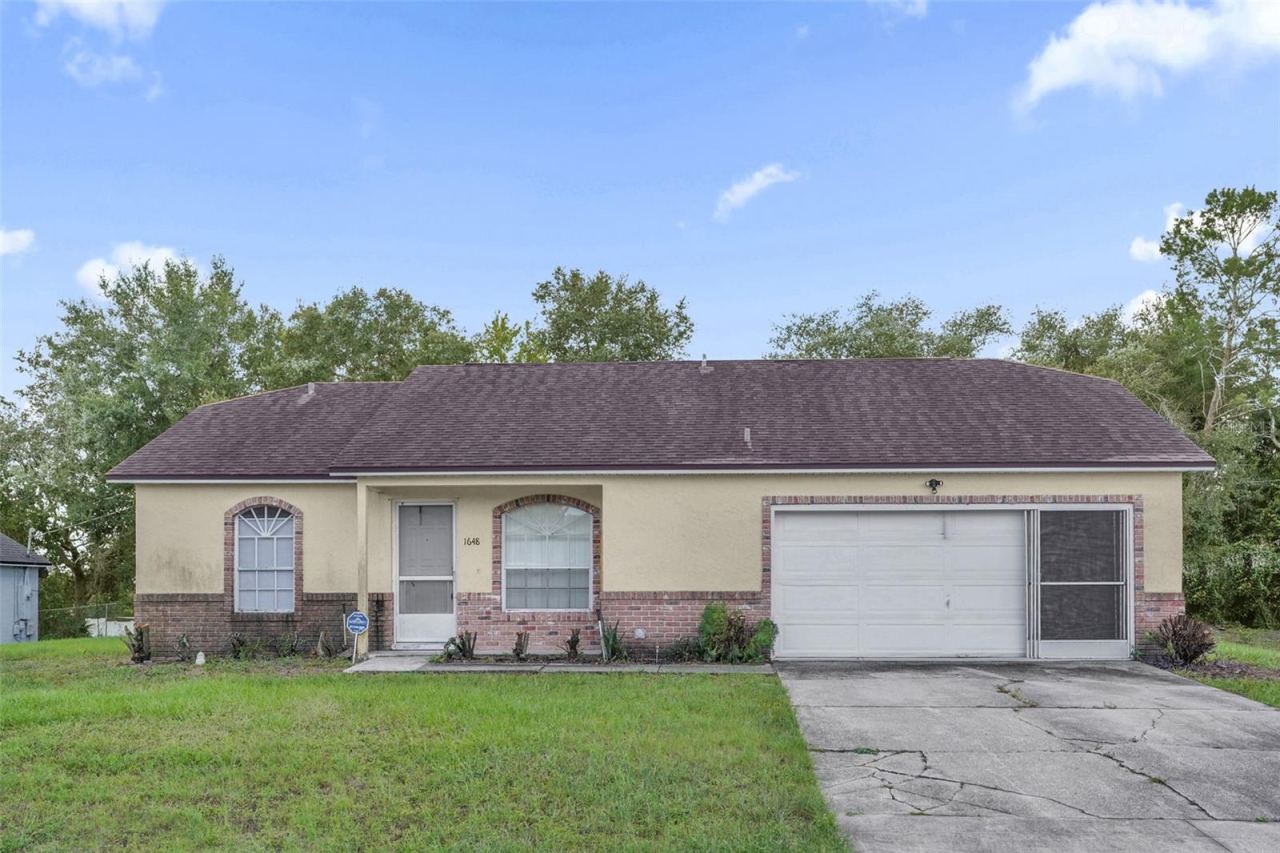 For Sale
1648 Dunlap Dr
Deltona, FL 32725
3 BD | 2 BA | 1,250 Sq.Ft.
$284,900
Courtesy of COMPASS FLORIDA LLC
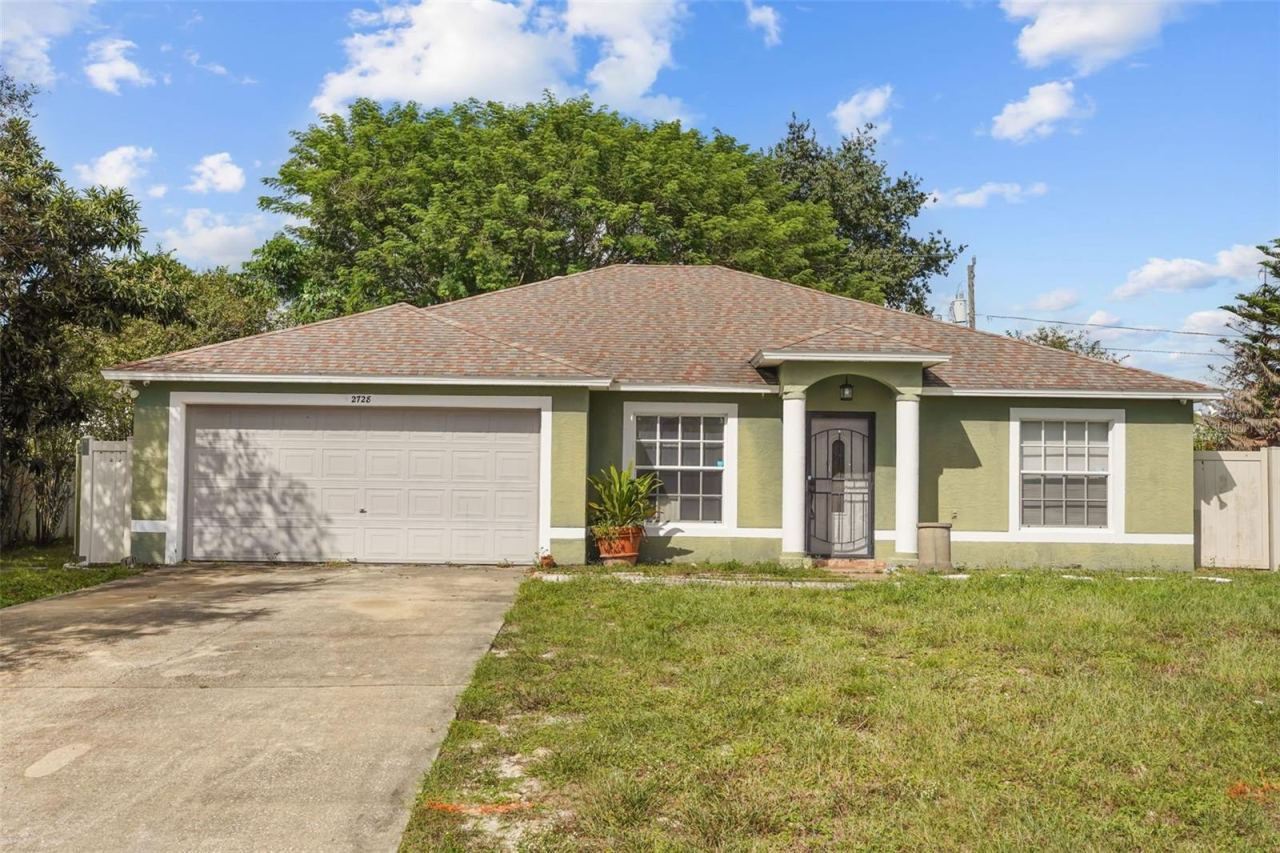 For Sale
2728 Corrigan Dr
Deltona, FL 32738
4 BD | 2 BA | 1,616 Sq.Ft.
$305,000
Courtesy of COMPASS FLORIDA LLC
Listing information is provided by Stellar MLS as distributed by MLS Grid, for consumers' personal, non-commercial use. It may not be used for any purpose other than to identify prospective properties consumers may be interested in purchasing. Based on information submitted to the MLS GRID as of October 29, 2026 at 12:45 AM Eastern. All data is obtained from various sources and may not have been verified by broker or MLS GRID. Supplied Open House Information is subject to change without notice. All information should be independently reviewed and verified for accuracy. Properties may or may not be listed by the office/agent presenting the information. Listings shown with the listing brokerage.
