
For sale
306 Eagle Harbor WayDaytona Beach, FL 32124
- 4 beds
- 2 baths
- 1,808 sq ft
- 0.14 acres
- Built 2023
Listing courtesy of RE/MAX SIGNATURE · MLS# V4949740
About this home
Built in 2023 by Ryan Homes, this Baymont model offers the kind of layout and finishes buyers are asking for, paired with a peaceful preserve setting and no rear neighbors. With 4 bedrooms, 2 bathrooms, a 2-car garage, and 1,808 square feet, the home features an open floor plan with split bedrooms, large windows that bring in beautiful natural light, and neutral San Marco selections that create a clean, modern feel throughout. The kitchen is the heart of the home with a large center island, granite countertops, stainless steel appliances, tile flooring, and an eat-in space that opens seamlessly to the great room and dining area. The sellers thoughtfully added an extra window in the dining room for even more natural light, and the living room is prewired for TV and internet for easy setup. The spacious primary suite offers a beautifully designed bathroom with dual vanities, a tiled walk-in shower, and a deep walk-in closet. Outside, enjoy a screened back porch overlooking the preserve, a paver driveway, irrigation system, and professionally designed landscaping that adds to the home’s curb appeal. Just a 30-second walk from the front door, a peaceful walking trail winds around the lake, and the community also offers a playground for residents to enjoy. With its modern design, thoughtful upgrades, and tranquil setting, this one is absolutely worth a look.
| Property type | Single Family Residence |
|---|---|
| Community | Eagle Crest/preserve/lpga |
| County | Volusia |
| Year built | 2023 |
| Garage | 2-car |
| HOA | $265 quarterly |
| Taxes | $5,517 (2025) |
| Days on market | 105 |
| MLS # | V4949740 |
Interior
Eat-in Kitchen, Kitchen/Family Room Combo, Open Floorplan, Solid Surface Counters, Split Bedroom, Stone Counters, Thermostat, Walk-In Closet(s)
Appliances
Dishwasher, Disposal, Microwave, Range, Refrigerator
Flooring
Tile
Exterior
Other, Sidewalk
Heating & cooling
Electric / Central Air
Construction
Block, Concrete, Stucco
Roof
Shingle
Estimate your monthly payment
Principal & interest
- Loan amount
- Down payment
Rate shown is Freddie Mac's average 30-year rate (October 15, 2026). Principal and interest only; taxes, insurance and any HOA are extra. Not a loan offer.
Location
Keep looking
Similar homes in Daytona Beach
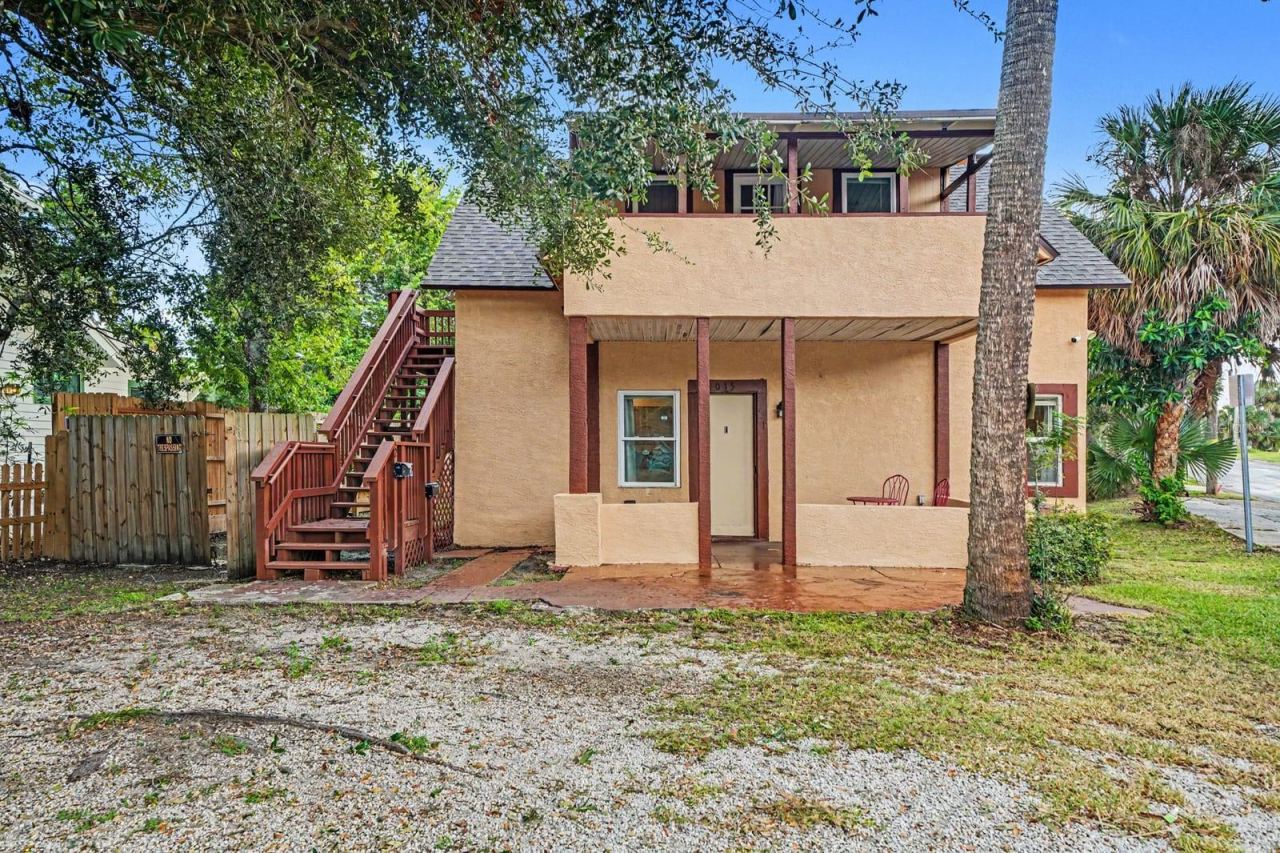 For Sale
1015 S Peninsula Dr #1,2
Daytona Beach, FL 32118
5 BD | 3 BA | 1,856 Sq.Ft.
$389,000
Courtesy of MARK SPAIN REAL ESTATE
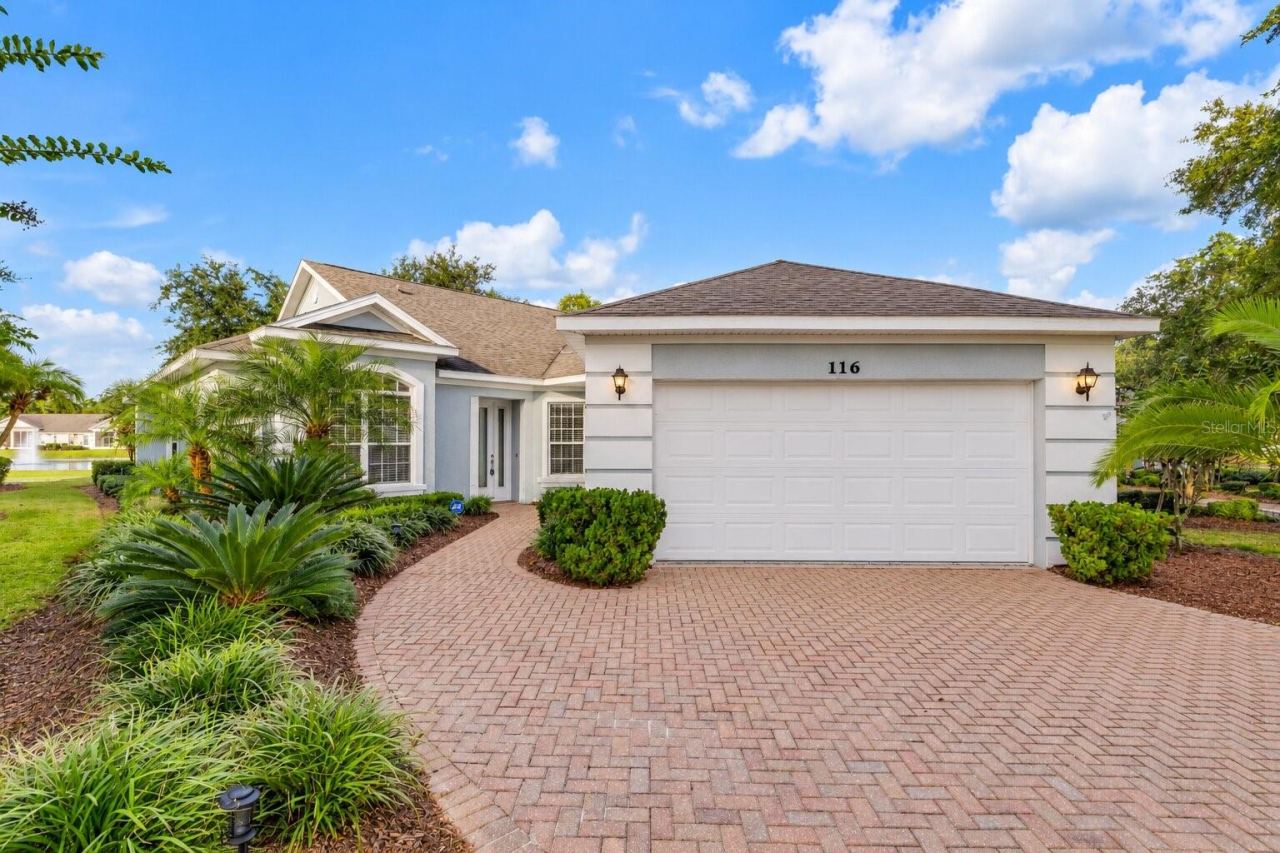 For Sale
116 Bauer Cir
Daytona Beach, FL 32124
3 BD | 2 BA | 1,516 Sq.Ft.
$339,750
Courtesy of LPT REALTY, LLC
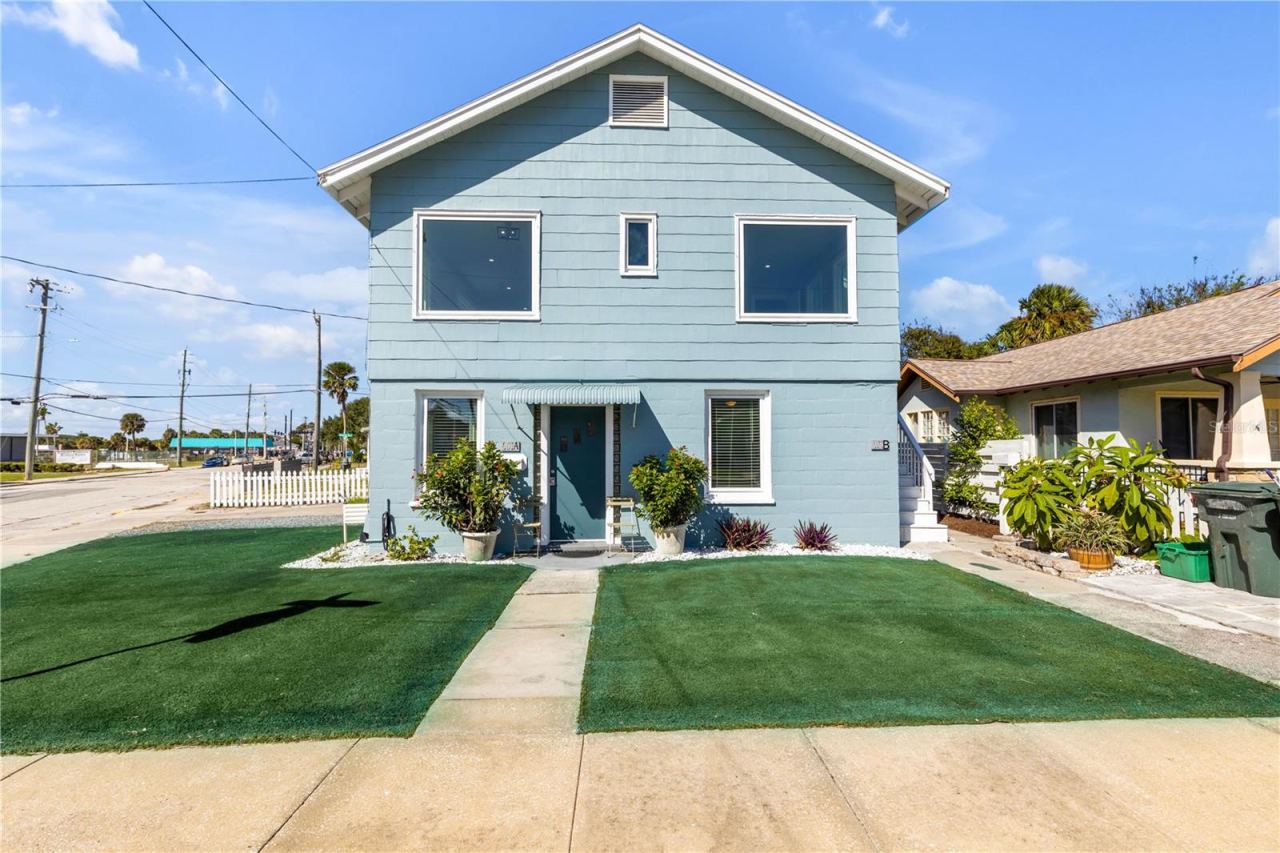 For Sale
Daytona Beach, FL 32118
4 BD | 3 BA | 1,808 Sq.Ft.
$395,000
Courtesy of REDFIN CORPORATION
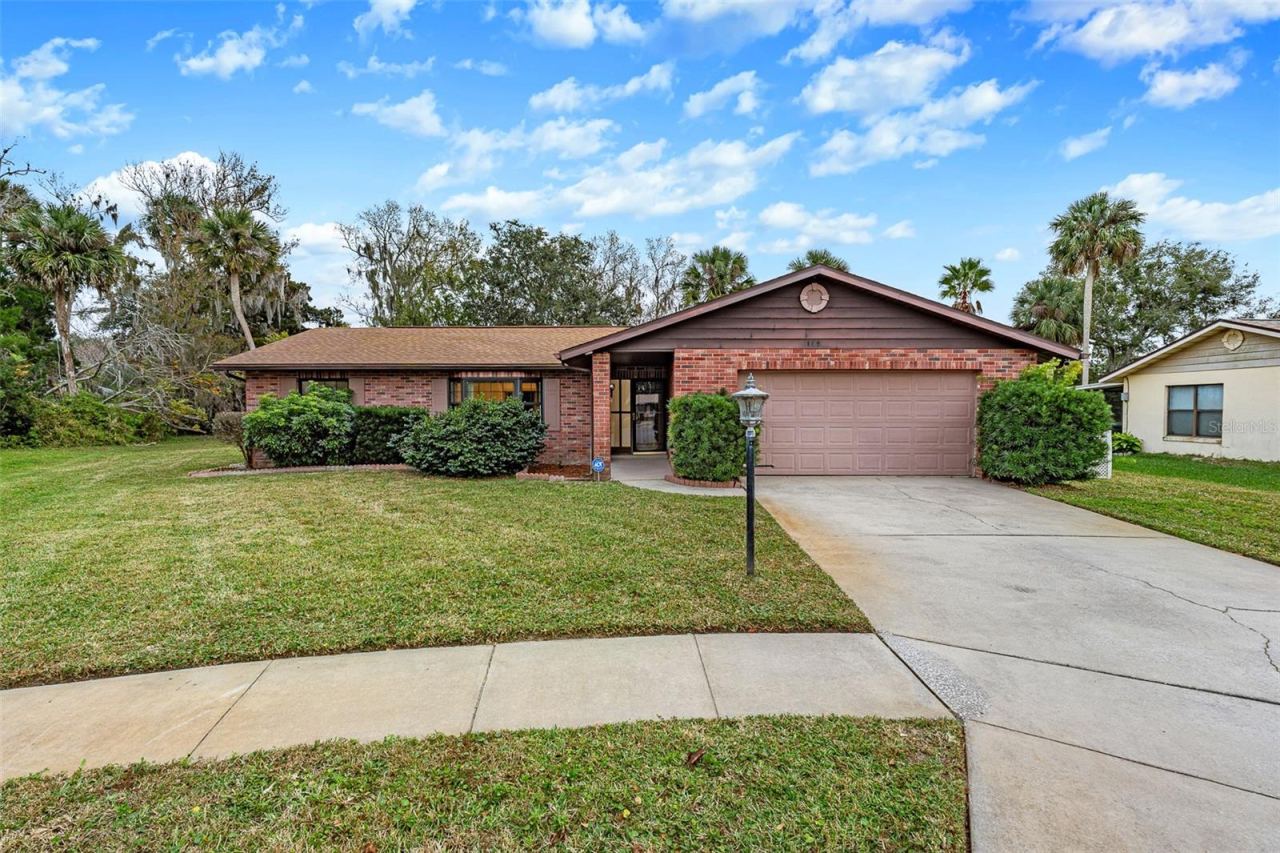 For Sale
109 Nathan Hale Ct
Daytona Beach, FL 32119
3 BD | 2 BA | 1,588 Sq.Ft.
$299,000
Courtesy of VENTURE DEVELOPMENT REALTY,INC
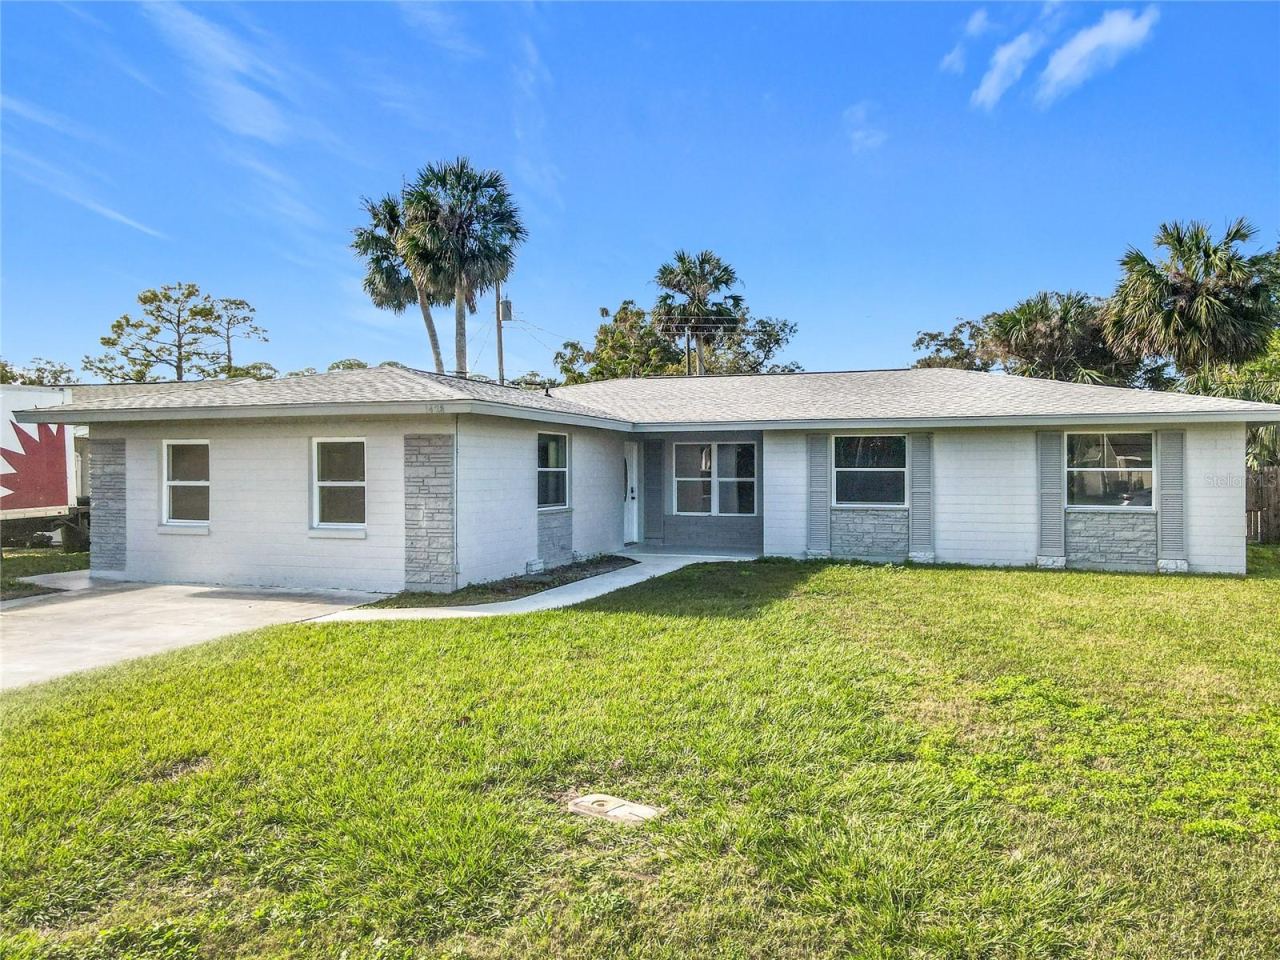 For Sale
1428 Margina Ave
Daytona Beach, FL 32114
4 BD | 3 BA | 1,990 Sq.Ft.
$365,000
Courtesy of NAIM REAL ESTATE LLC
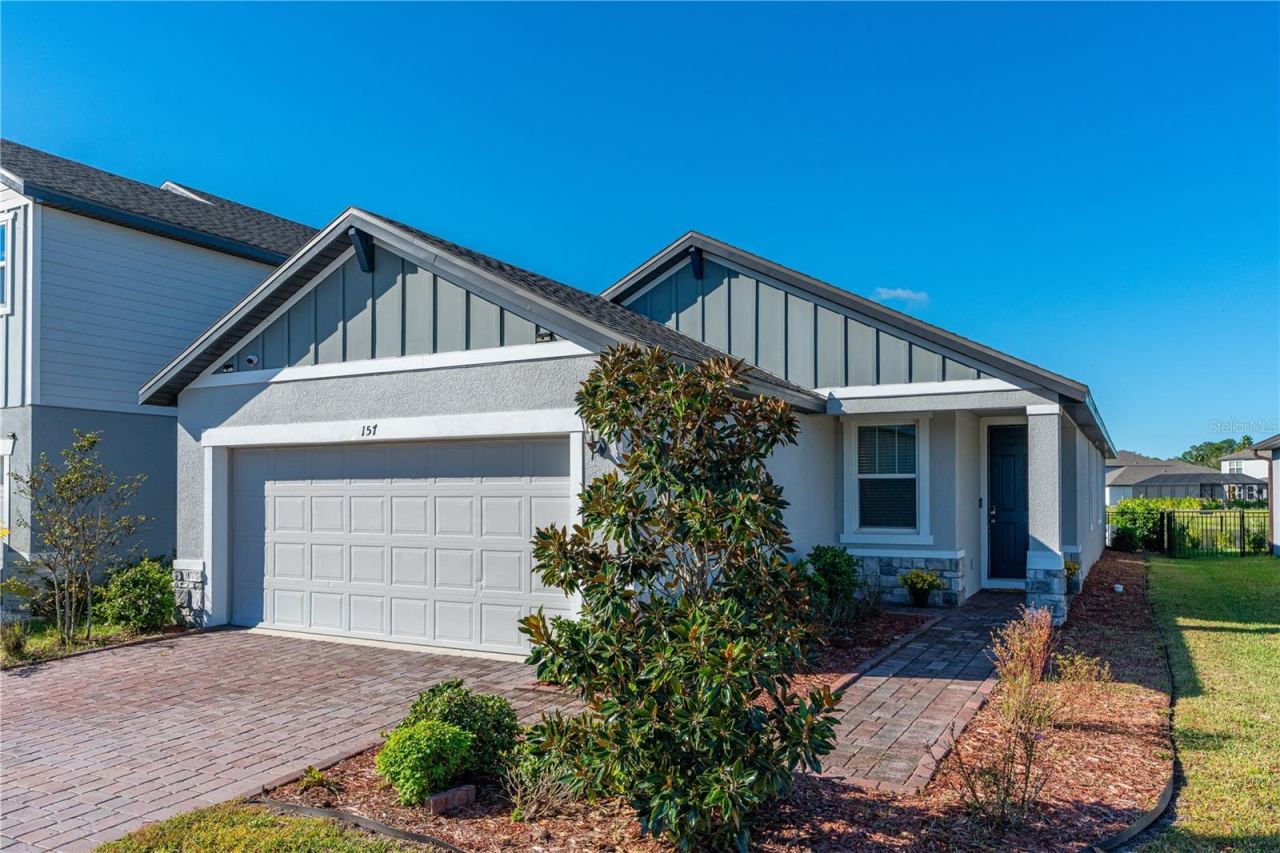 For Sale
157 Links Terrace Blvd
Daytona Beach, FL 32124
4 BD | 2 BA | 1,708 Sq.Ft.
$349,900
Courtesy of REALTY PROS ASSURED
Listing information is provided by Stellar MLS as distributed by MLS Grid, for consumers' personal, non-commercial use. It may not be used for any purpose other than to identify prospective properties consumers may be interested in purchasing. Based on information submitted to the MLS GRID as of October 27, 2026 at 6:30 PM Eastern. All data is obtained from various sources and may not have been verified by broker or MLS GRID. Supplied Open House Information is subject to change without notice. All information should be independently reviewed and verified for accuracy. Properties may or may not be listed by the office/agent presenting the information. Listings shown with the listing brokerage.
