
For sale
2236 Deerwood DrNew Smyrna Beach, FL 32168
- 2 beds
- 3 baths
- 2,115 sq ft
- 0.07 acres
- Built 2002
Listing courtesy of LOCAL LIVING REALTY GROUP · MLS# V4949254
About this home
PRICE IMPROVEMENT! Beautifully updated and move-in ready, this spacious 2-bedroom, 2.5-bath townhome in the desirable Hidden Pines community offers comfort, style, and low-maintenance coastal living in the heart of New Smyrna Beach. Featuring two private en-suite bedrooms and a bright, open-concept layout, this home provides both functionality and flexibility with additional space that could easily serve as a home office, guest area, media room, or potential third bedroom. The light-filled main living area creates a warm and inviting atmosphere with seamless flow between the living, dining, and kitchen spaces, making everyday living and entertaining effortless. Private outdoor space offers the perfect spot to relax, unwind, or enjoy the coastal lifestyle. The beautifully remodeled kitchen, updated in 2022, is designed with both style and convenience in mind and features upgraded 42" cabinetry, stone countertops, a farmhouse-style sink, touchless kitchen faucet, stainless steel appliances, and a reverse osmosis water filtration system. The thoughtful updates continue throughout the home with a newer roof, hurricane shutters, no flood history, and a brand-new HVAC system installed in 2025, offering peace of mind for years to come.
Hidden Pines is conveniently located just minutes from New Smyrna Beach’s beautiful coastline, popular restaurants, shopping, golf, marinas, and the local charm of Canal Street and Flagler Avenue. Whether you are searching for a full-time residence or seasonal getaway, this property offers the ideal blend of location, updates, and easy Florida living. Seller is MOTIVATED!
| Property type | Townhouse |
|---|---|
| Community | Hidden Pines |
| County | Volusia |
| Year built | 2002 |
| Garage | 2-car |
| HOA | $470 monthly |
| Taxes | $2,549 (2025) |
| Days on market | 130 |
| MLS # | V4949254 |
Interior
Ceiling Fans(s), High Ceilings, Open Floorplan, Stone Counters
Appliances
Dishwasher, Disposal, Electric Water Heater, Kitchen Reverse Osmosis System, Microwave, Range, Refrigerator, Touchless Faucet
Flooring
Ceramic Tile, Vinyl
Exterior
Tennis Court(s)
Community
Clubhouse, Community Mailbox, Pool, Sidewalks, Tennis Court(s), Street Lights
Heating & cooling
Central / Central Air
Construction
Concrete
Roof
Shingle
Estimate your monthly payment
Principal & interest
- Loan amount
- Down payment
Rate shown is Freddie Mac's average 30-year rate (October 15, 2026). Principal and interest only; taxes, insurance and any HOA are extra. Not a loan offer.
Location
Keep looking
Similar homes in New Smyrna Beach
3643 Casalta Cir
New Smyrna Beach, FL 32168
2 BD | 3 BA | 1,824 Sq.Ft.
$349,900
Courtesy of OCEANBREEZE PROPERTIES
 For Sale
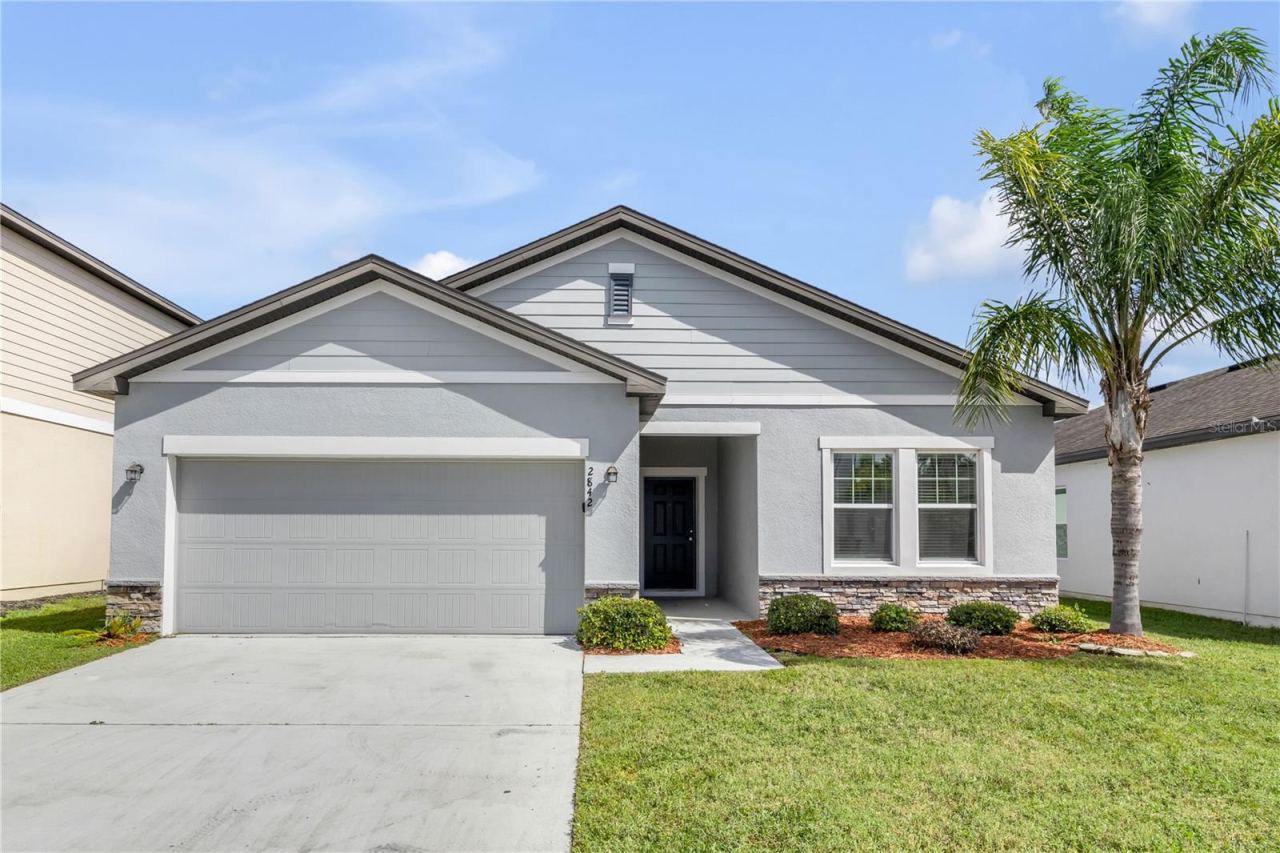
2842 Neverland Dr
New Smyrna Beach, FL 32168
4 BD | 2 BA | 1,889 Sq.Ft.
$349,900
Courtesy of LOCAL LIVING REALTY GROUP
 For Sale
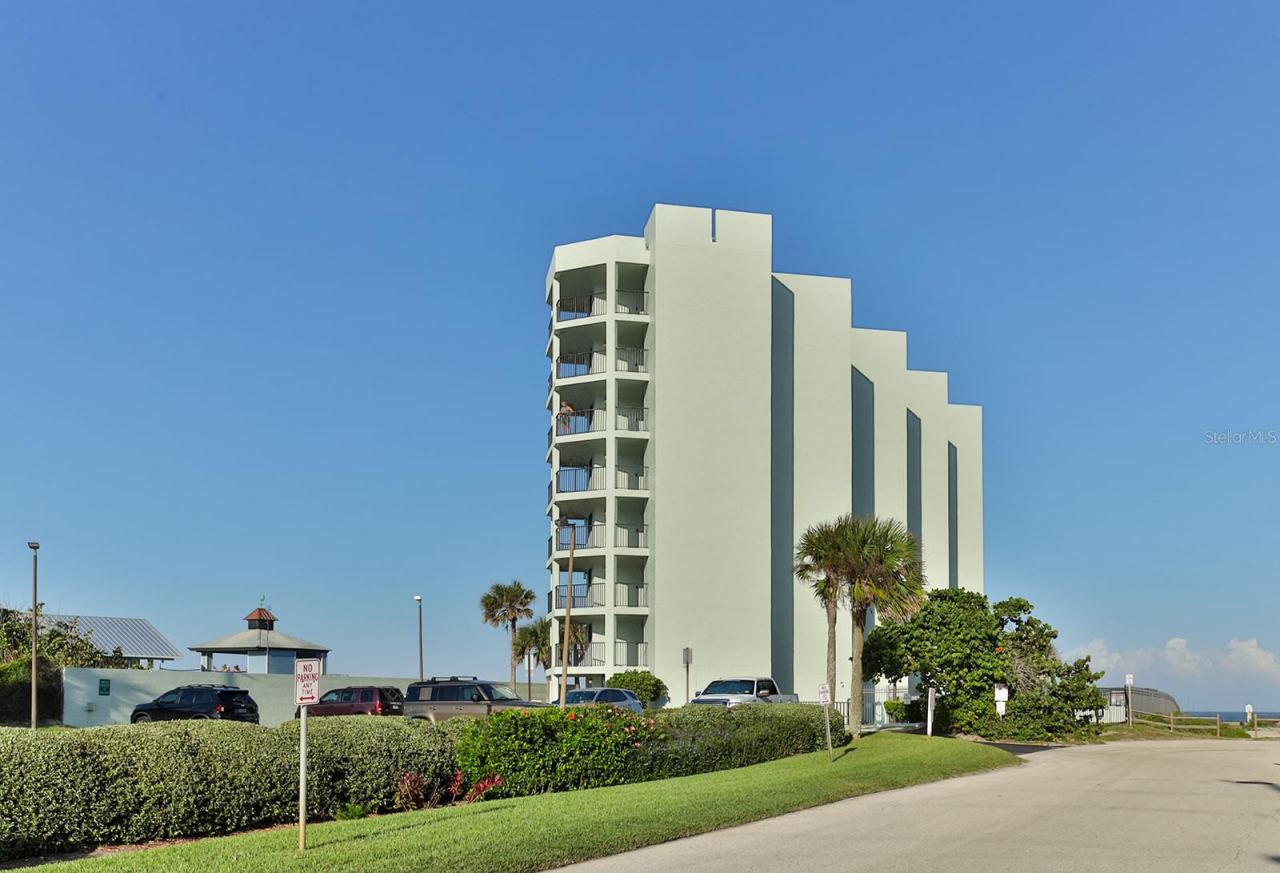
3405 S Atlantic Ave #201
New Smyrna Beach, FL 32169
1 BD | 1 BA | 768 Sq.Ft.
$325,000
Courtesy of NSB HOMES LLC
 For Sale
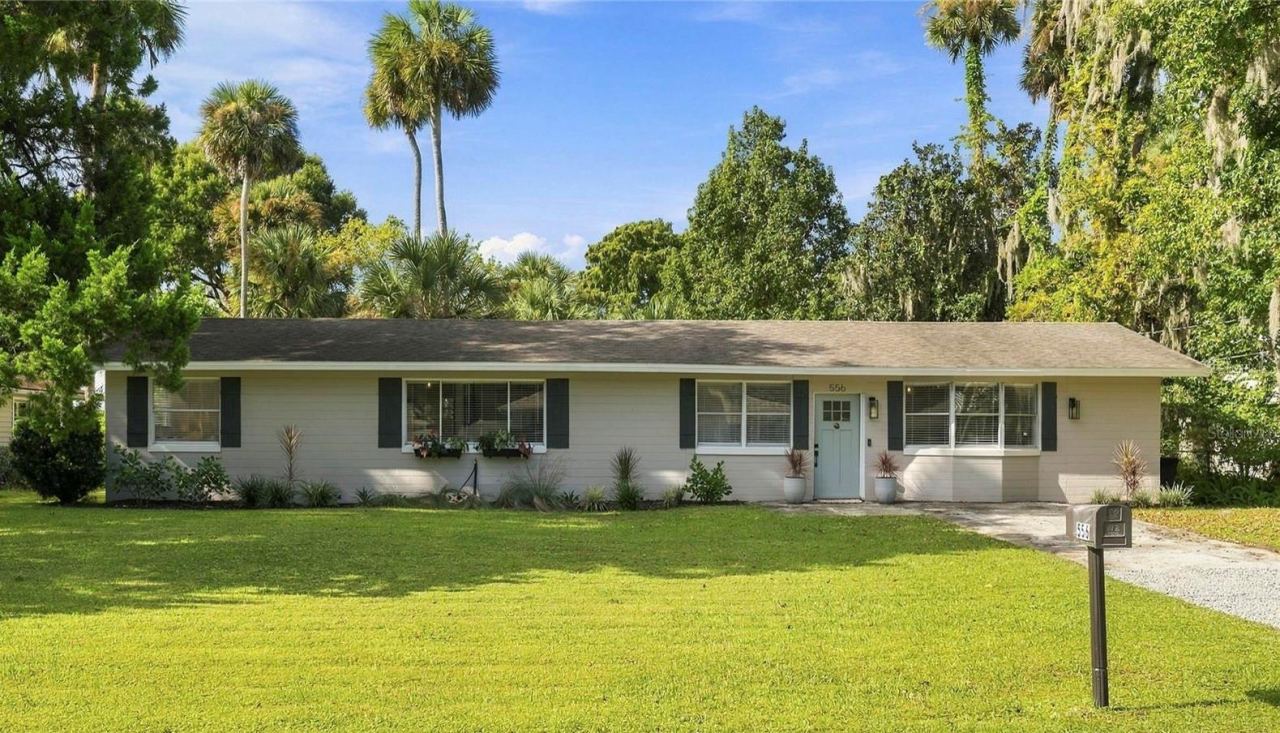
556 Oliver Dr
New Smyrna Beach, FL 32168
3 BD | 2 BA | 1,584 Sq.Ft.
$339,000
Courtesy of KELLY PRICE & COMPANY LLC
 For Sale
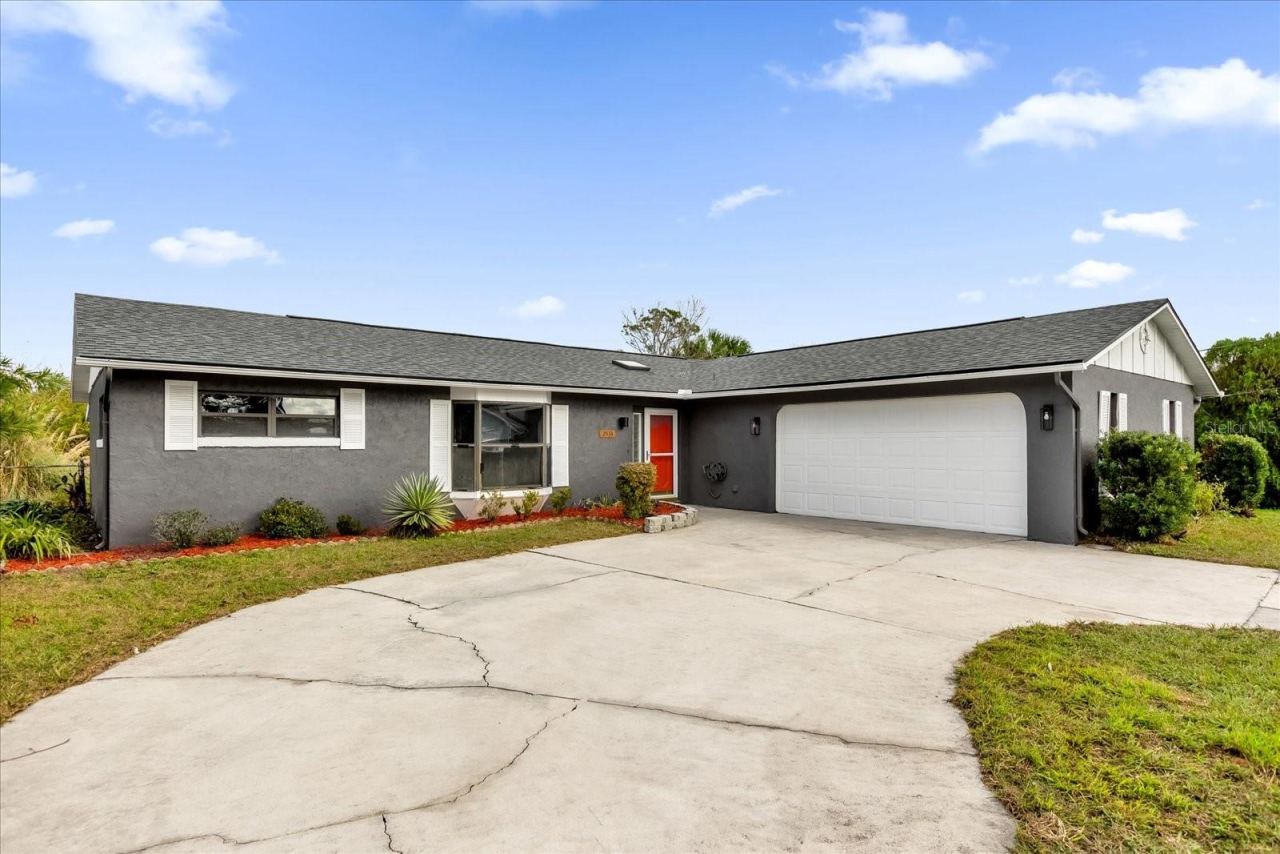
2533 Edgewater Ave
New Smyrna Beach, FL 32168
3 BD | 2 BA | 1,512 Sq.Ft.
$329,900
Courtesy of THE NAVY HOUSE
 For Sale
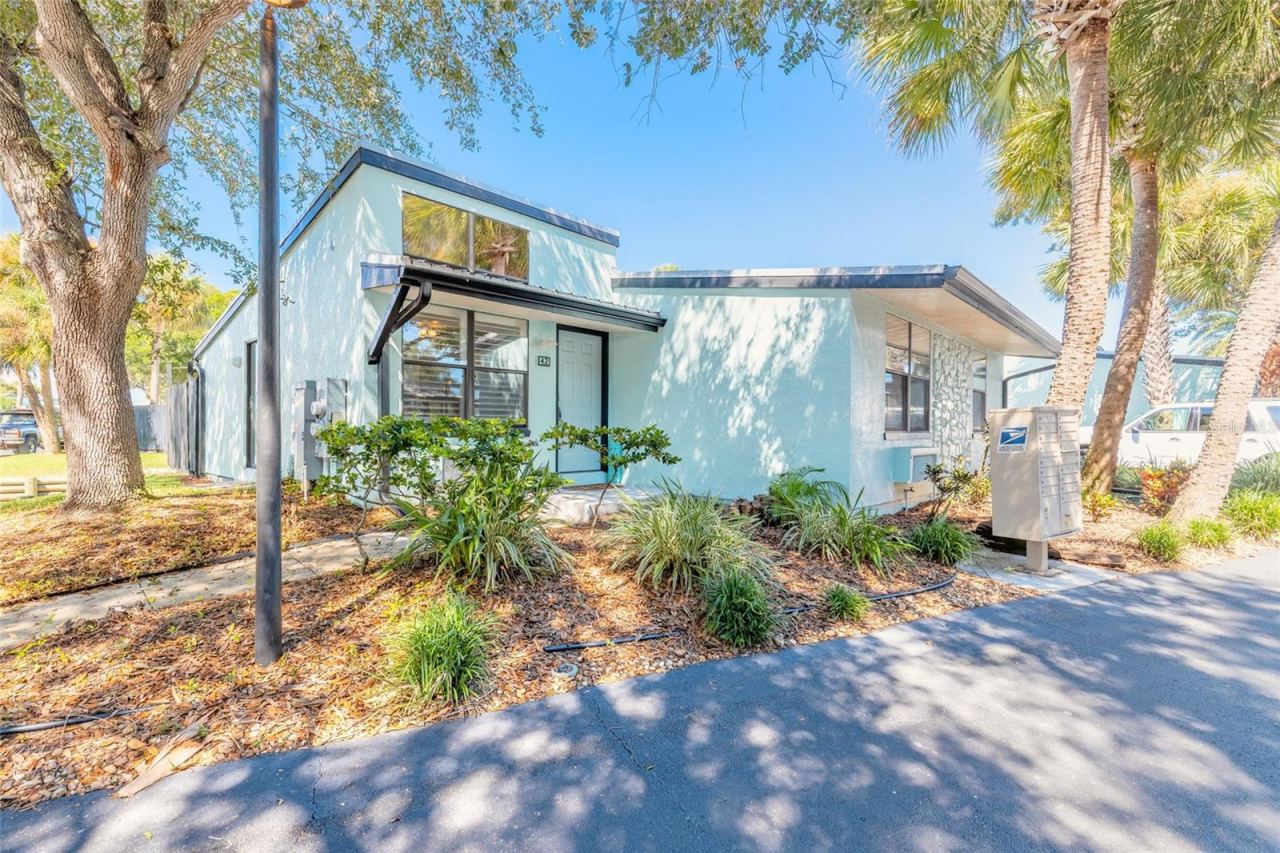
42 Jacaranda Cay Ct #42
New Smyrna Beach, FL 32169
2 BD | 2 BA | 888 Sq.Ft.
$344,900
Courtesy of EXIT REAL ESTATE PROPERTY SOL
Listing information is provided by Stellar MLS as distributed by MLS Grid, for consumers' personal, non-commercial use. It may not be used for any purpose other than to identify prospective properties consumers may be interested in purchasing. Based on information submitted to the MLS GRID as of October 27, 2026 at 10:00 PM Eastern. All data is obtained from various sources and may not have been verified by broker or MLS GRID. Supplied Open House Information is subject to change without notice. All information should be independently reviewed and verified for accuracy. Properties may or may not be listed by the office/agent presenting the information. Listings shown with the listing brokerage.
