
Sold Jul 2026
5485 Ward Lake DrPort Orange, FL 32128
- 3 beds
- 2 baths
- 1,607 sq ft
- 0.14 acres
- Built 2003
Listing courtesy of WATSON REALTY CORP. · MLS# V4949179
About this home
Forest Lake Preserve is where you will find this immaculate 3 bedroom, 2 bath house with a Study/Den. Enjoy the pristine exterior & landscape as you stroll up to the welcoming entry. The crisp white cabinetry in the kitchen is accented by the granite countertops & stainless steel appliances & also has a cafe' area. The large breakfast bar is perfect for your morning cereal or your midnight snacks with room for 4 bar stools. Cathedral ceilings in the Living Room showcase the spaciousness & the sliders to the patio allow natural light in. The split bedroom plan is perfect for children or guests. The closets have built in shelving perfect for clothes, shoes or children's toys. The Study/Den can be used as an office, hobby room or playroom. The Primary Retreat is tucked away in the rear of the home making it great for a quiet evening. The primary bathroom has tile floors, a jetted tub & walk-in shower as well as a walk-in closet. The coup de grace is the stunning patio adorned with tongue in groove ceiling covering the relaxing hot tub.You can also enjoy the fire-pit under the stars on the extended patio. The backyard is fenced for privacy. The property extends 5' beyond the concrete wall. This beautiful home also boasts a sprinkler system, well, & engineered dark Hardwood floors throughout the living areas. The bathrooms have tile floors. The garage is immaculate with epoxy floor, pull-down access to the attic & an electric garage door opener. This one-of-a-kind home is at the end of a No Outlet street. The A/C is July '21 & the Water Heater is 9/9/25. The roof age is unknown but believed to be original. The furniture currently in the home stays.
All measurements are approximate & not warranted.
| Property type | Single Family Residence |
|---|---|
| Community | Forest Lake Preserve |
| County | Volusia |
| Year built | 2003 |
| Garage | 2-car |
| HOA | $264 semi-annually |
| Taxes | $160 (2025) |
| MLS # | V4949179 |
Interior
Cathedral Ceiling(s), Ceiling Fans(s), Eat-in Kitchen, Open Floorplan, Primary Bedroom Main Floor, Split Bedroom, Thermostat, Walk-In Closet(s)
Appliances
Dishwasher, Disposal, Dryer, Electric Water Heater, Microwave, Range, Refrigerator, Washer
Flooring
Hardwood, Tile
Exterior
Sidewalk, Sliding Doors
Community
Deed Restrictions, Sidewalks
Heating & cooling
Electric / Central Air
Construction
Block, Concrete, Stucco
Roof
Shingle
Estimate your monthly payment
Principal & interest
- Loan amount
- Down payment
Rate shown is Freddie Mac's average 30-year rate (October 15, 2026). Principal and interest only; taxes, insurance and any HOA are extra. Not a loan offer.
Location
Keep looking
Similar homes in Port Orange
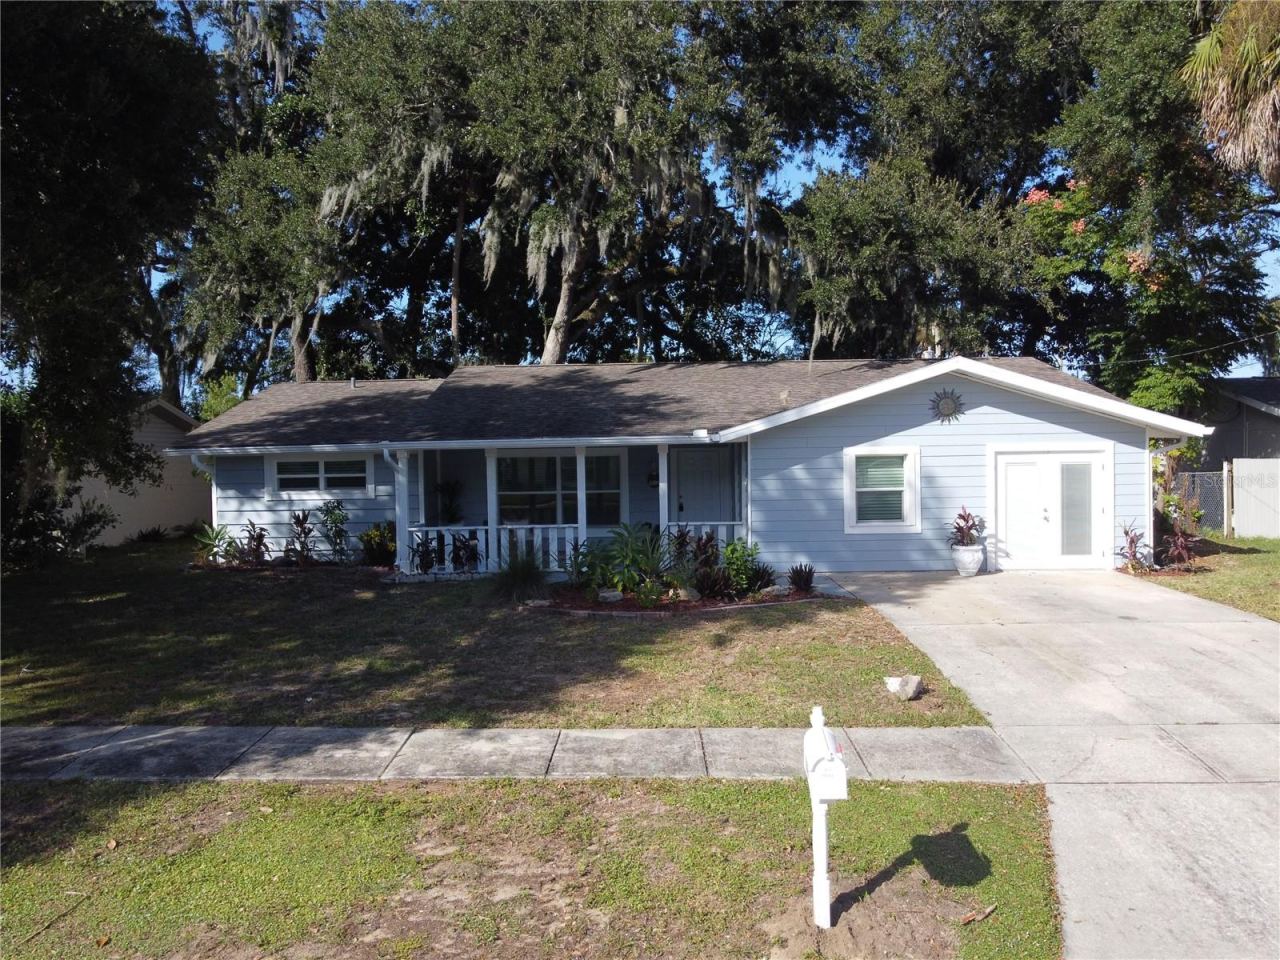 For Sale
109 Wimbledon Ct
Port Orange, FL 32127
4 BD | 2 BA | 1,962 Sq.Ft.
$394,900
Courtesy of HOME WISE REALTY GROUP, INC.
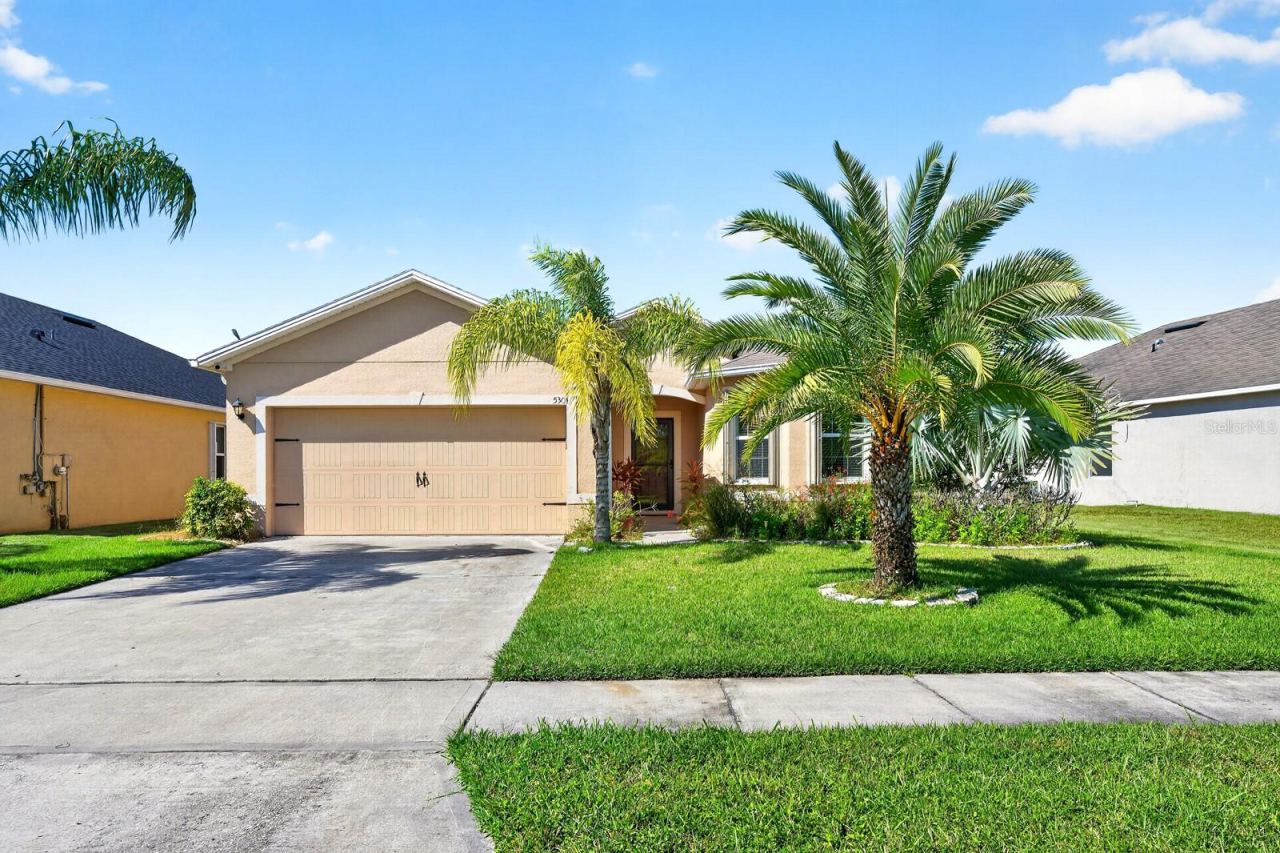 For Sale
5304 Bear Corn Run
Port Orange, FL 32128
3 BD | 2 BA | 1,760 Sq.Ft.
$335,000
Courtesy of 7 WAVES REAL ESTATE
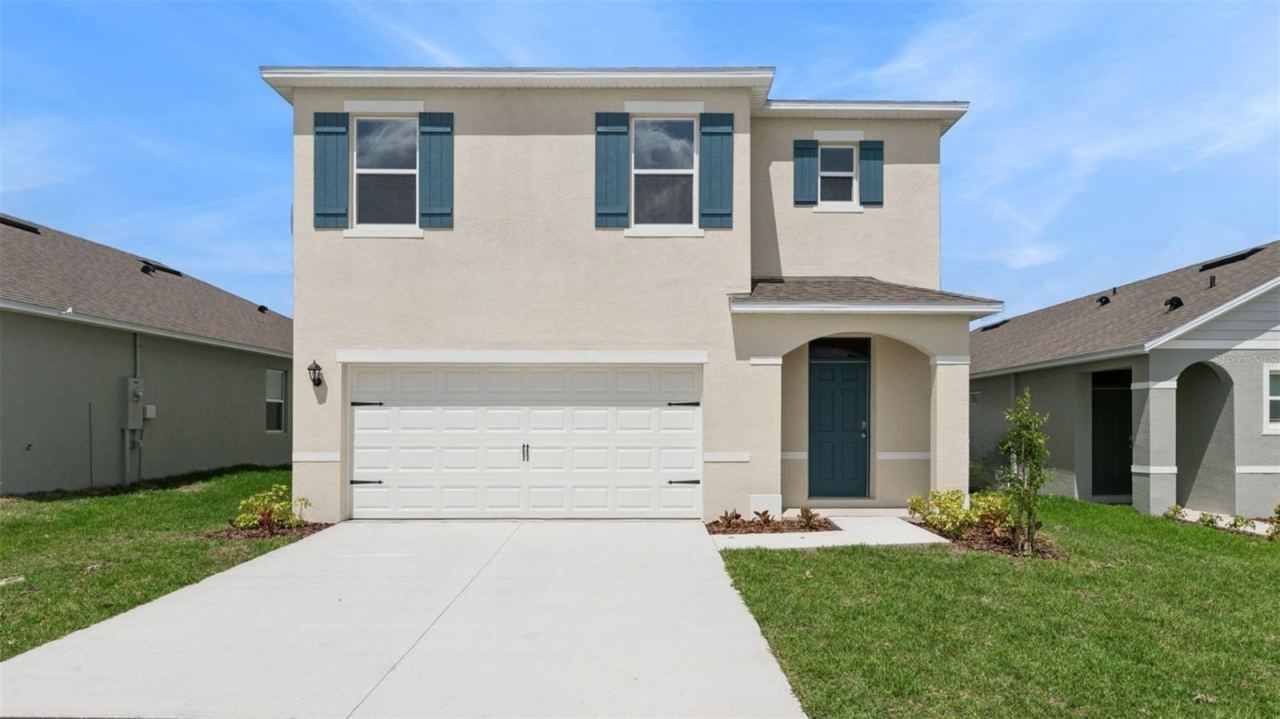 For Sale
906 Bluet Dr
Port Orange, FL 32129
5 BD | 3 BA | 2,447 Sq.Ft.
$397,470
Courtesy of DR HORTON REALTY OF CENTRAL FLORIDA LLC
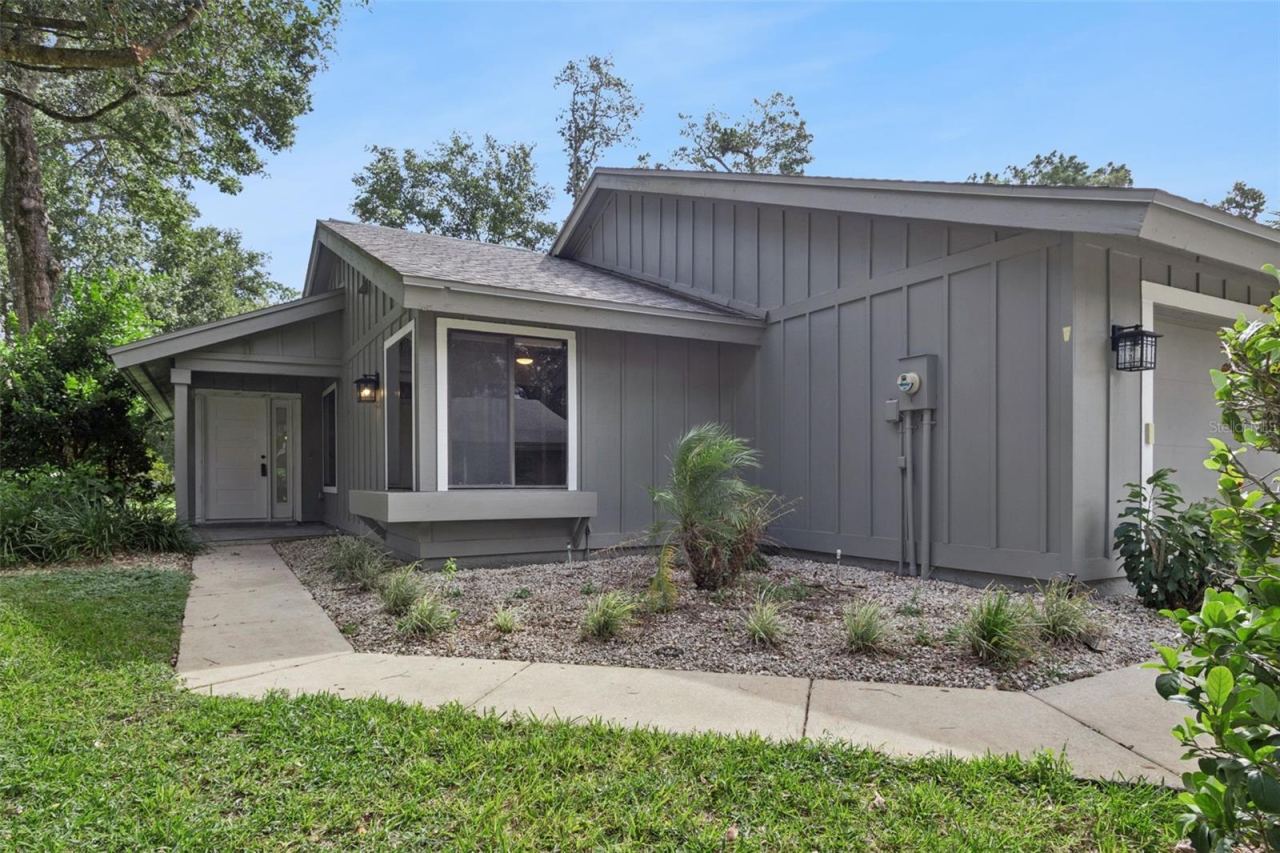 For Sale
1876 Silver Fern Rd #1876
Port Orange, FL 32128
3 BD | 2 BA | 1,441 Sq.Ft.
$359,900
Courtesy of RE/MAX SIGNATURE
 For Sale
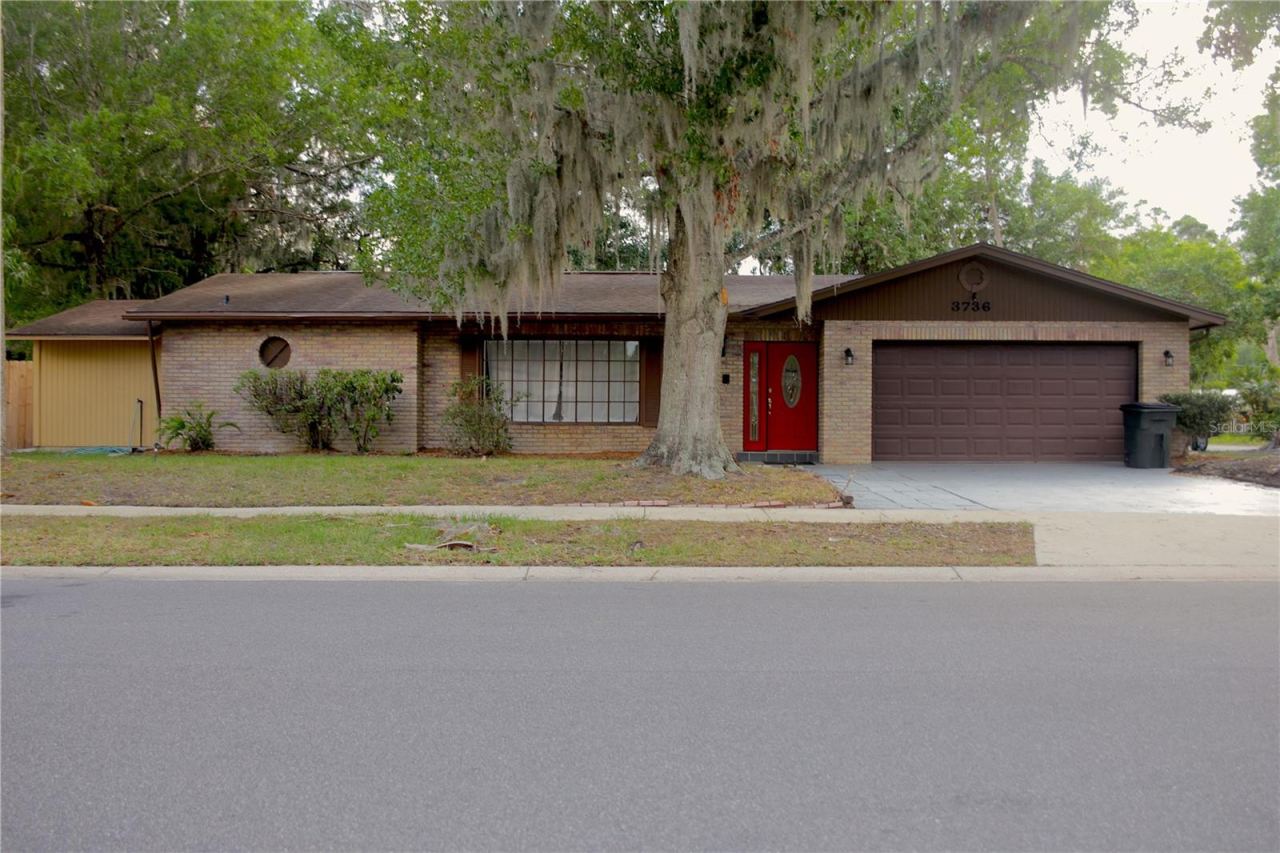
3736 Paige St
Port Orange, FL 32129
3 BD | 2 BA | 2,442 Sq.Ft.
$339,000
Courtesy of BUY THE SEA REALTY LLC
 For Sale
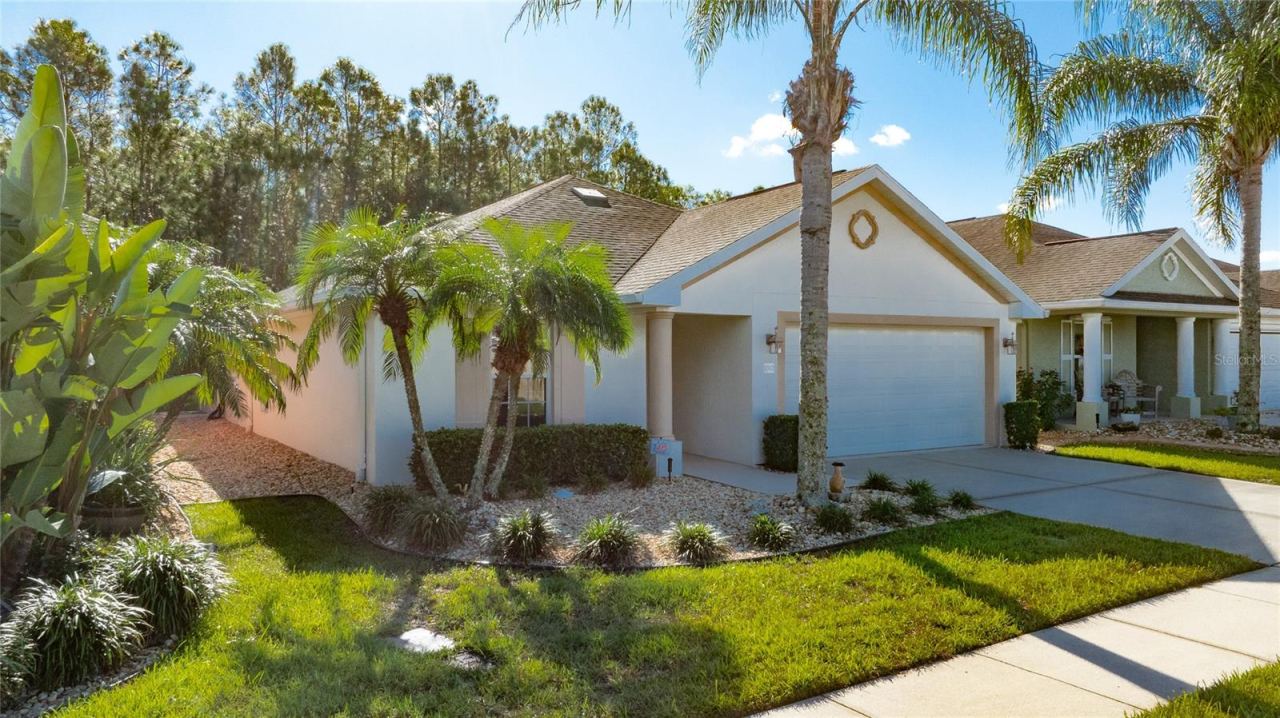
1512 Areca Palm Dr
Port Orange, FL 32128
3 BD | 2 BA | 1,618 Sq.Ft.
$369,900
Courtesy of EXECUTIVE REALTY GROUP LLC
Listing information is provided by Stellar MLS as distributed by MLS Grid, for consumers' personal, non-commercial use. It may not be used for any purpose other than to identify prospective properties consumers may be interested in purchasing. Based on information submitted to the MLS GRID as of October 29, 2026 at 10:45 AM Eastern. All data is obtained from various sources and may not have been verified by broker or MLS GRID. Supplied Open House Information is subject to change without notice. All information should be independently reviewed and verified for accuracy. Properties may or may not be listed by the office/agent presenting the information. Listings shown with the listing brokerage.
