
For sale
1961 Carolina AveOrmond Beach, FL 32174
- 2 beds
- 2 baths
- 1,787 sq ft
- 0.32 acres
- Built 1961
Listing courtesy of ADAMS, CAMERON & CO., REALTORS · MLS# V4949072
About this home
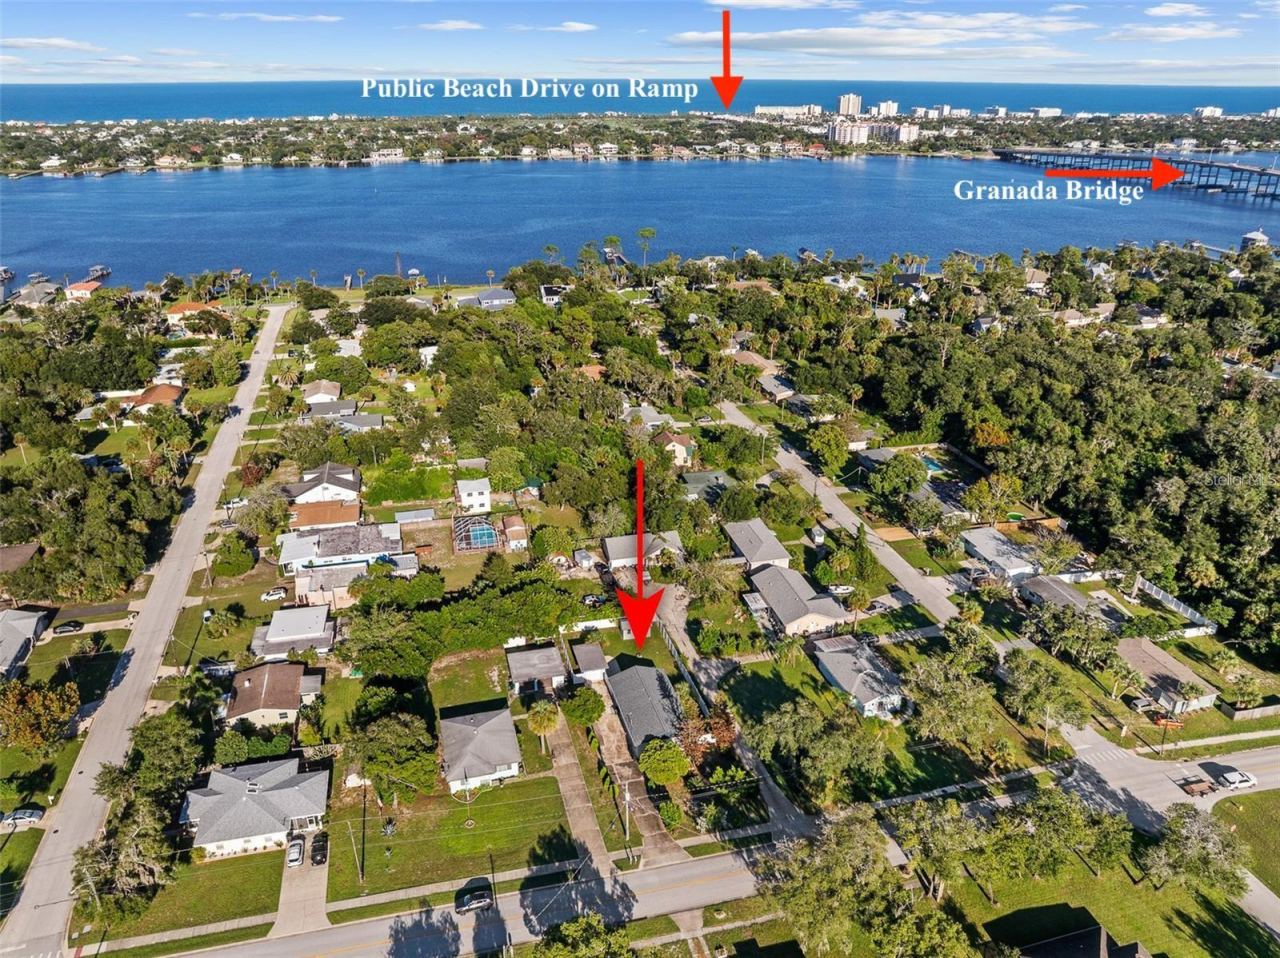
1,479sf home with attached 308sf enclosed DEN, a perfect entertaining or chill space! This ONE OWNER, concrete block home is on a cleared, fully useable, DOUBLE LOT in unincorporated Volusia county / Ormond Beach. Detached workshop equipped with plumbing and electric. LARGE storage shed with plenty of space for all your yard tools. Plentiful covered parking both attached and detached. Extra wide driveway. There are so many extras here! Inside you'll find a charming interior with tile and engineered hardwood throughout. You'll surely be surprised by the ceiling height for a home this age. Eat-in kitchen is large and has plenty of counter space. WALK-IN PANTRY you just have to see to believe. Primary suite is in the rear of the home and has a full bathroom with walk-in shower that attaches to what was once used as a dining room but could easily function as another bedroom, play room or home office. Second bedroom has a HUGE walk-in closet and a full guest bath nearby with tub/shower combo. In addition to the 1,479sf under central air, there is a 308SF addition that makes a great entertainment space! This room is surrounded with windows, leads to a covered carport, and even has its own brick pizza oven! Two porches, one in front and one in back are great for those who enjoy mornings or evenings outdoors. This home has been in the same family since it was built in 1961 and has had a ton of love put into it over the years. Bring your vision and continue the legacy of this well-maintained Ormond Beach home.
All information and room sizes in this listing are intended to be accurate but cannot be guaranteed. Buyers and agents are always encouraged to perform due diligence
| Property type | Single Family Residence |
|---|---|
| Community | Hilltop Haven |
| County | Volusia |
| Year built | 1961 |
| HOA | None |
| Taxes | $662 (2025) |
| Days on market | 56 |
| MLS # | V4949072 |
Interior
Ceiling Fans(s), Eat-in Kitchen, Primary Bedroom Main Floor, Split Bedroom, Thermostat, Walk-In Closet(s)
Appliances
Dishwasher, Microwave, Range, Refrigerator
Flooring
Other, Tile
Exterior
Private Mailbox, Storage
Heating & cooling
Central, Ductless / Central Air, Wall/Window Unit(s)
Construction
Block, Concrete, Wood Siding
Roof
Membrane
Estimate your monthly payment
Principal & interest
- Loan amount
- Down payment
Rate shown is Freddie Mac's average 30-year rate (October 15, 2026). Principal and interest only; taxes, insurance and any HOA are extra. Not a loan offer.
Location
Keep looking
Similar homes in Ormond Beach
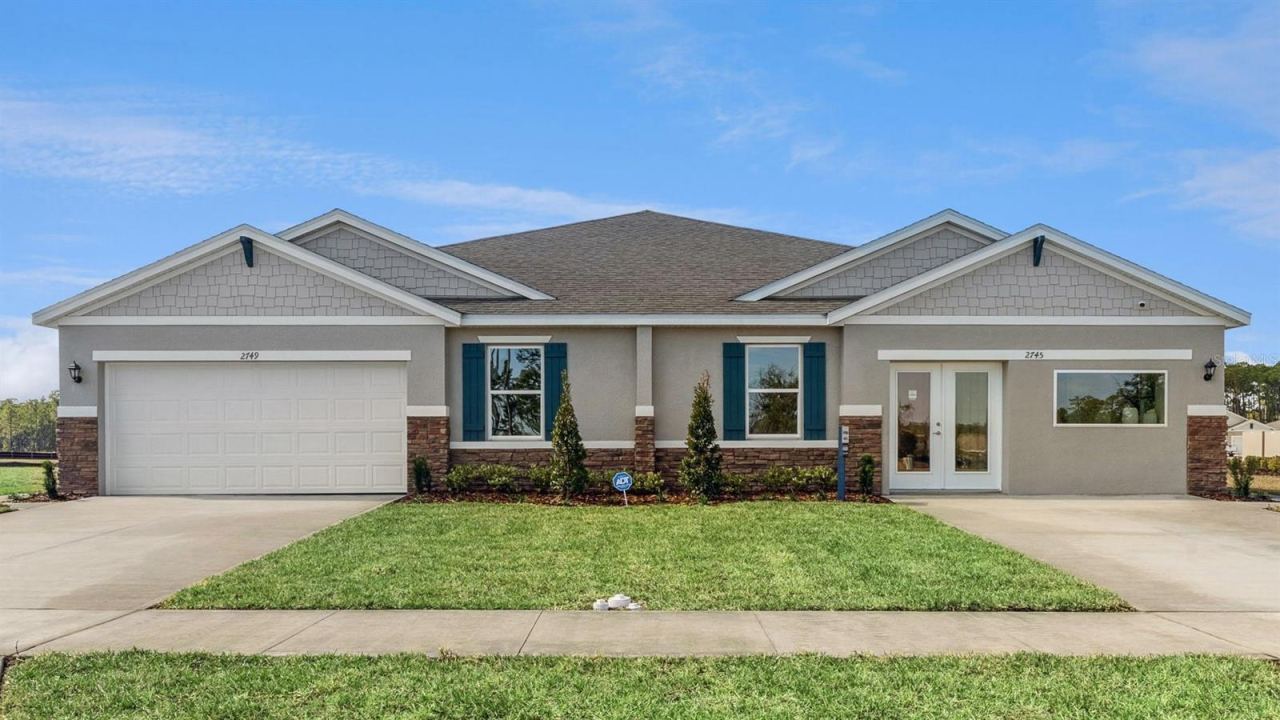 For Sale
2790 Kinsale Ln
Ormond Beach, FL 32174
3 BD | 2 BA | 1,564 Sq.Ft.
$294,990
Courtesy of DR HORTON REALTY OF CENTRAL FLORIDA LLC
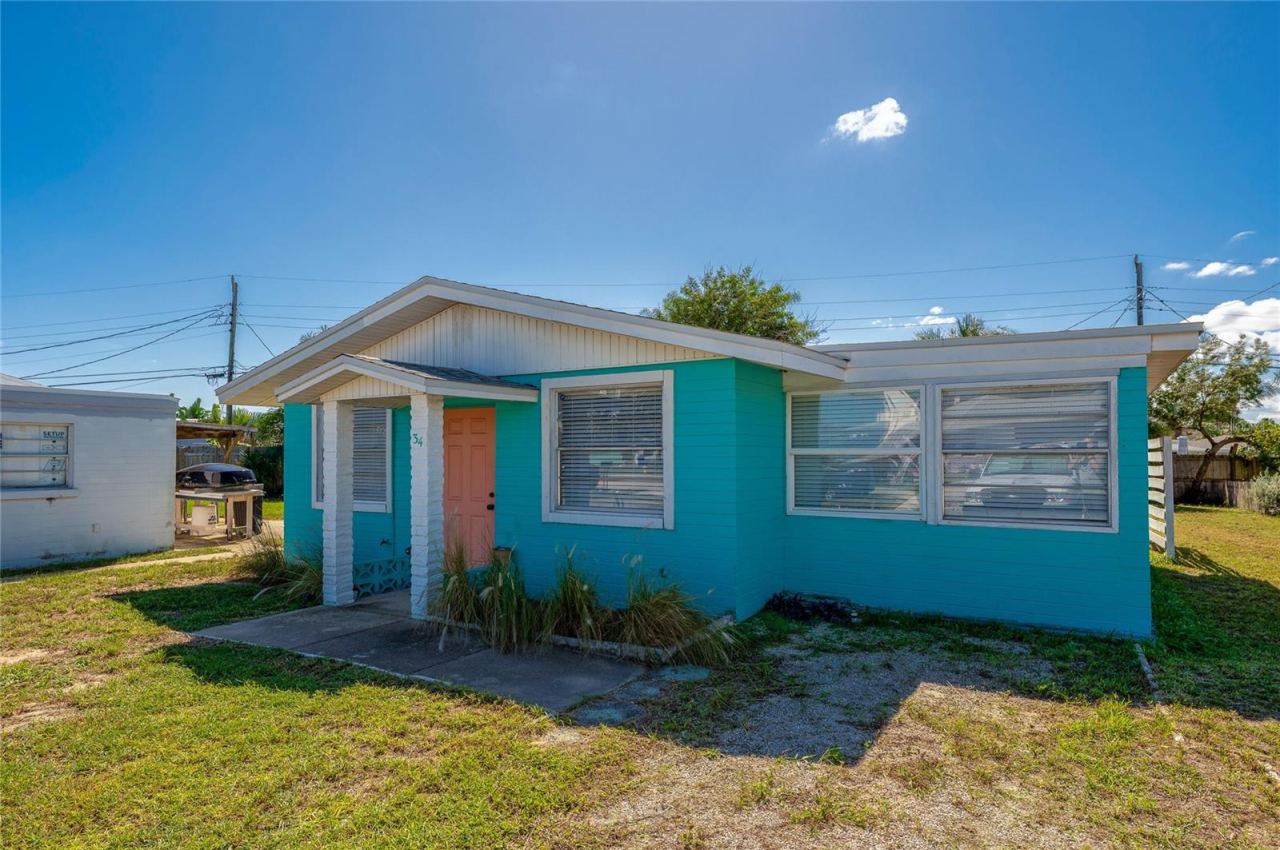 For Sale
34 River Dr
Ormond Beach, FL 32176
2 BD | 1 BA | 528 Sq.Ft.
$287,000
Courtesy of ADAMS, CAMERON & CO., REALTORS
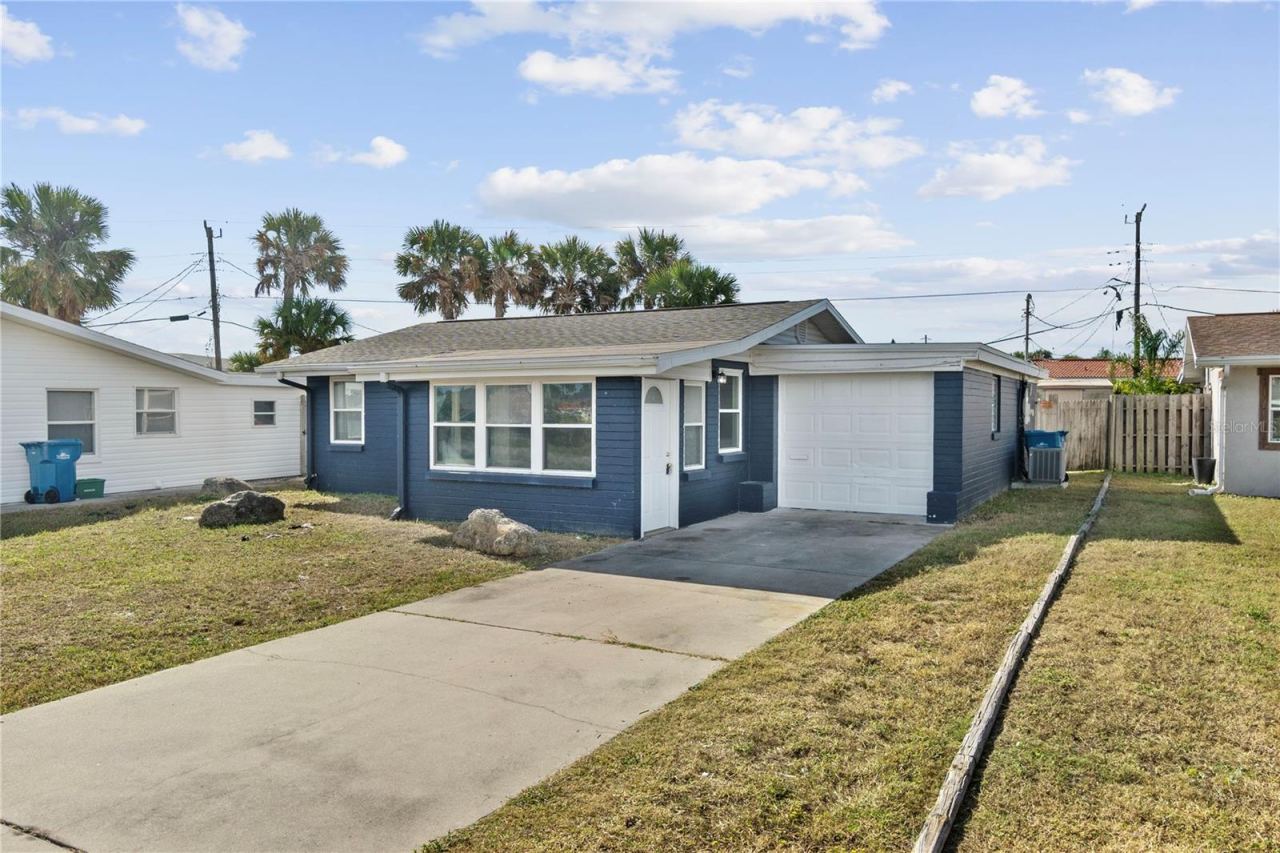 For Sale
16 Hibiscus Dr
Ormond Beach, FL 32176
2 BD | 1 BA | 931 Sq.Ft.
$299,900
Courtesy of CHARLES RUTENBERG REALTY ORLANDO
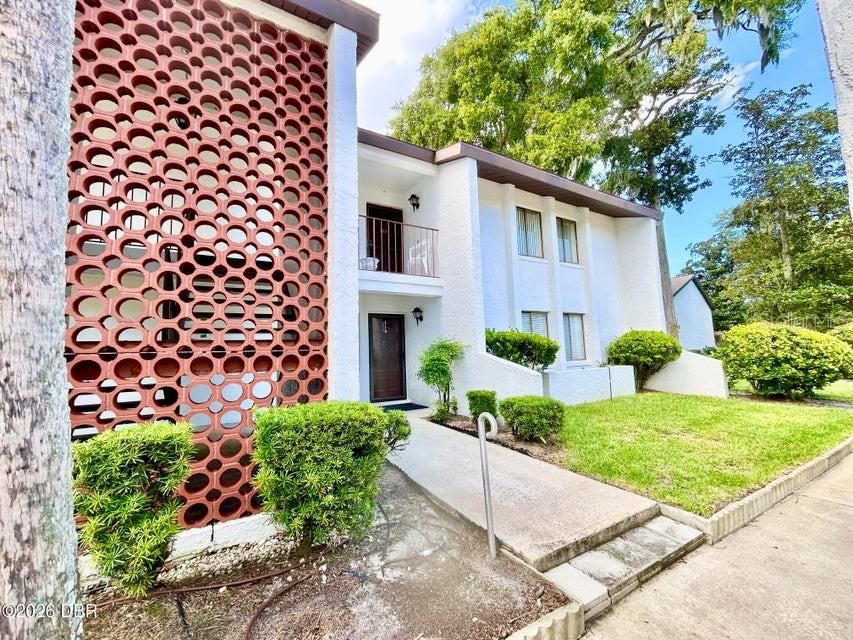 For Sale
1 Tomoka Oaks Blvd #120
Ormond Beach, FL 32174
3 BD | 2 BA | 1,430 Sq.Ft.
$229,000
Courtesy of ADAMS, CAMERON & CO., REALTORS
 For Sale
231 N Ridgewood Ave
Ormond Beach, FL 32174
2 BD | 2 BA | 1,508 Sq.Ft.
$299,900
Courtesy of KOKOMO REALTY LLC
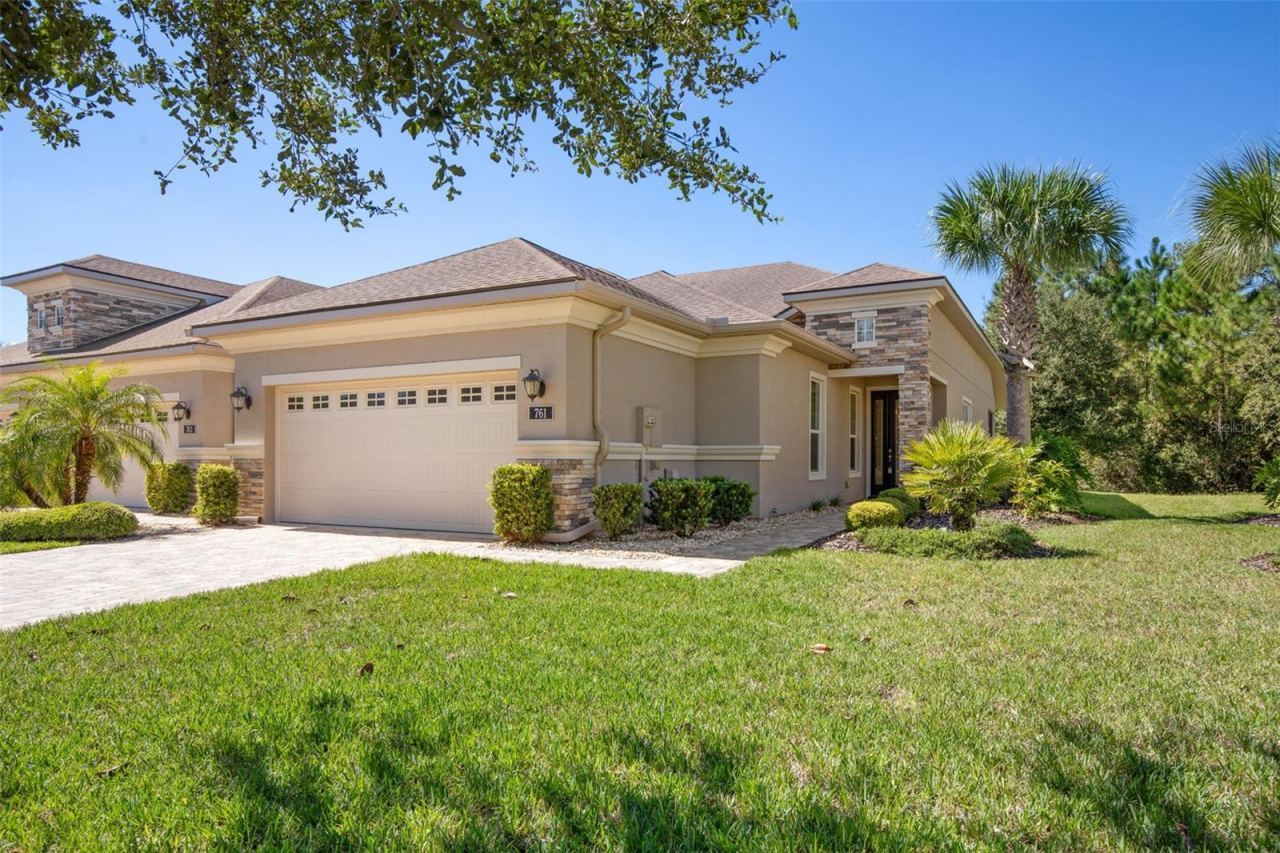 For Sale
761 Aldenham Ln
Ormond Beach, FL 32174
2 BD | 2 BA | 1,510 Sq.Ft.
$300,000
Courtesy of RE/MAX SELECT PROFESSIONALS
Listing information is provided by Stellar MLS as distributed by MLS Grid, for consumers' personal, non-commercial use. It may not be used for any purpose other than to identify prospective properties consumers may be interested in purchasing. Based on information submitted to the MLS GRID as of October 28, 2026 at 3:30 PM Eastern. All data is obtained from various sources and may not have been verified by broker or MLS GRID. Supplied Open House Information is subject to change without notice. All information should be independently reviewed and verified for accuracy. Properties may or may not be listed by the office/agent presenting the information. Listings shown with the listing brokerage.
