
For sale
140 Orchid Woods Ct #13bDeltona, FL 32725
- 2 beds
- 2 baths
- 897 sq ft
- 14.07 acres
- Built 1979
Listing courtesy of LIVELY REAL ESTATE · MLS# V4948696
About this home
*SPECIAL BUYER INCENTIVE! Qualified buyers may save up to $46 per month up to $550 during the first year with a special 0.50% first-year rate reduction through our preferred lender* Welcome to 140 Orchid Woods Dr, Unit 13B in Deltona, a hidden gem in the desirable Lakeside community perfect for the nature lovers! Tucked away in one of the best-located buildings in Lakeside, this condo offers privacy and direct access to the outdoors, including the East Central Regional Rail Trail (a 5 feet wide and paved trail stretching 52 miles from Deltona to Edgewater and Titusville) right outside your door. Whether you enjoy biking, walking, or simply soaking in Florida’s natural beauty, this location delivers. Inside, you’ll find an updated interior featuring 2 bedrooms and 2 full bathrooms, along with a beautifully updated kitchen and renovated bathrooms. HVAC was replaced in 2023. The spacious living area flows seamlessly to a large screened-in patio, creating the perfect space for relaxing or entertaining while enjoying peaceful surroundings. Lakeside offers a community pool, tennis and pickleball courts, and ample visitor parking for guests. Just a short distance away, you’ll find Thornby Park and Green Springs Park, adding even more options for outdoor recreation. Conveniently located minutes to Publix, shopping, and dining, with easy access to Lake Monroe and I-4, this condo is ideal for commuters, first-time buyers, or anyone looking for low-maintenance living in a scenic setting. If you're searching for a move-in ready condo in Deltona with trail access, updated features, and strong community amenities, this is one you don’t want to miss.
| Property type | Condominium |
|---|---|
| Community | Lakeside Condo Apts |
| County | Volusia |
| Year built | 1979 |
| View | Trees/Woods |
| Taxes | $2,205 (2025) |
| Days on market | 185 |
| MLS # | V4948696 |
Interior
Ceiling Fans(s), Kitchen/Family Room Combo
Appliances
Dishwasher, Electric Water Heater, Microwave, Range, Refrigerator
Flooring
Ceramic Tile
Exterior
Awning(s), Sidewalk
Community
Buyer Approval Required, Pool, Tennis Court(s)
Amenities
Pool
Heating & cooling
Central, Electric / Central Air
Construction
Block, Frame, Wood Siding
Roof
Shingle
Estimate your monthly payment
Principal & interest
- Loan amount
- Down payment
Rate shown is Freddie Mac's average 30-year rate (October 15, 2026). Principal and interest only; taxes, insurance and any HOA are extra. Not a loan offer.
Location
Keep looking
Similar homes in Deltona
100 Sweetgum Woods Ct #14c
Deltona, FL 32725
2 BD | 2 BA | 897 Sq.Ft.
$179,999
Courtesy of REALTY VESTORS INC
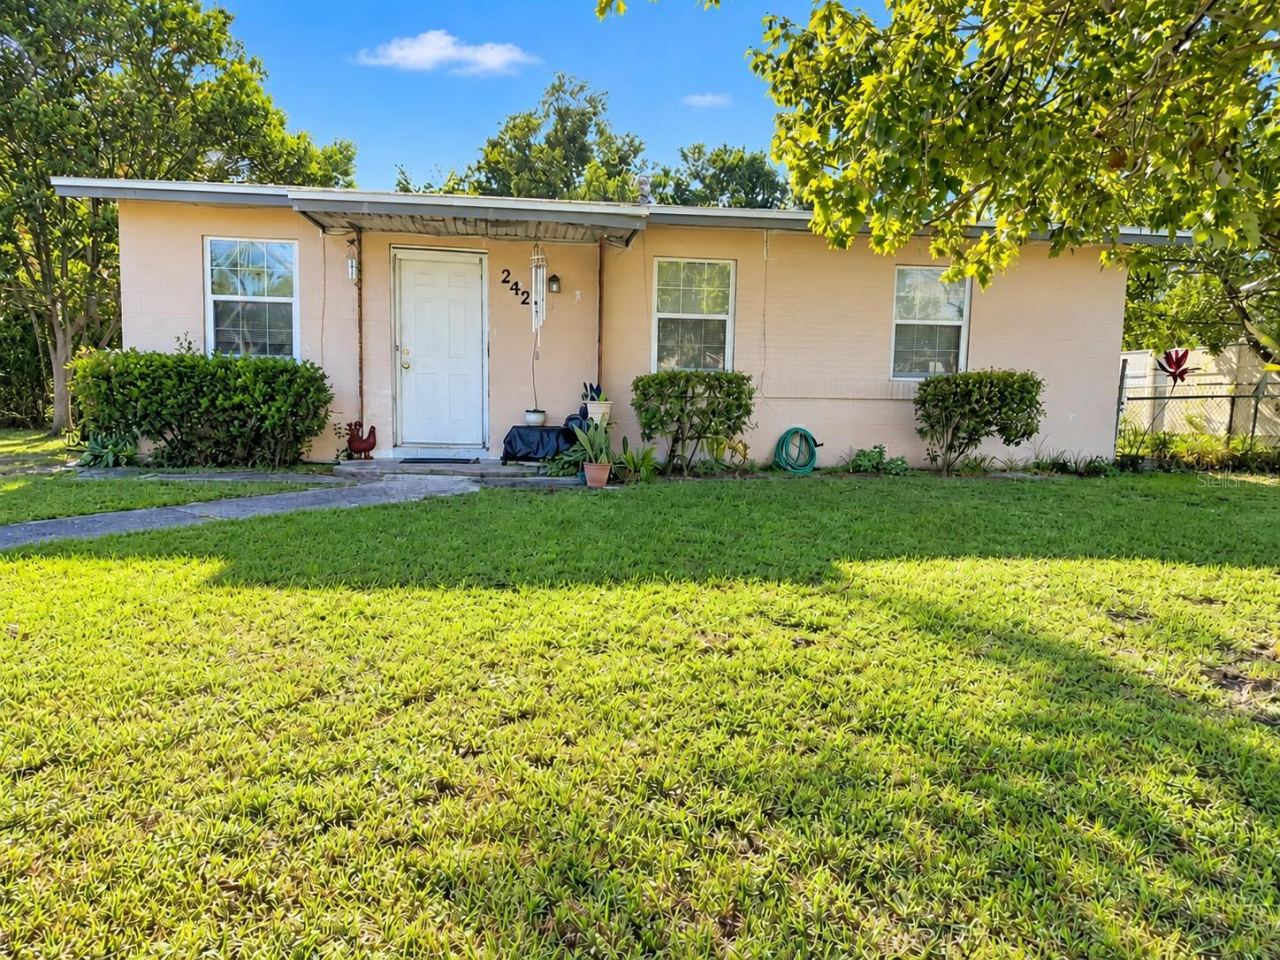 For Sale
2425 Adams Ave
Deltona, FL 32738
2 BD | 1 BA | 851 Sq.Ft.
$152,000
Courtesy of RE/MAX SIGNATURE
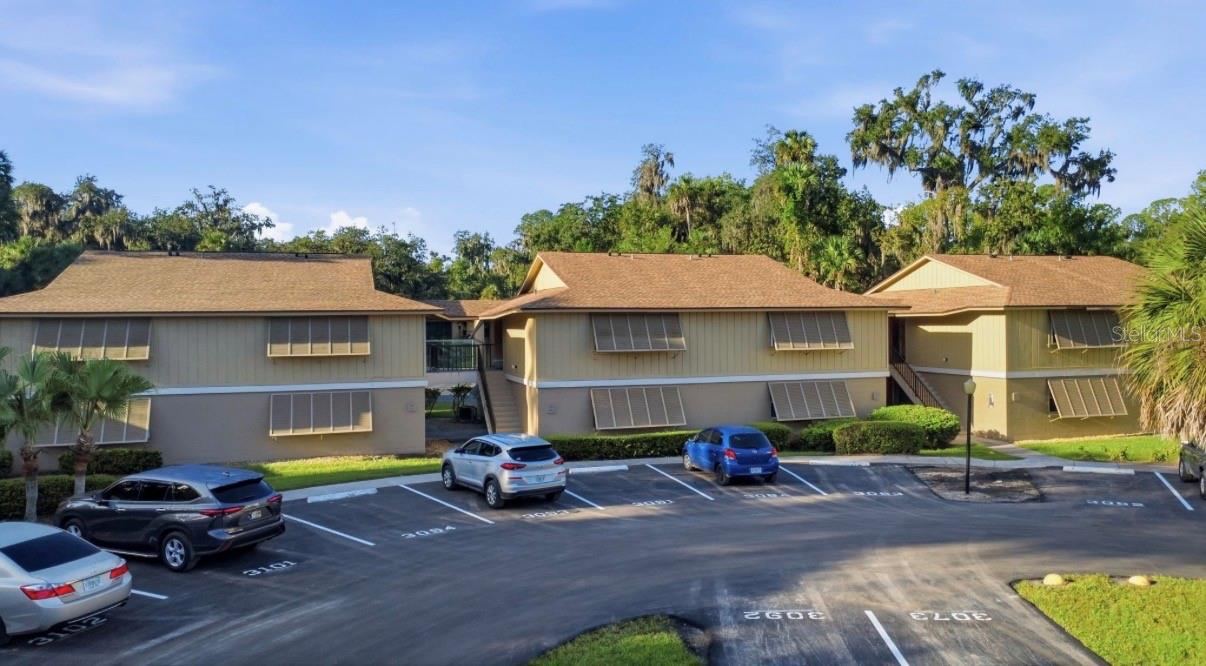 For Sale
130 Jasmine Woods Ct #8d
Deltona, FL 32725
2 BD | 2 BA | 897 Sq.Ft.
$168,200
Courtesy of COLDWELL BANKER COAST REALTY
120 Hibiscus Woods Ct #8d
Deltona, FL 32725
2 BD | 2 BA | 897 Sq.Ft.
$159,500
Courtesy of PORZIG REALTY
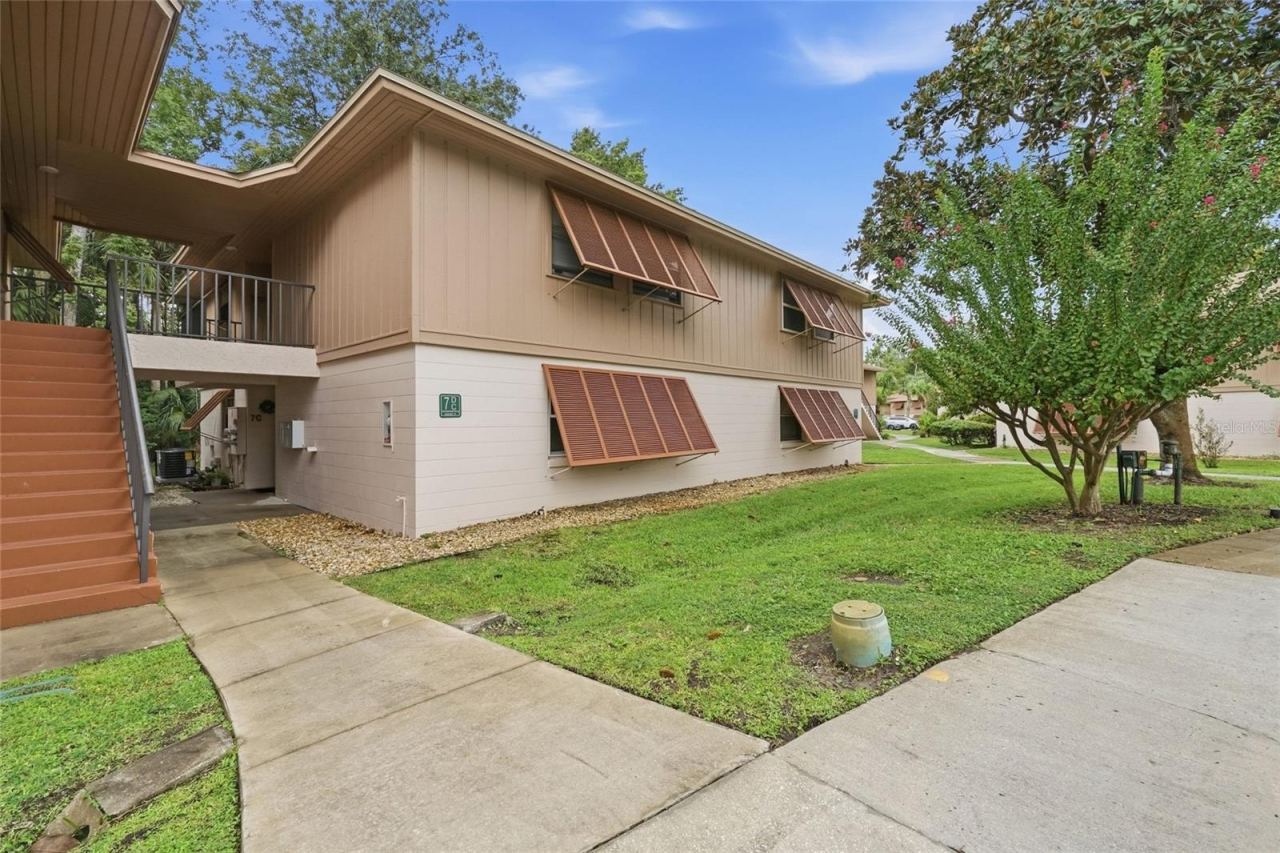 For Sale
150 Wax Myrtle Woods Ct #7c
Deltona, FL 32725
2 BD | 2 BA | 897 Sq.Ft.
$165,900
Courtesy of LOCAL LIVING REALTY GROUP
573 Belltower Ave #573
Deltona, FL 32725
3 BD | 2 BA | 1,555 Sq.Ft.
$185,000
Courtesy of KELLER WILLIAMS ADVANTAGE REALTY
Listing information is provided by Stellar MLS as distributed by MLS Grid, for consumers' personal, non-commercial use. It may not be used for any purpose other than to identify prospective properties consumers may be interested in purchasing. Based on information submitted to the MLS GRID as of October 28, 2026 at 4:45 AM Eastern. All data is obtained from various sources and may not have been verified by broker or MLS GRID. Supplied Open House Information is subject to change without notice. All information should be independently reviewed and verified for accuracy. Properties may or may not be listed by the office/agent presenting the information. Listings shown with the listing brokerage.
