
Sold Jul 2026
21 Country Club Dr #aNew Smyrna Beach, FL 32168
- 2 beds
- 2 baths
- 1,374 sq ft
- 0.02 acres
- Built 1973
Listing courtesy of CHARLES RUTENBERG REALTY ORLANDO · MLS# V4948680
About this home
Welcome to paradise. This remodeled one bedroom condo is located in the well manicured Country Club Chalet 55+ community. Enter into your spacious 19X12 sun drenched living room with vaulted ceilings and new recessed lighting. The beautiful kitchen is situated off the dining area and has been remodeled with a modern lighting fixture, new laminate flooring, and subway tile (appliances were replaced in 2021). The primary bedroom measures 14X12 and has 3 double closets and french doors that lead to the Florida room. The primary also has an en-suite bath with walk in shower, new fixtures, lighting, shelving, and a pedestal sink. The large 18X14 second bedroom is located off the living room and features two sizable closets and lighted shelving. An additional half bath has been updated with new barn door and new fixtures. Enjoy your morning coffee in your 17X12 Florida room with lots of natural light and new blinds and the rear door allows access to the back yard. The Florida room also has a barn door leading to the utility room with washer dryer hookup. Other features of this lovely condo include energy efficient reversible fans, fresh paint, and ample closets throughout. A/C was replaced in 2022 and landscaping has been spruced up and has a sprinkler system. HOA amenities include pool, club house with fireplace, pool table and putting green. Your low monthly fees include water, sewer, trash, internet/cable, exterior maintenance including roof and exterior insurance. Complex is walking distance to one of the many public golf courses and located minutes to beaches, shopping and entertainment. This beauty won't last long so make your appointment fast.
| Property type | Condominium |
|---|---|
| Community | Country Club Chalets |
| County | Volusia |
| Year built | 1973 |
| HOA | $372 monthly |
| Taxes | $153 (2025) |
| MLS # | V4948680 |
Interior
Ceiling Fans(s), Living Room/Dining Room Combo, Primary Bedroom Main Floor, Vaulted Ceiling(s)
Appliances
Dishwasher, Dryer, Electric Water Heater, Exhaust Fan, Range, Range Hood, Refrigerator, Washer
Flooring
Ceramic Tile, Vinyl
Exterior
Lighting
Community
Clubhouse, Community Mailbox, Deed Restrictions, Pool, Street Lights
Amenities
Clubhouse, Pool
Heating & cooling
Central / Central Air
Construction
Wood Siding
Roof
Shingle
Estimate your monthly payment
Principal & interest
- Loan amount
- Down payment
Rate shown is Freddie Mac's average 30-year rate (October 15, 2026). Principal and interest only; taxes, insurance and any HOA are extra. Not a loan offer.
Location
Keep looking
Similar homes in New Smyrna Beach
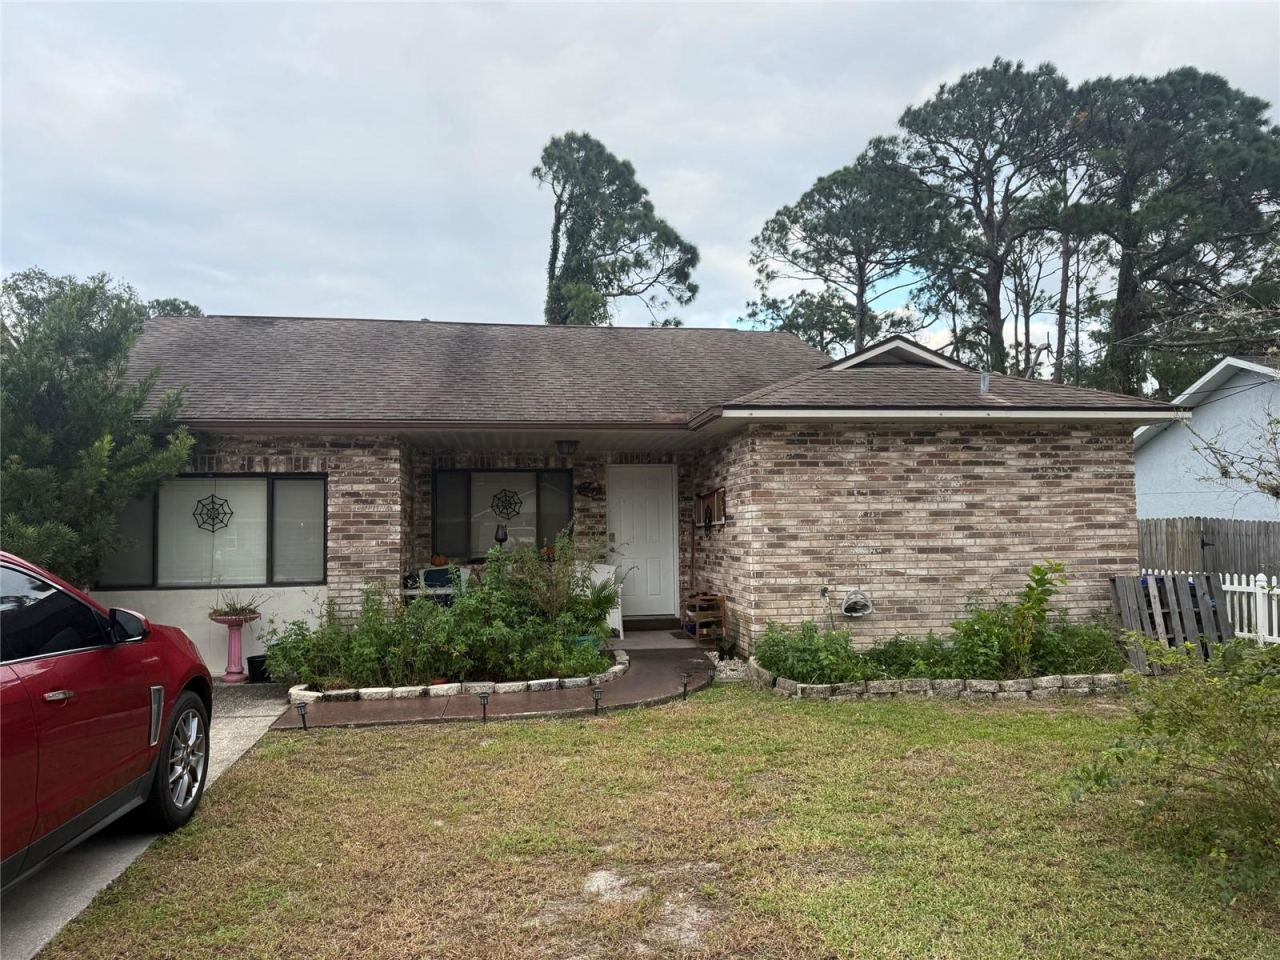 For Sale
2929 Nordman Ave
New Smyrna Beach, FL 32168
3 BD | 2 BA | 1,361 Sq.Ft.
$204,995
Courtesy of KELLER WILLIAMS ADVANTAGE III
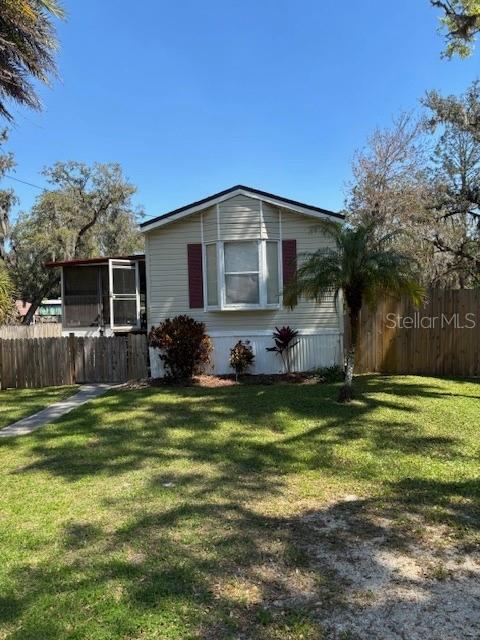 For Sale
1749 Elizabeth St
New Smyrna Beach, FL 32168
2 BD | 2 BA | 924 Sq.Ft.
$190,000
Courtesy of NEW SMYRNA BEACH PROPERTY MANAGEMENT & SALES
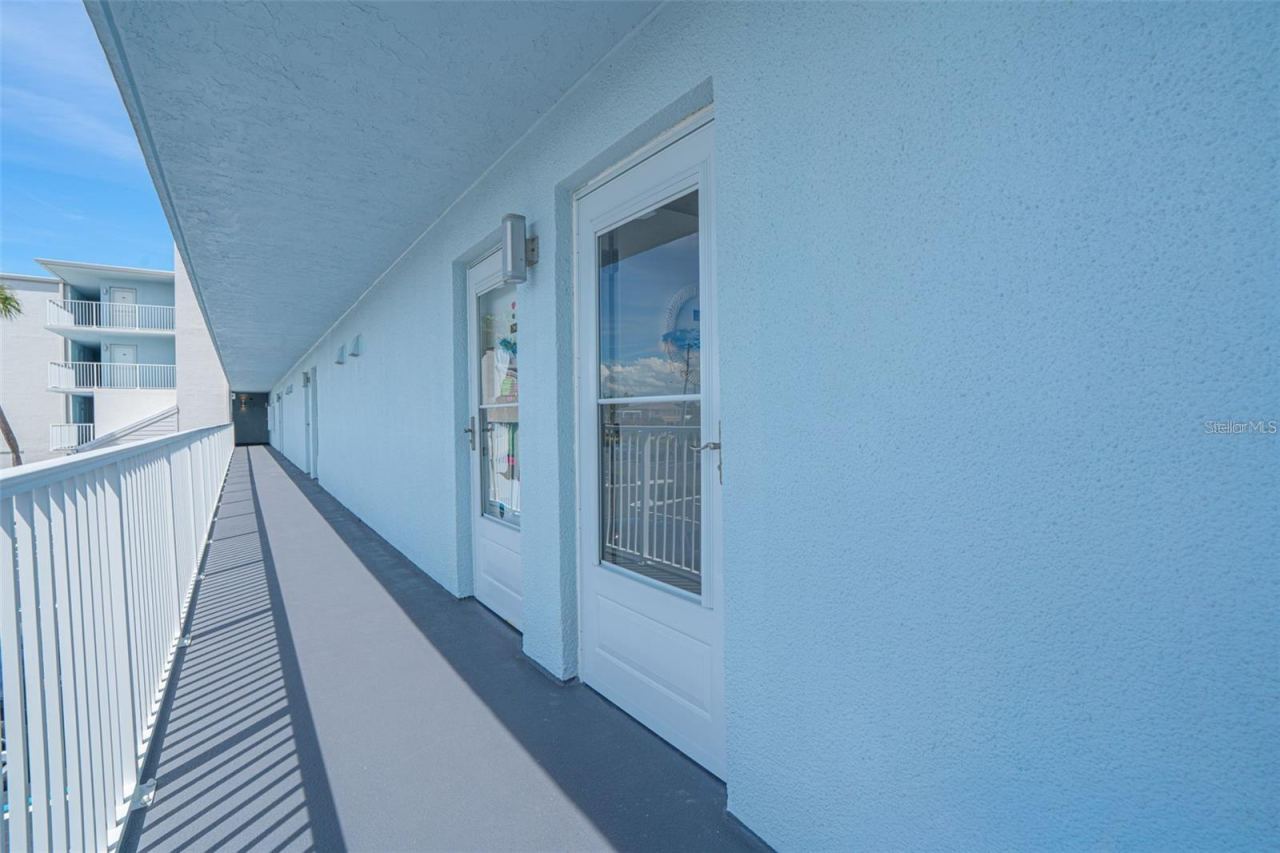 For Sale
3700 S Atlantic Ave #215
New Smyrna Beach, FL 32169
1 BD | 1 BA | 459 Sq.Ft.
$210,000
Courtesy of KGV REALTY GROUP
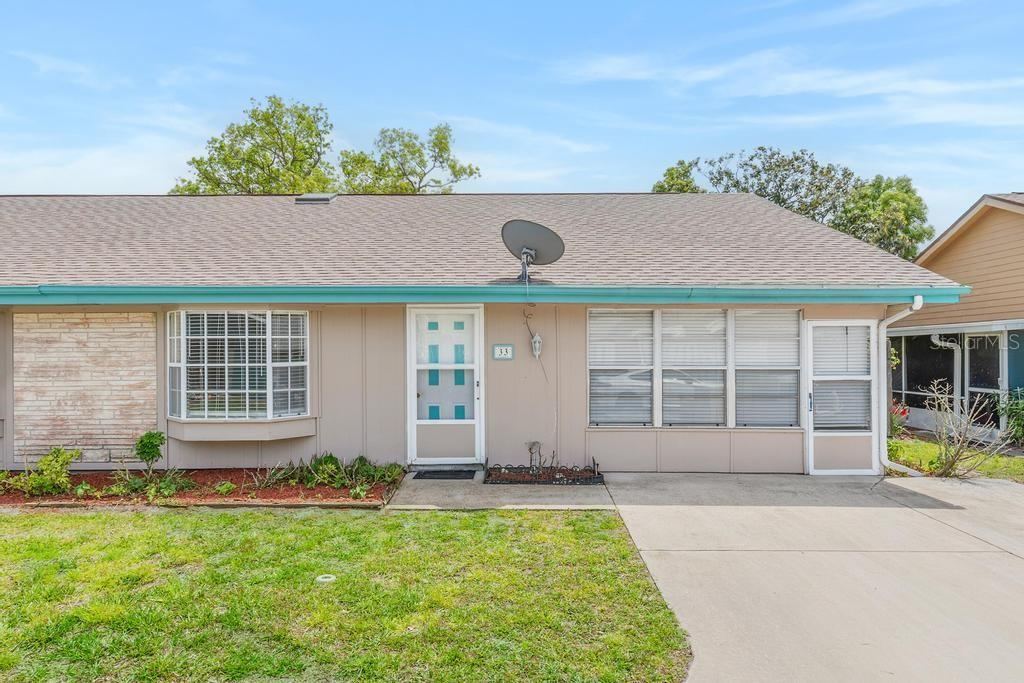 For Sale
33 Sandra Cir
New Smyrna Beach, FL 32168
2 BD | 2 BA | 1,326 Sq.Ft.
$199,900
Courtesy of PREMIER SOTHEBY'S INTL. RLTY
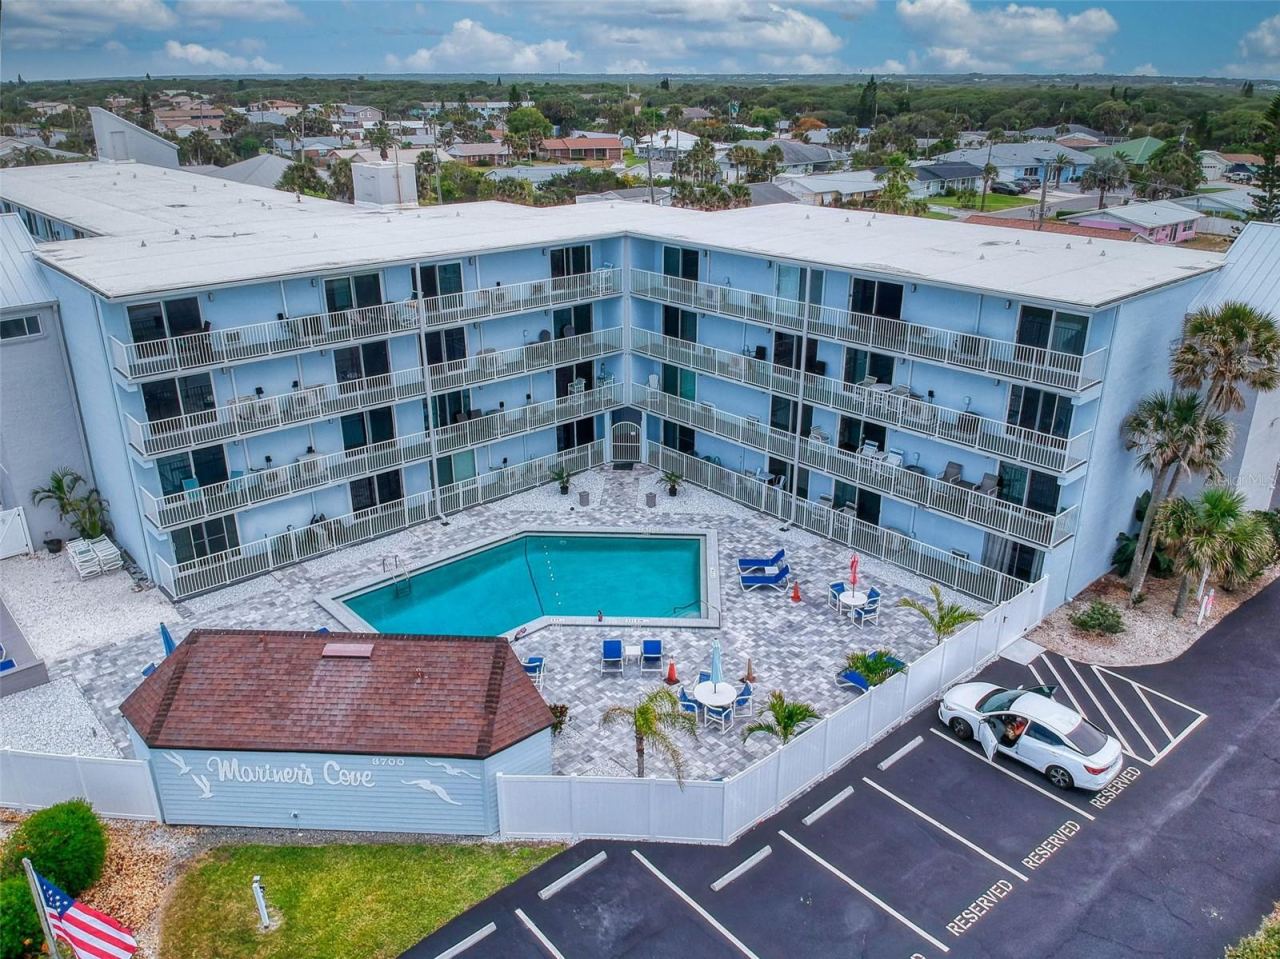 For Sale
3700 S Atlantic Ave #103
New Smyrna Beach, FL 32169
1 BD | 1 BA | 459 Sq.Ft.
$195,000
Courtesy of THE KEYES COMPANY
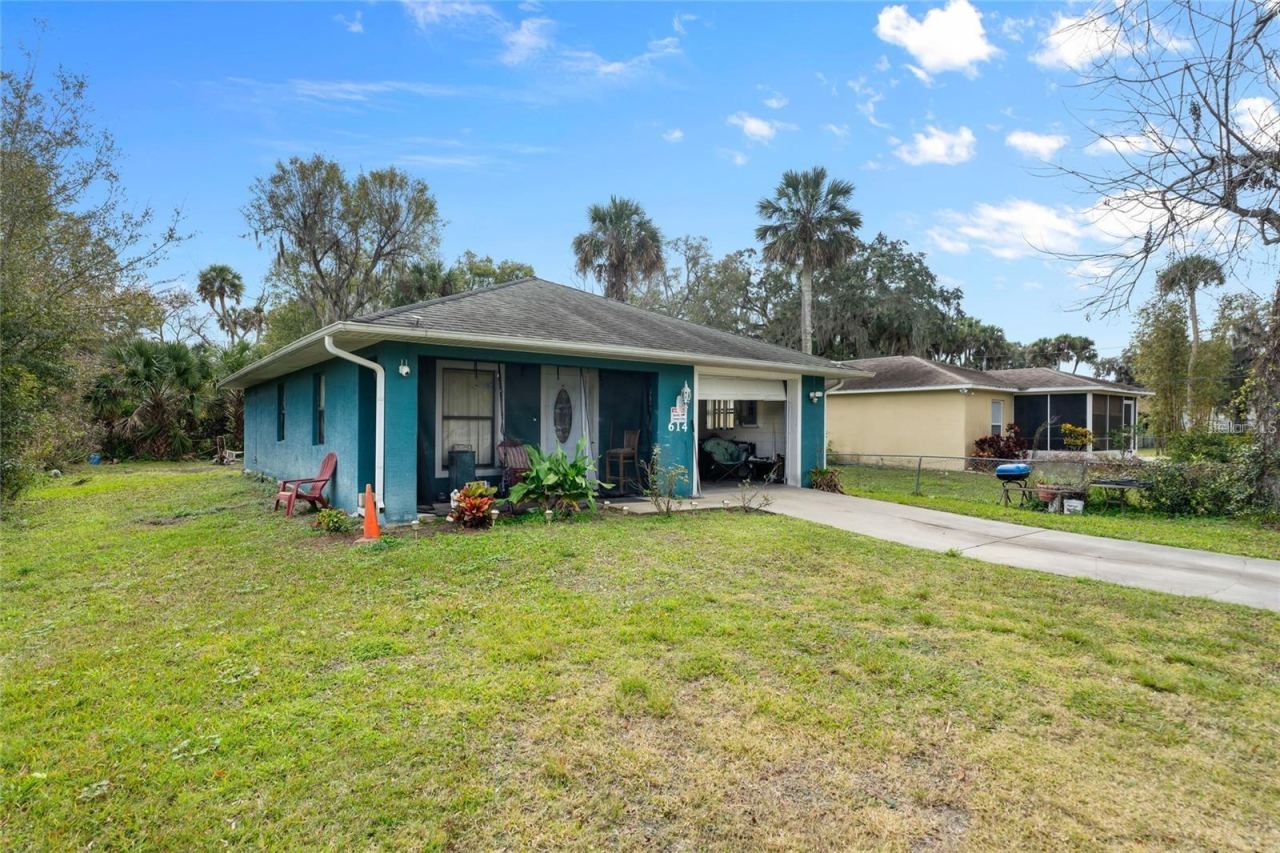 For Sale
614 Washington St
New Smyrna Beach, FL 32168
2 BD | 1 BA | 1,120 Sq.Ft.
$199,000
Courtesy of THE HIGH TIDE GROUP
Listing information is provided by Stellar MLS as distributed by MLS Grid, for consumers' personal, non-commercial use. It may not be used for any purpose other than to identify prospective properties consumers may be interested in purchasing. Based on information submitted to the MLS GRID as of October 27, 2026 at 9:15 PM Eastern. All data is obtained from various sources and may not have been verified by broker or MLS GRID. Supplied Open House Information is subject to change without notice. All information should be independently reviewed and verified for accuracy. Properties may or may not be listed by the office/agent presenting the information. Listings shown with the listing brokerage.
