
For sale
3295 Arch AveOrmond Beach, FL 32174
- 4 beds
- 4 baths
- 2,787 sq ft
- 0.15 acres
- Built 2024
Listing courtesy of CHARLES RUTENBERG REALTY ORLANDO · MLS# V4947699
About this home
RARE OPPORTUNITY IN ARCHERS MILL • UPGRADED MULTI-GENERATIONAL CAMDEN MODEL • PRIVATE MOTHER-IN-LAW SUITE • MOVE-IN READY • FURNISHED OPTION AVAILABLE. Why wait to build when so many upgrades are already complete? This Camden offers two flexible living spaces under one roof, including a private mother-in-law suite with its own entrance, living area, kitchenette, bedroom and full bath.
The main home features an open kitchen and great room with granite countertops, upgraded Samsung SmartThings-compatible appliances, soft-close cabinetry, pull-out storage, designer lighting and decorative tile accents. Additional improvements include premium Sherwin-Williams paint, upgraded carpet with waterproof padding, 5½-inch baseboards, coordinated black fixtures and hardware, ceiling fans, LED under-cabinet lighting, epoxy garage flooring, keypad entry and four exterior audio/video security cameras. The private primary suite features a walk-in closet and spa-inspired bath with large-format porcelain tile, mosaic shower flooring and a heated soaking tub. The custom laundry room adds extensive cabinetry, woodwork surfaces and built-in storage. Select furnishings are also available for purchase, offering buyers the opportunity for an even easier move-in experience. Compare the value of completed upgrades, no construction waits and a home already personalized beyond builder finishes. Schedule your private showing today!
| Property type | Single Family Residence |
|---|---|
| Community | Archer's Mill |
| County | Volusia |
| Year built | 2024 |
| Garage | 3-car |
| HOA | $151 monthly |
| Taxes | $6,786 (2025) |
| Days on market | 177 |
| MLS # | V4947699 |
Interior
Built-in Features, Ceiling Fans(s), Eat-in Kitchen, High Ceilings, Kitchen/Family Room Combo, Living Room/Dining Room Combo, Open Floorplan, Pest Guard System, Smart Home, Solid Surface Counters, Split Bedroom, Stone Counters, Thermostat, Tray Ceiling(s), Vaulted Ceiling(s), Walk-In Closet(s), Window Treatments
Appliances
Dishwasher, Disposal, Electric Water Heater, Exhaust Fan, Ice Maker, Microwave, Range, Range Hood, Refrigerator
Flooring
Carpet, Luxury Vinyl
Exterior
Sidewalk, Sprinkler Metered
Community
Clubhouse, Deed Restrictions, Fitness Center, Gated Community - No Guard, Playground, Pool, Sidewalks, Tennis Court(s), Street Lights
Amenities
Clubhouse, Fitness Center, Gated, Park, Pickleball Court(s), Playground, Pool, Security, Tennis Court(s)
Heating & cooling
Central, Electric / Central Air
Construction
Block, Stucco
Roof
Shingle
Estimate your monthly payment
Principal & interest
- Loan amount
- Down payment
Rate shown is Freddie Mac's average 30-year rate (October 15, 2026). Principal and interest only; taxes, insurance and any HOA are extra. Not a loan offer.
Location
Keep looking
Similar homes in Ormond Beach
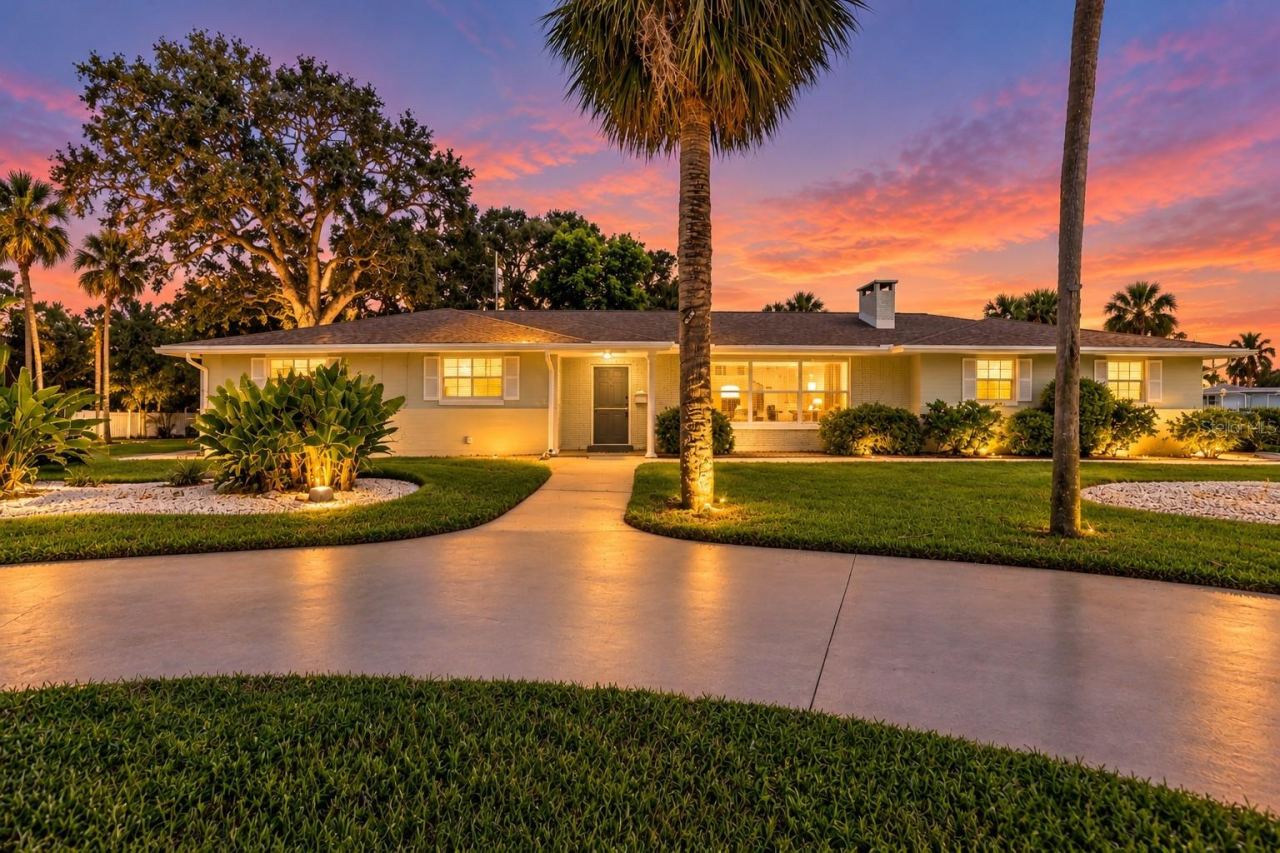 For Sale
1903 John Anderson Dr
Ormond Beach, FL 32176
3 BD | 3 BA | 2,919 Sq.Ft.
$599,900
Courtesy of CALNAN REAL ESTATE
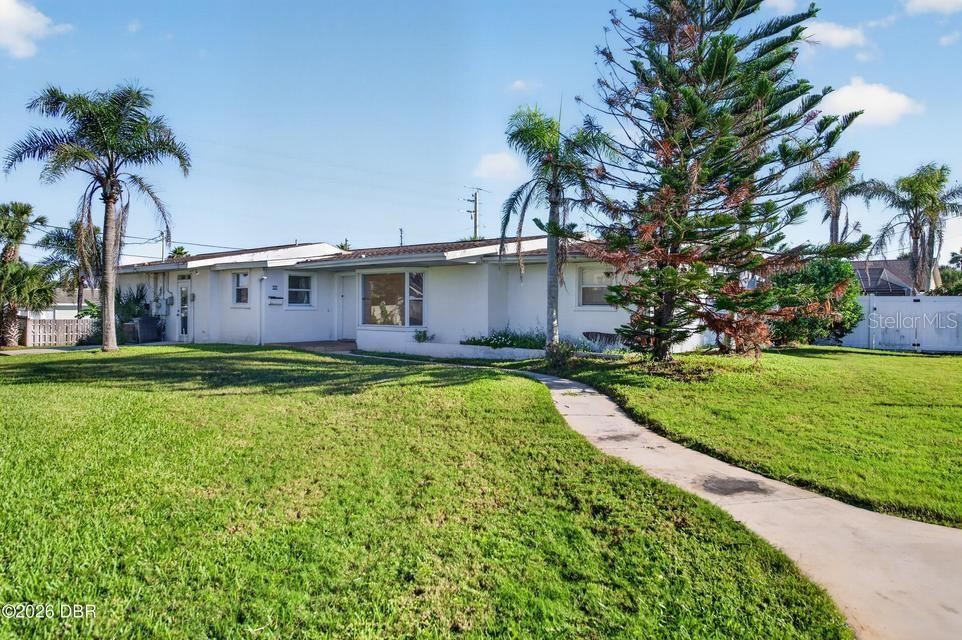 For Sale
227 Fairway Dr
Ormond Beach, FL 32176
4 BD | 3 BA | 2,492 Sq.Ft.
$625,000
Courtesy of ADAMS, CAMERON & CO., REALTORS
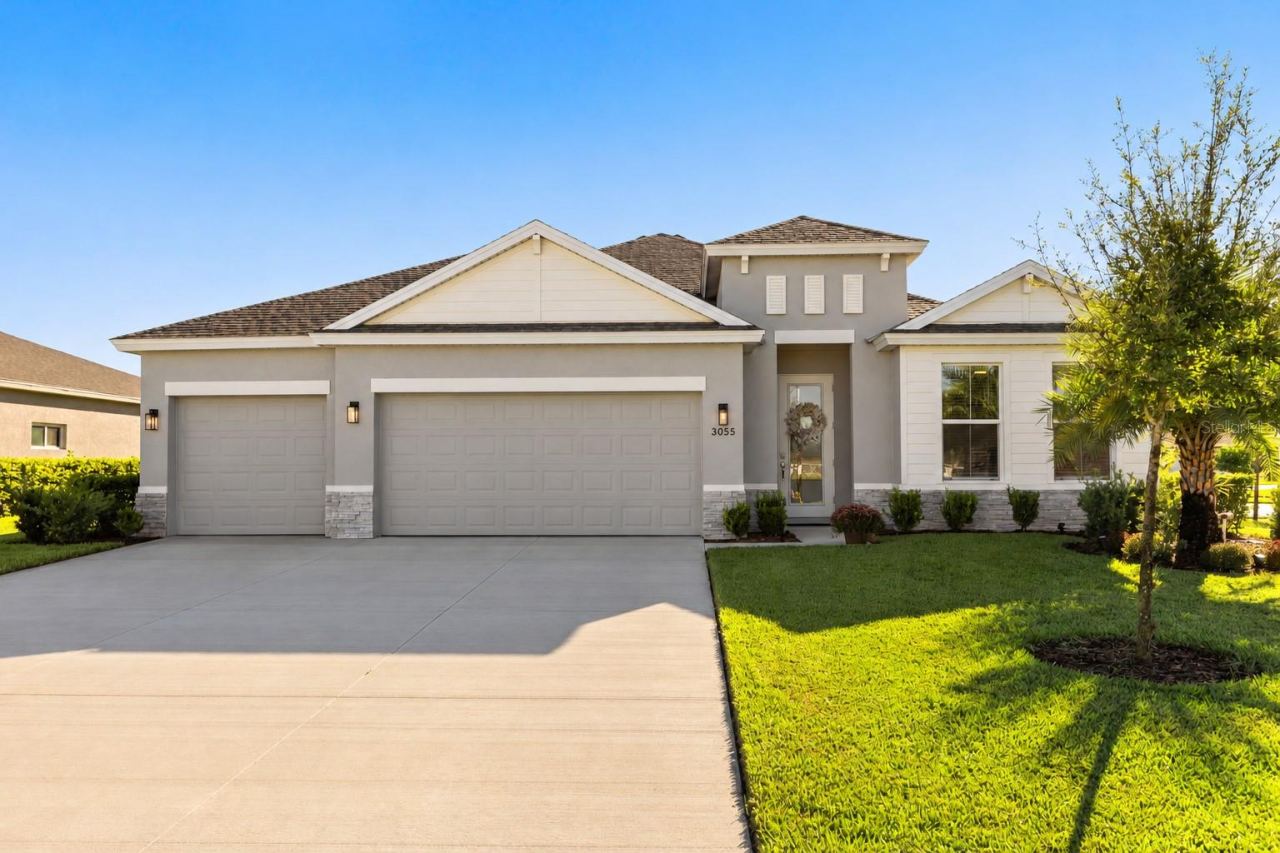 For Sale
3055 Silvermines Ave
Ormond Beach, FL 32174
3 BD | 3 BA | 2,292 Sq.Ft.
$539,000
Courtesy of CHARLES RUTENBERG REALTY ORLANDO
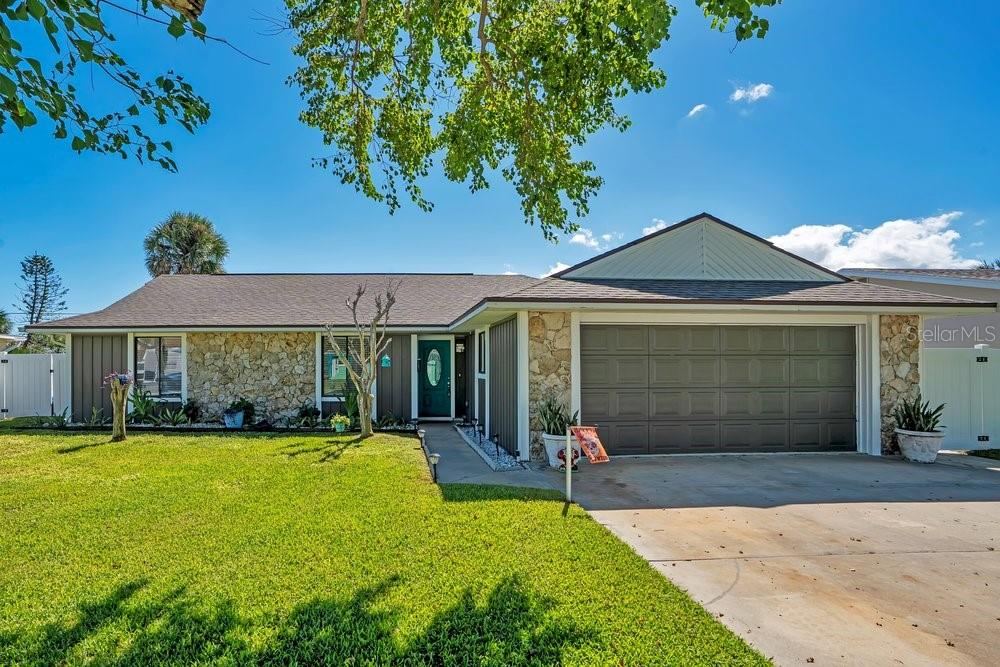 For Sale
16 Tarpon Ave
Ormond Beach, FL 32176
4 BD | 2 BA | 1,407 Sq.Ft.
$525,000
Courtesy of DALTON WADE INC
 For Sale
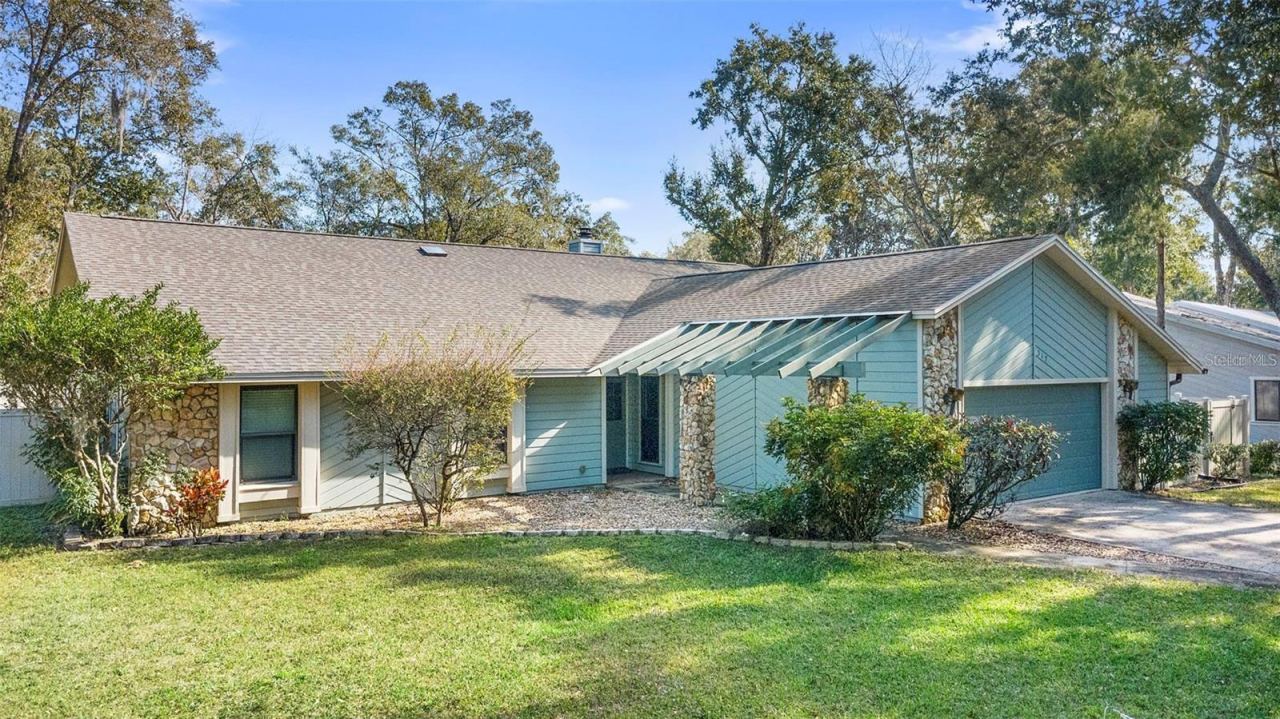
317 Oak Fern Cir
Ormond Beach, FL 32174
5 BD | 4 BA | 2,946 Sq.Ft.
$499,900
Courtesy of EXP REALTY LLC
 For Sale
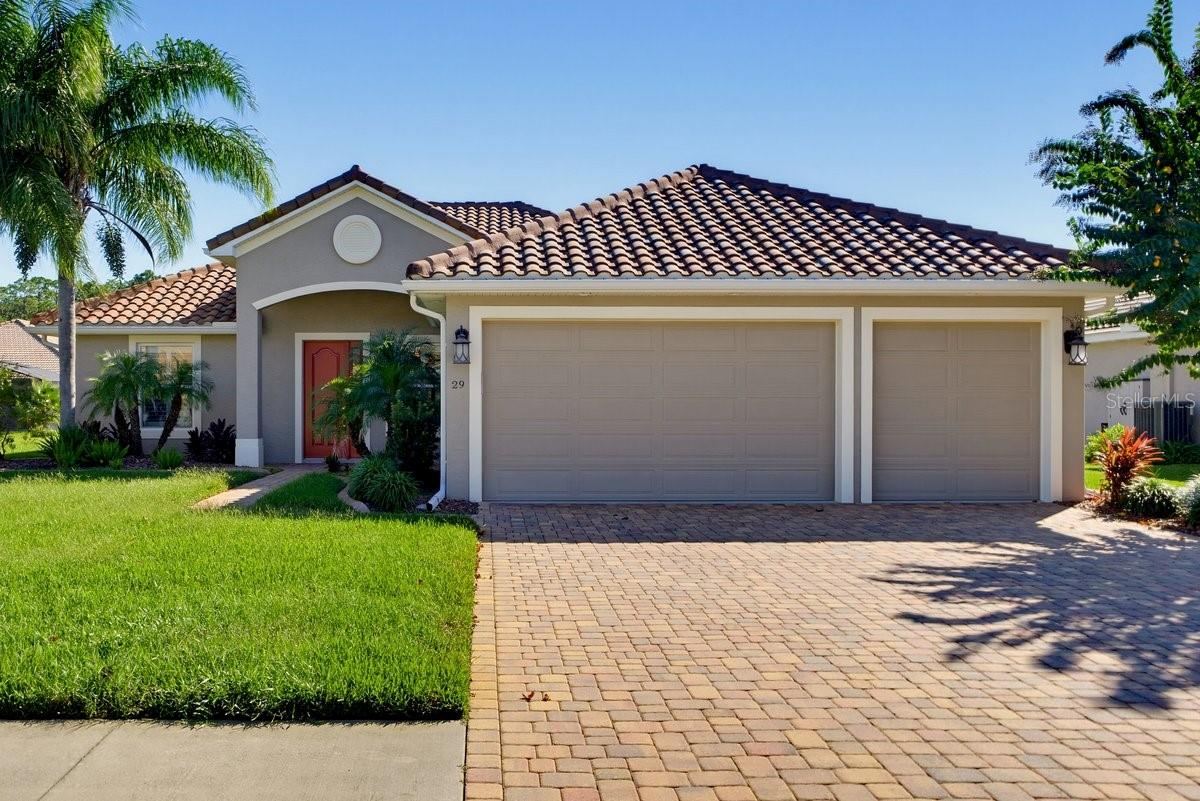
29 Thornhill Chase Cir
Ormond Beach, FL 32174
3 BD | 2 BA | 2,239 Sq.Ft.
$589,990
Courtesy of 1ST CLASS REAL ESTATE REAGAN R
Listing information is provided by Stellar MLS as distributed by MLS Grid, for consumers' personal, non-commercial use. It may not be used for any purpose other than to identify prospective properties consumers may be interested in purchasing. Based on information submitted to the MLS GRID as of October 28, 2026 at 4:15 AM Eastern. All data is obtained from various sources and may not have been verified by broker or MLS GRID. Supplied Open House Information is subject to change without notice. All information should be independently reviewed and verified for accuracy. Properties may or may not be listed by the office/agent presenting the information. Listings shown with the listing brokerage.
