
Sold Apr 2026
116 Links Terrace BlvdDaytona Beach, FL 32124
- 4 beds
- 2 baths
- 1,708 sq ft
- 0.11 acres
- Built 2023
Listing courtesy of COLDWELL BANKER COAST REALTY · MLS# V4947097
About this home
One or more photo(s) has been virtually staged. Welcome to your new water front home at 116 Links Terrace Boulevard. This better than new 4 Bedroom /2 Bath home in the much sought after "LPGA" county club community has it all. This is open concept home with beautiful views of the pond from the lanai behind the home. Walk into the front Hallway and you can see all the way to the lanai and the pond beyond! Once you enter the home you are in the open concept Kitchen, Dining, and Great Room in one fantastic setting. The kitchen has upgraded quartz counters, a walk-in pantry, stainless steel appliances and sink, custom back splash,with a large 11x5 foot island that has seating for 4. There are several windows and the sliders to allow in plenty of natural light. The Dining room splits the space between the kitchen and great room with seating for up to 6. The Great Room is spacious and leads you to the double sliding doors then to the lanai that overlooks the extra large pond area. The entire home has upgraded LVP flooring throughout. All the windows have custom blinds. Window treatments stay. The primary suite is in the back corner of the home opposite the Great Room. There is a huge walk-in closet in the primary that is 7x12. The primary bath has a double vanity and a large walk-in shower, plus a private toilet. The second bedroom area has three large bedrooms plus a second shower tub bathroom. All the bathroom shower walls are custom tiled. There is also a inside utility with upgraded matching washer and dryer. The back hallway leads to the garage. There is a private alarm system that can be monitored remotely. There is a customizable ring doorbell system. Also, the Carrier A/C system has a 24/7 whole house fresh air dehumidifier and filter. The garage is 20x20. The property has a 4 zone custom programmable metered Irrigation system, Daytona Beach water provides the brown water for 20 dollars a month. On the outside of the home you have a 15x15 rear lanai that overlooks the pond area. You have a covered front porch. The custom paver driveway and walk-way match the lanai. You have mature landscaping. Additional features are: High Performance Toilets, Water efficient faucets, Energy Star Dishwasher, Advanced framing, Spray Foam Insulation, Advanced programmable Thermostat, Conditioned Attic, Low E windows, Sealed duct work, Indoor "Airplus" Certification, Insulated Garage Doors, LED lighting, and a High performance Air Ventilation System. You are just a short walk from "LPGA" G.C. The club has a restaurant, full gym, huge pool and two highly rated golf courses. These were the original LPGA Ladies Tour home courses. Plus a voluminous practice area. You have access to both the Advent Health Daytona Beach Hospital and the Halifax Health Hospital for your medical needs. Both of these have several professional doctors office buildings and other treatment centers. There are the Daytona Mall and the Tanger Outlets for your shopping needs. They are both within a 3 mile drive. You have over 100 restaurants, several Publix grocery stores, Cosco, Sams Club, many Walmart stores, and hundreds of other retail stores within a 5 miles radius. You are minutes away from the Atlantic Beaches from Daytona to New Smyrna Beach. You have access to so many amenities like the Daytona Raceway, Disney and Universal with-in a 60 mile drive, The Intracoastal Waterway and the Atlantic Beaches are just 15 minutes away.
| Property type | Single Family Residence |
|---|---|
| Community | Links Ter- |
| County | Volusia |
| Year built | 2023 |
| Garage | 2-car |
| Waterfront | Pond |
| View | Park/Greenbelt, Water |
| HOA | $210 quarterly |
| Taxes | $3,078 (2024) |
| MLS # | V4947097 |
Interior
Attic Ventilator, Ceiling Fans(s), Eat-in Kitchen, High Ceilings, Kitchen/Family Room Combo, Open Floorplan, Primary Bedroom Main Floor, Smart Home, Solid Wood Cabinets, Split Bedroom, Stone Counters, Thermostat, Window Treatments
Appliances
Dishwasher, Disposal, Dryer, Electric Water Heater, Exhaust Fan, Ice Maker, Microwave, Range, Range Hood, Refrigerator, Washer
Flooring
Brick, Ceramic Tile, Laminate
Exterior
Gray Water System, Playground, Private Entrance, Sidewalk, Sliding Doors, Sprinkler Metered
Community
Community Mailbox, Playground, Sidewalks, Street Lights
Amenities
Golf Course, Playground, Trail(s)
Heating & cooling
Central, Electric, Heat Pump / Central Air, Humidity Control, Attic Fan
Construction
Block, Stucco
Roof
Shingle
Estimate your monthly payment
Principal & interest
- Loan amount
- Down payment
Rate shown is Freddie Mac's average 30-year rate (October 15, 2026). Principal and interest only; taxes, insurance and any HOA are extra. Not a loan offer.
Location
Keep looking
Similar homes in Daytona Beach
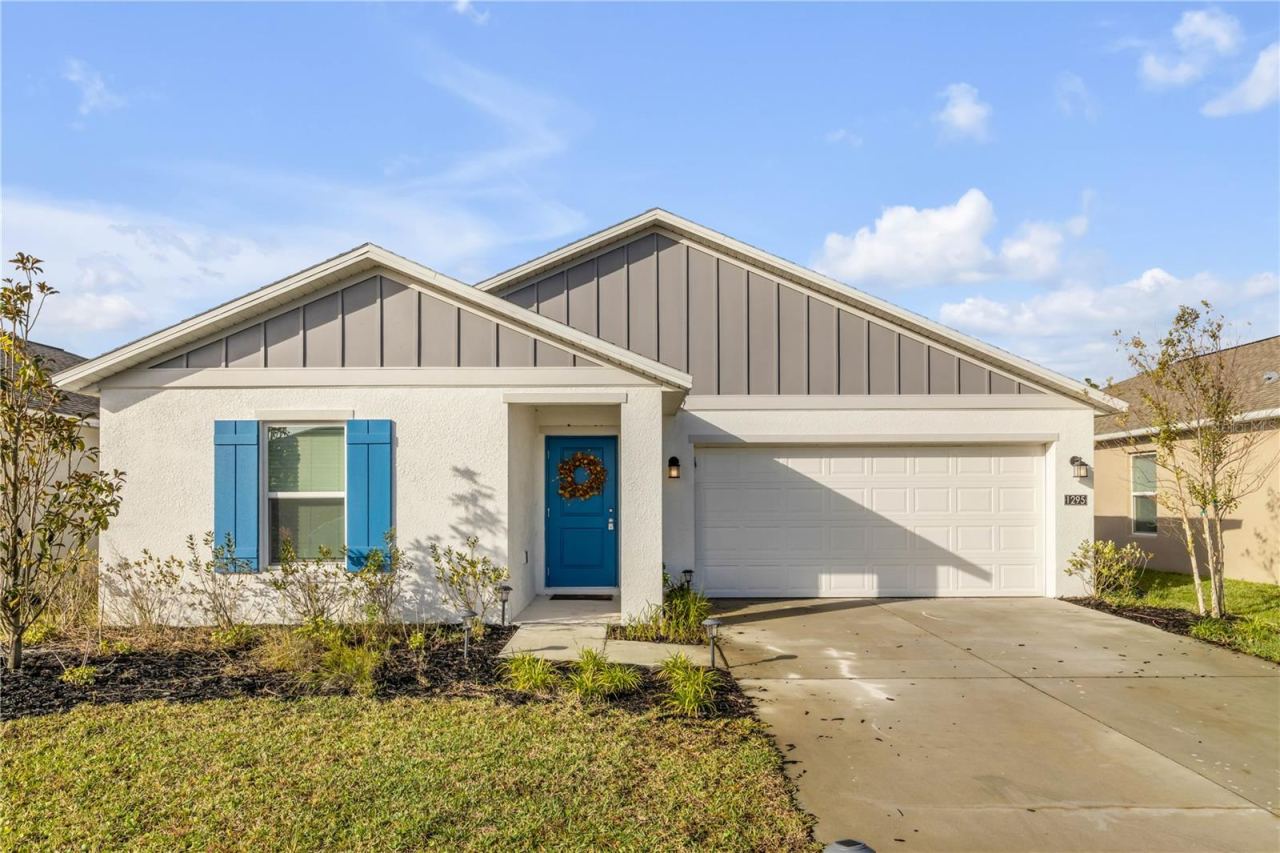 For Sale
1295 Belle Isle Ln
Daytona Beach, FL 32124
3 BD | 2 BA | 1,486 Sq.Ft.
$355,000
Courtesy of LPT REALTY, LLC
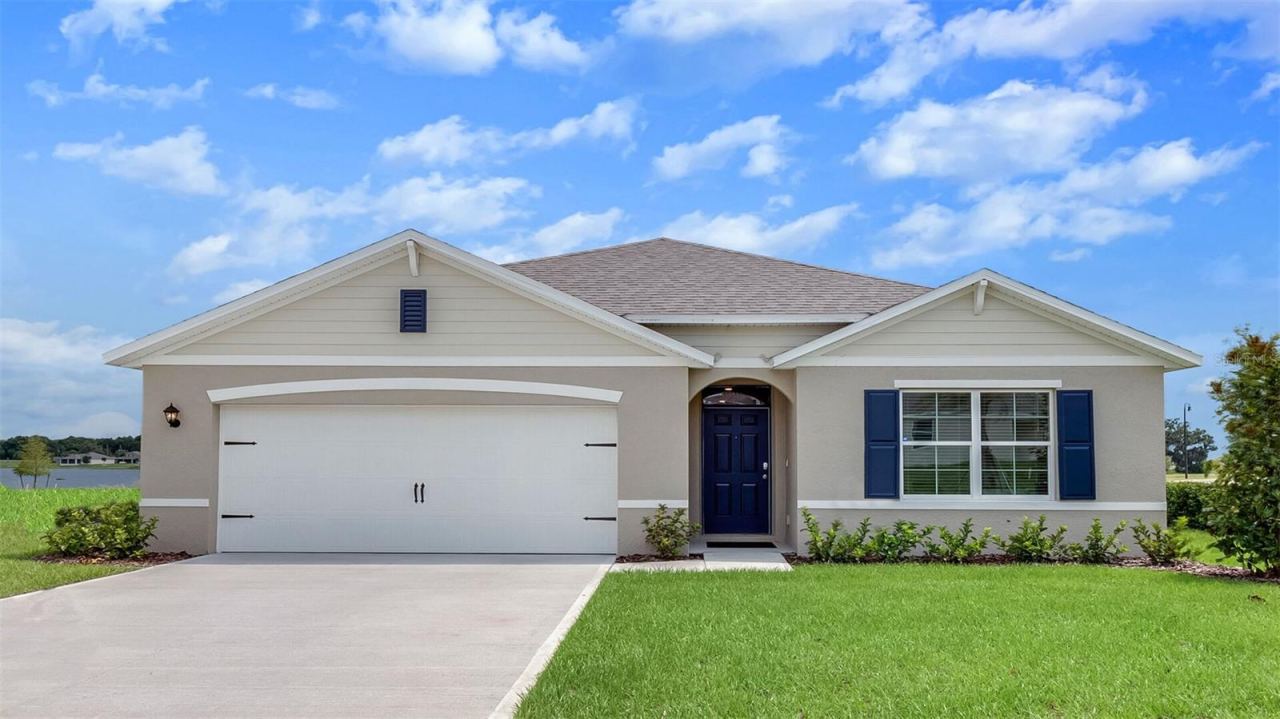 For Sale
961 Champion Ridge Dr
Daytona Beach, FL 32124
4 BD | 2 BA | 1,828 Sq.Ft.
$417,990
Courtesy of DR HORTON REALTY OF CENTRAL FLORIDA LLC
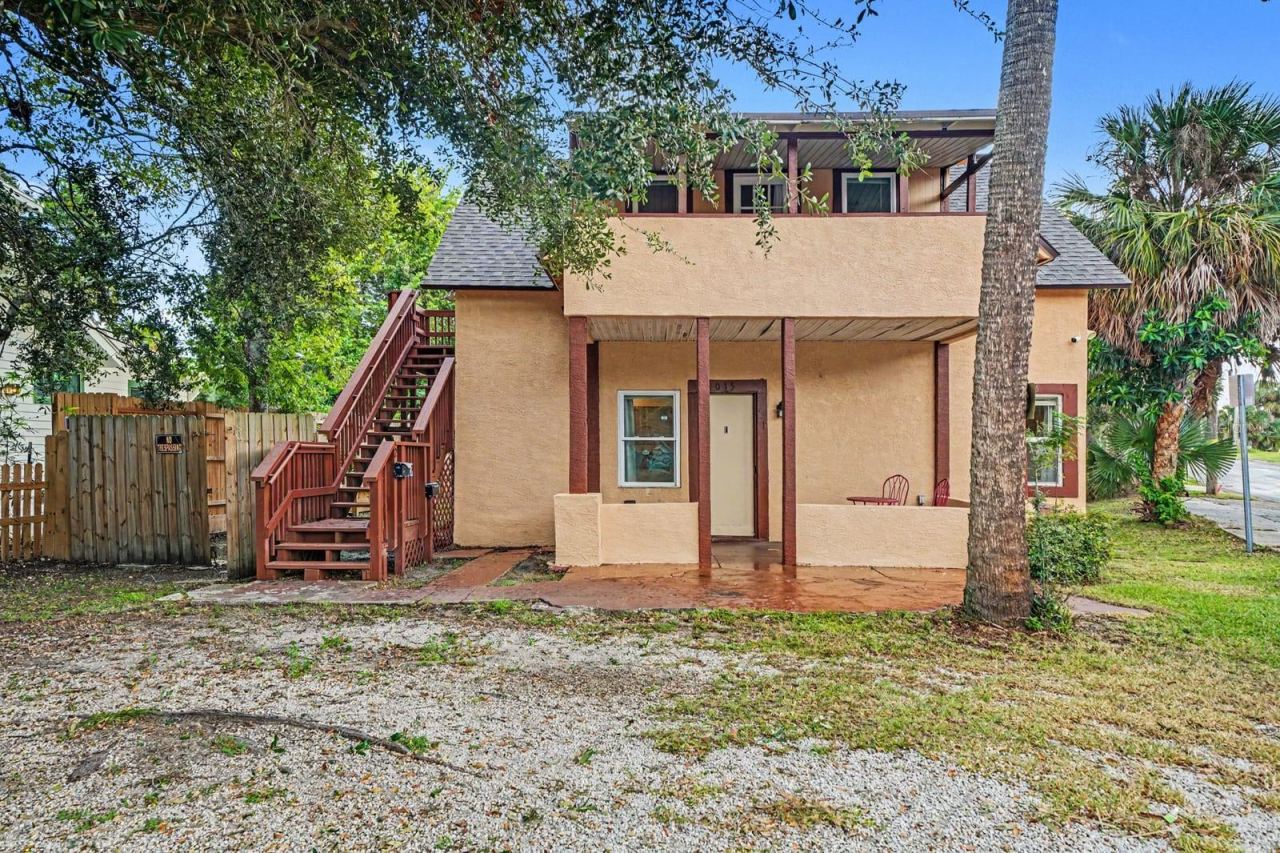 For Sale
1015 S Peninsula Dr #1,2
Daytona Beach, FL 32118
5 BD | 3 BA | 1,856 Sq.Ft.
$389,000
Courtesy of MARK SPAIN REAL ESTATE
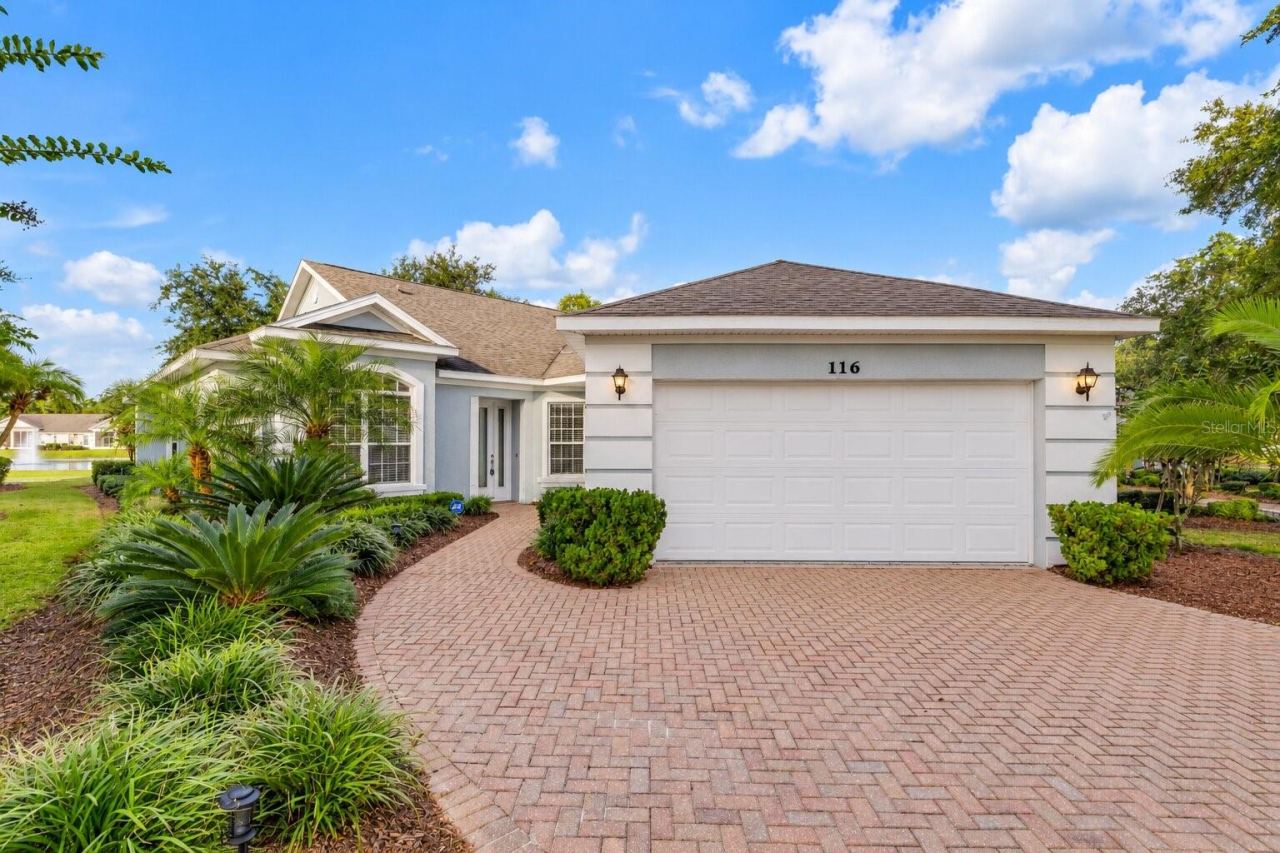 For Sale
116 Bauer Cir
Daytona Beach, FL 32124
3 BD | 2 BA | 1,516 Sq.Ft.
$339,750
Courtesy of LPT REALTY, LLC
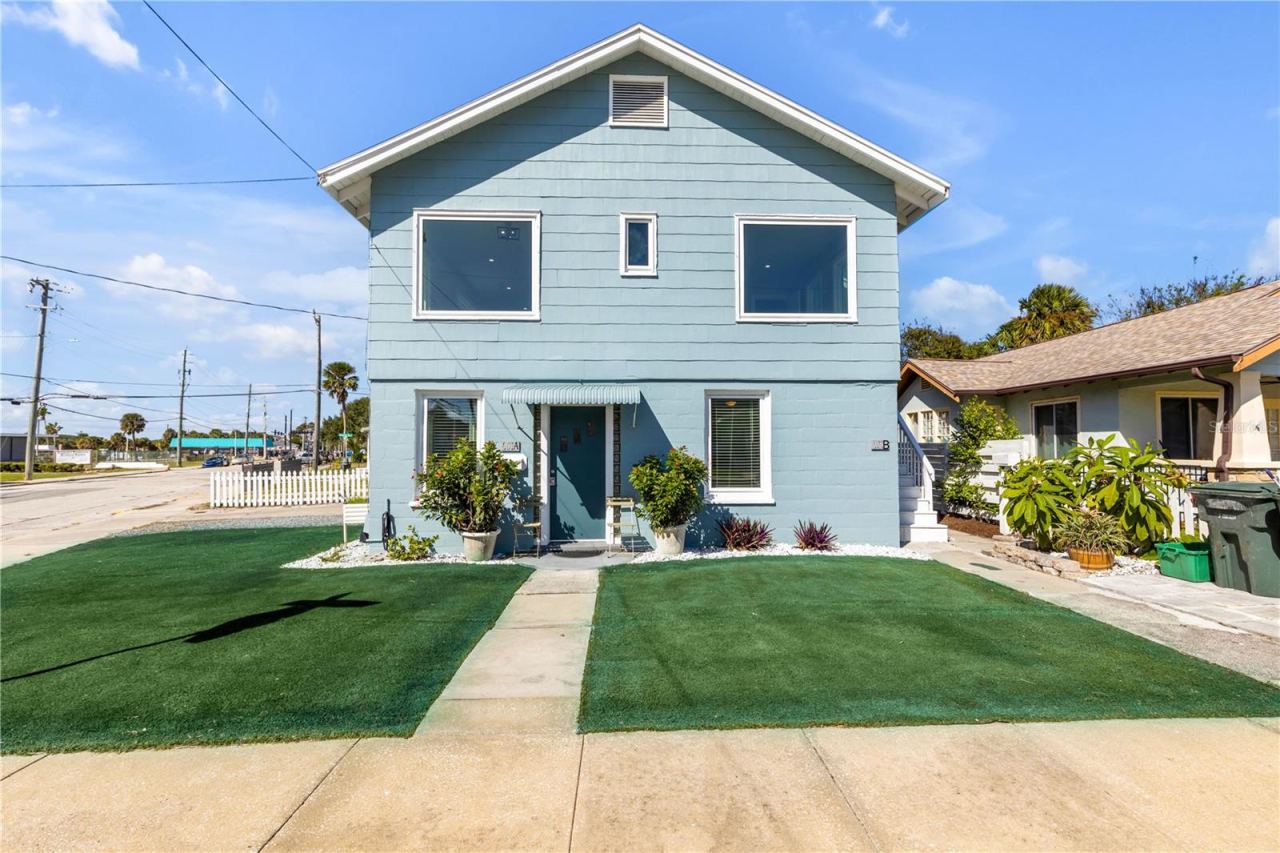 For Sale
Daytona Beach, FL 32118
4 BD | 3 BA | 1,808 Sq.Ft.
$395,000
Courtesy of REDFIN CORPORATION
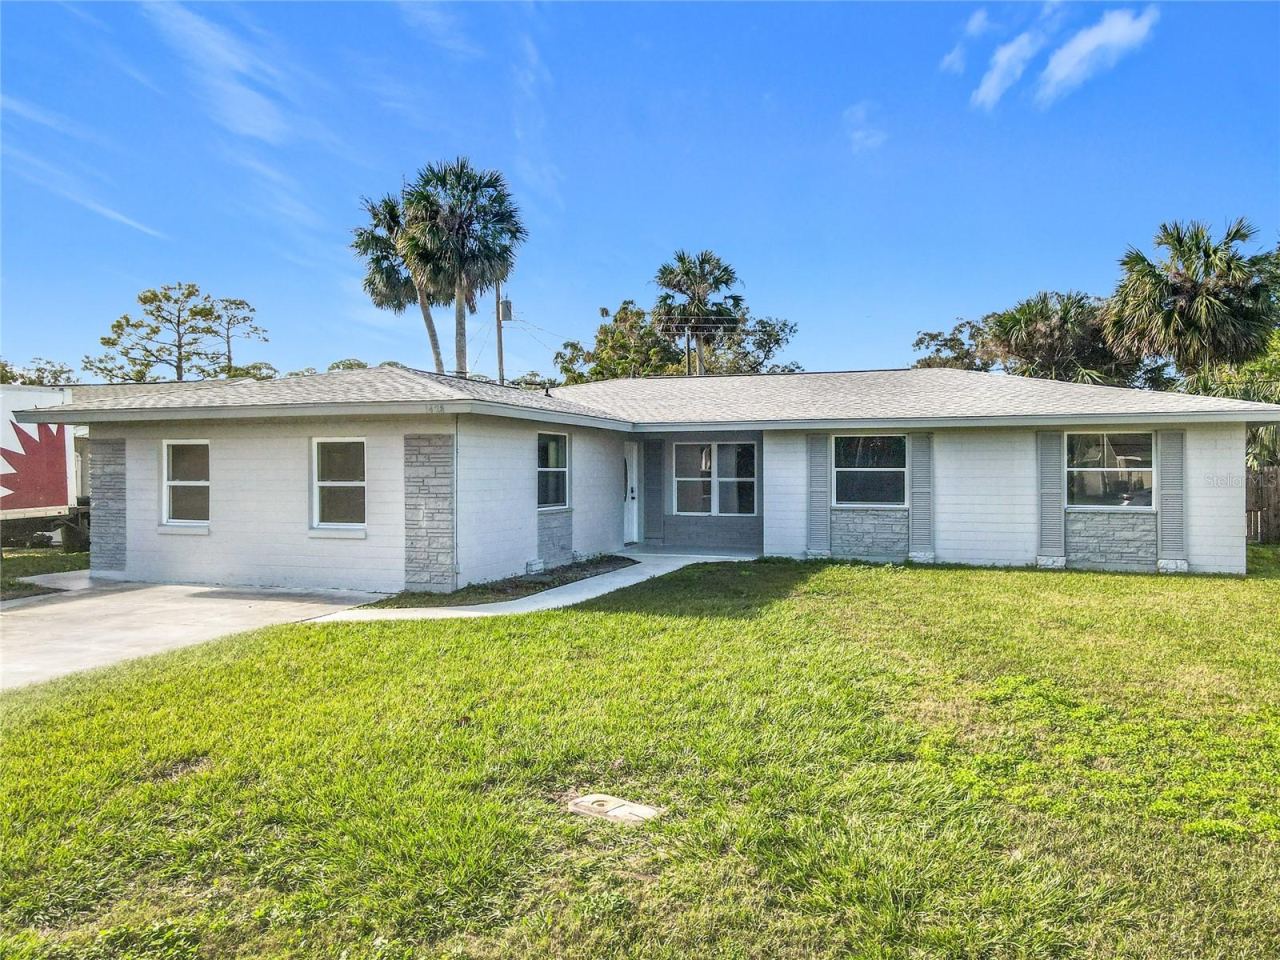 For Sale
1428 Margina Ave
Daytona Beach, FL 32114
4 BD | 3 BA | 1,990 Sq.Ft.
$365,000
Courtesy of NAIM REAL ESTATE LLC
Listing information is provided by Stellar MLS as distributed by MLS Grid, for consumers' personal, non-commercial use. It may not be used for any purpose other than to identify prospective properties consumers may be interested in purchasing. Based on information submitted to the MLS GRID as of October 30, 2026 at 5:00 AM Eastern. All data is obtained from various sources and may not have been verified by broker or MLS GRID. Supplied Open House Information is subject to change without notice. All information should be independently reviewed and verified for accuracy. Properties may or may not be listed by the office/agent presenting the information. Listings shown with the listing brokerage.
