
Sold Feb 2026
14 Foxfords ChaseOrmond Beach, FL 32174
- 3 beds
- 3 baths
- 2,568 sq ft
- 0.36 acres
- Built 2000
Listing courtesy of REALTY PROS ASSURED · MLS# V4946239
About this home
PRICED TO SELL. Owners are relocating for family reasons.?This brick, four-bedroom, 2.5-bath home in Hunters Ridge is situated on a premium corner cul-de-sac lot of more than one-third acre. The landscaped grounds, adorned with mature trees and privacy fencing, provide a quiet, tranquil setting. Notable features include all hurricane-impact windows and doors, including the oversized two-car garage door; durable metal window screens; luxury vinyl plank flooring in common areas; a 2023 roof; a 2020 water heater; and three air handlers with two outdoor compressors installed in 2020. The eat-in kitchen, remodeled in 2021, includes double ceramic-lined wall ovens, an electric cooktop, microwave, refrigerator, LG dishwasher, coffee bar, and white quartz countertops with a waterfall edge. The fully enclosed Florida room opens to the living room through a decorative archway. Ceilings over 17 feet and abundant windows provide generous natural light. The main floor includes the primary suite
with an ensuite bathroom featuring a glass-enclosed shower, dual sinks, and a large walk-in closet. Also on the main level are an additional bedroom, a guest powder room, and the generously sized laundry room. Upstairs are a full bathroom and two additional bedrooms, one offering a large sitting area and a primary-style walk-in closet. The oversized garage includes its own walk-in closet and an upper-level area suitable for storage or hobby space. The community of Hunters Ridge offers two pools, a clubhouse, a park, a children's playground, and basketball and tennis courts. Located minutes from I-95, the hospital, shopping, and restaurants, this home provides convenient access to local amenities all from a setting that feels miles away from it all.
| Property type | Single Family Residence |
|---|---|
| Community | Shadow Crossings # 02 |
| County | Volusia |
| Year built | 2000 |
| Garage | 2-car |
| HOA | $235 quarterly |
| Taxes | $6,136 (2024) |
| MLS # | V4946239 |
Interior
Cathedral Ceiling(s), Eat-in Kitchen, Open Floorplan, Primary Bedroom Main Floor, Split Bedroom, Stone Counters, Thermostat, Vaulted Ceiling(s), Walk-In Closet(s)
Appliances
Convection Oven, Cooktop, Dishwasher, Dryer, Electric Water Heater, Microwave, Refrigerator, Washer
Flooring
Carpet, Tile, Vinyl, Wood
Exterior
Lighting, Other, Private Yard, Sidewalk
Heating & cooling
Central, Electric, Zoned / Central Air, Zoned
Construction
Brick
Roof
Shingle
Estimate your monthly payment
Principal & interest
- Loan amount
- Down payment
Rate shown is Freddie Mac's average 30-year rate (October 15, 2026). Principal and interest only; taxes, insurance and any HOA are extra. Not a loan offer.
Location
Keep looking
Similar homes in Ormond Beach
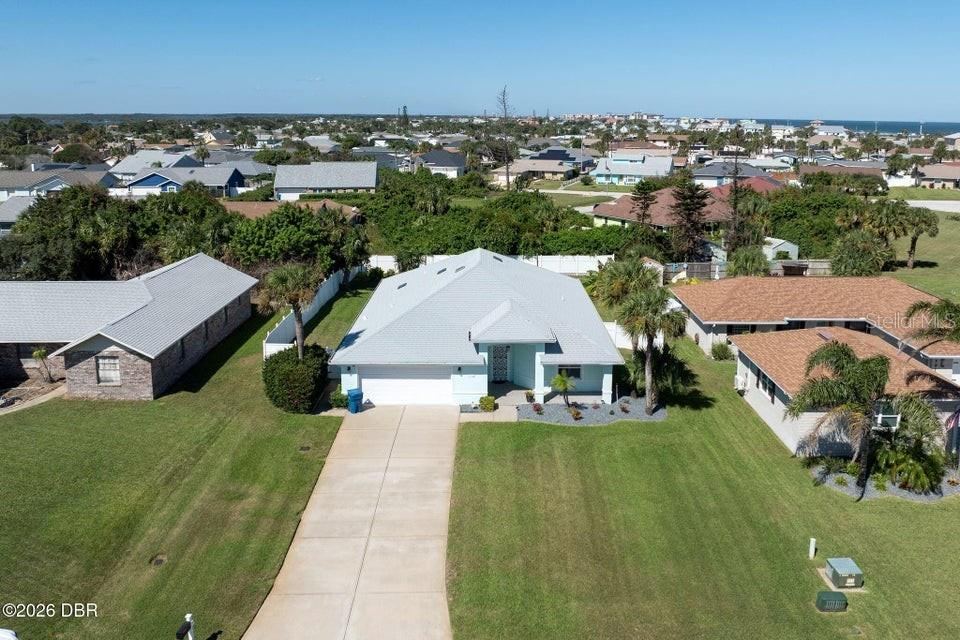 For Sale
119 Mariners Dr
Ormond Beach, FL 32176
3 BD | 2 BA | 2,264 Sq.Ft.
$649,000
Courtesy of ADAMS, CAMERON & CO., REALTORS
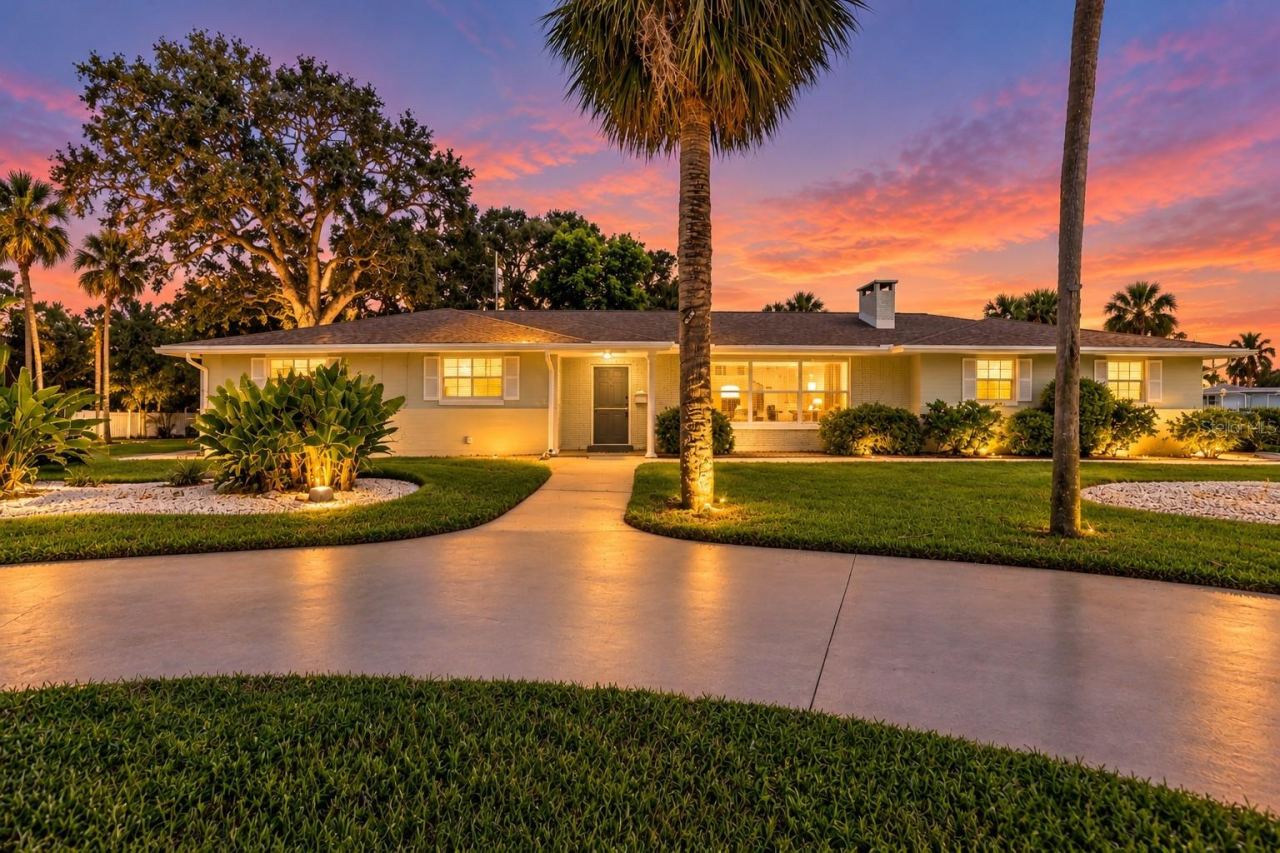 For Sale
1903 John Anderson Dr
Ormond Beach, FL 32176
3 BD | 3 BA | 2,919 Sq.Ft.
$599,900
Courtesy of CALNAN REAL ESTATE
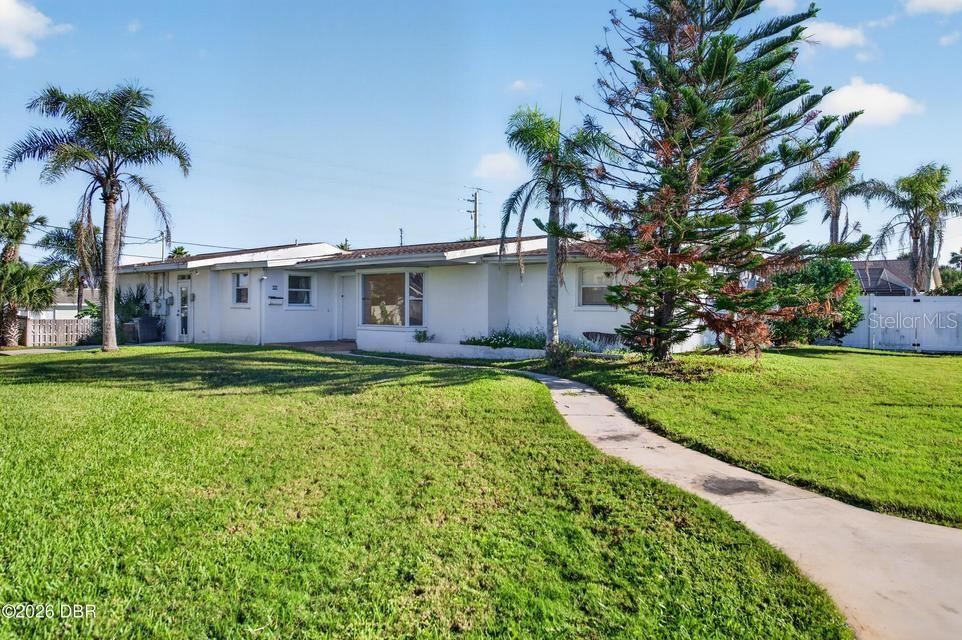 For Sale
227 Fairway Dr
Ormond Beach, FL 32176
4 BD | 3 BA | 2,492 Sq.Ft.
$625,000
Courtesy of ADAMS, CAMERON & CO., REALTORS
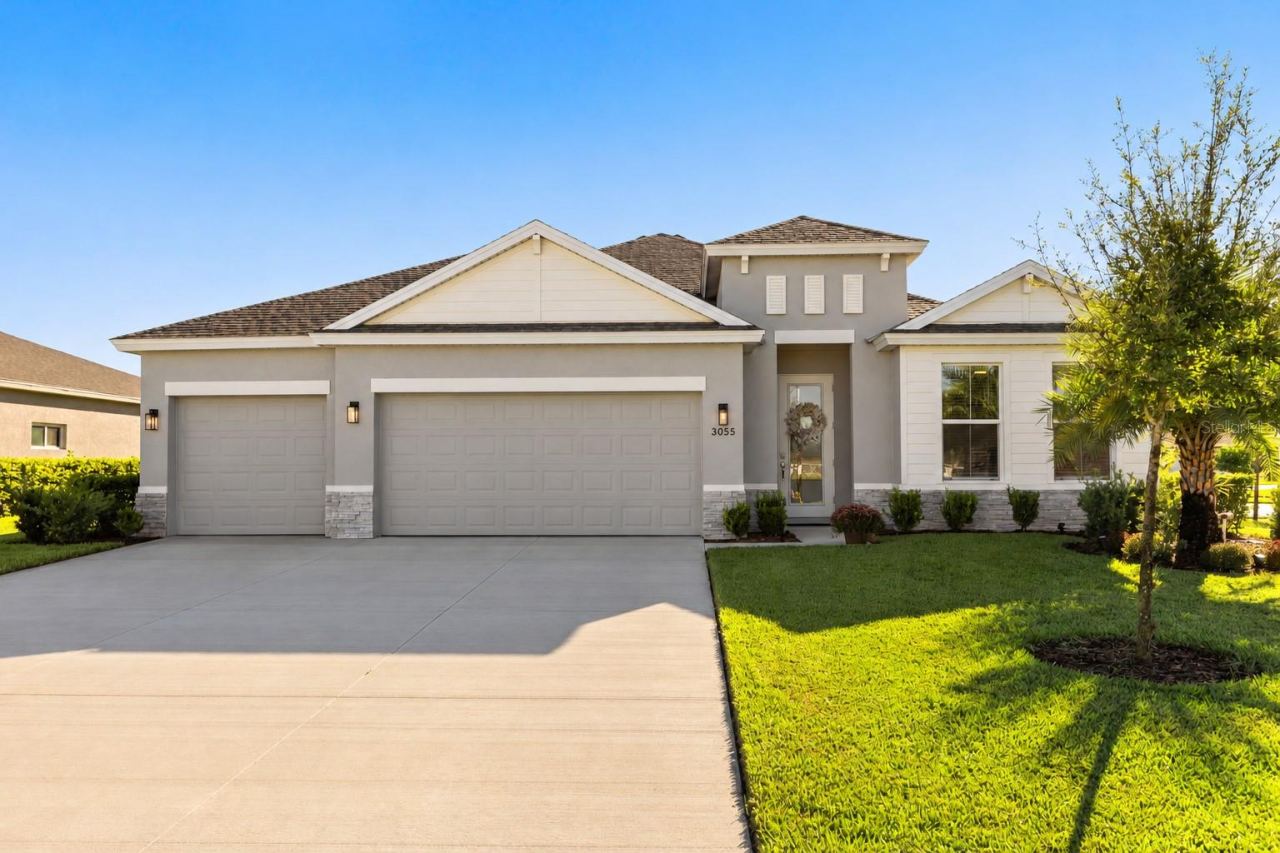 For Sale
3055 Silvermines Ave
Ormond Beach, FL 32174
3 BD | 3 BA | 2,292 Sq.Ft.
$539,000
Courtesy of CHARLES RUTENBERG REALTY ORLANDO
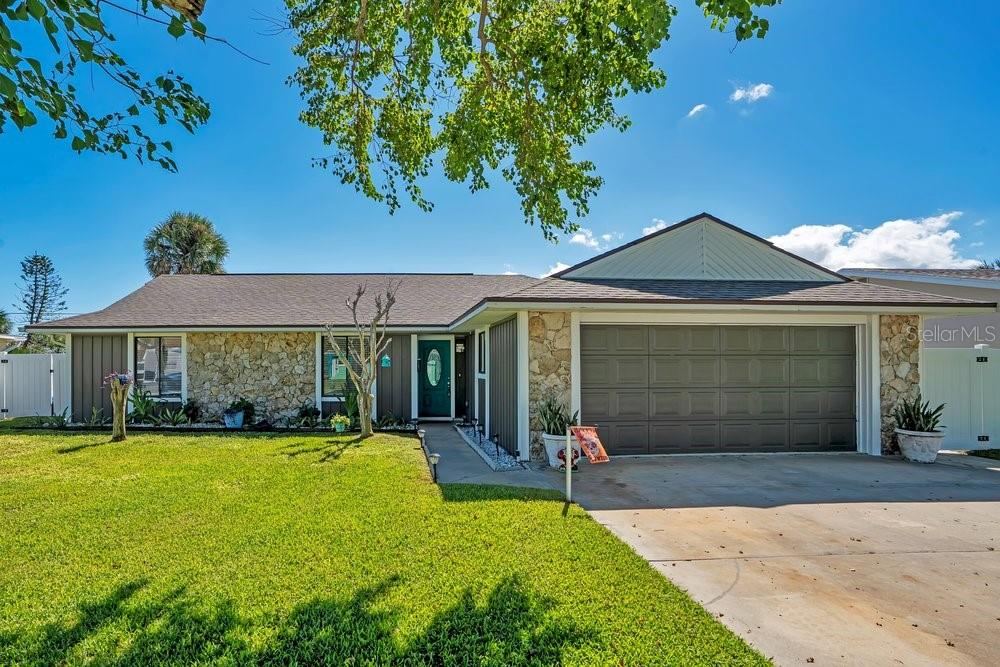 For Sale
16 Tarpon Ave
Ormond Beach, FL 32176
4 BD | 2 BA | 1,407 Sq.Ft.
$525,000
Courtesy of DALTON WADE INC
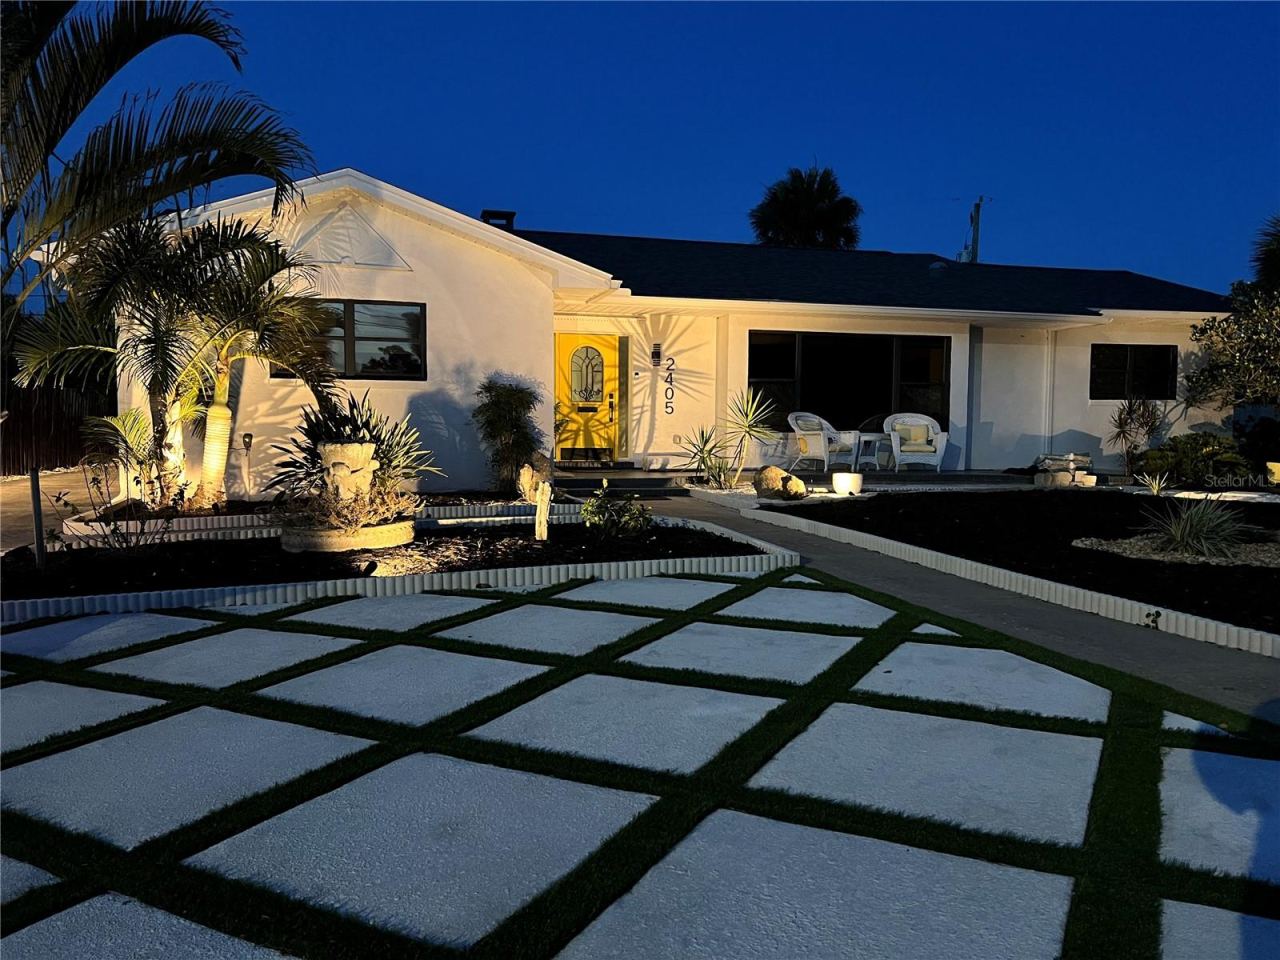 For Sale
2405 John Anderson Dr
Ormond Beach, FL 32176
2 BD | 2 BA | 2,060 Sq.Ft.
$534,900
Courtesy of ADAMS, CAMERON & CO., REALTORS
Listing information is provided by Stellar MLS as distributed by MLS Grid, for consumers' personal, non-commercial use. It may not be used for any purpose other than to identify prospective properties consumers may be interested in purchasing. Based on information submitted to the MLS GRID as of October 28, 2026 at 6:15 AM Eastern. All data is obtained from various sources and may not have been verified by broker or MLS GRID. Supplied Open House Information is subject to change without notice. All information should be independently reviewed and verified for accuracy. Properties may or may not be listed by the office/agent presenting the information. Listings shown with the listing brokerage.
