
For sale
12866 Eureka Lemon DrWinter Garden, FL 34787
- 5 beds
- 5 baths
- 3,736 sq ft
- 0.17 acres
- Built 2026
Listing courtesy of ASHTON WOODS FLORIDA REALTY LLC · MLS# TB8560772
About this home
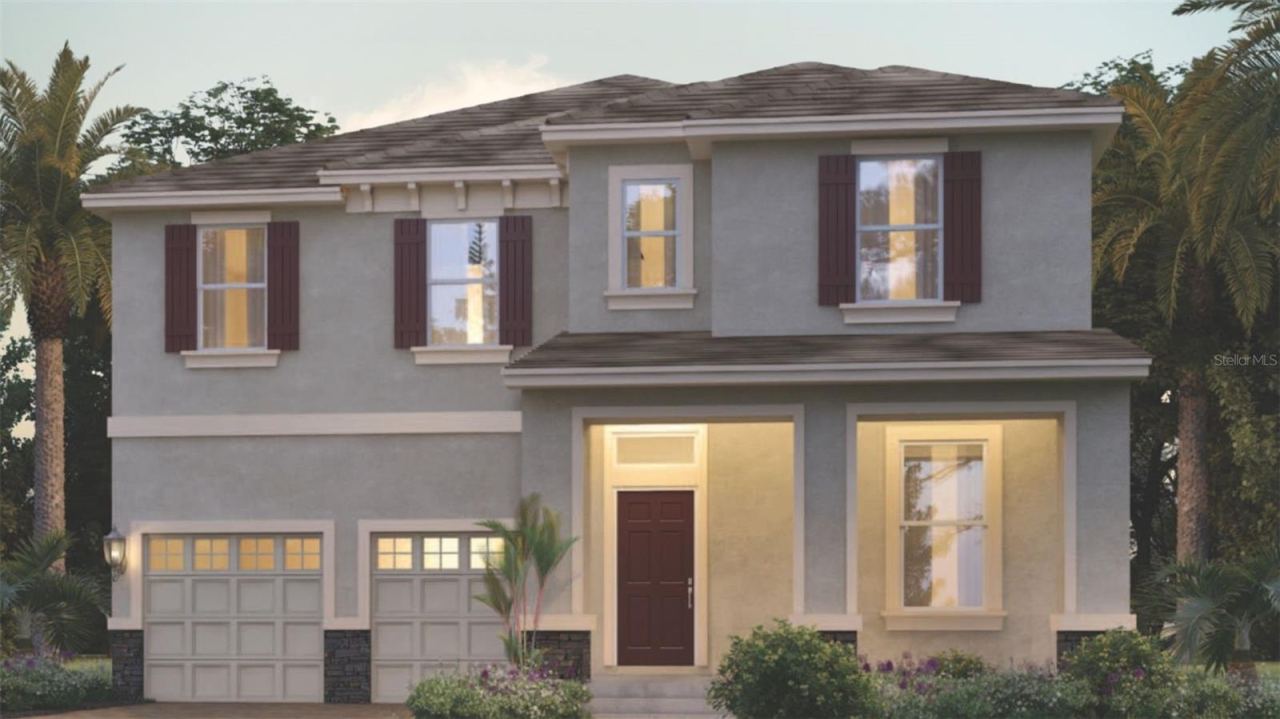
Under Construction. Discover elevated living in this thoughtfully designed home at Northlake at Ovation, offering flexible spaces and curated finishes to fit your everyday lifestyle. From the inviting covered lanai overlooking conservation, to the flexible loft and soaring ceilings, this floor plan provides room to relax, work, and entertain with ease. Inside, you’ll find warm, neutral finishes from the AW Collection Serene. Design upgrades include 8' interior doors, quartz countertops, tiled backsplash, stainless steel appliances and more. Whether you’re hosting gatherings or enjoying quiet evenings at home, the open layout and versatile rooms adapt to your needs. Perfectly located in Winter Garden near some of Central Florida’s most beloved destinations, this home is just 35 minutes from Orlando International Airport, 15 minutes from world-famous Disney theme parks, and 30 minutes from charming Celebration. Residents can also enjoy the charm and rich local history of nearby downtown Winter Garden, known for its vibrant shops, and eateries. Paired with great local schools and a peaceful community setting, this home delivers the ideal blend of comfort, convenience, and Central Florida living. Residents also enjoy a clubhouse, community pool, playground areas and dog park. *Representation images and renderings are for illustrative purposes. Actual options and design finishes of home may vary.
| Property type | Single Family Residence |
|---|---|
| Community | Northlake At Ovation |
| County | Orange |
| Year built | 2026 |
| Garage | 2-car |
| HOA | $84 monthly |
| Taxes | $15,000 (2026) |
| New construction | Yes |
| Days on market | 1 |
| MLS # | TB8560772 |
Interior
Eat-in Kitchen, High Ceilings, Open Floorplan, Pest Guard System, PrimaryBedroom Upstairs, Solid Surface Counters, Thermostat, Walk-In Closet(s)
Appliances
Built-In Oven, Convection Oven, Cooktop, Dishwasher, Electric Water Heater, Exhaust Fan, Microwave, Range Hood
Flooring
Carpet, Luxury Vinyl
Exterior
Lighting, Sidewalk, Sprinkler Metered
Community
Clubhouse, Community Mailbox, Dog Park, Playground, Pool, Street Lights
Amenities
Clubhouse, Playground, Pool
Heating & cooling
Central, Electric / Central Air
Construction
HardiPlank Type, Frame
Roof
Shingle
Estimate your monthly payment
Principal & interest
- Loan amount
- Down payment
Rate shown is Freddie Mac's average 30-year rate (October 15, 2026). Principal and interest only; taxes, insurance and any HOA are extra. Not a loan offer.
Location
Keep looking
Similar homes in Winter Garden
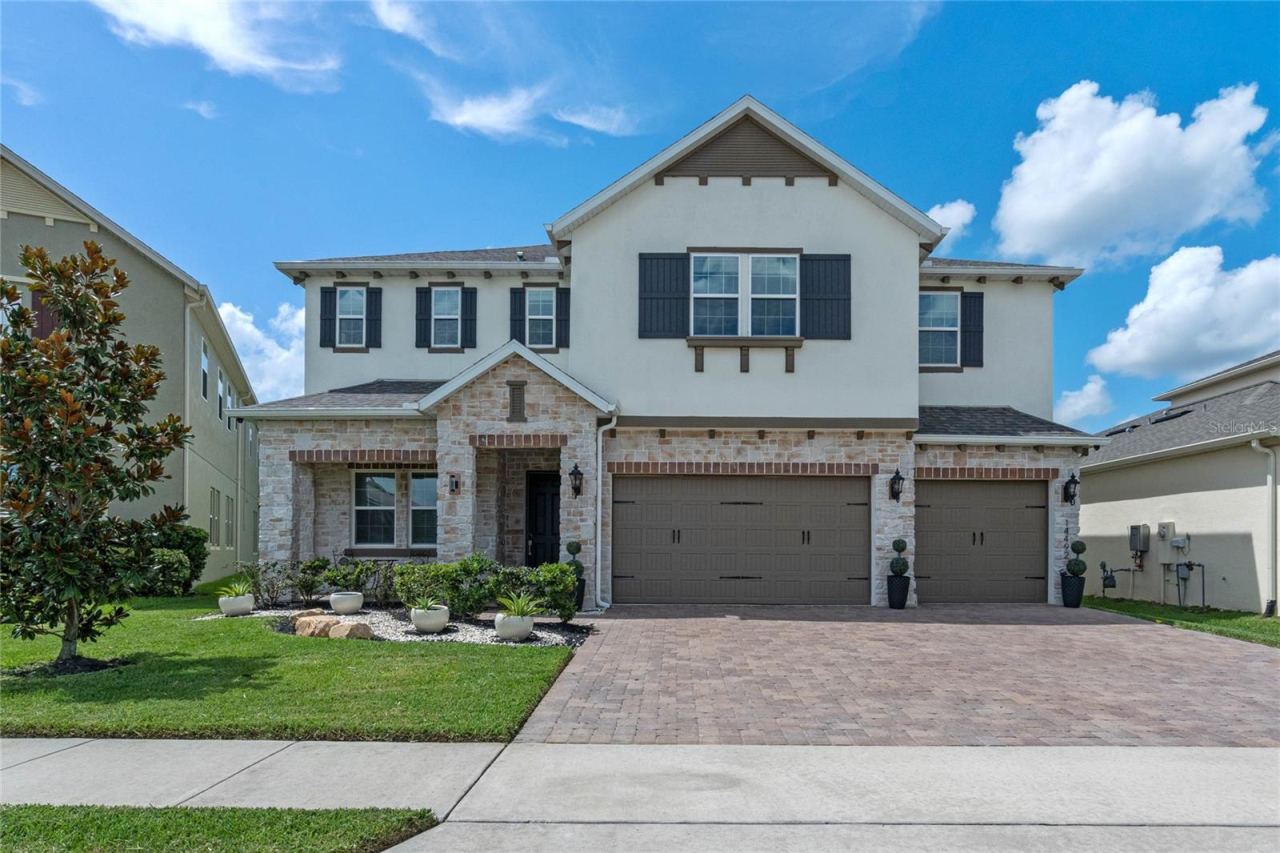 For Sale
14492 Sunbridge Cir
Winter Garden, FL 34787
5 BD | 4 BA | 4,436 Sq.Ft.
$1,060,000
Courtesy of FLORIDA REALTY TEAM OF CENTRAL
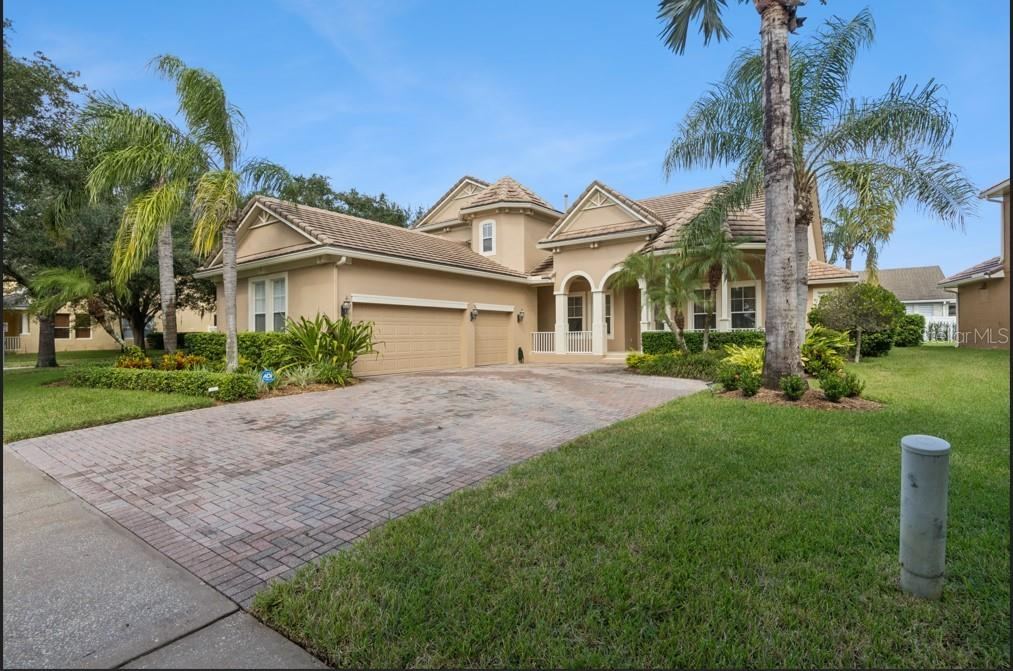 For Sale
14503 Avenue Of The Rushes
Winter Garden, FL 34787
4 BD | 4 BA | 3,315 Sq.Ft.
$850,000
Courtesy of VINTAGE REALTY GROUP LLC
 For Sale
730 Magnolia St
Winter Garden, FL 34787
5 BD | 3 BA | 2,557 Sq.Ft.
$850,000
Courtesy of EMPIRE NETWORK REALTY
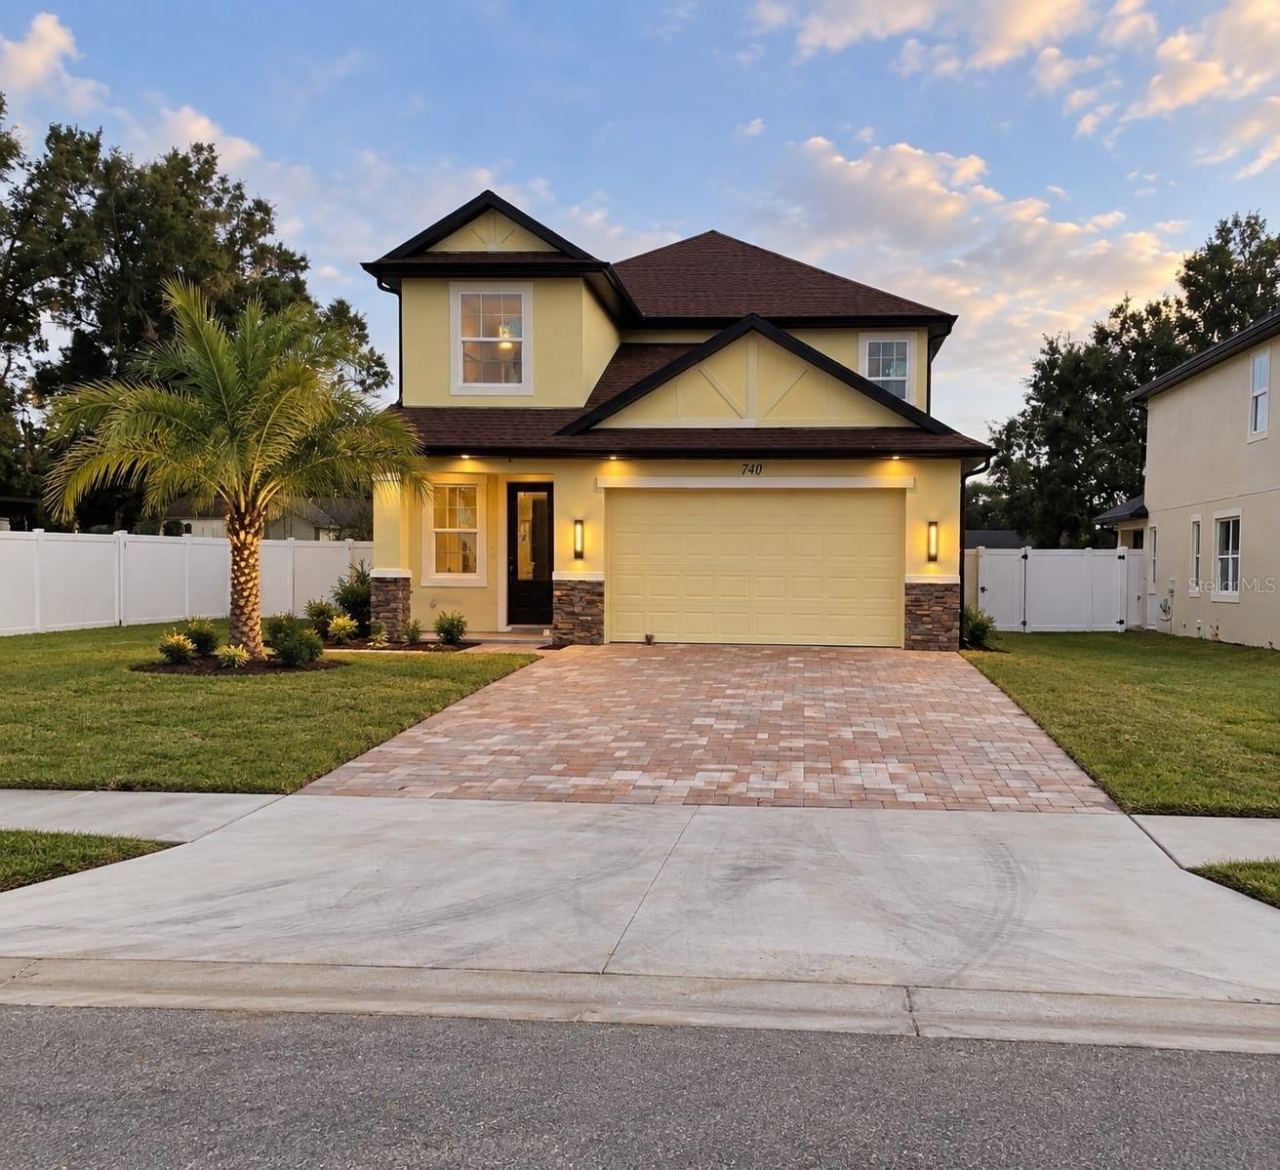 For Sale
740 Magnolia St
Winter Garden, FL 34787
5 BD | 3 BA | 2,557 Sq.Ft.
$850,000
Courtesy of EMPIRE NETWORK REALTY
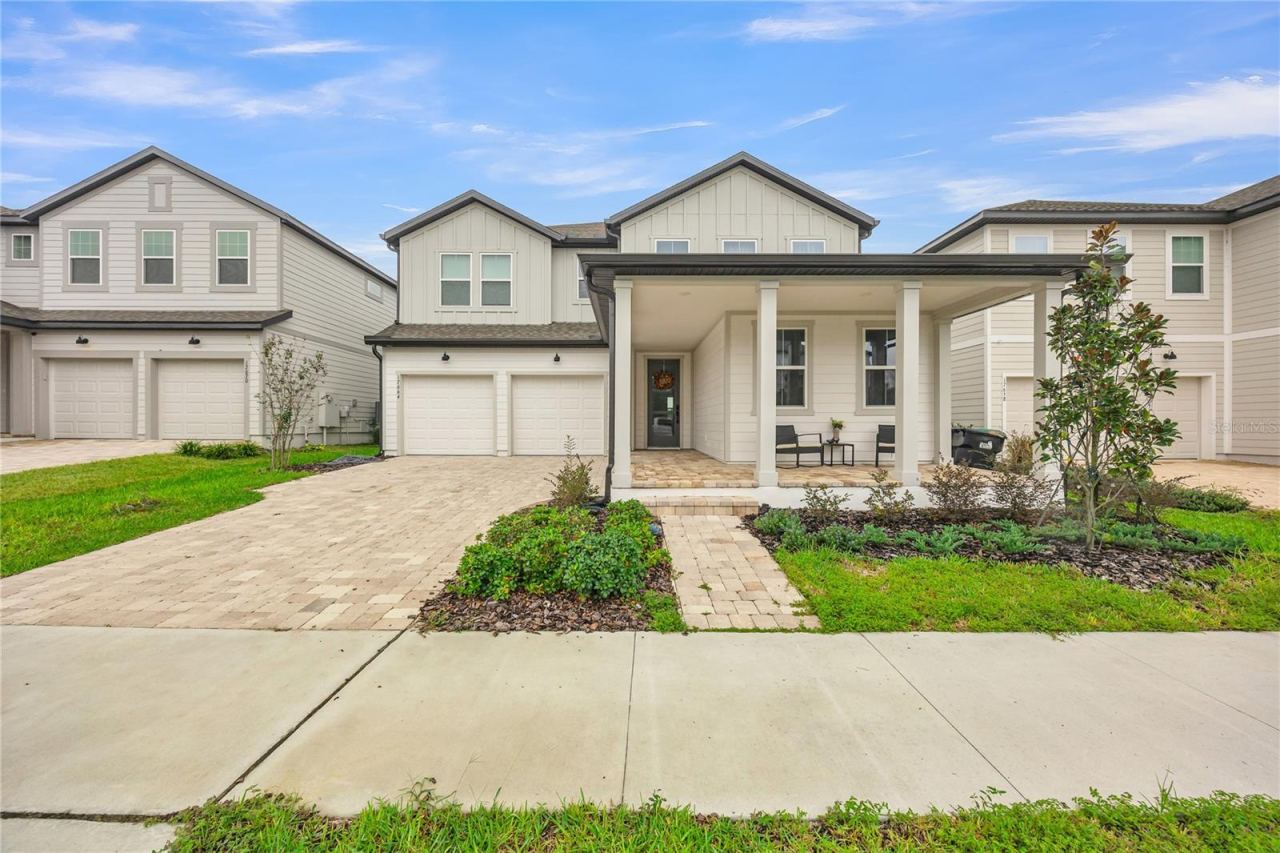 For Sale
17664 Japonica Bloom Dr
Winter Garden, FL 34787
5 BD | 5 BA | 3,663 Sq.Ft.
$940,000
Courtesy of MS LAND & BUILDING LLC
 For Sale
11947 Shine View Ln
Winter Garden, FL 34787
5 BD | 5 BA | 3,225 Sq.Ft.
$942,771
Courtesy of DR HORTON REALTY OF CENTRAL FLORIDA LLC
Listing information is provided by Stellar MLS as distributed by MLS Grid, for consumers' personal, non-commercial use. It may not be used for any purpose other than to identify prospective properties consumers may be interested in purchasing. Based on information submitted to the MLS GRID as of October 28, 2026 at 6:30 PM Eastern. All data is obtained from various sources and may not have been verified by broker or MLS GRID. Supplied Open House Information is subject to change without notice. All information should be independently reviewed and verified for accuracy. Properties may or may not be listed by the office/agent presenting the information. Listings shown with the listing brokerage.
