
For sale
7 Kashgar CtPalm Coast, FL 32164
- 4 beds
- 2 baths
- 1,915 sq ft
- 0.23 acres
- Built 2027
Listing courtesy of REAL ESTATE ASSET DISPOSITION · MLS# TB8542033
About this home
Pre-Construction. To be built. Virtually Staged | Pre-Construction | To Be Built Boca Grande model. Seize the opportunity to own a brand-new, pre-construction POOL HOME on a street with a quiet cul-de-sac with no through traffic in Palm Coast. Perfect as a primary or seasonal residence, this future four-bedroom, two-bathroom home boasts a sun-drenched, open-concept floor plan highlighted by dramatic vaulted ceilings. The complete package delivers the ultimate Florida lifestyle, featuring a private 12x24 inground pool, brick paver deck, and a fully installed vinyl privacy fence, all included in the purchase price. With an estimated construction timeline of just six to seven months from the contract date, buyers have a prime window of opportunity to personalize the property to their tastes, including selecting colors and specific design details to make this your space, though modifications or premium upgrades may require an additional fee. The property also features an incredibly convenient location, providing quick and easy access to US-1, I-95, local schools, shopping centers, dining, parks, golf courses, and the beautiful shores of Flagler Beach.
Please note that marketing materials, renderings, and photographs may depict previously completed builds or feature virtual staging and digital enhancements for illustrative purposes only. Consequently, some shown elements may represent optional upgrades rather than standard features. Build your dream oasis today, finalize your custom interior choices, and start enjoying true coastal living.
| Property type | Single Family Residence |
|---|---|
| Community | Palm Coast |
| County | Flagler |
| Year built | 2027 |
| Garage | 2-car |
| Pool | Private pool |
| View | Garden, Pool |
| HOA | None |
| Taxes | $529 (2025) |
| New construction | Yes |
| Days on market | 13 |
| MLS # | TB8542033 |
Interior
Coffered Ceiling(s), Eat-in Kitchen, Open Floorplan, Primary Bedroom Main Floor, Split Bedroom, Vaulted Ceiling(s)
Appliances
Dishwasher, Disposal, Electric Water Heater, Microwave, Range, Refrigerator
Flooring
Luxury Vinyl
Pool
In Ground
Heating & cooling
Central, Electric / Central Air
Construction
Block, Stucco
Roof
Shingle
Estimate your monthly payment
Principal & interest
- Loan amount
- Down payment
Rate shown is Freddie Mac's average 30-year rate (October 15, 2026). Principal and interest only; taxes, insurance and any HOA are extra. Not a loan offer.
Location
Keep looking
Similar homes in Palm Coast
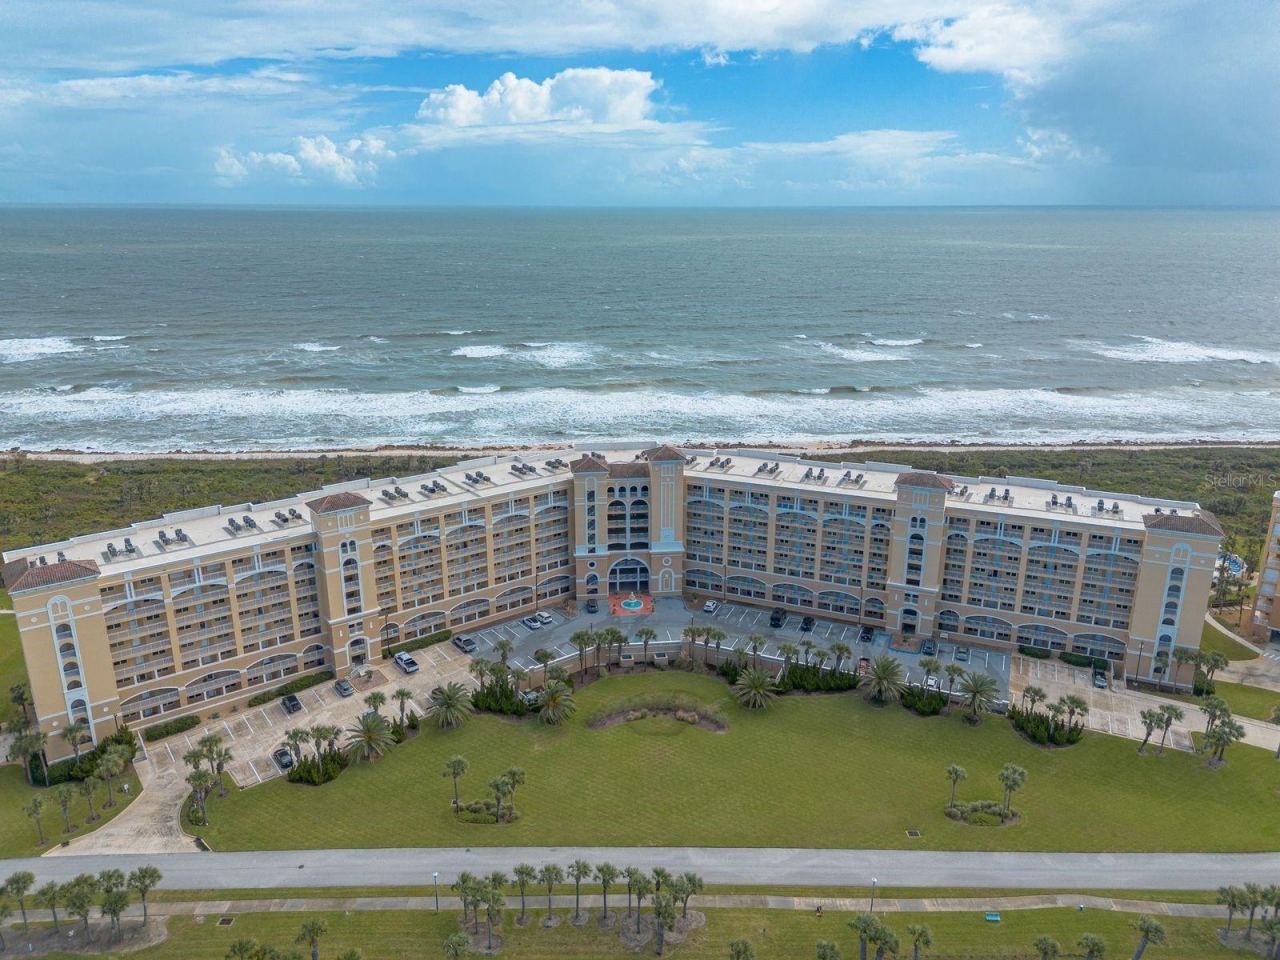 For Sale
80 Surfview Dr #110
Palm Coast, FL 32137
3 BD | 3 BA | 1,640 Sq.Ft.
$550,000
Courtesy of RE/MAX SIGNATURE
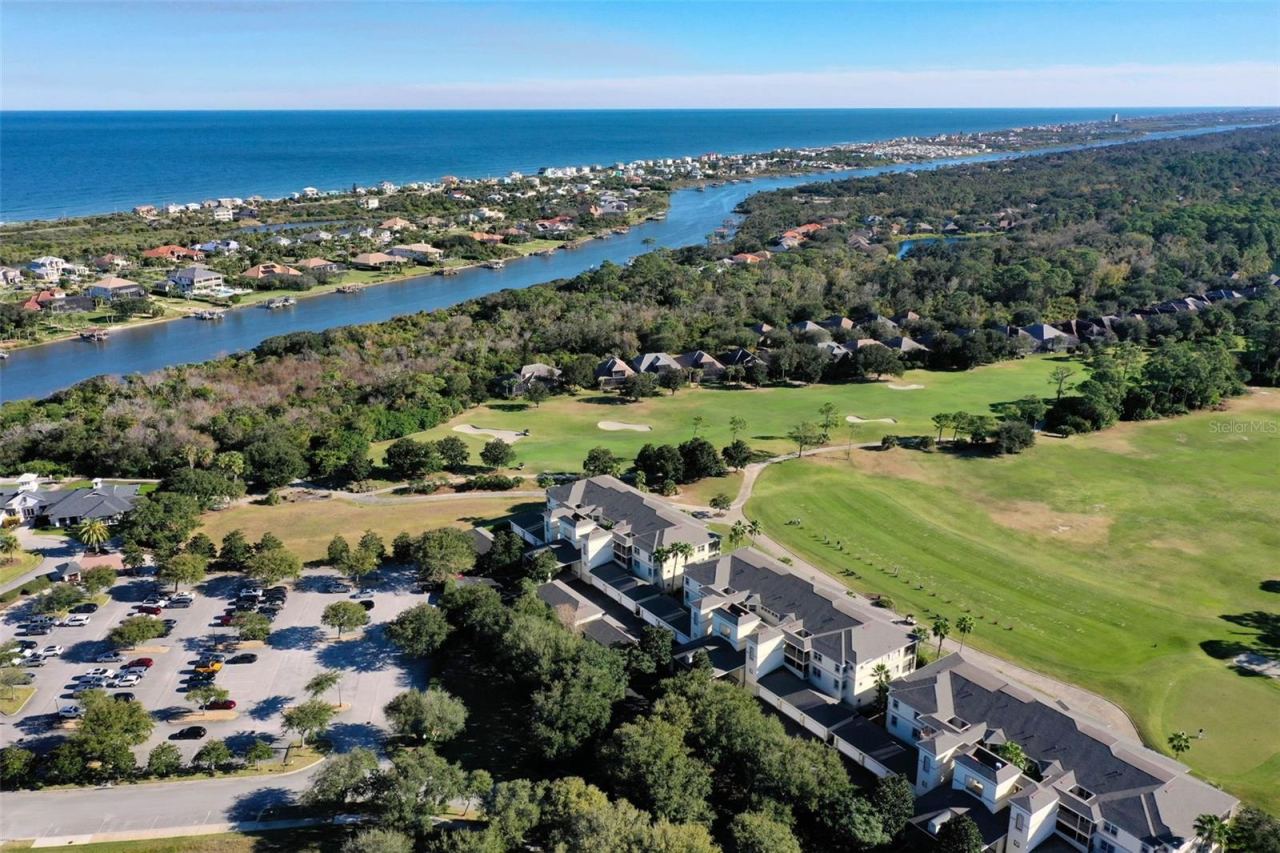 For Sale
200 Riverfront Dr #d201
Palm Coast, FL 32137
3 BD | 3 BA | 2,167 Sq.Ft.
$525,000
Courtesy of GRAND LIVING REALTY
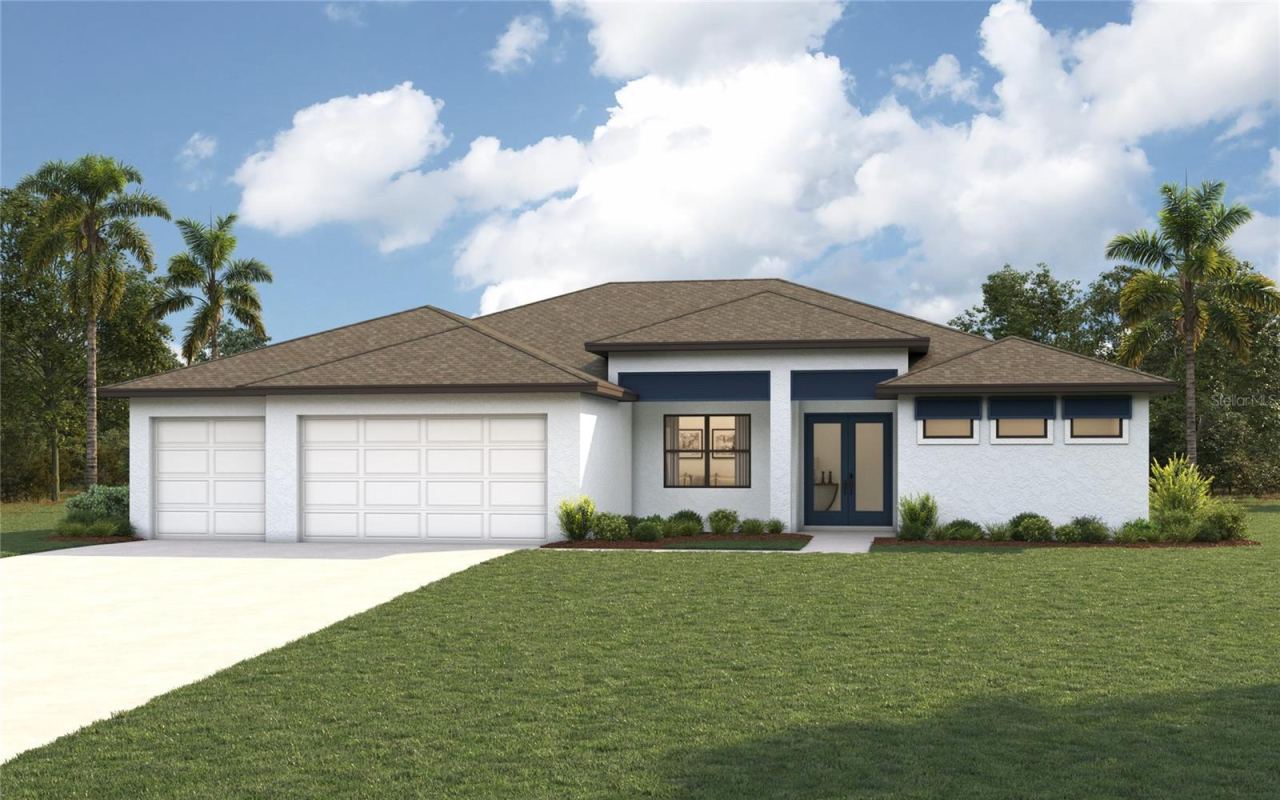 For Sale
13 Lincoln Ln
Palm Coast, FL 32137
4 BD | 3 BA | 2,352 Sq.Ft.
$499,990
Courtesy of CHRISTOPHER ALAN REALTY, LLC
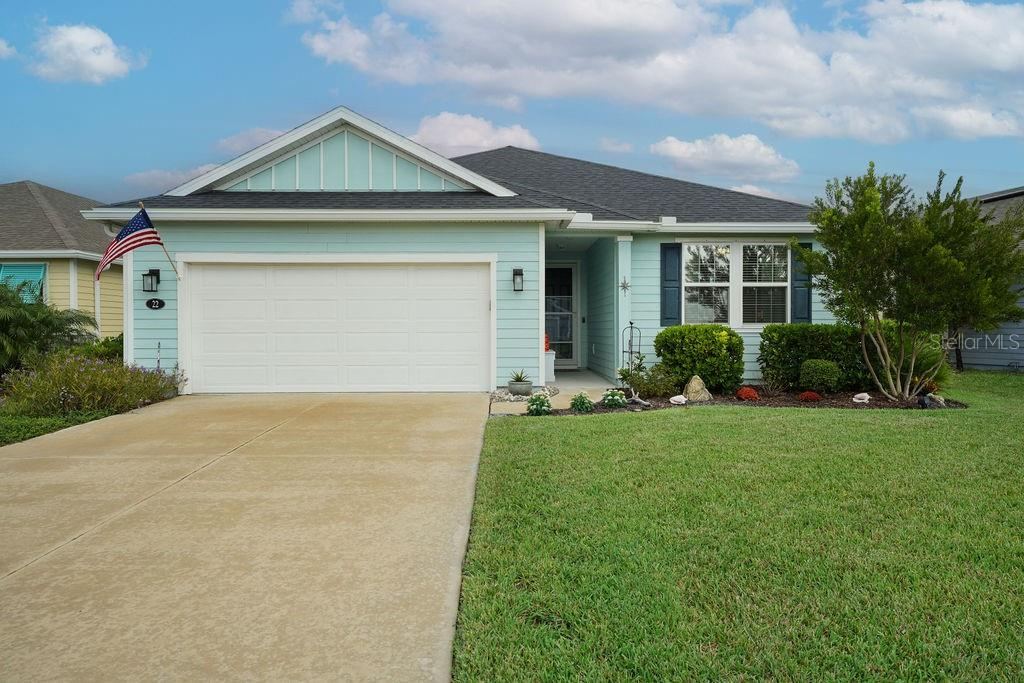 For Sale
22 Las Casitas Blvd
Palm Coast, FL 32137
4 BD | 2 BA | 1,706 Sq.Ft.
$449,000
Courtesy of BLUE PELICAN REALTY
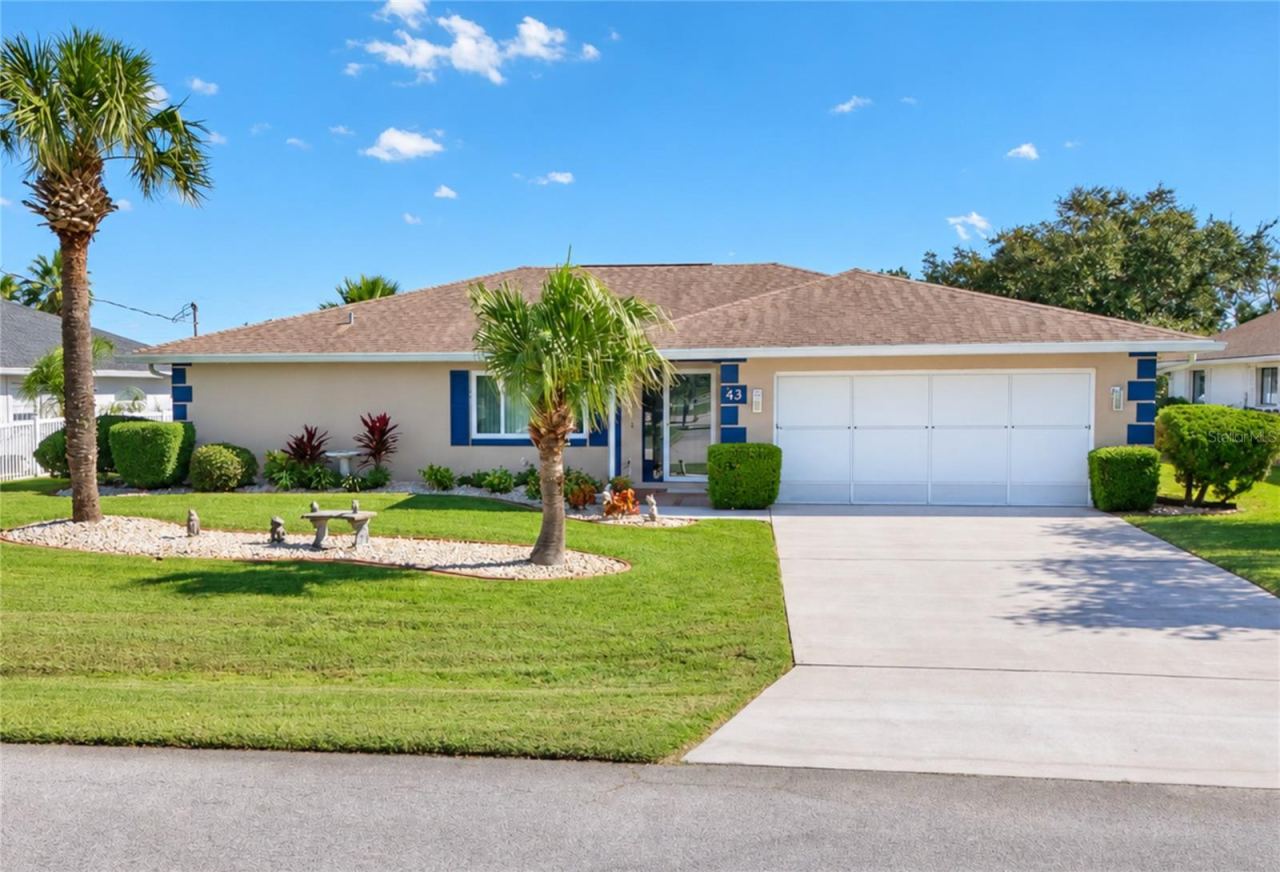 For Sale
43 Christopher Ct
Palm Coast, FL 32137
4 BD | 2 BA | 1,976 Sq.Ft.
$525,000
Courtesy of WEICHERT REALTORS HALLMARK
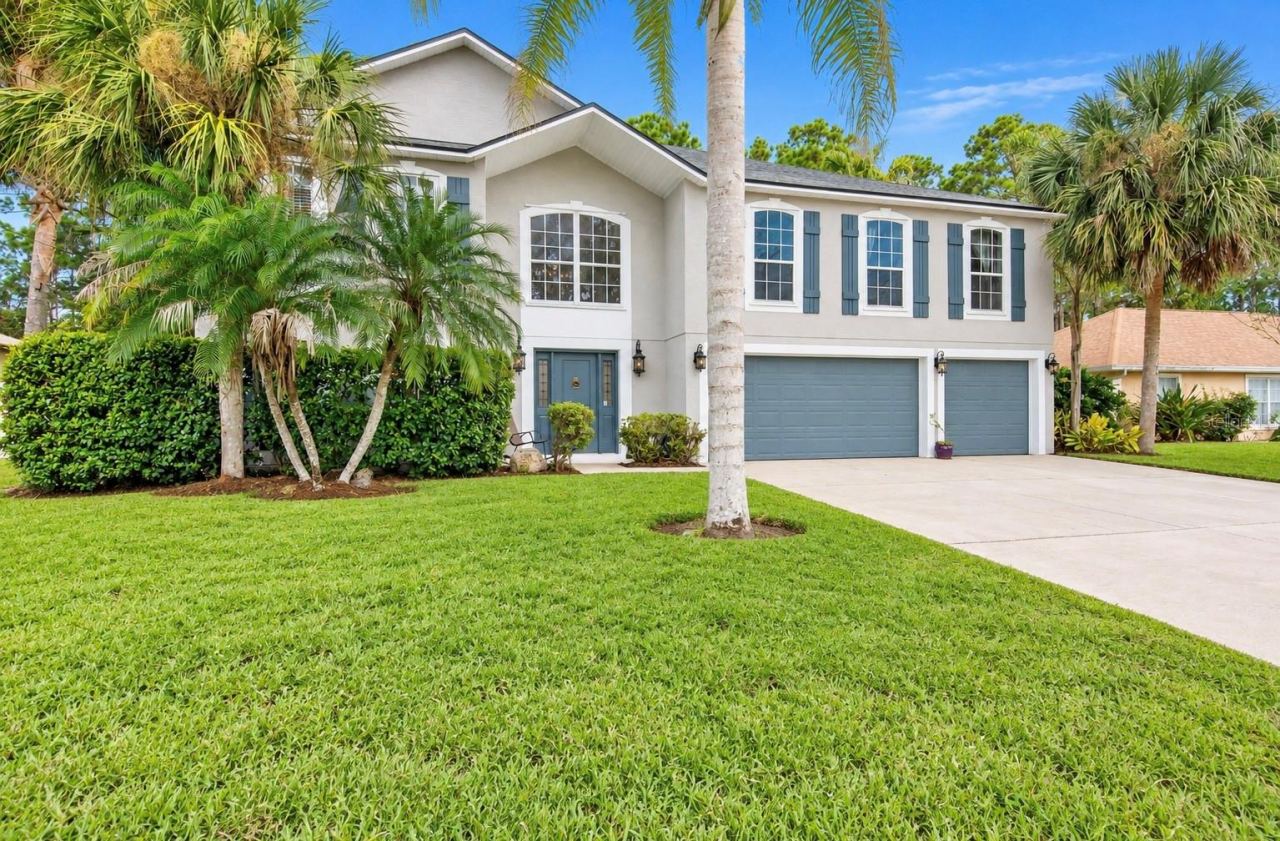 For Sale
75 Putter Dr
Palm Coast, FL 32164
6 BD | 5 BA | 3,940 Sq.Ft.
$519,000
Courtesy of CENTURY 21 Fine Homes & Estates Realty Exchange
Listing information is provided by Stellar MLS as distributed by MLS Grid, for consumers' personal, non-commercial use. It may not be used for any purpose other than to identify prospective properties consumers may be interested in purchasing. Based on information submitted to the MLS GRID as of October 29, 2026 at 7:30 PM Eastern. All data is obtained from various sources and may not have been verified by broker or MLS GRID. Supplied Open House Information is subject to change without notice. All information should be independently reviewed and verified for accuracy. Properties may or may not be listed by the office/agent presenting the information. Listings shown with the listing brokerage.
